62 Sanderling Rd. NW.#
Summary#
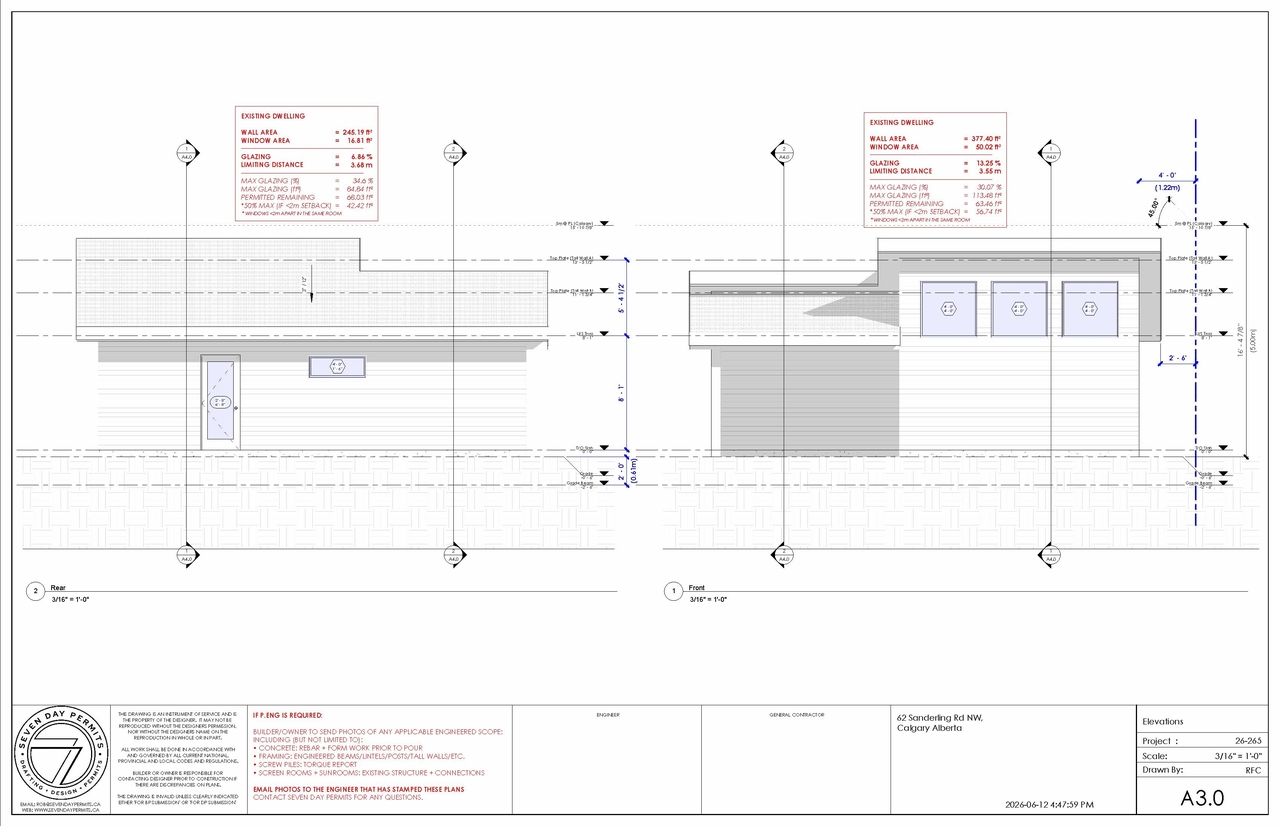
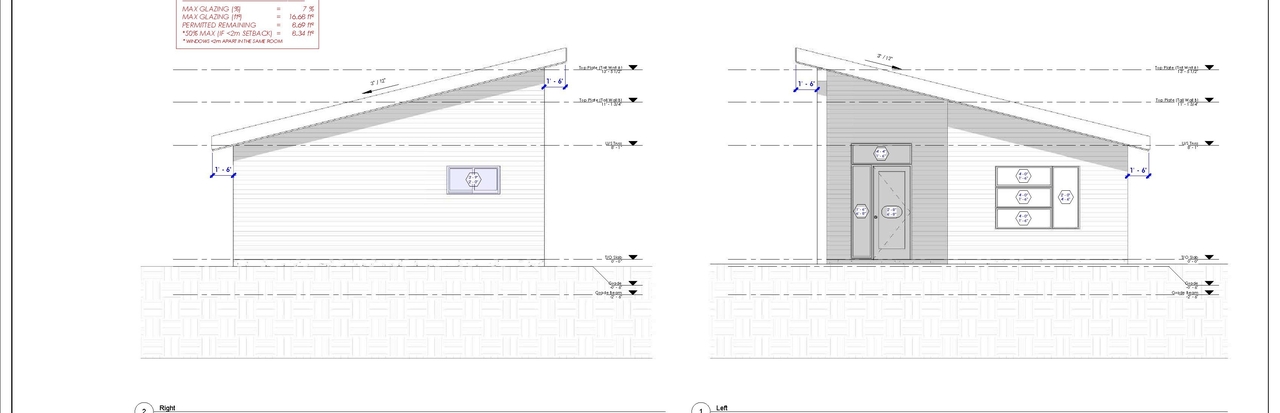
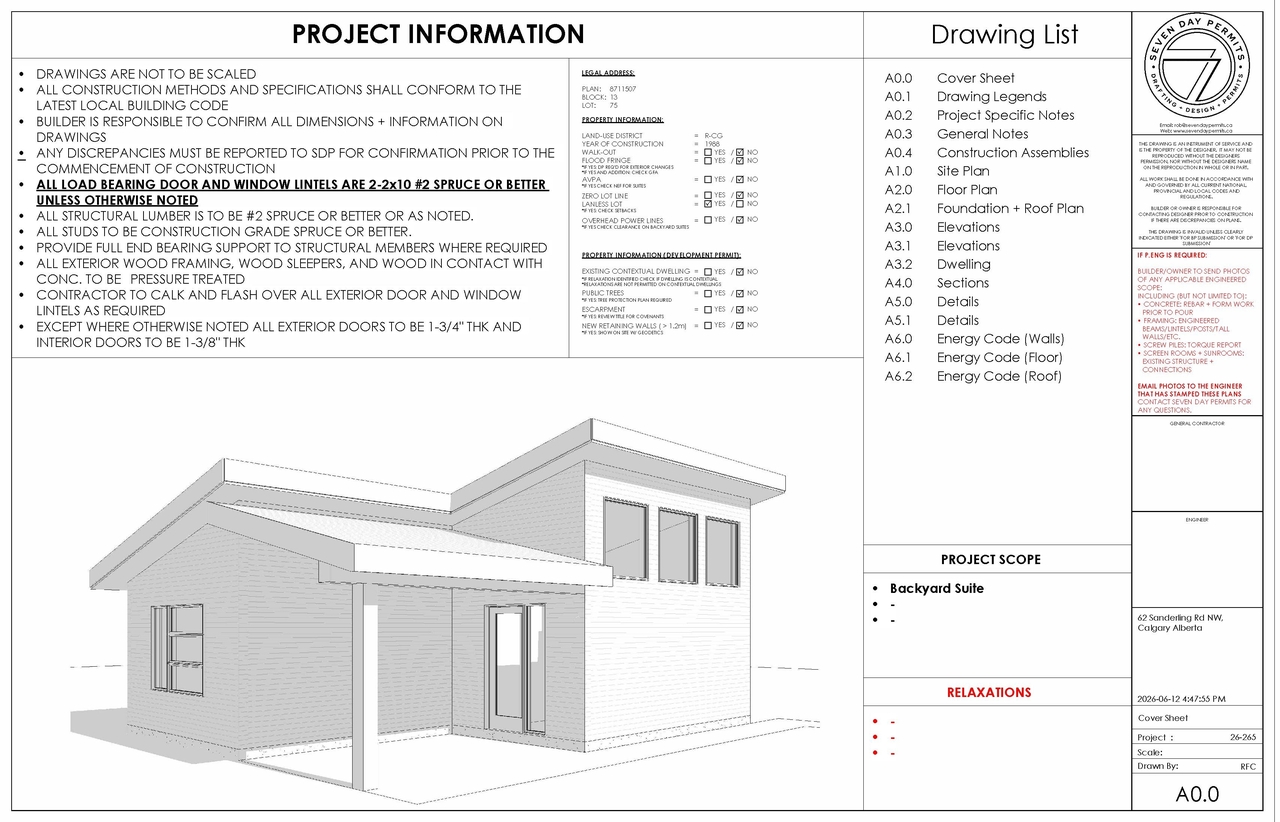
The proposal includes the addition of a Backyard Suite. The scope of work covers concrete, including rebar and formwork prior to pour, framing for engineered beams, lintels, posts, and tall walls, screw piles requiring a torque report, and the construction of screen rooms and sunrooms connected to the existing structure.
Pending Appeal
Addition / Renovation
Building Scale (Max.)
Based on elevation drawings. Values may be approximate. See sources for exact figures.
Low-rise · 1 storey
Data Quality Note
Text was extracted using optical character recognition. This may introduce artifacts or misreads.
· 6.1 m
Data Quality Note
Height was partially estimated using visual scale. This may be approximate.
Data Quality Note
Text was extracted using optical character recognition. This may introduce artifacts or misreads.
Location#
Project Updates#
- Status: Pending Appeal
- Status: In Advertising
- Status: Approved
- Status: Pending Decision
- Status: Under Review
- Status: In Circulation
- New: Backyard SuiteSource: City-provided description and DMAP Plans (Submitted) DP2026-03169 (1MB) 2026-05-31 (Page 1)
Site Plans, Elevations and Floor Plans#
Additional Information#
| Date Initiated | 2026-05-31 |
| Community | Sandstone Valley |
| Land Use District | Residential - Grade-Oriented Infill (R-CG) |
Documents#
| Type | Document |
|---|---|
| Architectural Plans | DMAP Plans (Submitted) DP2026-03169 (1MB) 2026-05-31 |
| DP2026-03169 - DMAP DECISION RENDERED (2MB) 2026-07-24 |