3521 3 Ave. SW.#
Last updated: 2026-09-17 · ID: DP2026-03151
Summary#
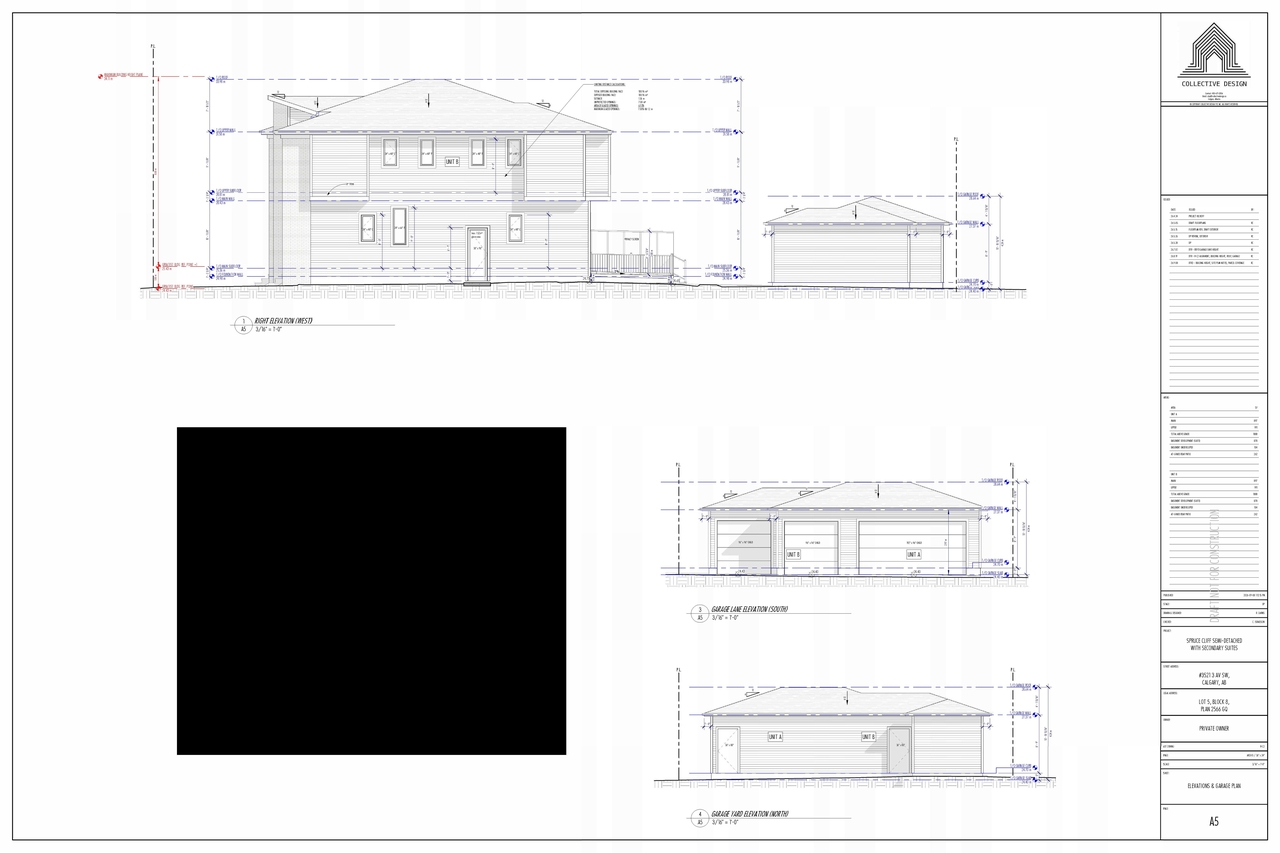
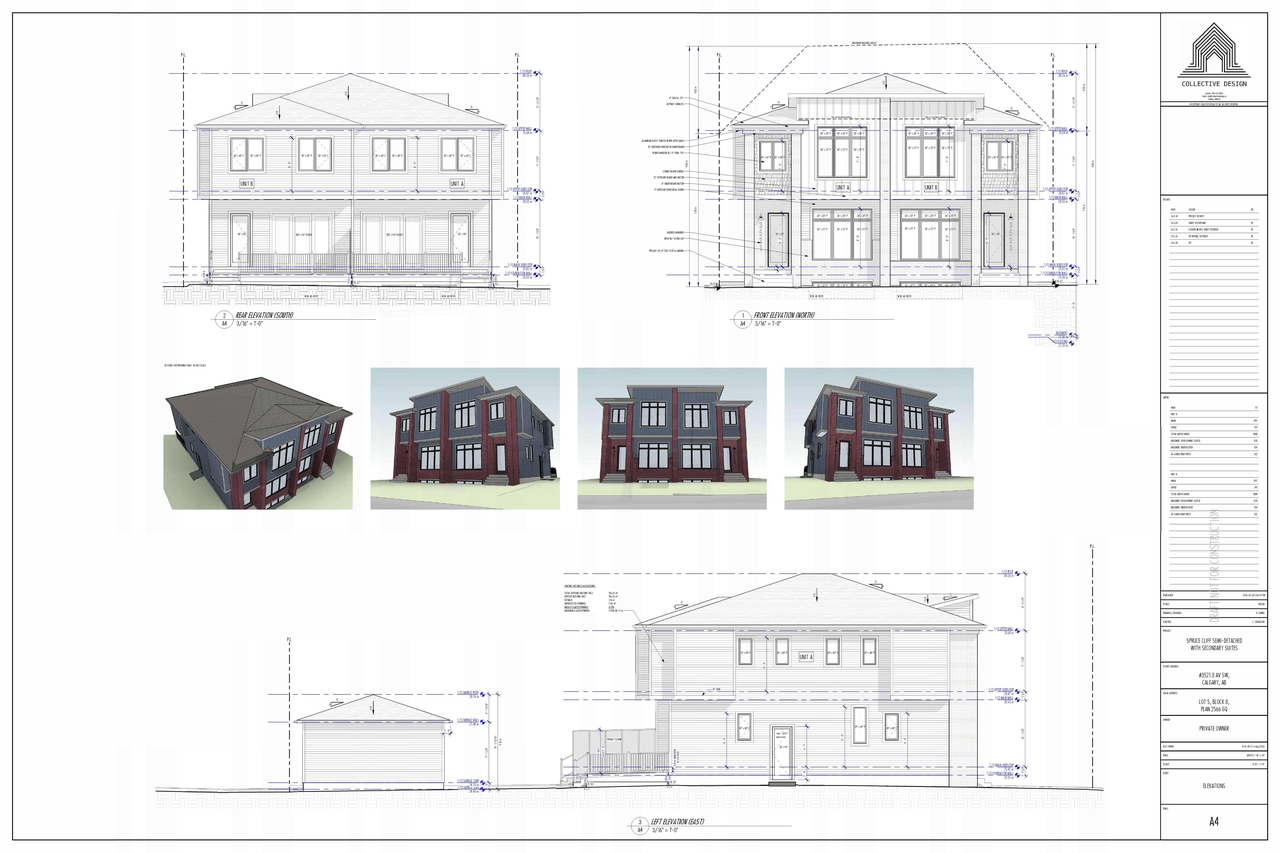
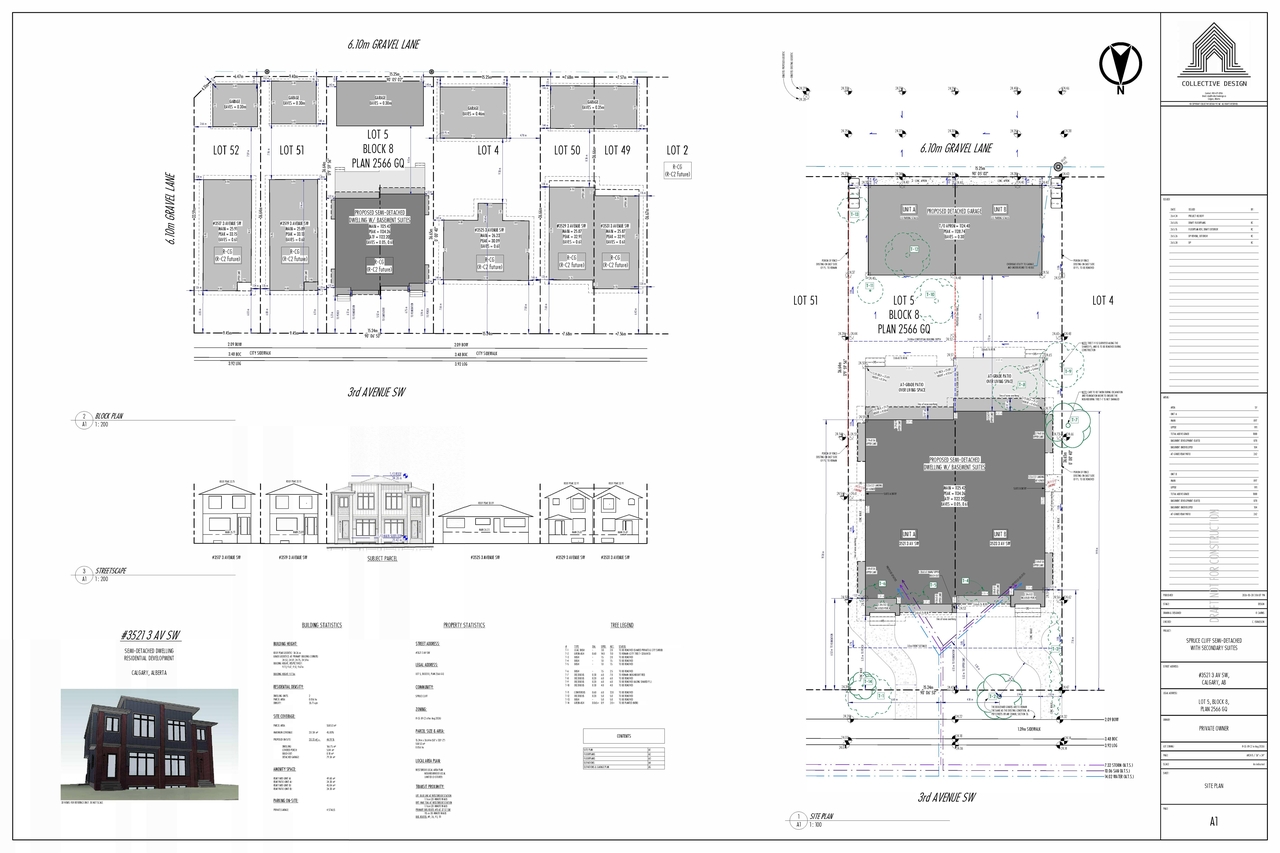
New construction includes a contextual semi-detached dwelling, a secondary suite located in the basement, and an accessory residential building serving as a garage.
Source:
City-provided description
Status
In Circulation
In Circulation
Property Type
Residential
Residential
Building Scale (Max.)
Based on elevation drawings. Values may be approximate. See sources for exact figures.
Low-rise · 2 storeys
· 10.7 m
Data Quality Note
Height was partially estimated using visual scale. This may be approximate.
Location#
Select a marker to view the address.
Project Updates#
Added 1 image and 1 document
Status Updated
- Status: Under Review (On Hold)
Added 1 document
Status Updated
- Status: Under Review (On Hold)
Status Updated
- Status: Under Review
Site Plans, Elevations and Floor Plans#
Additional Information#
| Date Initiated | 2026-05-30 |
| Community | Spruce Cliff |
| Land Use District | Residential - Contextual One/Two Dwelling (R-C2) |
Documents#
| Type | Document |
|---|---|
| Architectural Plans | DP2026-03151 DMAP Plans Submitted (5MB) 2026-05-29 |
| Architectural Plans | DP2026-03151 DMAP Plans Amended (5MB) 2026-08-24 |
| Architectural Plans | DP2026-03151 DMAP Plans Amended (3MB) 2026-09-16 |