2221 41 Ave. NE.#
Last updated: 2026-09-09 · ID: DP2026-03117
Summary#
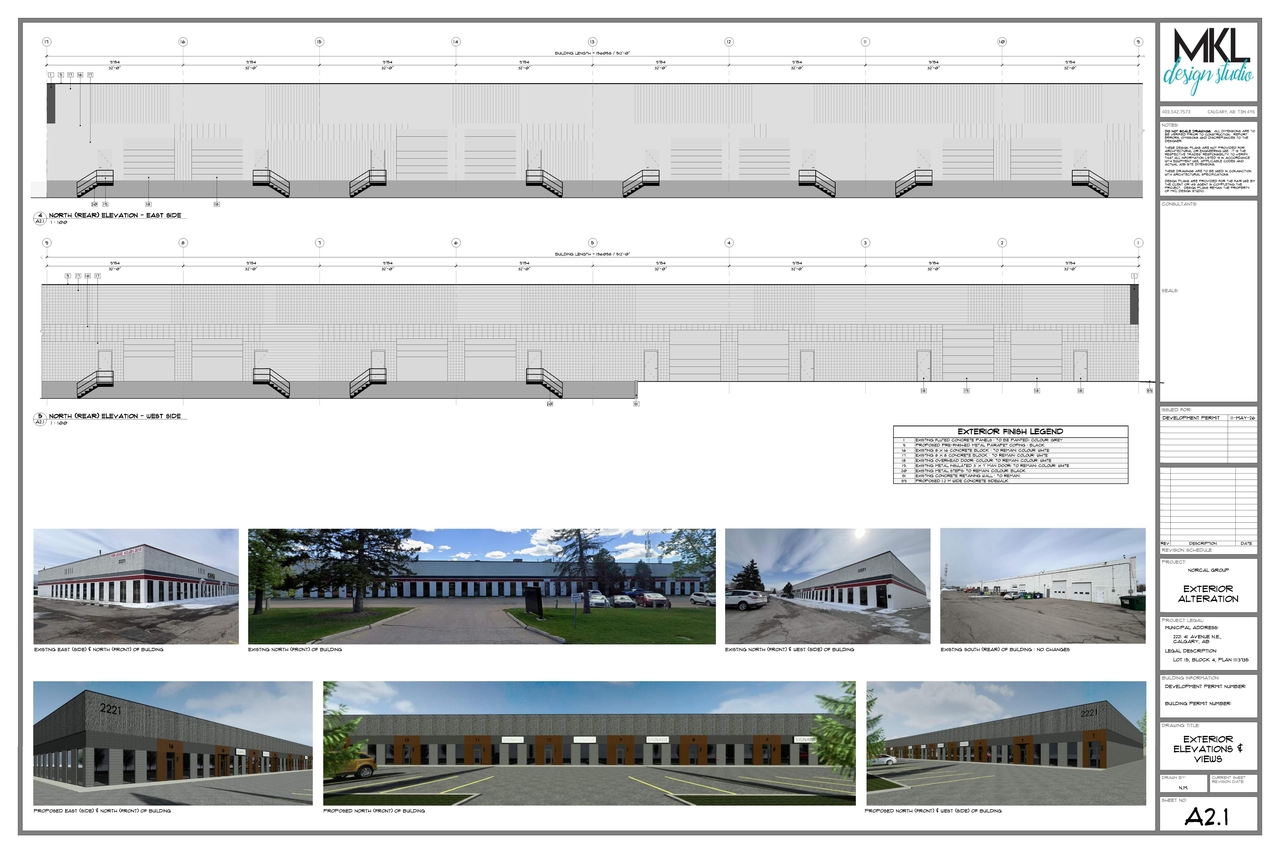
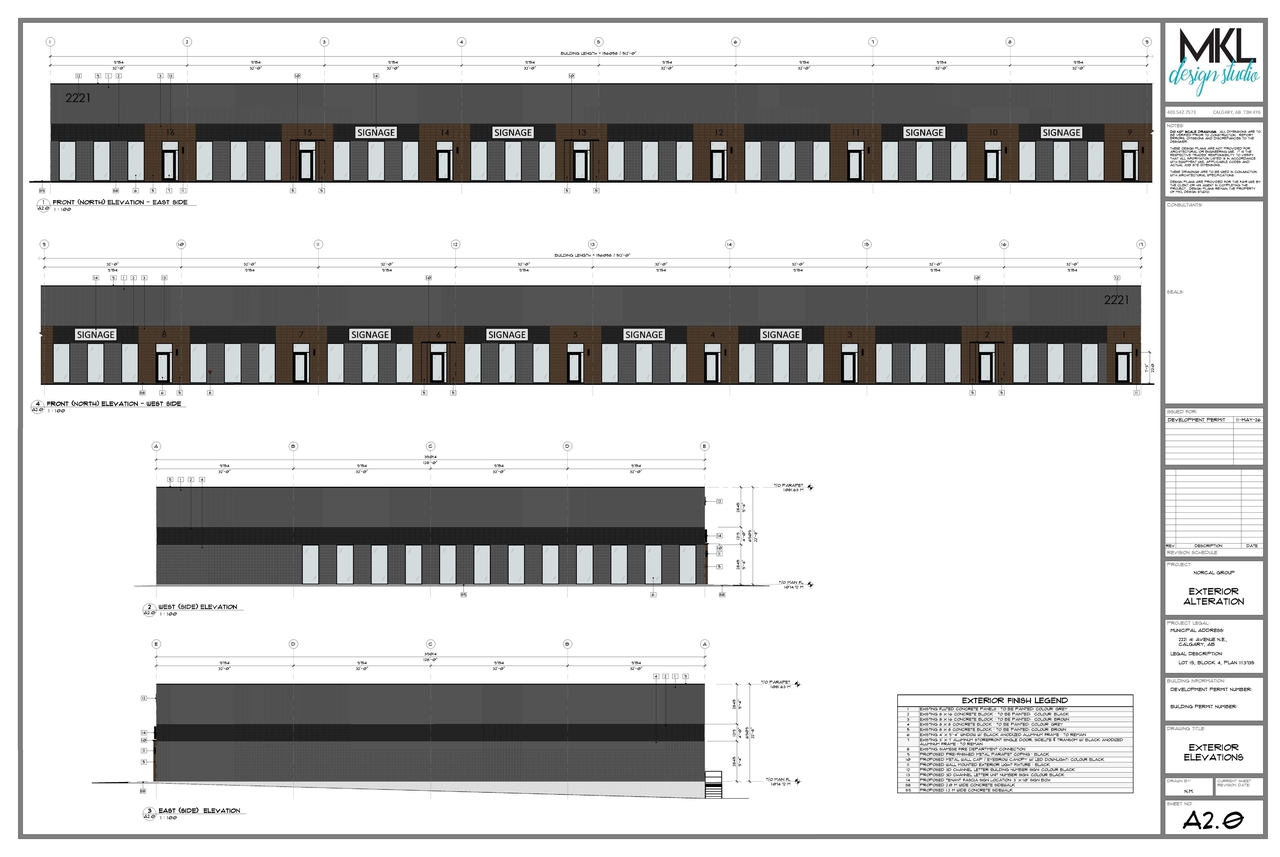
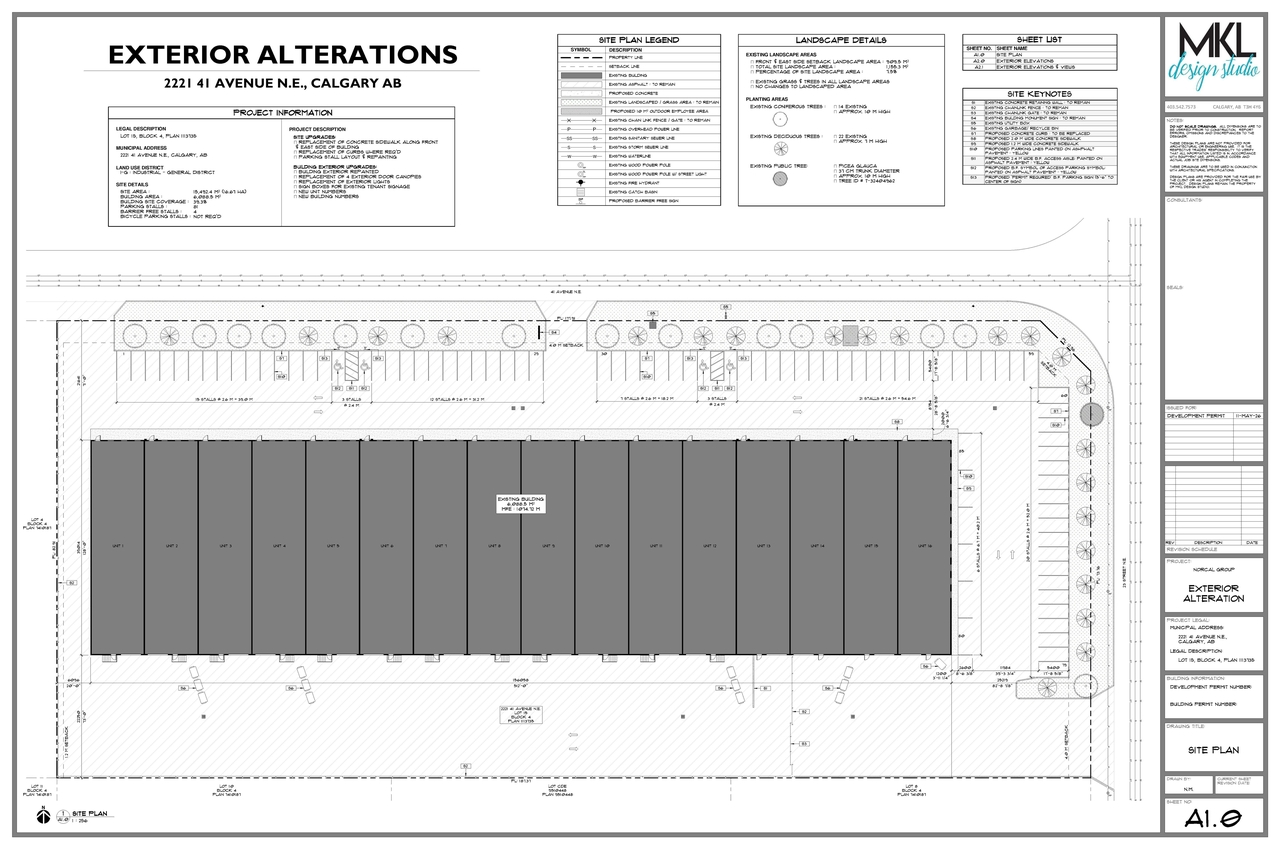
The proposal involves changes to the site plan for the property located at 2221 41 avenue n.e., Calgary, AB, which is zoned I-G: Industrial - General District. The site area is 15,492.4 M2 (16.67 HA), with a building area of 6,088.5 M2, resulting in a building site coverage of 39.3%. The site currently provides 81 parking stalls. Site upgrades include the replacement of the concrete sidewalk along the front and east side of the building, and the replacement of curbs where required.
Source:
City-provided description
and DP2026-03117 DMAP Plans Submitted (3MB) 2026-05-28 (Page 1)
Status
In Advertising
In Advertising
Property Type
Industrial
Industrial
Building Scale (Max.)
Based on elevation drawings. Values may be approximate. See sources for exact figures.
Low-rise · 1 storey
· 6.91 m
Location#
Select a marker to view the address.
Project Updates#
Added 1 document
Status Updated
- Status: In Advertising
Status Updated
- Status: Approved
Status Updated
- Status: Under Review
Status Updated
- Status: Under Review (On Hold)
Status Updated
- Status: Under Review
Site Plans, Elevations and Floor Plans#
Additional Information#
| Date Initiated | 2026-05-28 |
| Community | North Airways |
| Land Use District | Industrial - General (I-G) |
Documents#
| Type | Document |
|---|---|
| Architectural Plans | DP2026-03117 DMAP Plans Submitted (3MB) 2026-05-28 |
| Architectural Plans | DP2026-03117 DMAP Plans (Amended) 2026-08-14 (3MB) |
| DP2026-03117 - DMAP DECISION RENDERED (3MB) 2026-09-03 |