4501 37 St. NW.#
Last updated: 2026-09-19 · ID: DP2026-03080
Summary#
The proposal involves changes to the site plan for a multi-residential development, specifically related to a generator enclosure. The site area is 6,737.811 sqm, and the existing underground and surface parking, landscape, and interior bins are to remain. The application references three buildings: Building A, Building B, and Building D, with associated floor area measurements provided for each.
Source:
City-provided description
and DMAP Plans (Submitted) DP2026-03080 (3MB) 2026-05-27 (Page 1)
Status
Released
Released
Property Type
Residential
Residential
Location#
Select a marker to view the address.
Project Updates#
Status Updated
- Status: Released
Status Updated
- Status: Approved (Pending Release)
Added 2 images and 1 document
- Status: In Advertising
- 2 site plans
Status Updated
- Status: Approved
Status Updated
- Status: Pending Decision
Status Updated
- Status: Under Review
Status Updated
- Status: In Circulation
Status Updated
- Status: Under Review (On Hold)
Status Updated
- Status: Under Review
Added description, 1 image and 1 document
- Status: In Circulation
- The proposal involves changes to the site plan for a multi-residential development, specifically related to a generator enclosure. The site…
Site Plans, Elevations and Floor Plans#
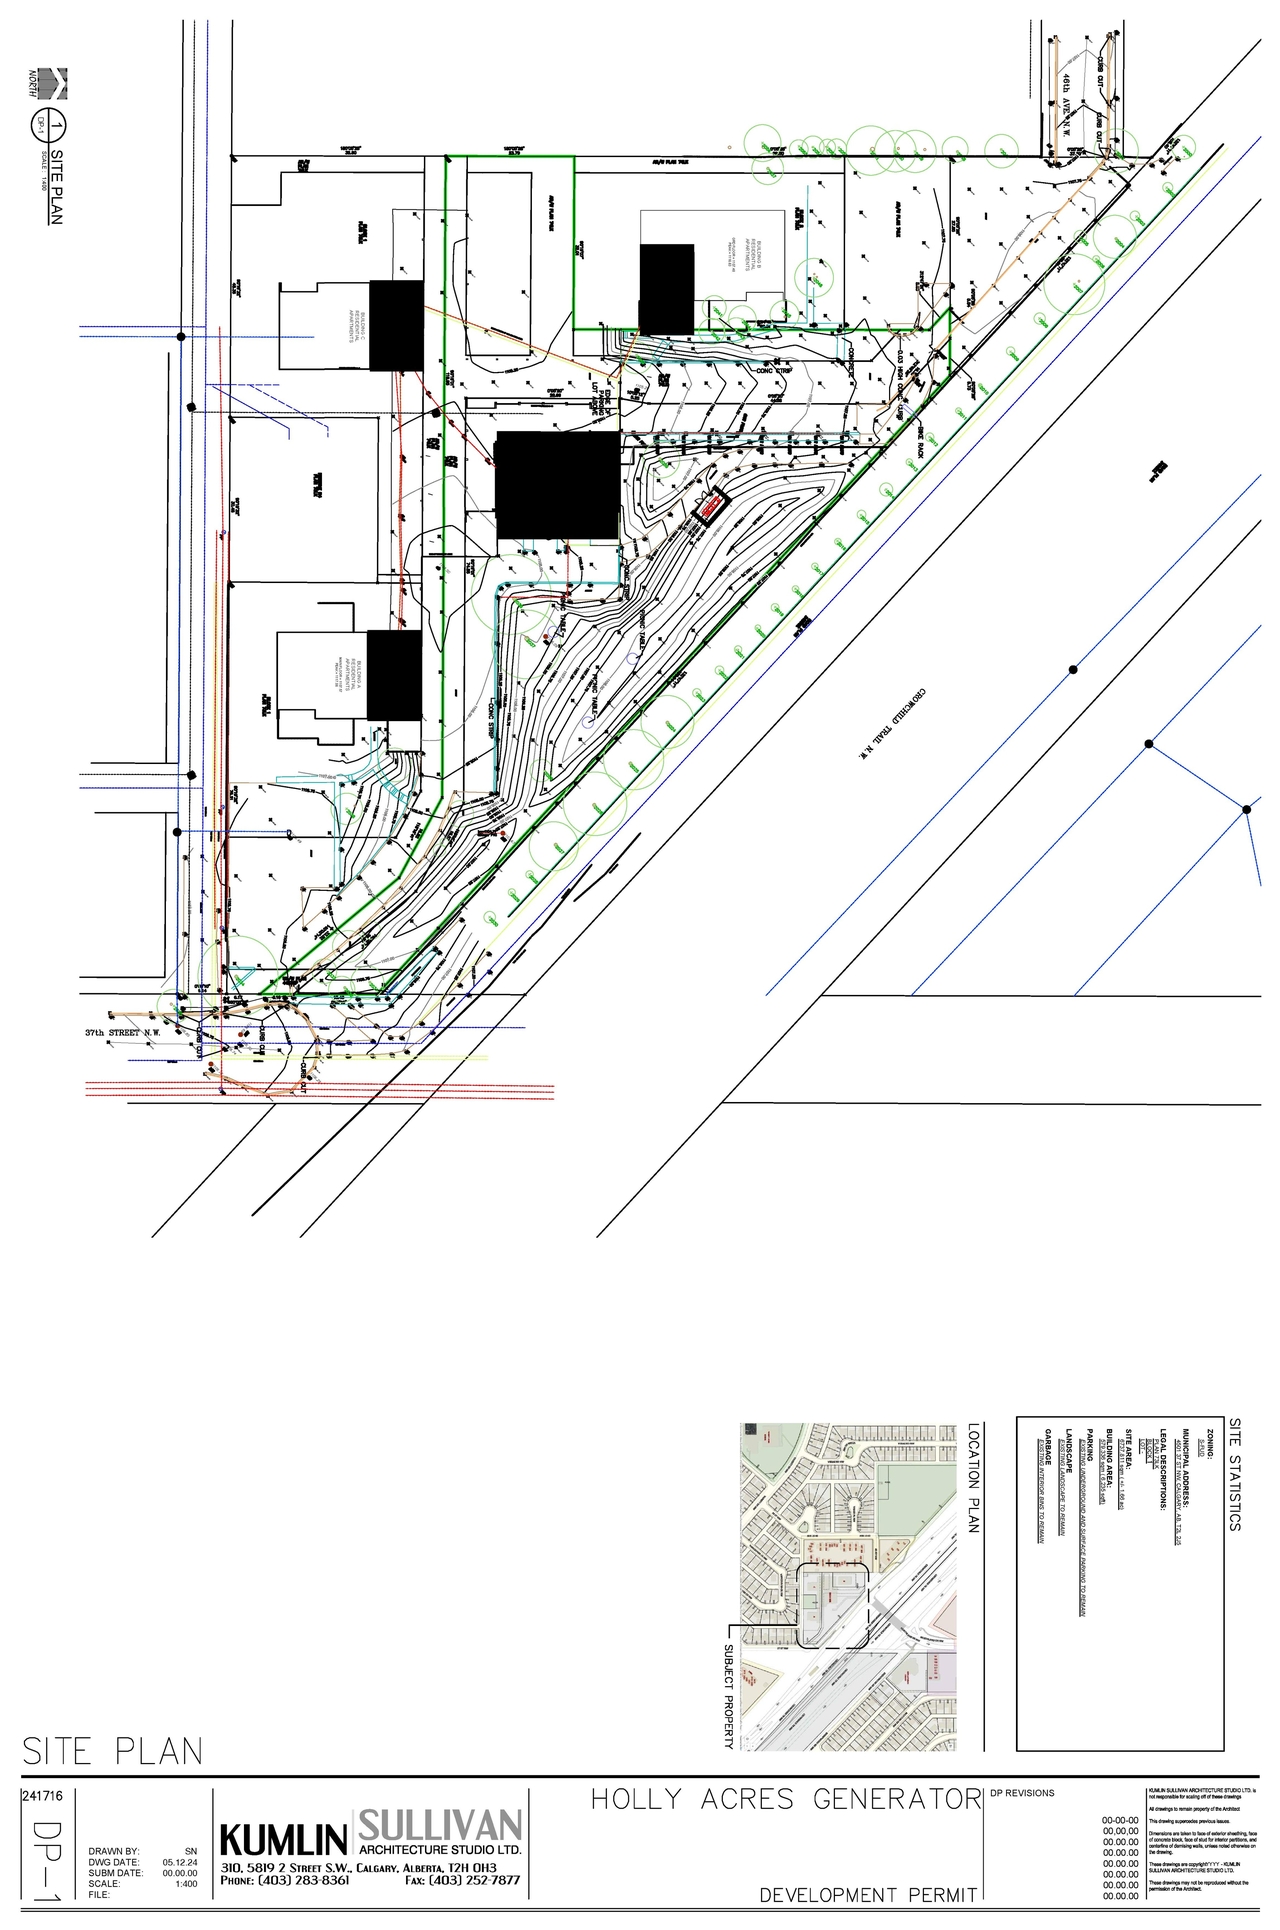
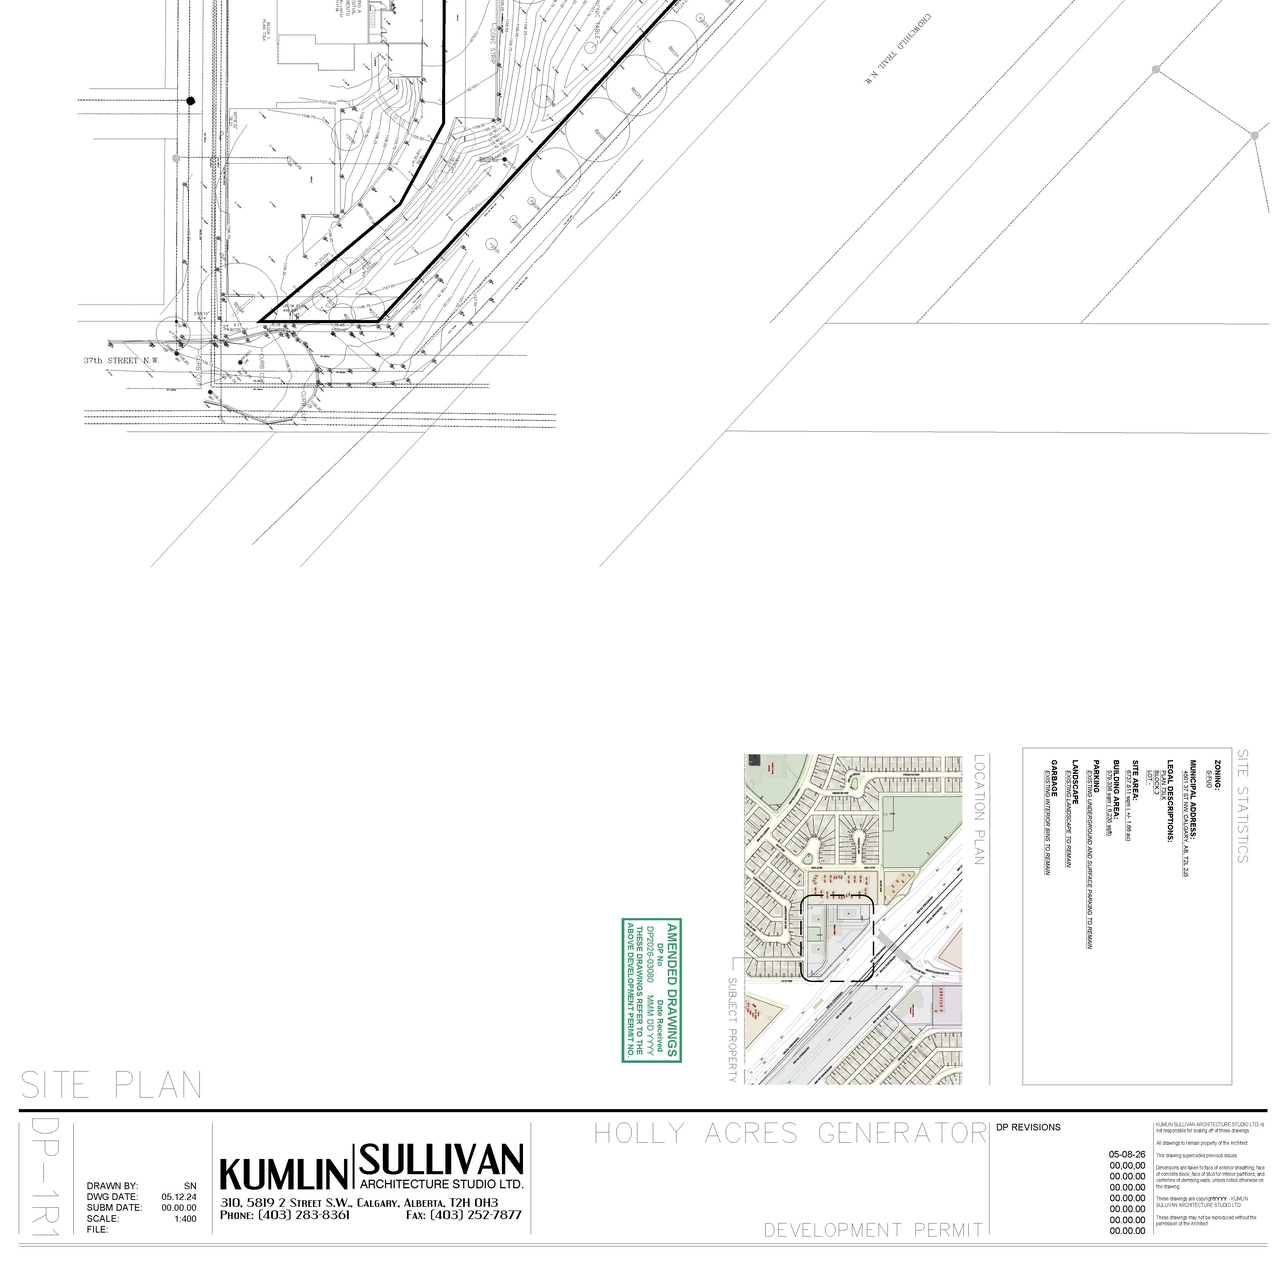
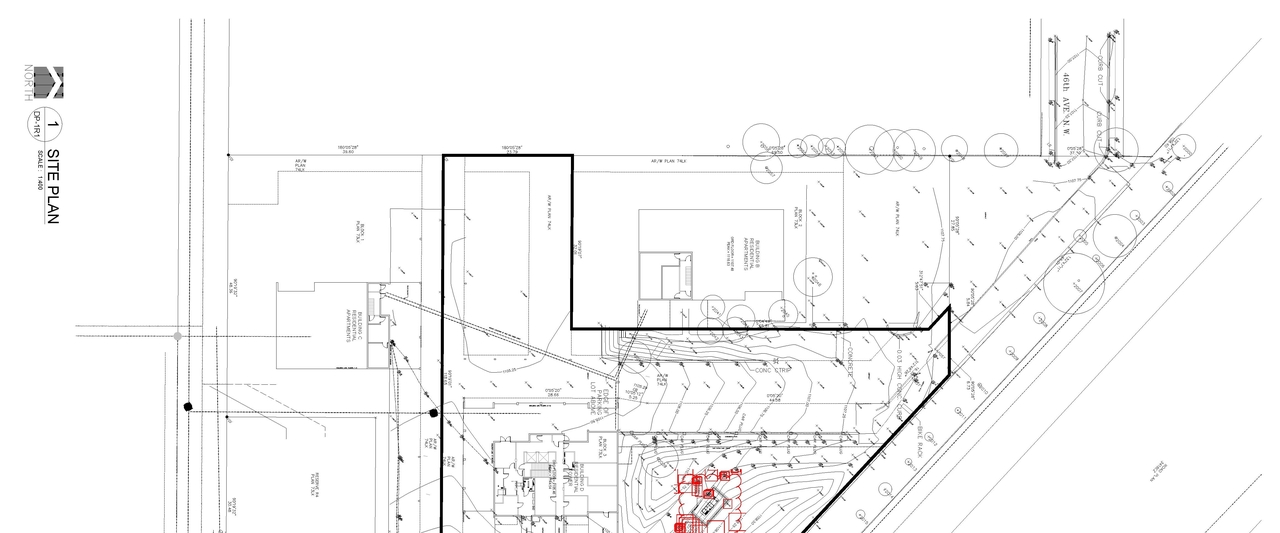
Additional Information#
| Date Initiated | 2026-05-27 |
| Community | Varsity |
| Land Use District | Special Purpose - Future Urban Development (S-FUD) |
Documents#
| Type | Document |
|---|---|
| Architectural Plans | DMAP Plans (Submitted) DP2026-03080 (3MB) 2026-05-27 |
| Architectural Plans | DP2026-03080 - DMAP Plans Amended (4MB) 2026-08-05 |