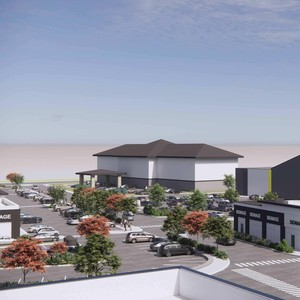
333-333 96 Ave. NE.
Summary#
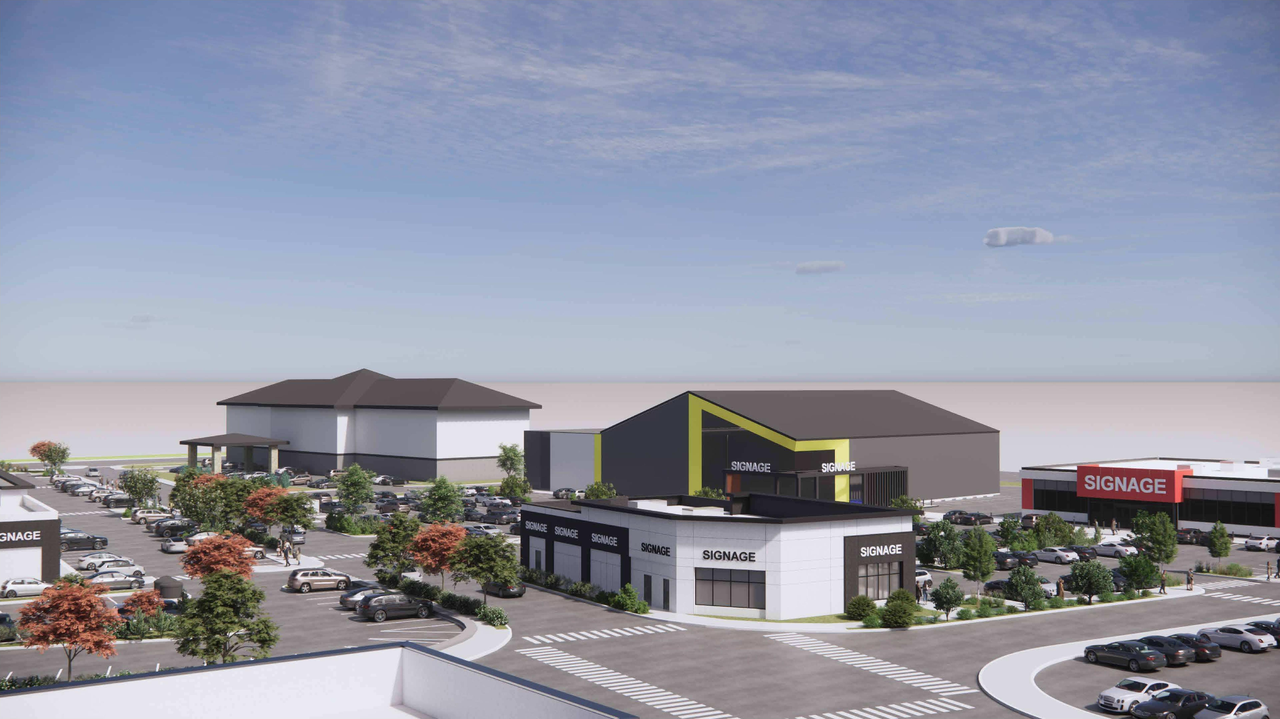
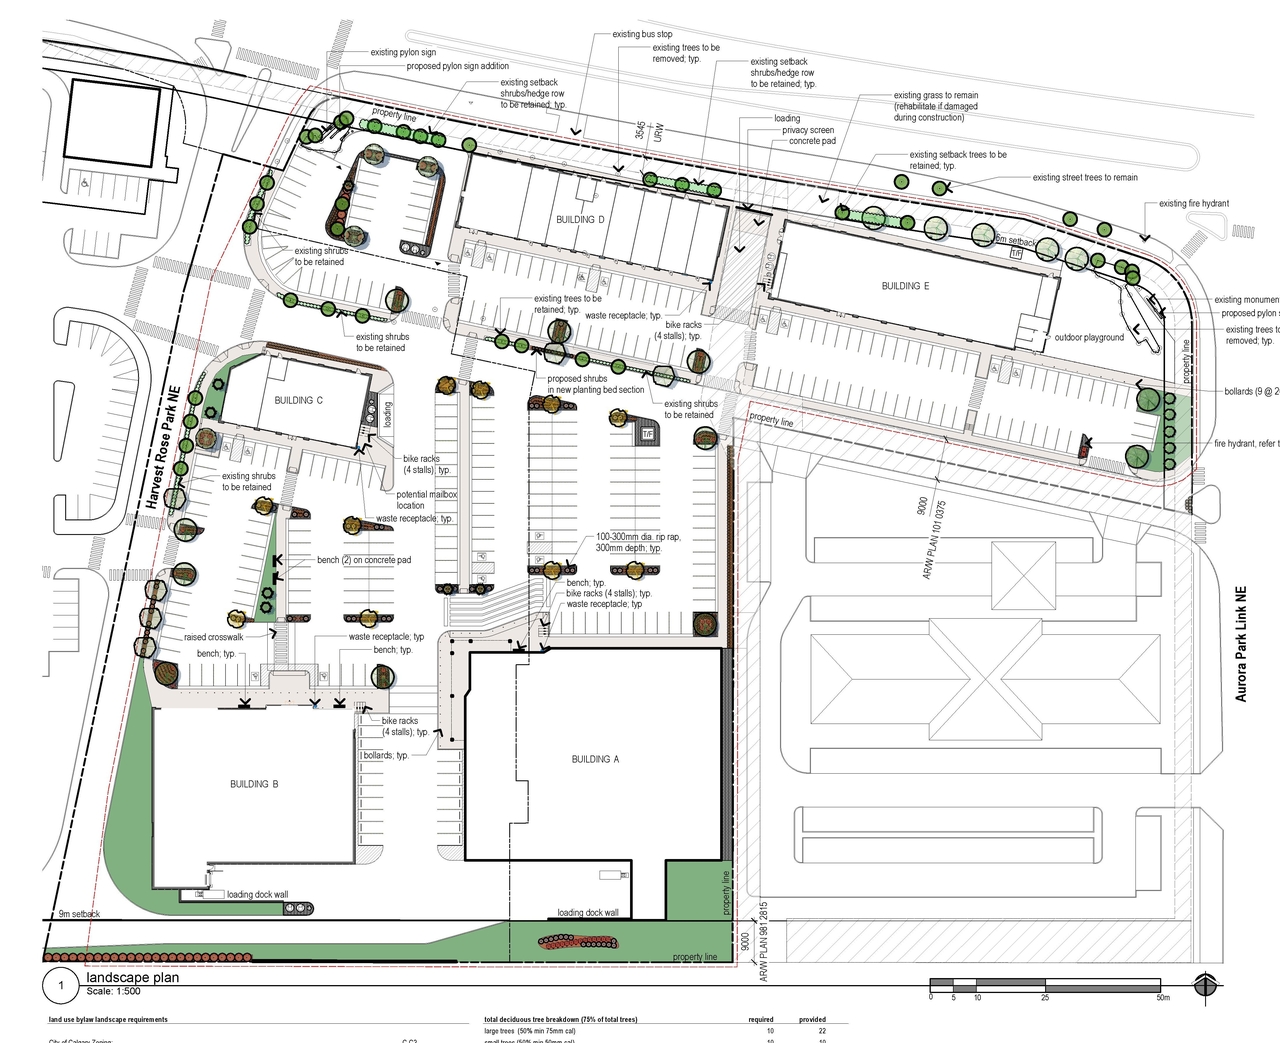
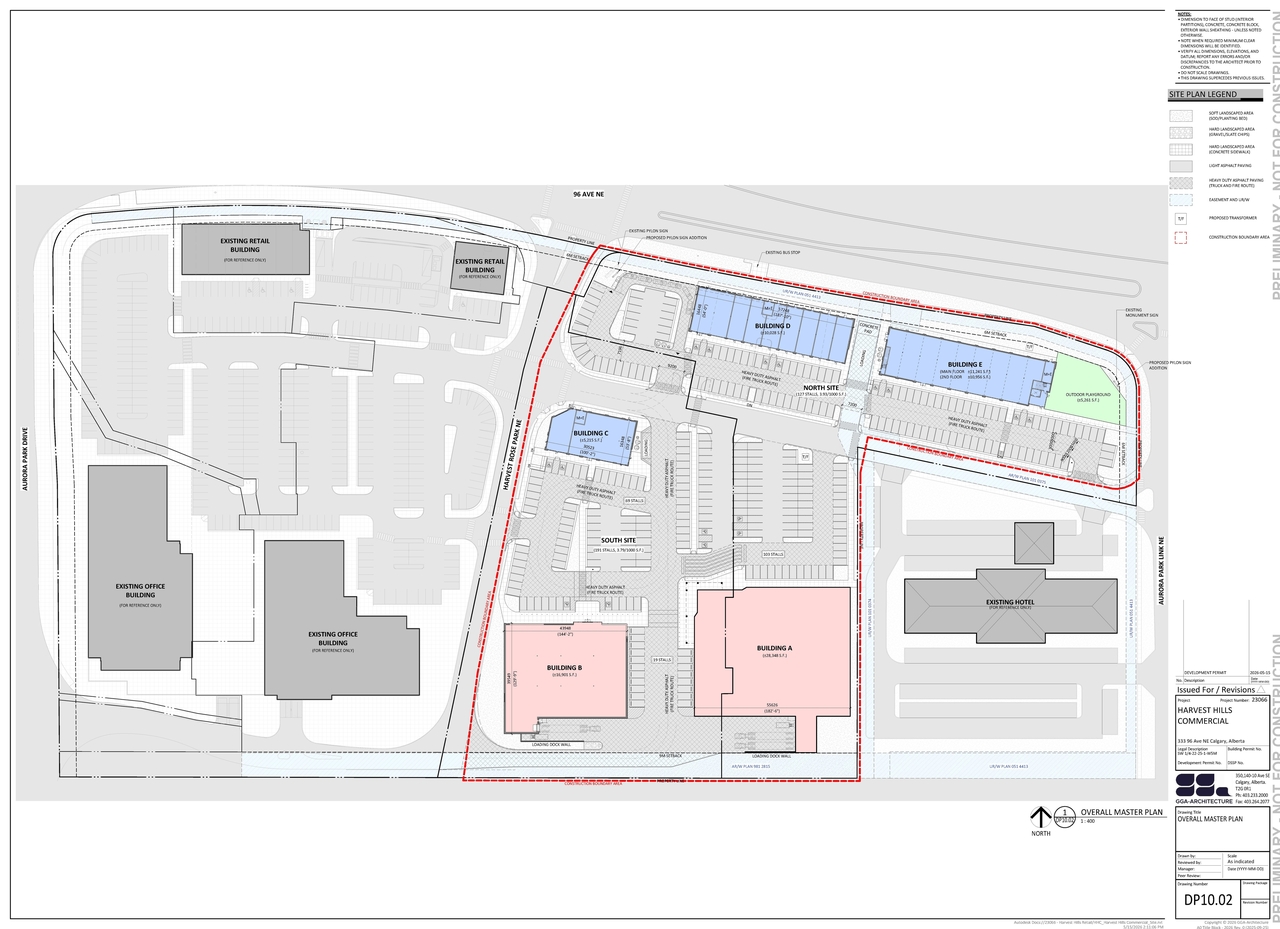
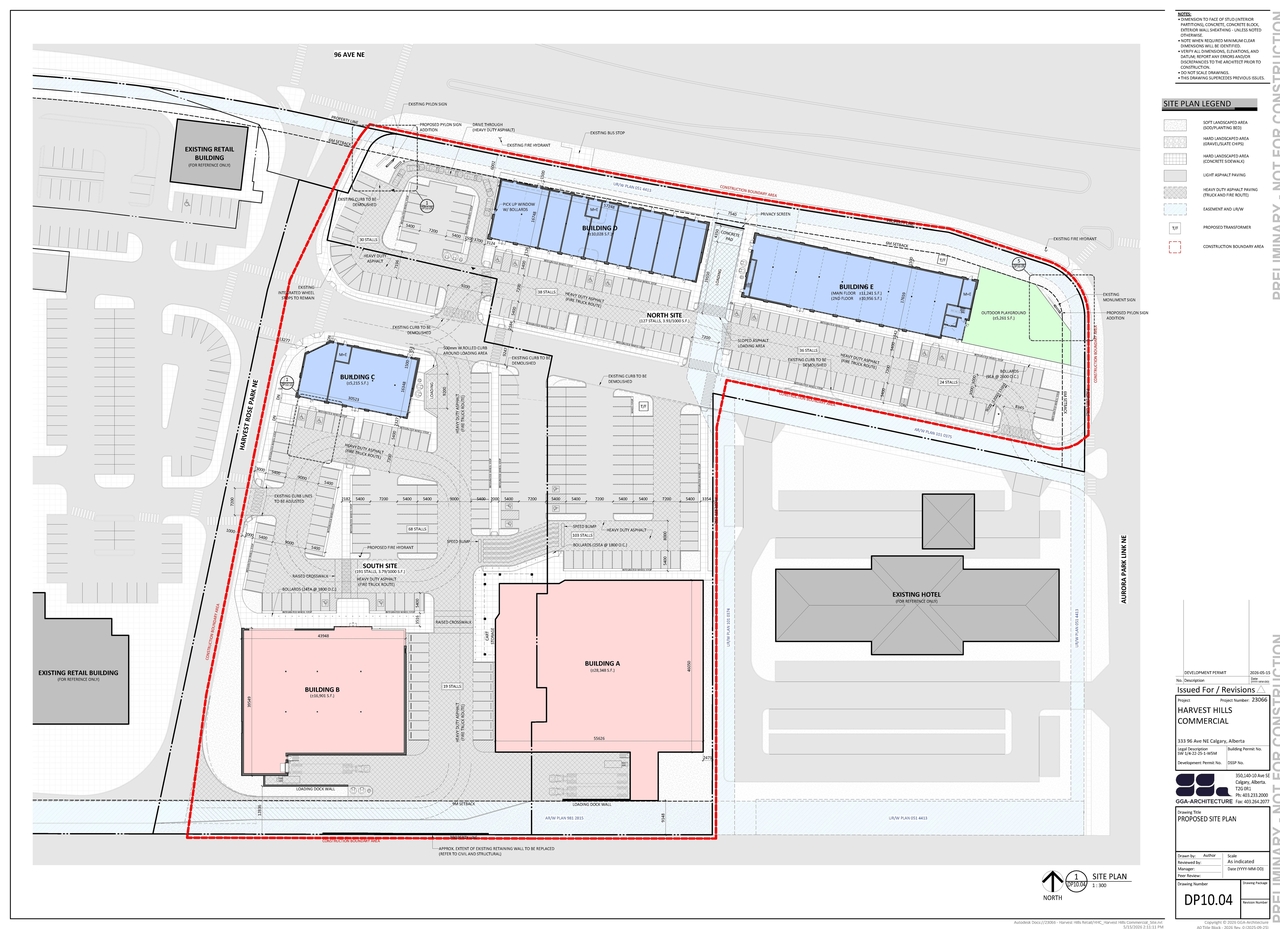
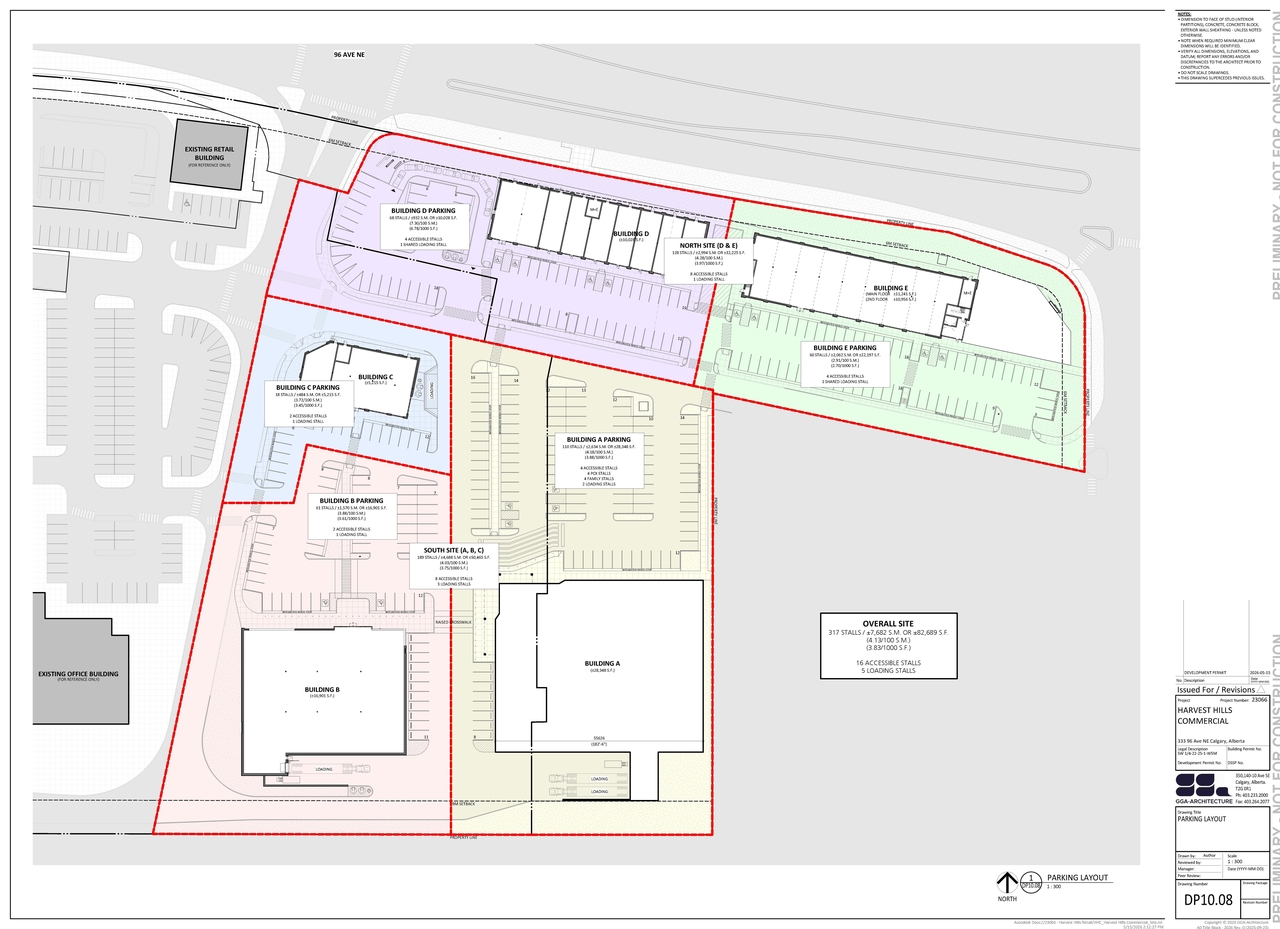
The proposal includes five buildings: one supermarket, one retail and consumer service building, and three buildings designated for restaurant (food service only) and retail/consumer service uses. All proposed buildings are single-storey structures. The total proposed gross floor area is approximately 7,682 square meters or 82,689 square feet, with a total building footprint of approximately 6,664 square meters or 71,734 square feet. The proposed development area is approximately 28,826 square meters or 2.88 hectares, and the total floor area ratio is 0.266. The zoning is C-C2 with a maximum building height of 13.0m and a maximum F.A.R. of 0.5. Parking requirements are not specified in the provided scope details.
Under Review (On Hold)
Commercial
Building Scale (Max.)
Derived from project description and planning application details. Values may be approximate.
Low-rise · 1 storey
Renders#
Location#
Project Updates#
- Status: Under Review (On Hold)
- Status: Under Review
- Status: In Circulation
- New: Child Care Service, Supermarket, Retail and Consumer Service, Restaurant: Food Service Only (5 buildings)Source: City-provided description and DP2026-03023 DMAP Plans Submitted (25MB) 2026-05-25 (Page 2)
- 1 render
- 4 site plans
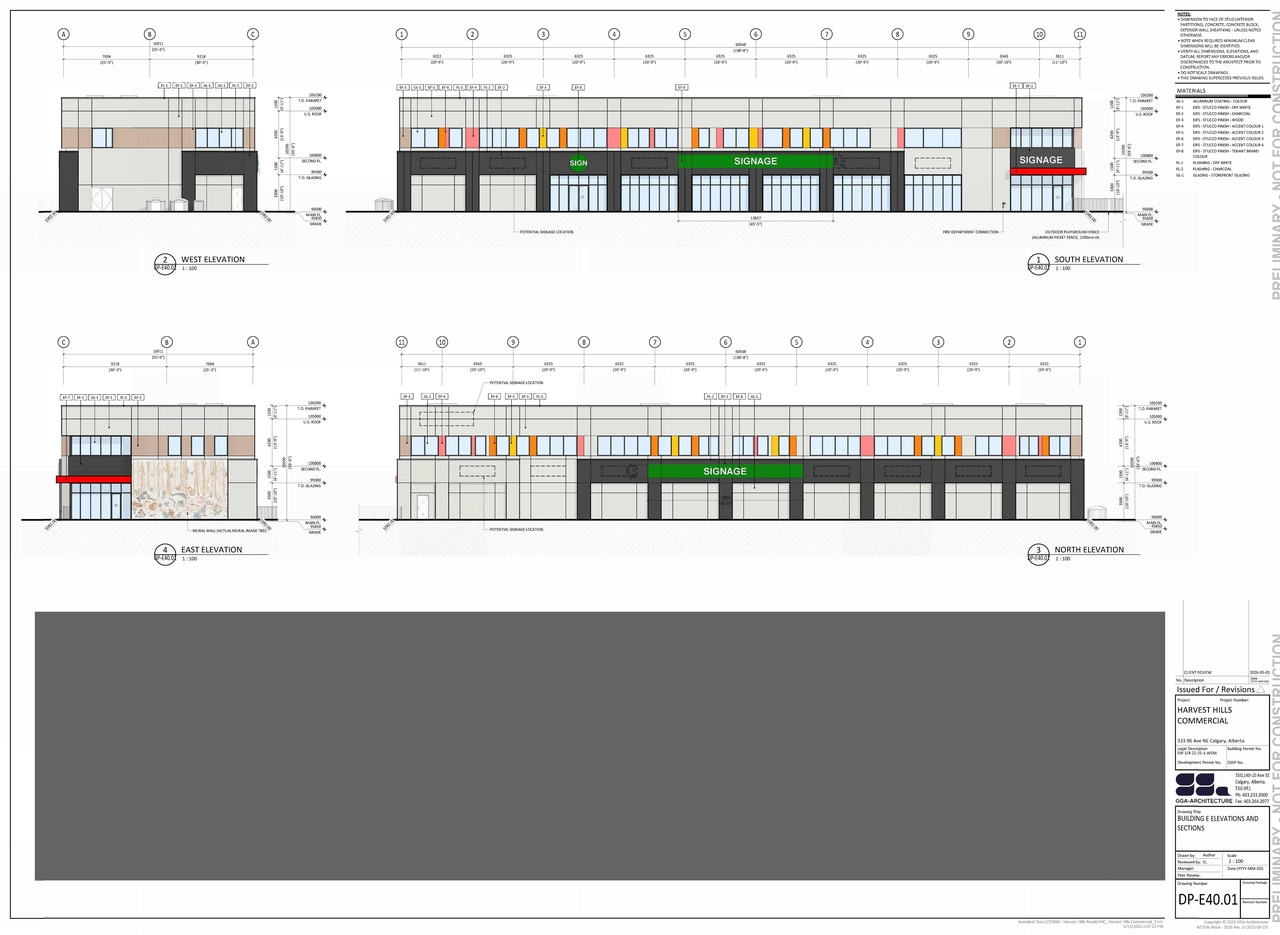
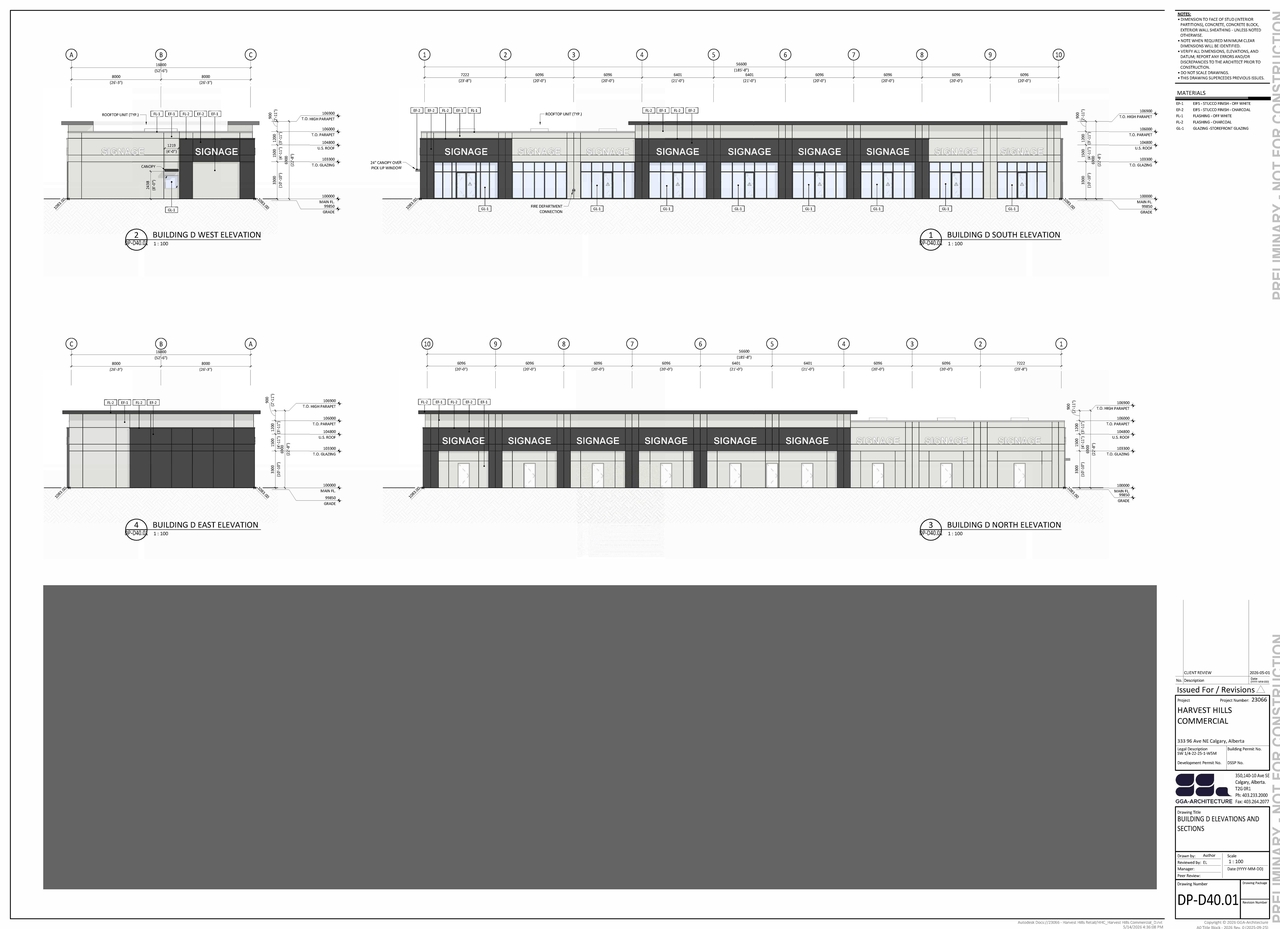
- 9 elevations
Site Plans, Elevations and Floor Plans#


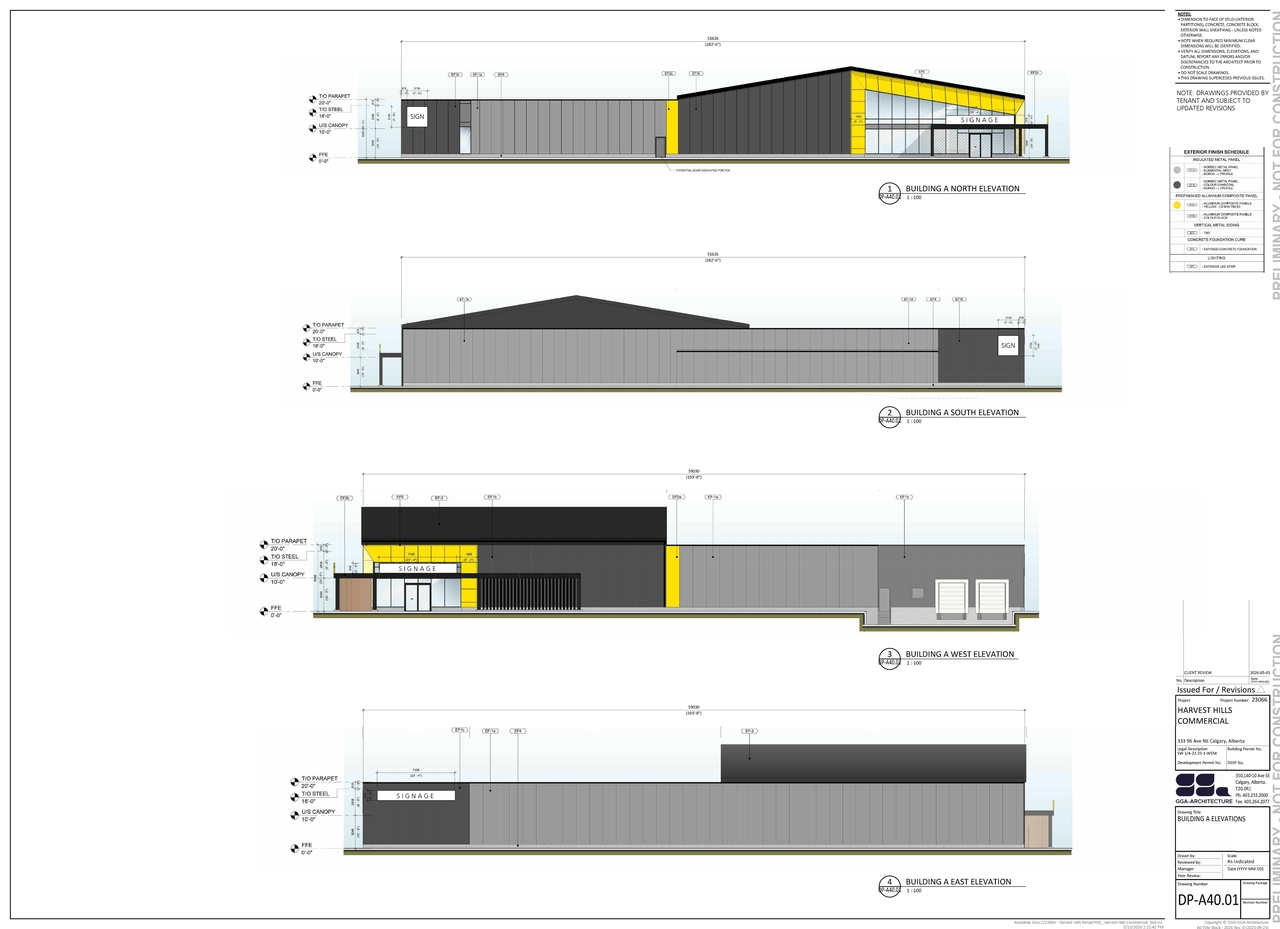
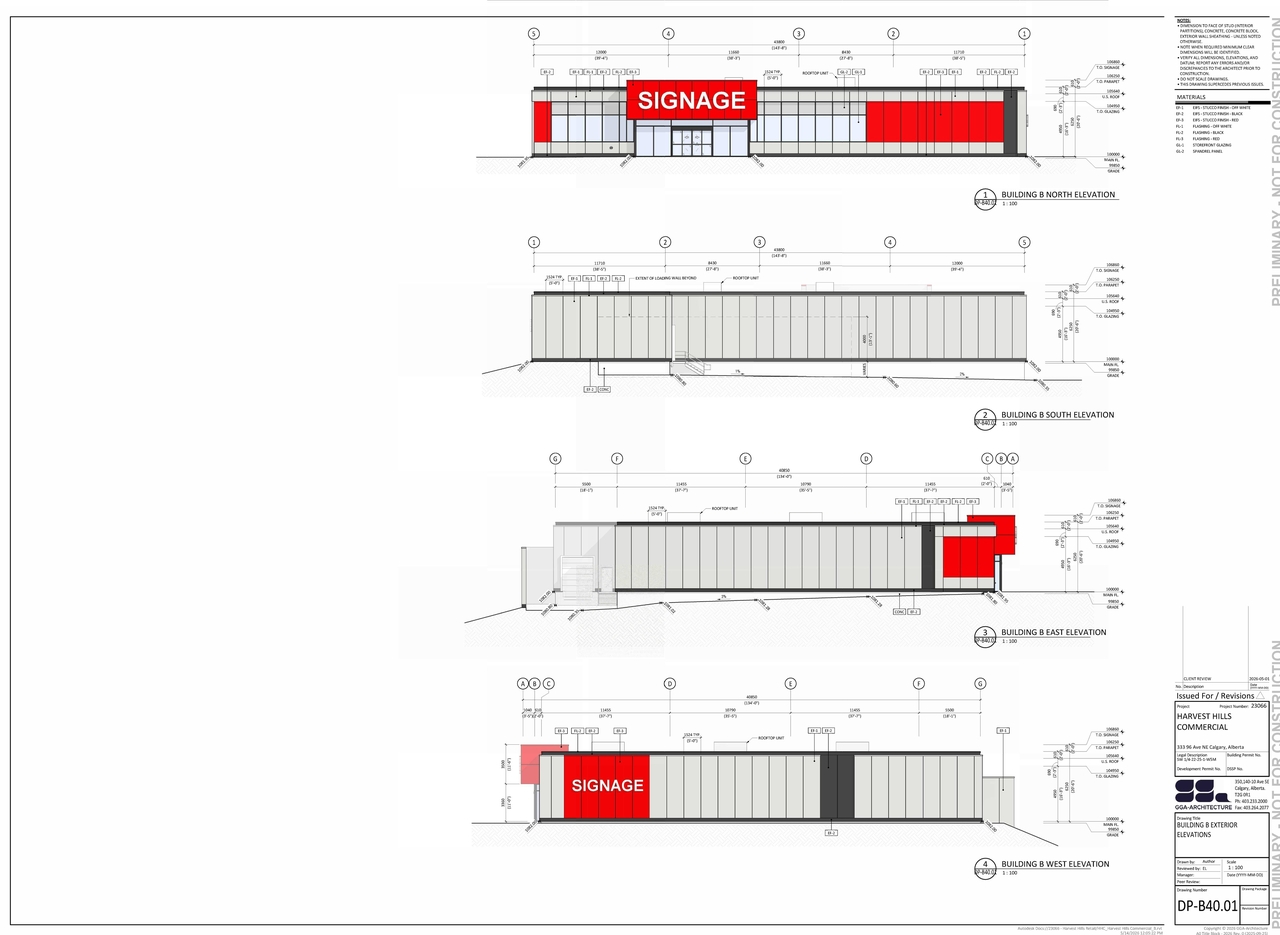
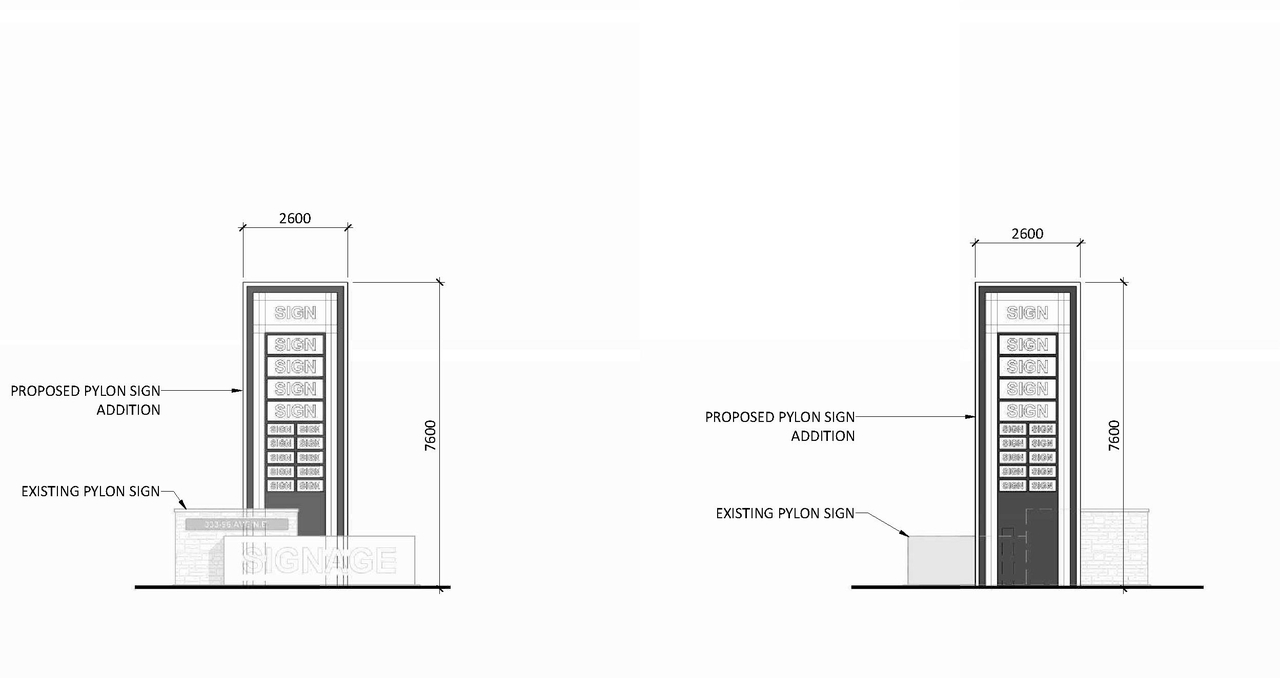
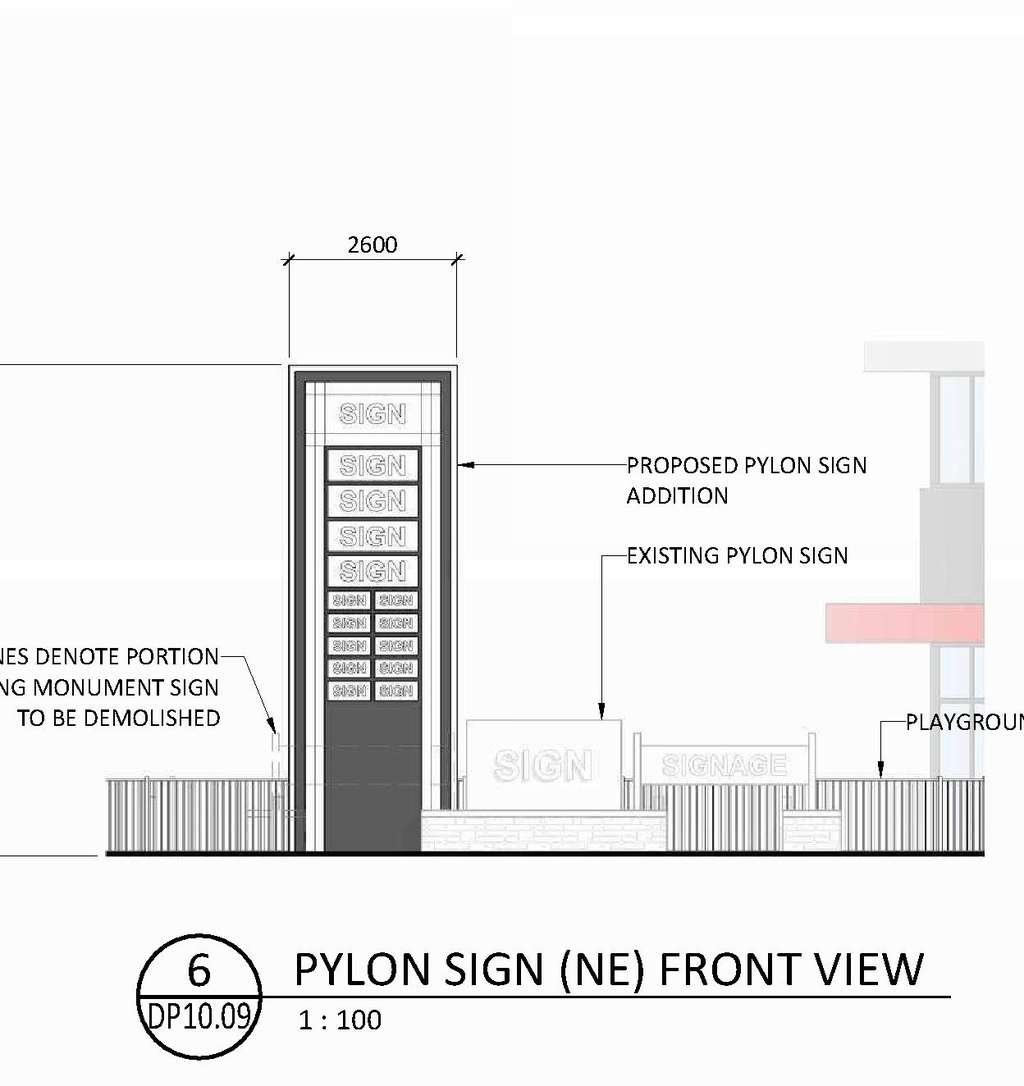

Additional Information#
| Date Initiated | 2026-05-25 |
| Community | Aurora Business Park |
| Land Use District | Commercial - Community 2 (C-C2 f0.5h13) |
| All Addresses | 333 96 Ave. NE. 333 96 Ave. NE. |
Documents#
| Type | Document |
|---|---|
| Architectural Plans | DP2026-03023 DMAP Plans Submitted (25MB) 2026-05-25 |