4700 102 Ave. SE.#
Last updated: 2026-10-19 · ID: DP2026-03013
Summary#
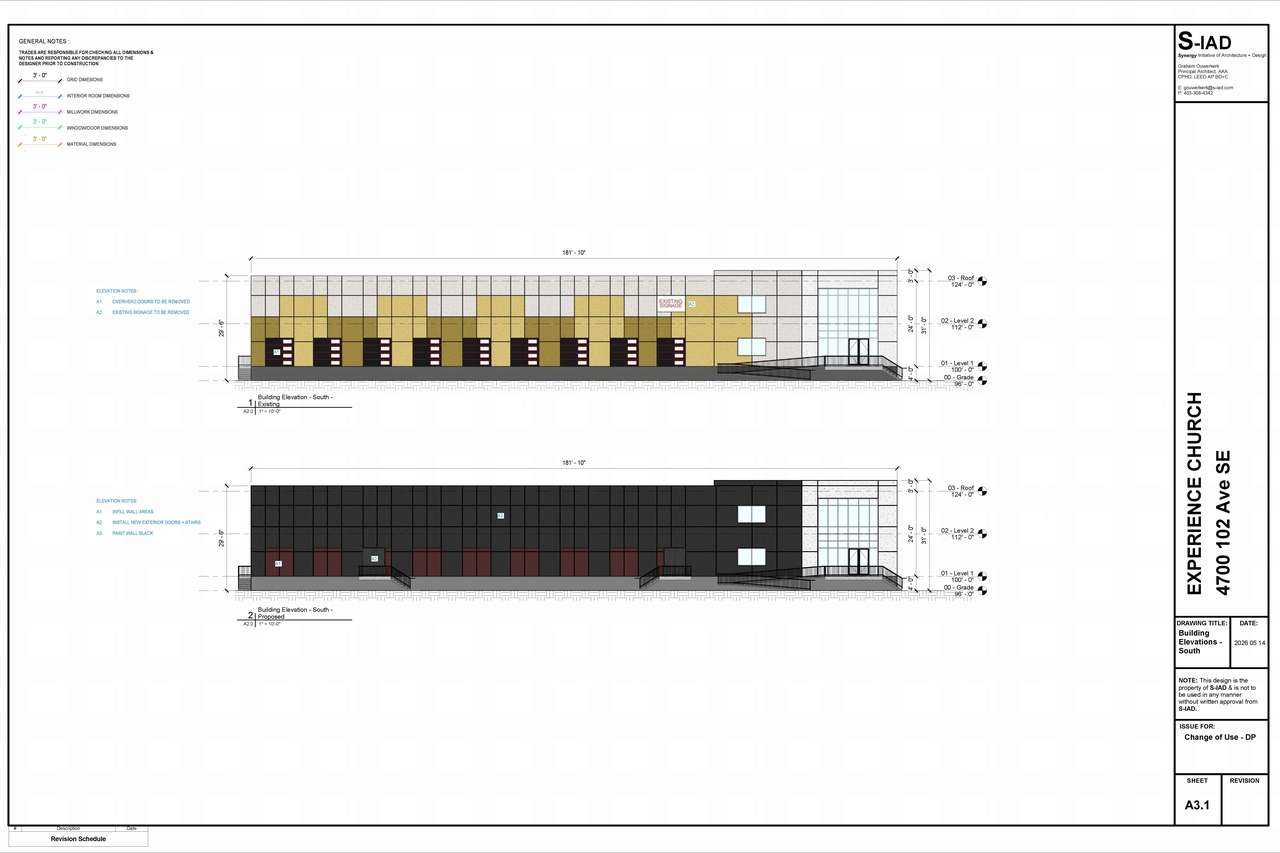
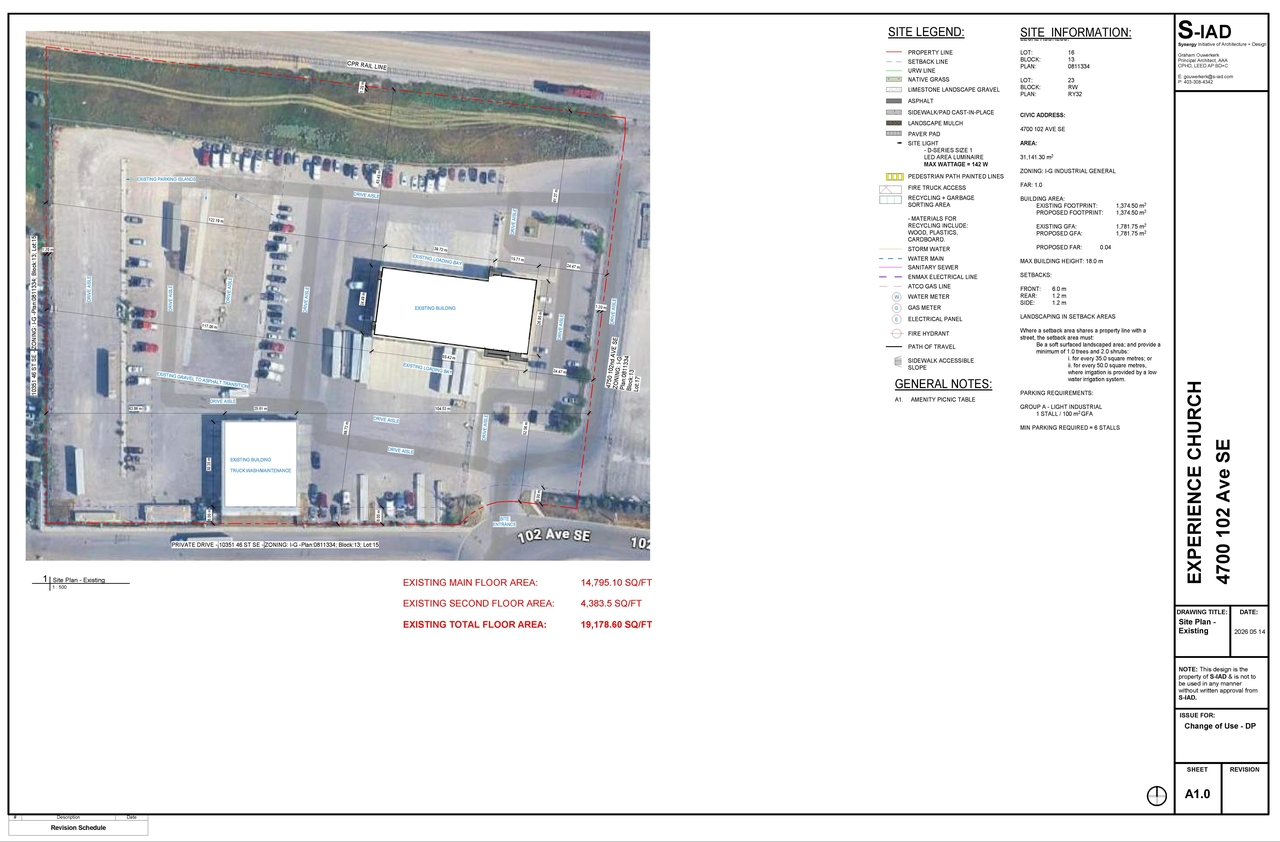
The proposal involves a change of use to a Place of Worship - Large, along with exterior renovations to the Place of Worship - Large, and changes to the site plan, specifically concerning the landing and stairs. The site is zoned I-G INDUSTRIAL GENERAL, with a maximum building height of 18.0 m. The proposed gross floor area remains 1,781.75 m2, with a proposed FAR of 0.04. Parking requirements for Group A - Light Industrial mandate a minimum of 6 stalls based on the GFA.
Source:
City-provided description
and DP2026-03013 DMAP Plans Submitted 2026-06-9 2MB (Page 1)
Status
Under Review (On Hold)
Under Review (On Hold)
Property Type
Institutional
Addition / Renovation
Change of Use
Institutional
Addition / Renovation
Change of Use
Building Scale (Max.)
Derived from project description and planning application details. Values may be approximate.
Mid-rise · 5 storeys (approx.) · 18 m
Location#
Select a marker to view the address.
Project Updates#
Status Updated
- Status: Under Review (On Hold)
Status Updated
- Status: Under Review
Added 1 image and 1 document
- Status: In Circulation
Status Updated
- Status: Under Review (On Hold)
Added 2 images and 1 document
- Status: In Circulation
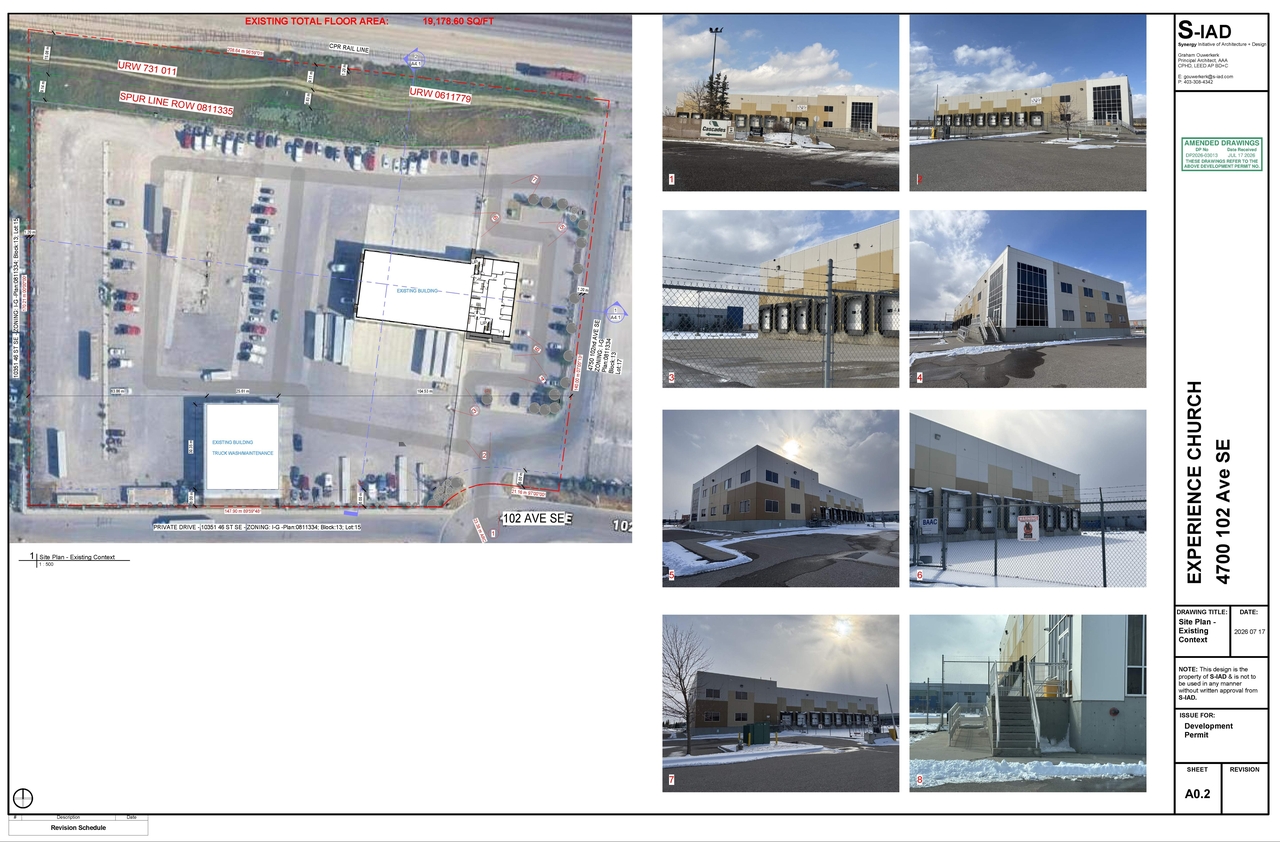
- 1 site plan
- 1 elevation
Status Updated
- Status: Under Review
Status Updated
- Status: Pending Decision
Added description and height
- Status: Under Review
- The proposal involves a change of use to a Place of Worship - Large, along with exterior renovations to the Place of Worship - Large, and c…
- Height: 5 storeys (approx.), 18 m
Site Plans, Elevations and Floor Plans#
Additional Information#
| Date Initiated | 2026-05-25 |
| Community | East Shepard Industrial |
| Land Use District | Industrial - General (I-G) |
Documents#
| Type | Document |
|---|---|
| Architectural Plans | DP2026-03013 DMAP Plans (Amended) 2026-07-17 (4MB) |
| Architectural Plans | DP2026-03013 DMAP Plans Submitted 2026-06-9 2MB |