7716 7 St. SW.#
Last updated: 2026-10-03 · ID: DP2026-02992
Summary#
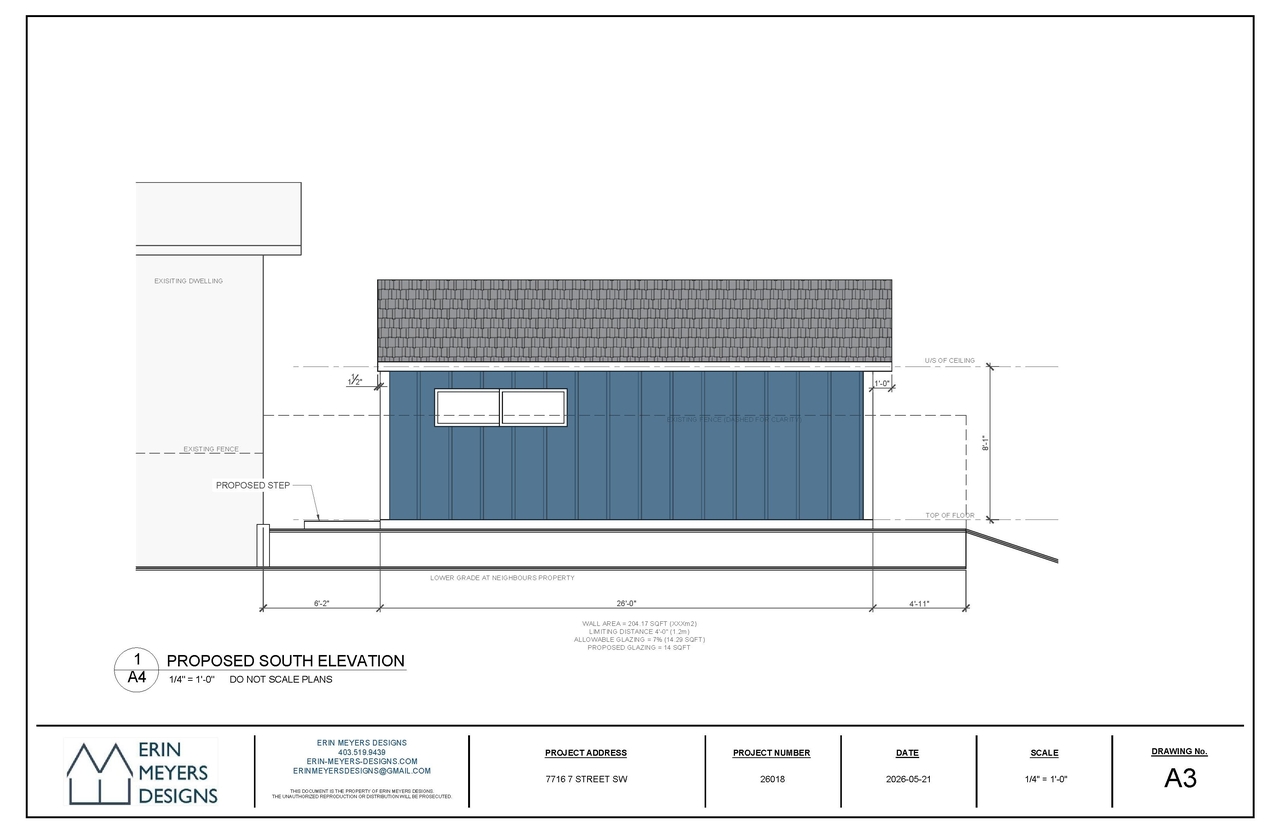
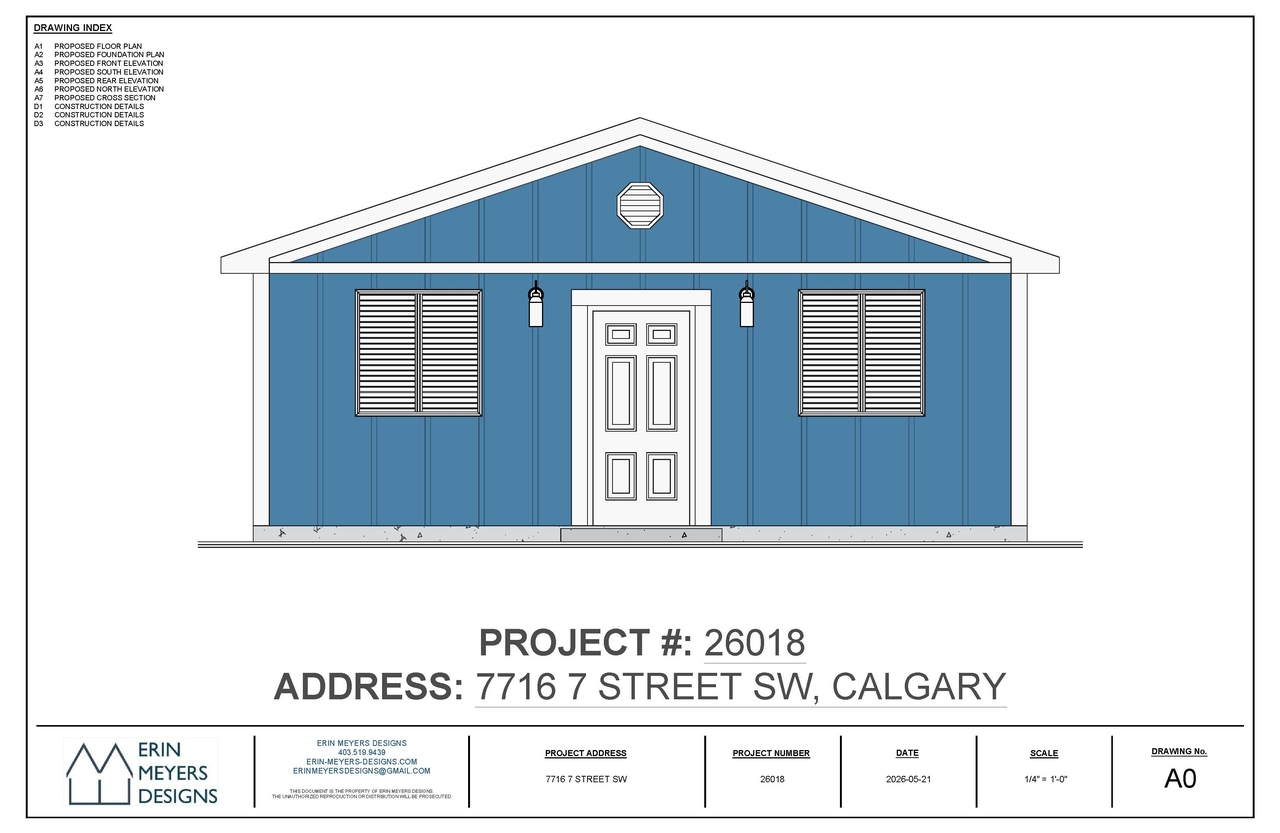
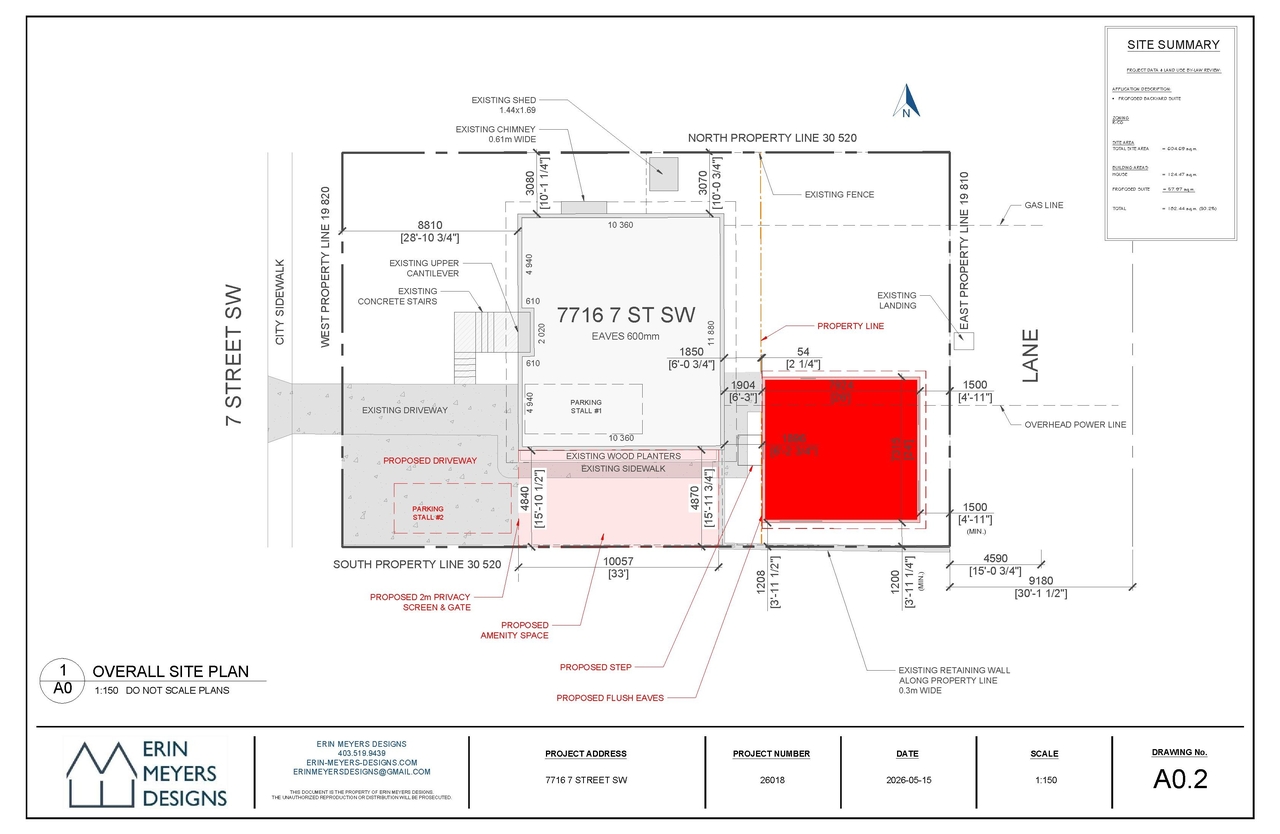
The proposal is for a Backyard Suite, which constitutes a single proposed structure with a floor area of 57.97 sq.m. The total building area, including the existing house, is 182.44 sq.m., representing 30.2% of the total site area of 604.69 sq.m. The zoning for this application is R-CG. The site plan indicates provisions for two parking stalls and includes proposed amenities such as a driveway and a privacy screen and gate.
Source:
City-provided description
and DP2026-02992 DMAP Plans (Submitted) 2026-05-22 (2MB) (Page 3)
Status
Pending Appeal
Pending Appeal
Property Type
Residential
Addition / Renovation
Residential
Addition / Renovation
Building Scale (Max.)
Based on elevation drawings. Values may be approximate. See sources for exact figures.
Low-rise · 1 storey
· 2.5 m
Data Quality Note
Height was partially estimated using visual scale. This may be approximate.
Location#
Select a marker to view the address.
Project Updates#
Status Updated
- Status: Pending Appeal
Added 1 document
Status Updated
- Status: In Advertising
Status Updated
- Status: Approved
Status Updated
- Status: Pending Decision
Status Updated
- Status: In Circulation
Status Updated
- Status: Under Review (On Hold)
Status Updated
- Status: Under Review
Status Updated
- Status: In Circulation
Status Updated
- Status: Under Review (On Hold)
Status Updated
- Status: Under Review
Site Plans, Elevations and Floor Plans#
Additional Information#
| Date Initiated | 2026-05-22 |
| Community | Kingsland |
| Land Use District | Residential - Contextual One Dwelling (R-C1) |
Documents#
| Type | Document |
|---|---|
| Architectural Plans | DP2026-02992 - DMAP DECISION RENDERED PLANS (2MB) 2026-08-28 |
| Architectural Plans | DP2026-02992 DMAP Plans (Submitted) 2026-05-22 (2MB) |