116 43 Av Ne#
Last updated: 2026-08-21 · ID: DP2026-02885
Summary#
Revision: Multi-Residential Development (Change to DP2023-07472 - Garage)
Status
Under Review
Building Scale (Max.)
Based on elevation drawings. Values may be approximate. See sources for exact figures.
Low-rise · 1 storey
· 11.8 m
Data Quality Note
Height was partially estimated using visual scale. This may be approximate.
Project Updates#
Status Updated
- Status: Under Review
Added description
- Updated description: Revision: Multi-Residential Development (Change to DP2023-07472 - Garage)
Added description, height, 1 image and 1 document
- Status: In Circulation
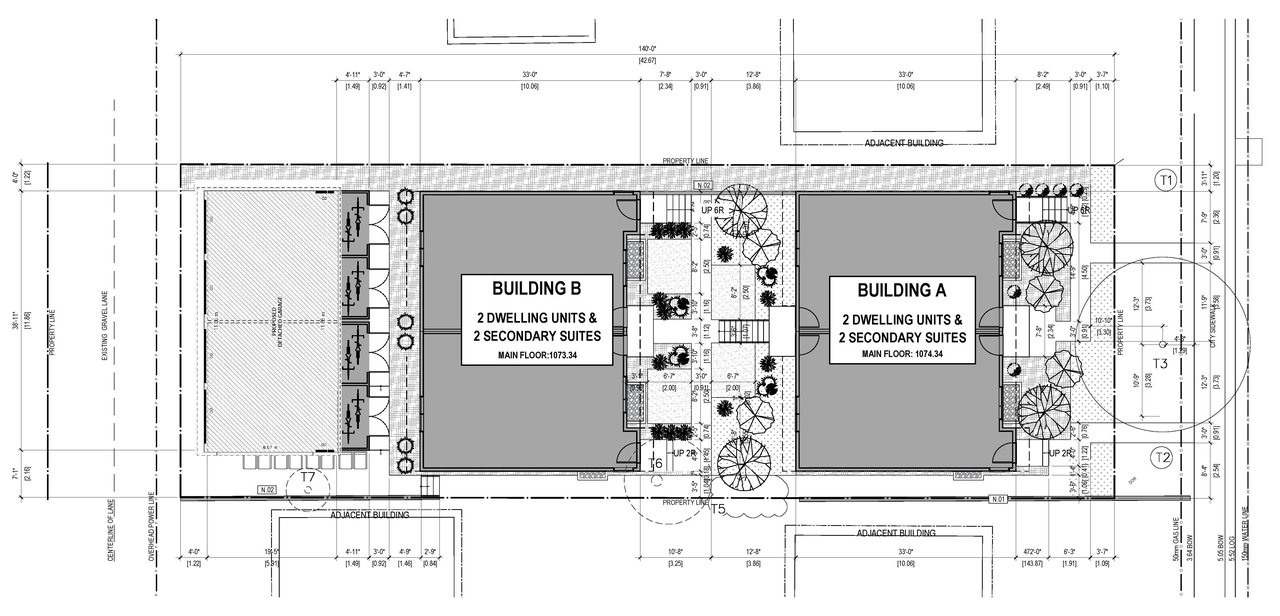
- Revision: Multi-Residential Development (2 buildings), Secondary Suites (4 suites), Accessory Residential Building (garage, bicycle parking…
- Height: 11.8 m
- Storeys: 1 storey
Site Plans, Elevations and Floor Plans#
Additional Information#
| Date Initiated | 2026-05-15 |
| Community | Highland Park |
| Land Use District | Multi-Residential - Contextual Grade-Oriented (M-CG d75) |
Documents#
| Type | Document |
|---|---|
| Architectural Plans | DP2026-02885 - DMAP Plans (Submitted) 2026-07-27 (1MB) |
Related Projects#
| Project | Last Updated | Date Initiated |
|---|---|---|
116 43 Av Ne
DP2023-07472 | 2024-06-21 | 2023-10-22 |
