236 Templeton Cir. NE.#
Last updated: 2026-07-28 · ID: DP2026-02858
Summary#
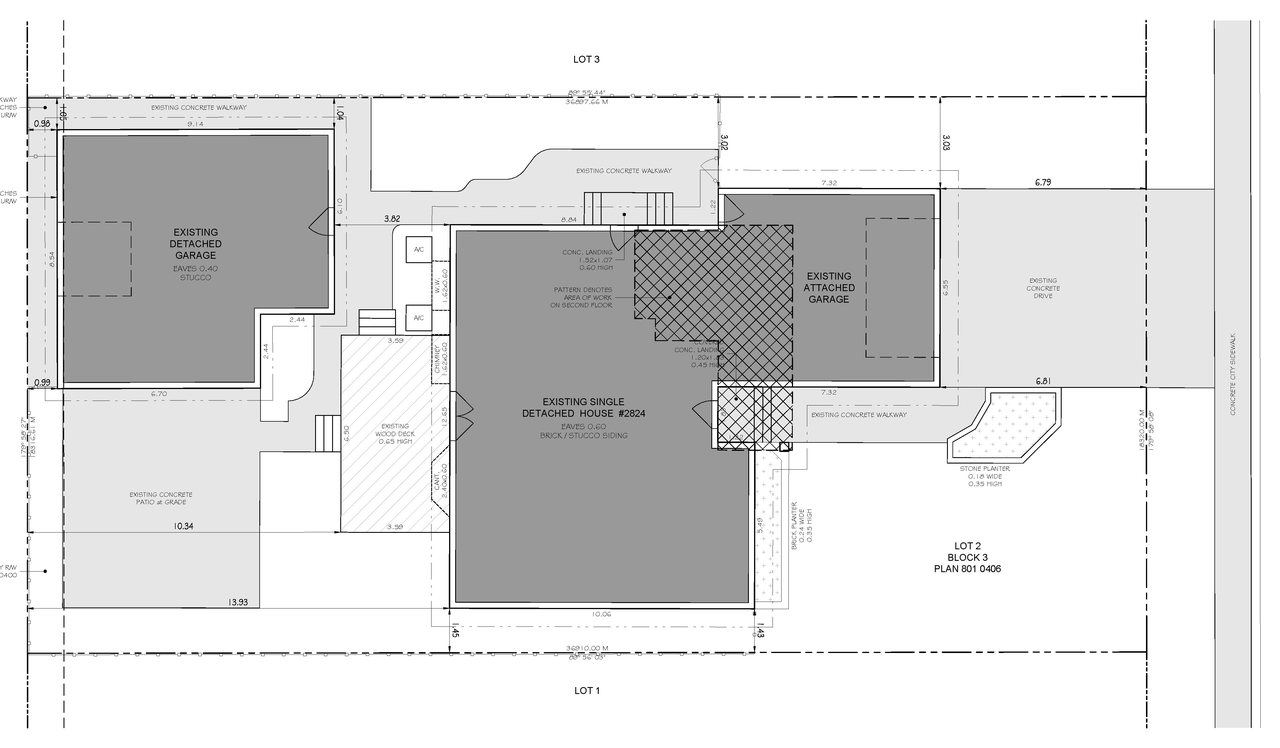
The proposal involves the addition of a single detached dwelling on the second floor of the existing structure located at 236 Templeton Circle N.E.. The total proposed area for the existing structure, including the new second-floor expansion, is 2,197 sq.ft.. The existing detached garage area is 507 sq.ft.. The property is situated in the R-CG (Residential – Grade-Oriented Infill District) zoning, and the site area is 0.68 Ha. Existing elements such as the detached garage, main floor area, existing second floor area, existing planter, and existing asphalt paving/concrete walkways are to remain.
Source:
City-provided description
and DP2026-02858 - DMAP Plans Submitted (1MB) 2026-05-14 (Page 1)
Status
Released
Released
Property Type
Residential
Addition / Renovation
Residential
Addition / Renovation
Location#
Select a marker to view the address.
Project Updates#
Status Updated
- Status: Released
Status Updated
- Status: Approved (Pending Release)
Added 1 image and 1 document
Status Updated
- Status: In Advertising
Status Updated
- Status: Approved
Status Updated
- Status: Pending Decision
Added description
- Status: Under Review
- Addition: Single Detached Dwelling (2nd floor - front)Source: City-provided description and DP2026-02858 - DMAP Plans Submitted (1MB) 2026-05-14 (Page 1)
Site Plans, Elevations and Floor Plans#
Additional Information#
| Date Initiated | 2026-05-14 |
| Community | Temple |
| Land Use District | Residential - Grade-Oriented Infill (R-CG) |
Documents#
| Type | Document |
|---|---|
| Architectural Plans | DP2026-02858 - DMAP Plans Submitted (1MB) 2026-05-14 |