10570 36 St. NE.#
Summary#
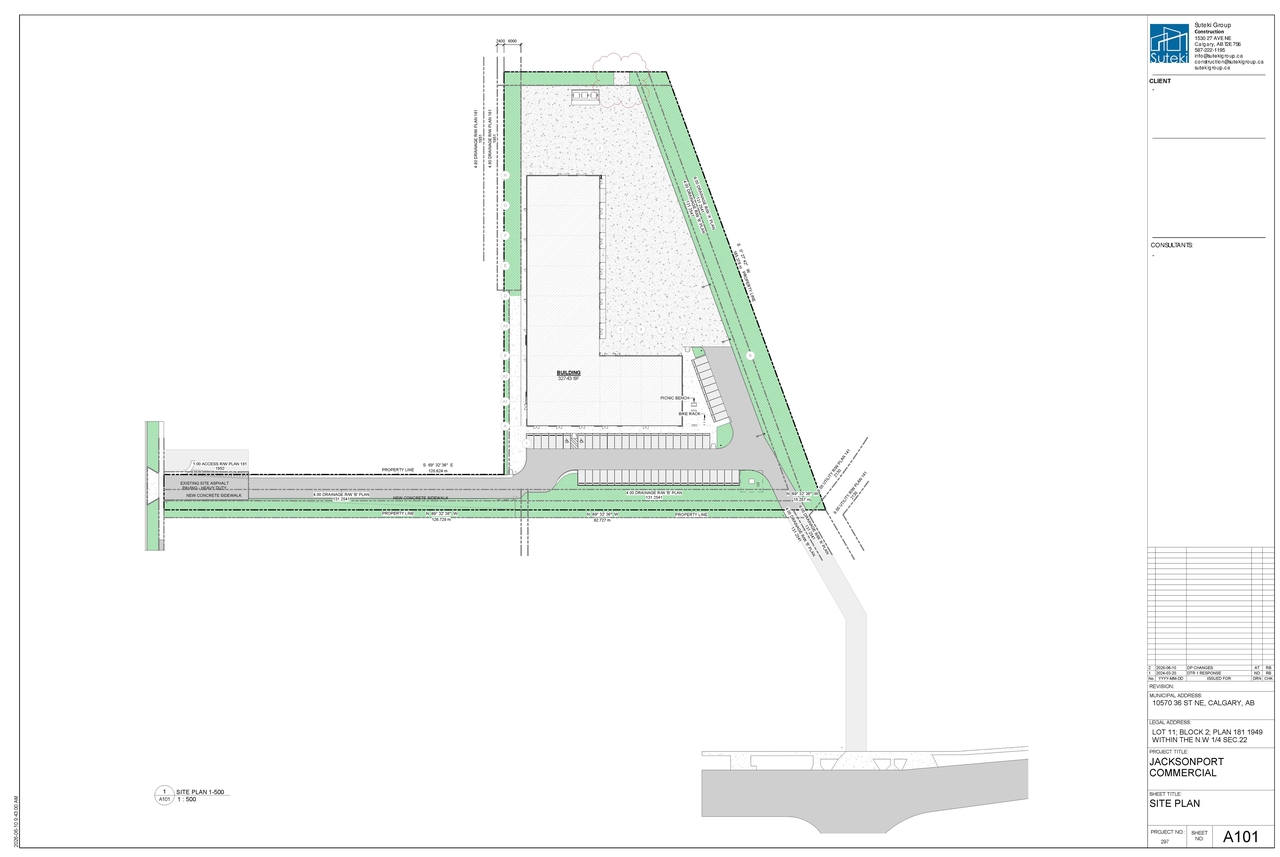
The proposal involves a change to the land use classification to permit manufacturing, fabricating, processing, assembly, disassembly, and production of materials, goods, or products, specifically including a storage unit and ramp. The site area is 1.481 hectares or 3.66 acres, totaling 159,429.6 square feet. The proposed Gross Floor Area is 32,784 square feet, with a Floor Area Ratio of 0.911. Building height has no maximum specified, and the setbacks are 6 meters at the front, 1.2 meters at the rear, and 1.2 meters on the sides. All developments must include an outdoor area for employee use of a minimum of 10.0 square meters.
Under Review (On Hold)
Industrial
Building Scale (Max.)
Based on elevation drawings. Values may be approximate. See sources for exact figures.
Low-rise
Location#
Project Updates#
- Status: Under Review (On Hold)
- Status: Under Review
- Status: In Circulation
- The proposal involves a change to the land use classification to permit manufacturing, fabricating, processing, assembly, disassembly, and …
- Building Scale: Low-rise
- 2 site plans
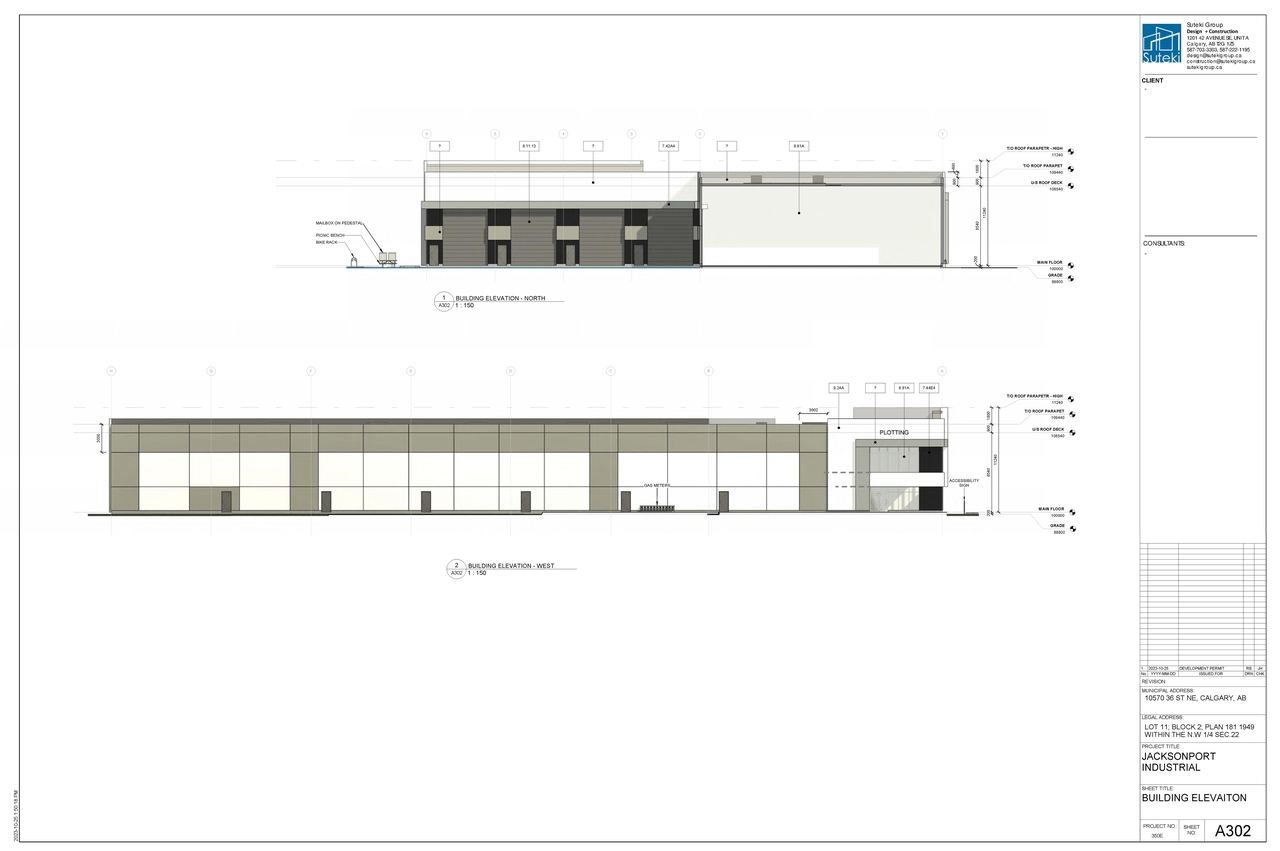
- 2 elevations
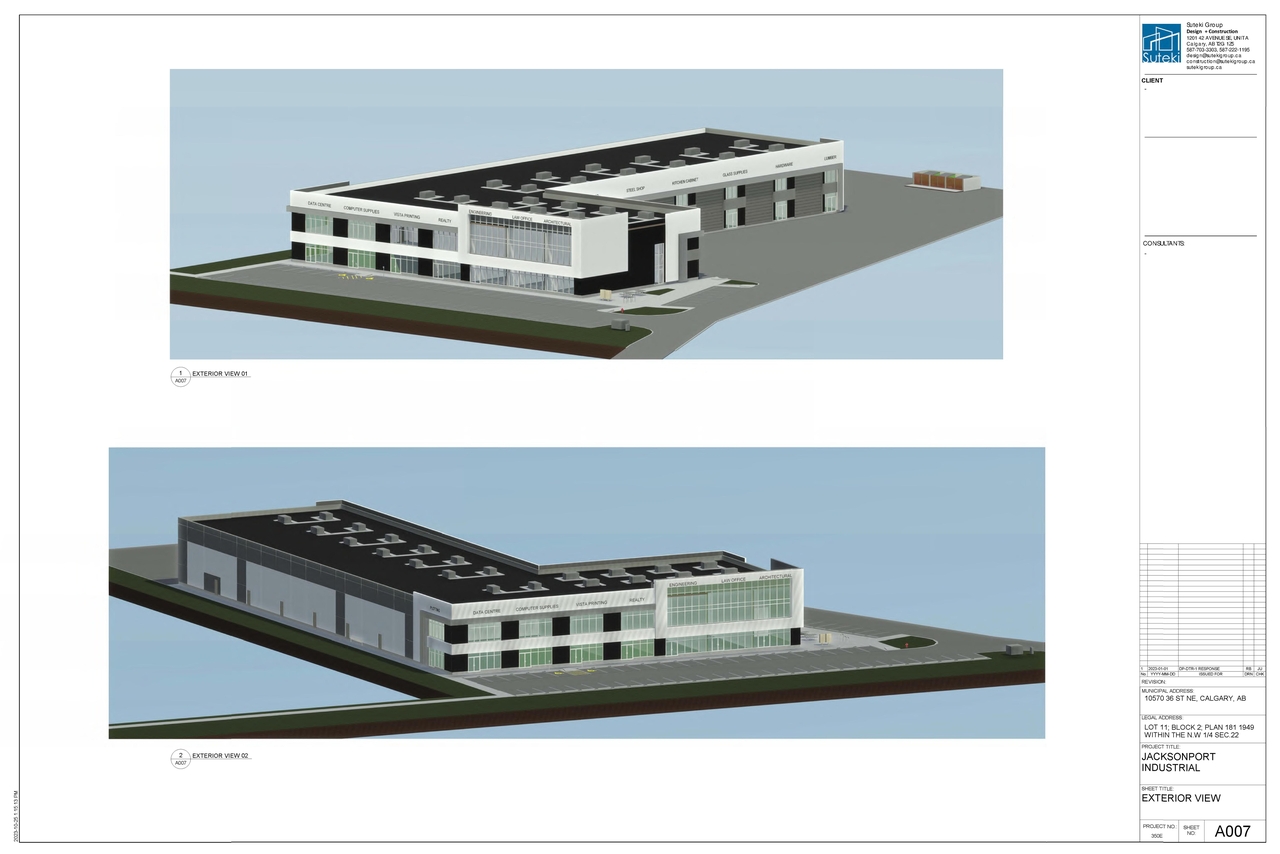
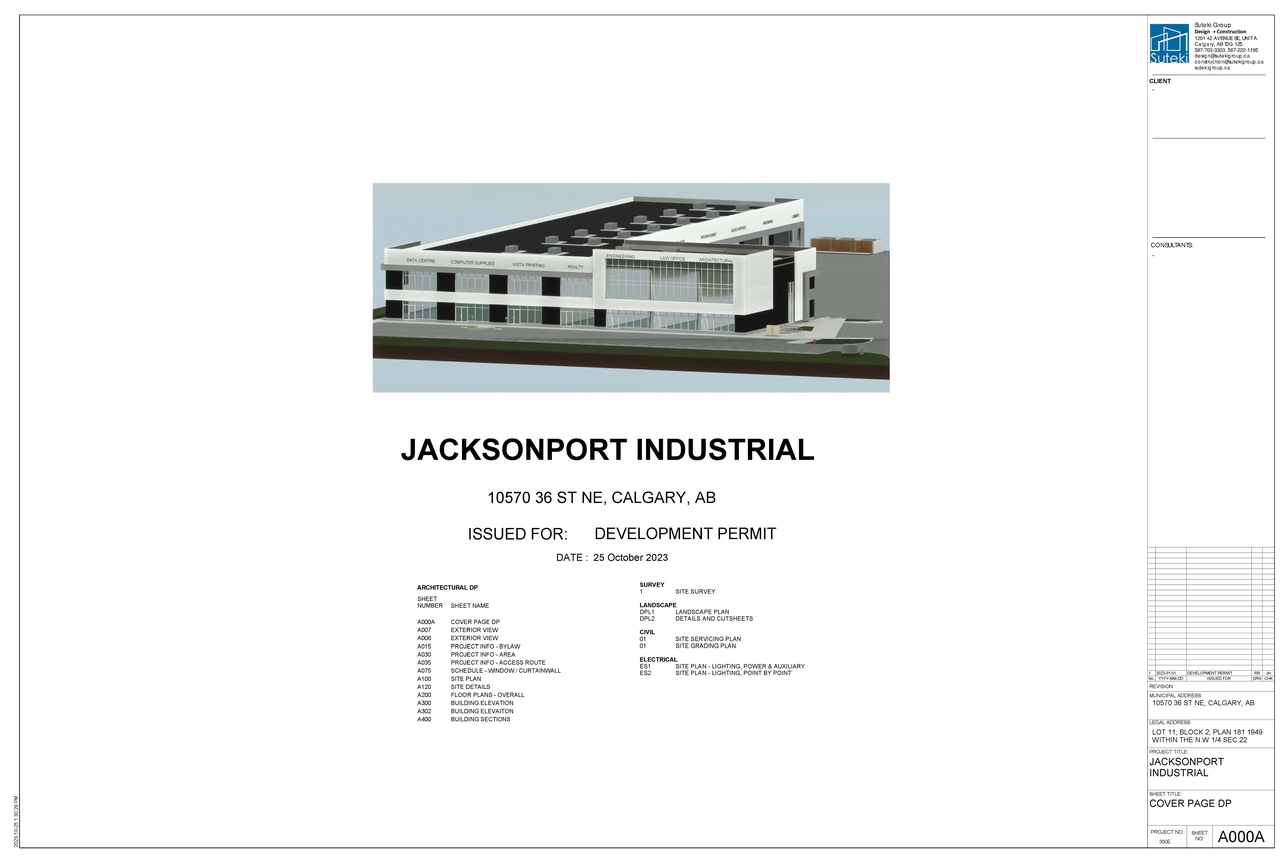
Site Plans, Elevations and Floor Plans#
Additional Information#
| Date Initiated | 2026-05-14 |
| Community | Stoney 3 |
| Land Use District | Direct Control (1P2007) (DC) |
Documents#
| Type | Document |
|---|---|
| Architectural Plans | DP2026-02849 DMAP Plans (Submitted) 2026-06-24 (2MB) |
Related Projects#
| Project | Last Updated | Date Initiated |
|---|---|---|
10570-10570 36 St. NE.
DP2025-06619 | 2025-12-31 | 2025-11-23 |
10570 36 St. NE.
DP2023-07638 | 2024-08-14 | 2023-10-27 |