901 68 St. SE.
Summary#
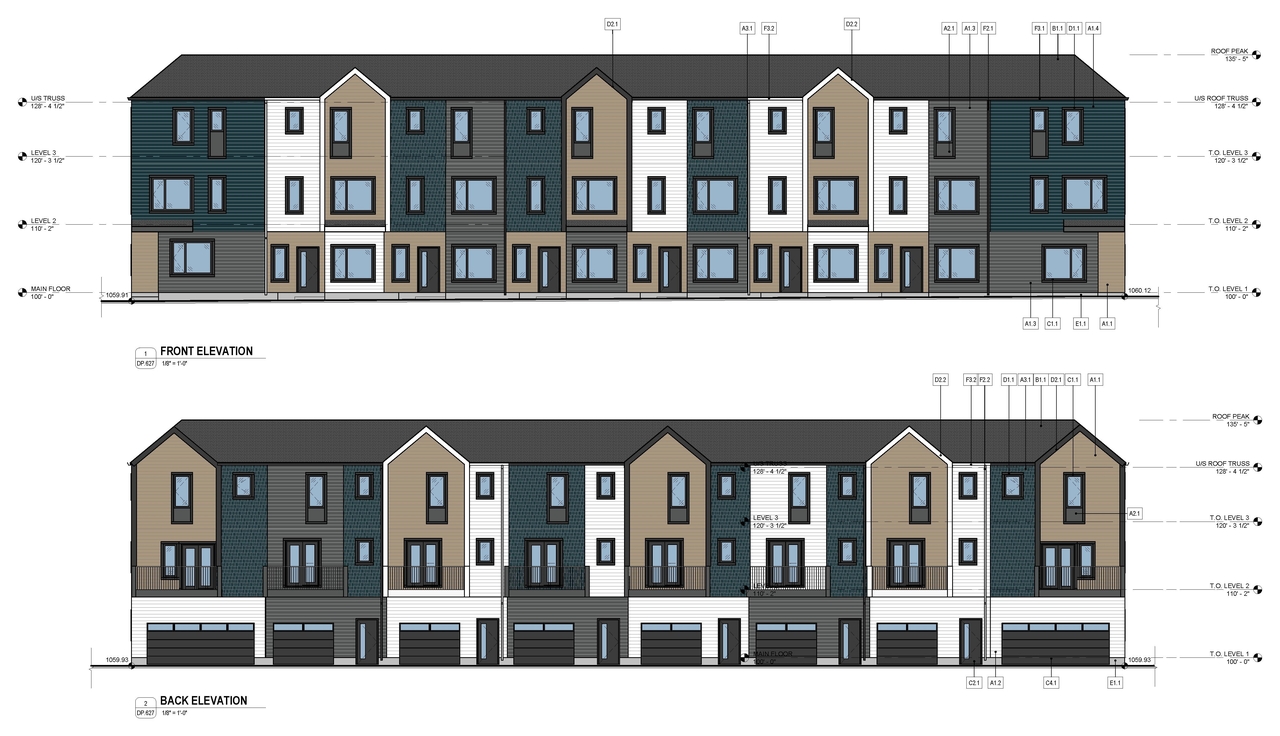
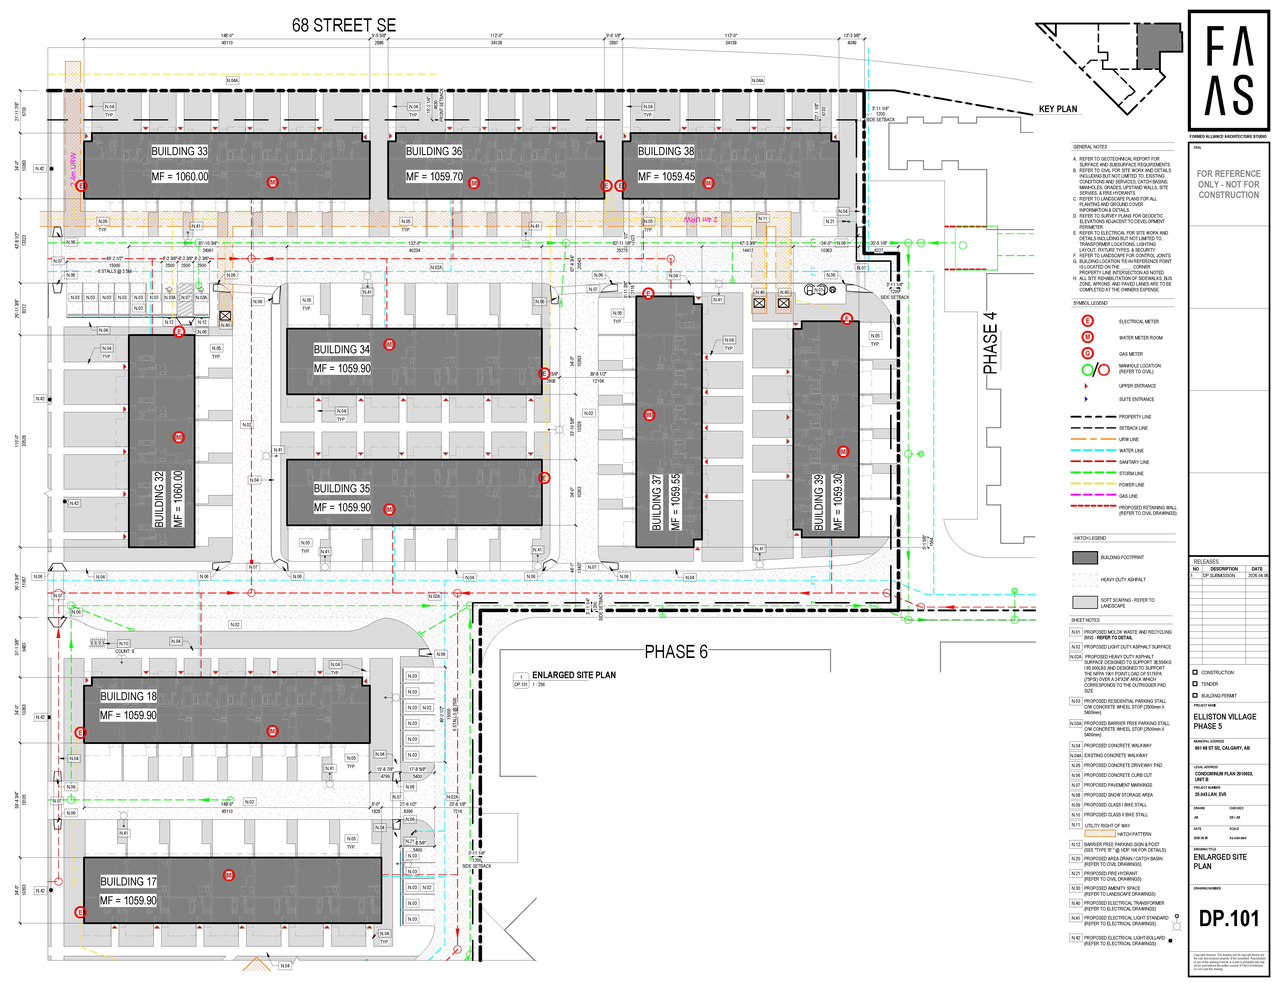
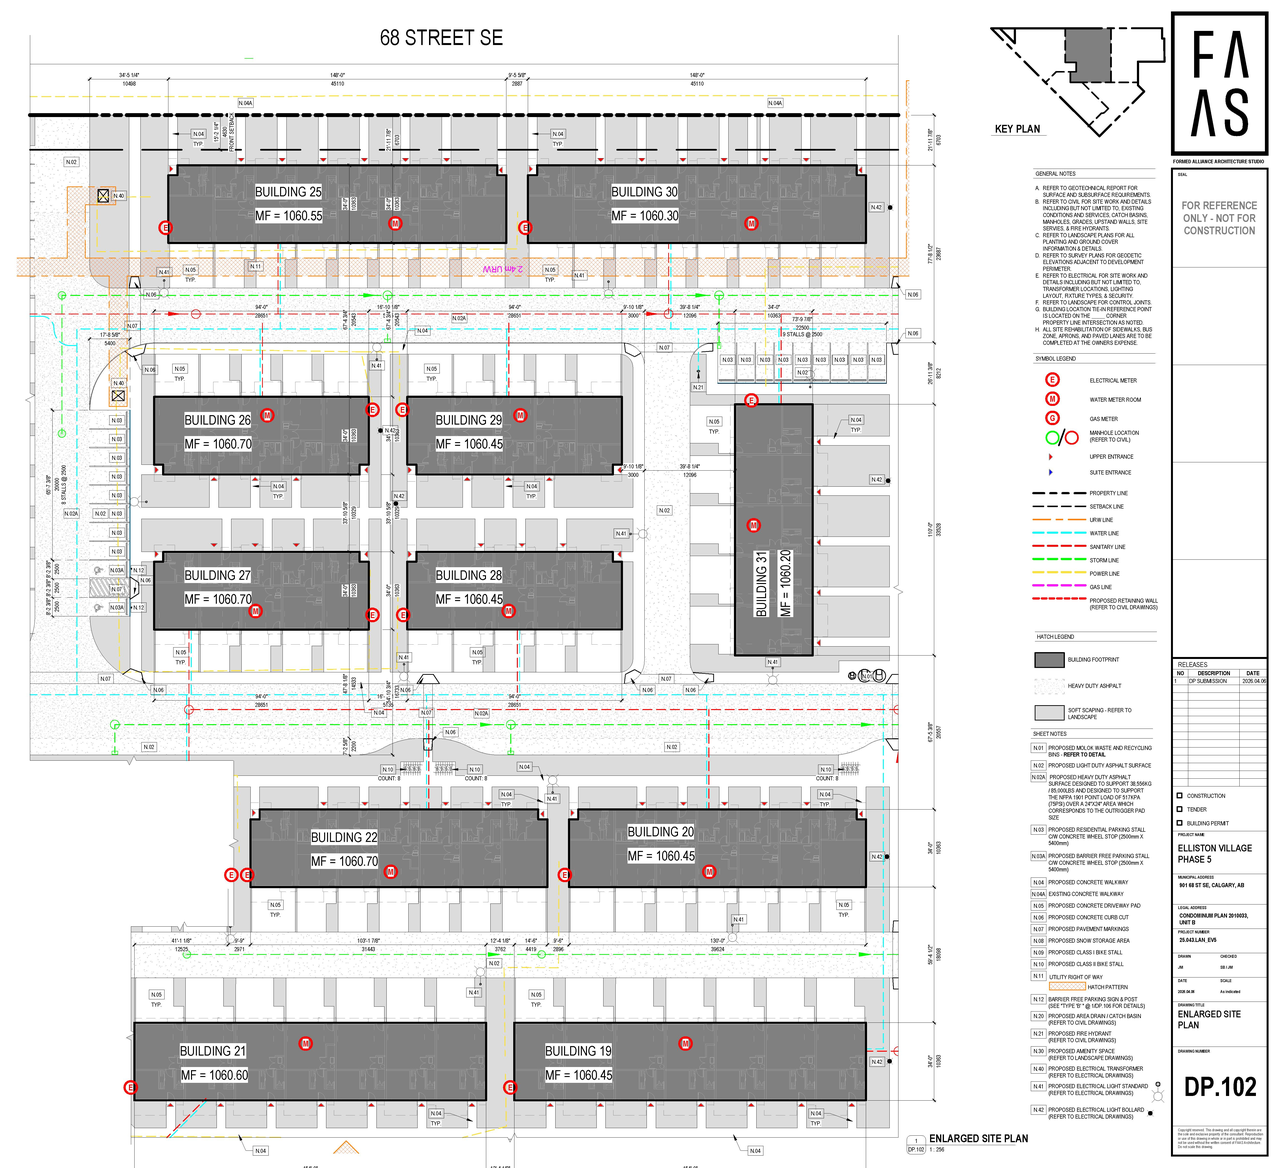
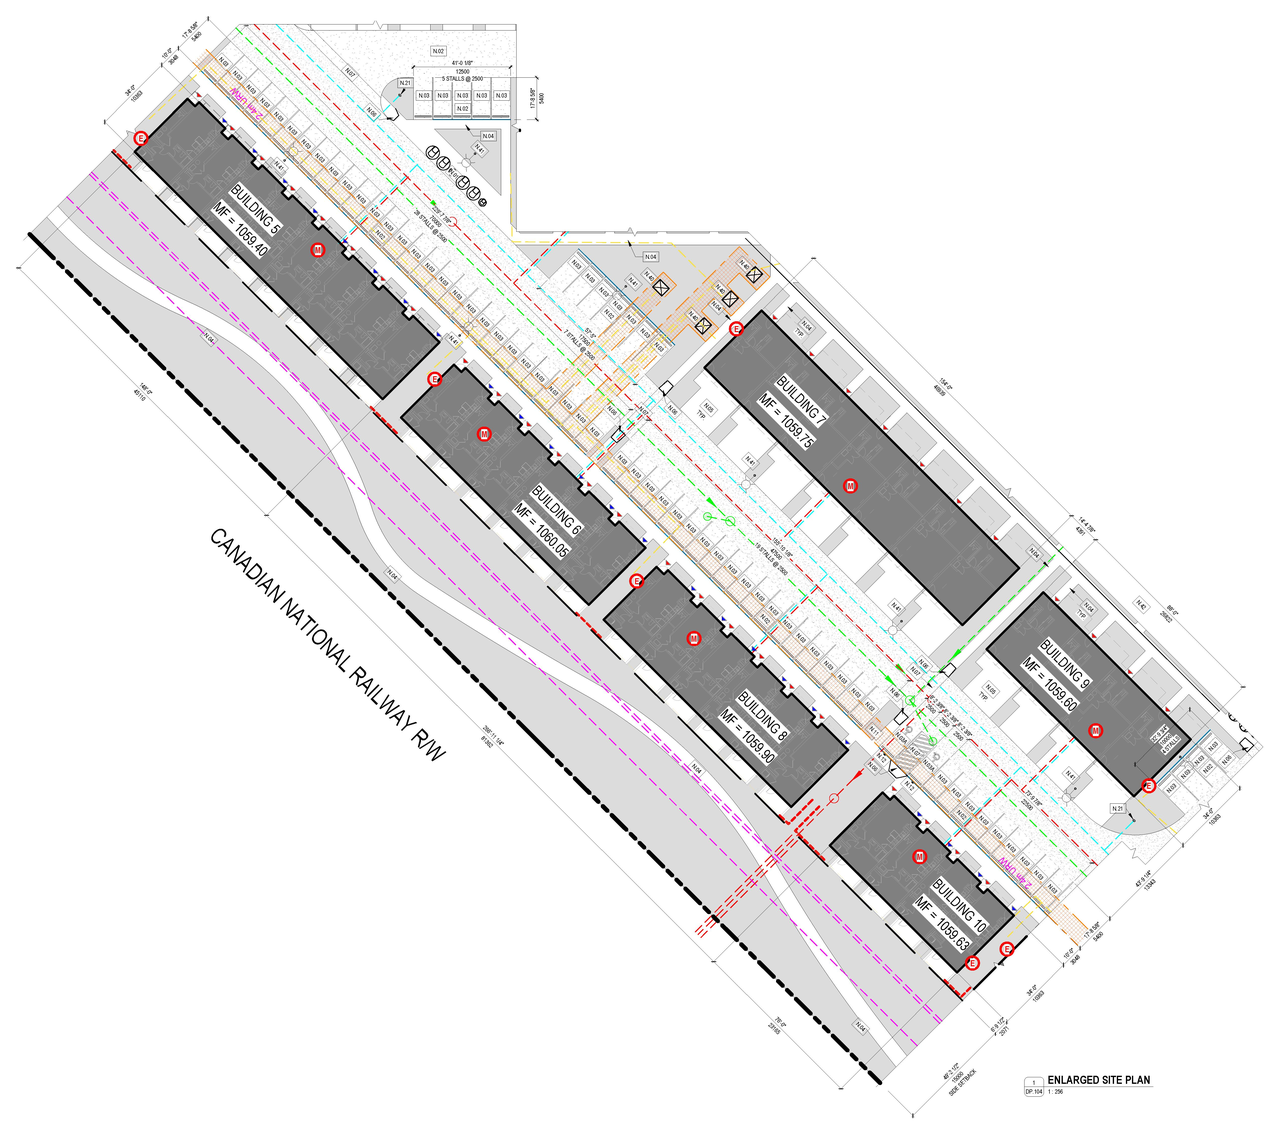
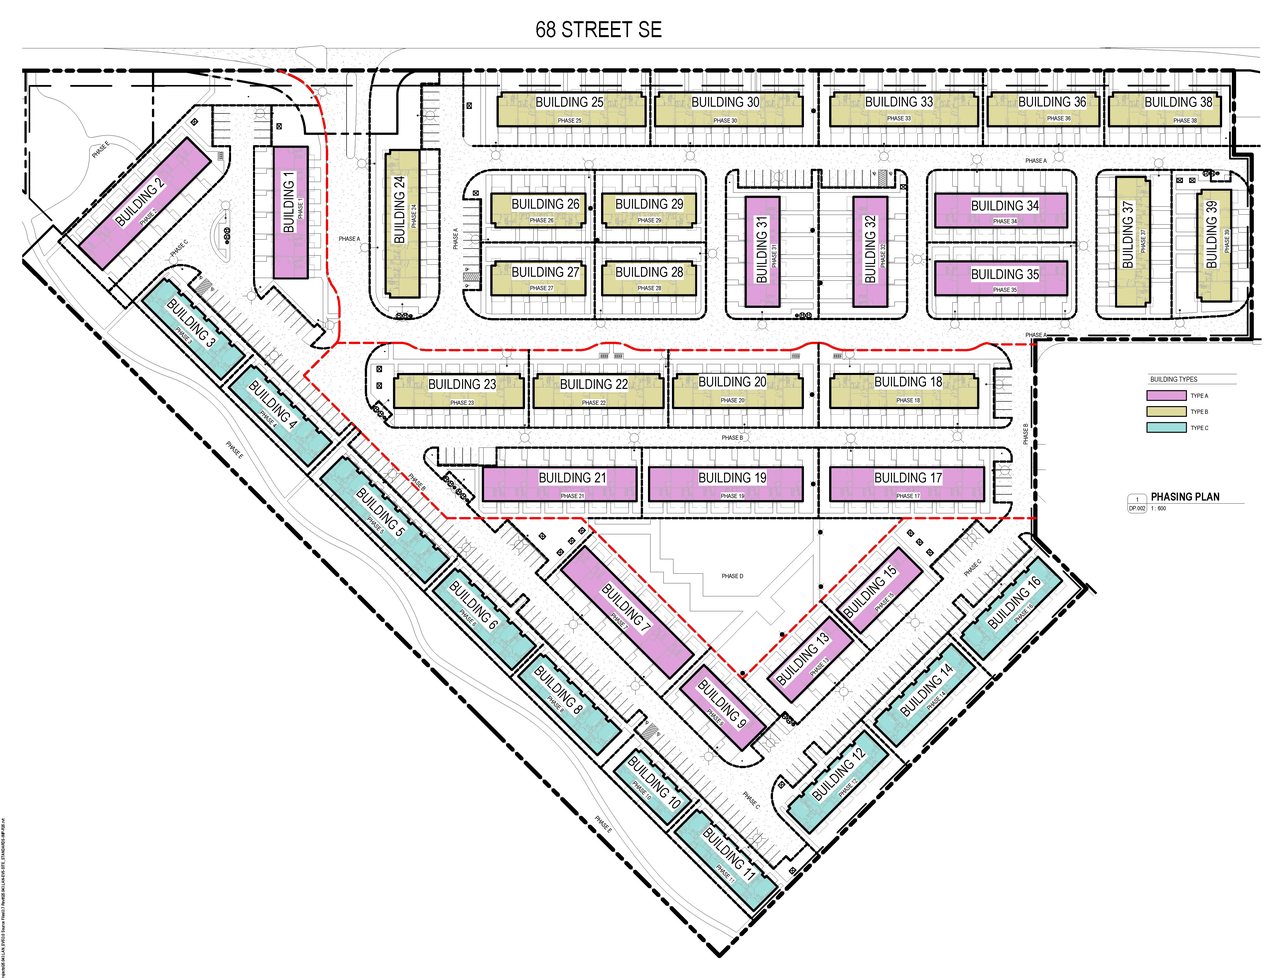
The proposal involves a multi-residential development comprising 39 buildings across 39 phases on a site area of 61,436.4m². The buildings are proposed to be three storeys above grade with no basement levels. The development proposes a total of 301 residential units, including 60 secondary suites. Vehicular parking includes 181 garage stalls and 221 surface stalls, totaling 410 proposed stalls, which exceeds the minimum requirement of 189 stalls. Bicycle parking provides 286 private stalls and 400 surface stalls, exceeding the minimum requirements of 150 and 30 stalls, respectively. The project is situated in the M-CG zoning area.
Under Review (On Hold)
Residential
Building Scale (Max.)
Based on elevation drawings. Values may be approximate. See sources for exact figures.
Low-rise · 3 storeys
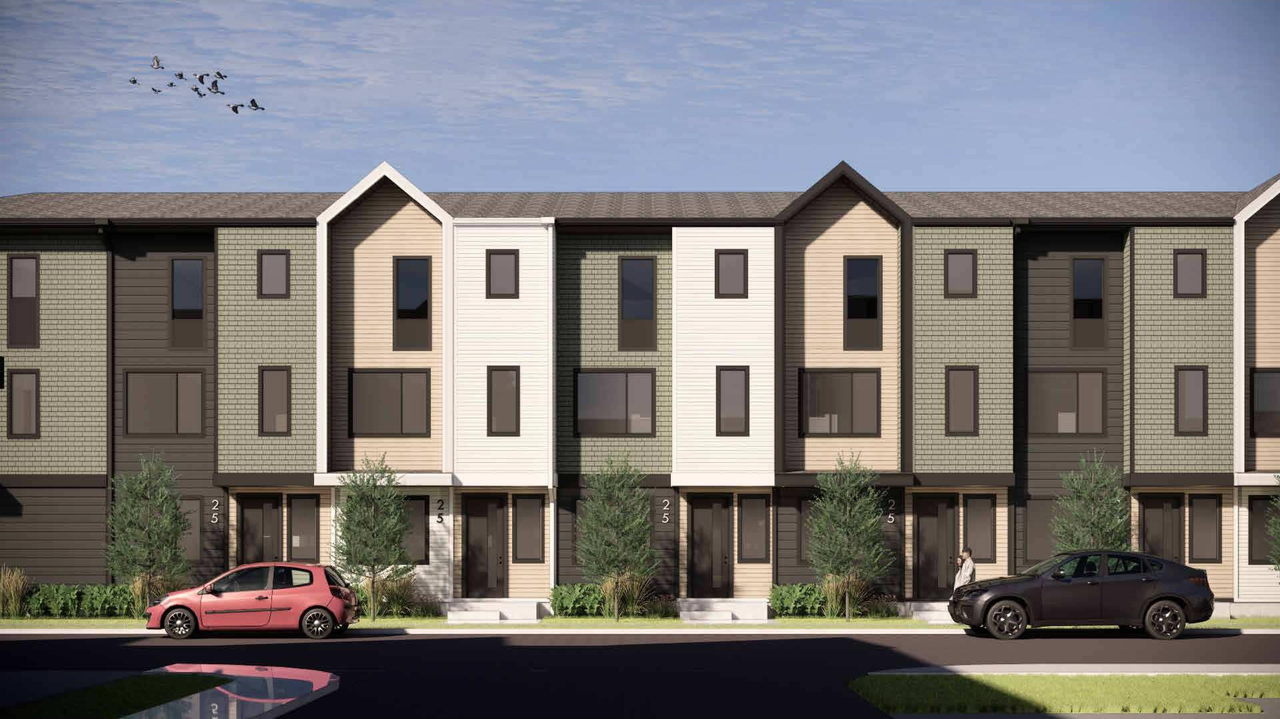
Renders#
Location#
Project Updates#
- Status: Under Review (On Hold)
- Updated description:New: Multi-Residential Development (44 phases, 39 buildings)
- Status: In Circulation
- New: Multi-Residential Development (39 phases, 39 buildings)Source: City-provided description and DP2026-02702 DMAP Plans (Submitted) 2026-05-08 (43MB) (Page 1)
- 1 render
- 4 site plans
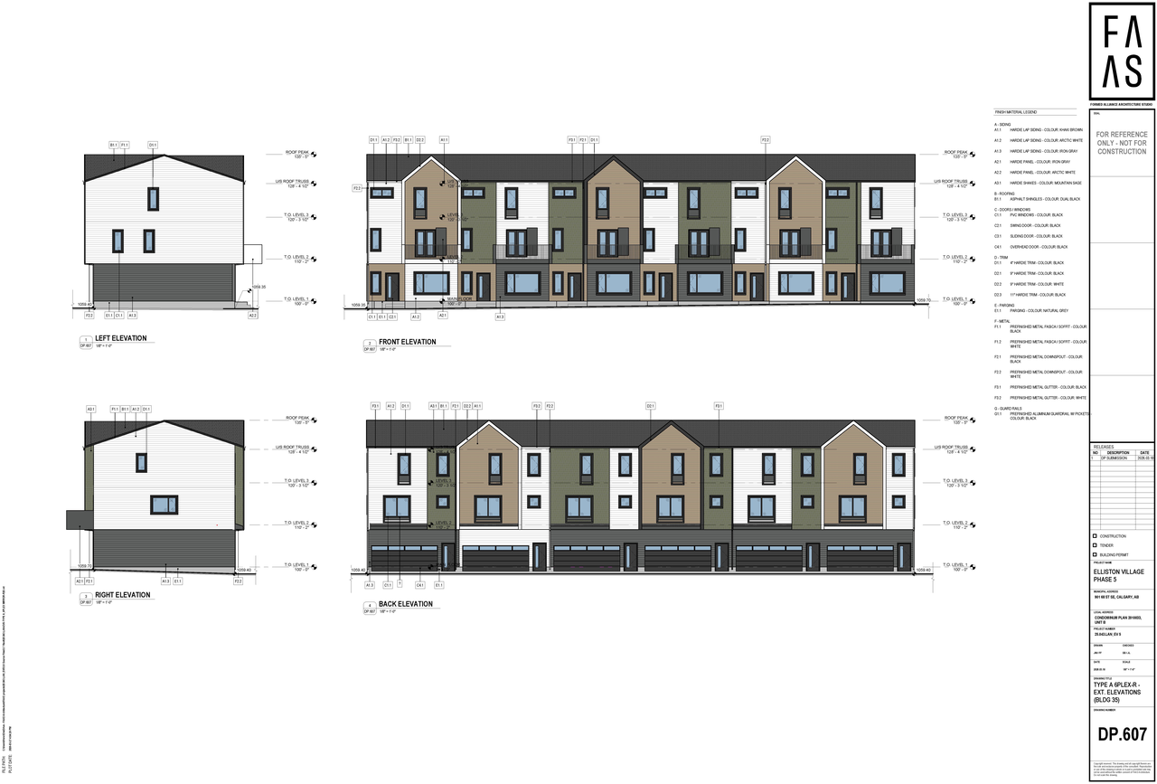
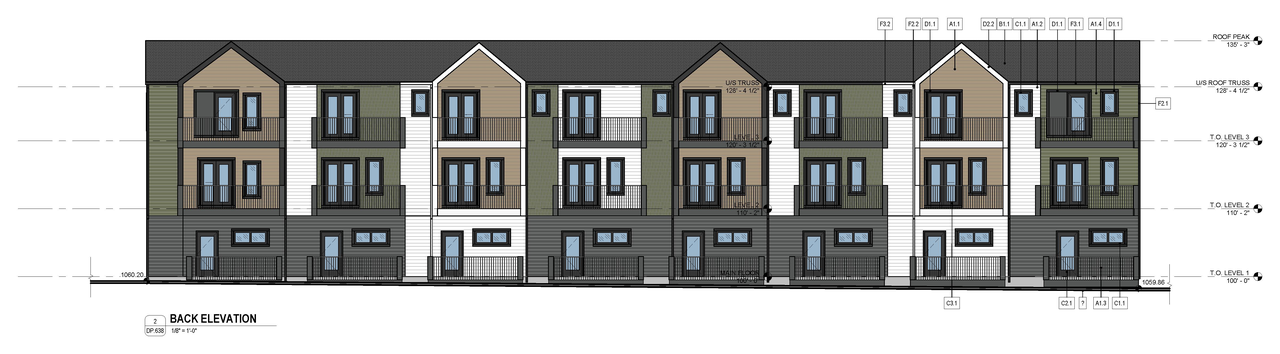
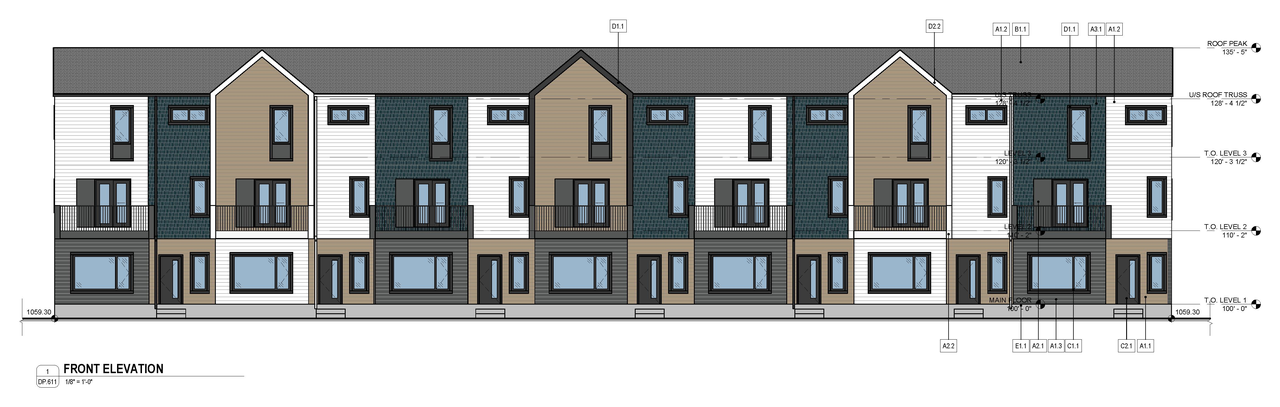
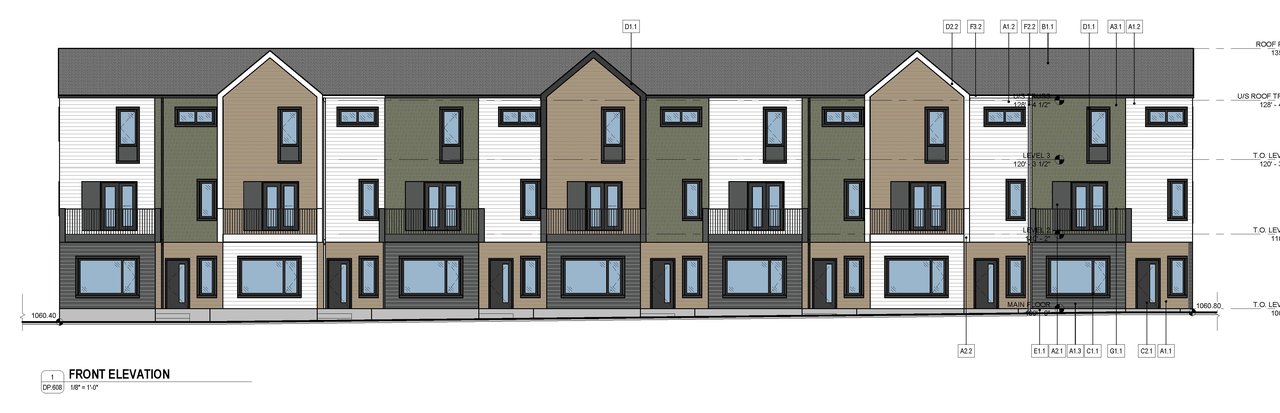
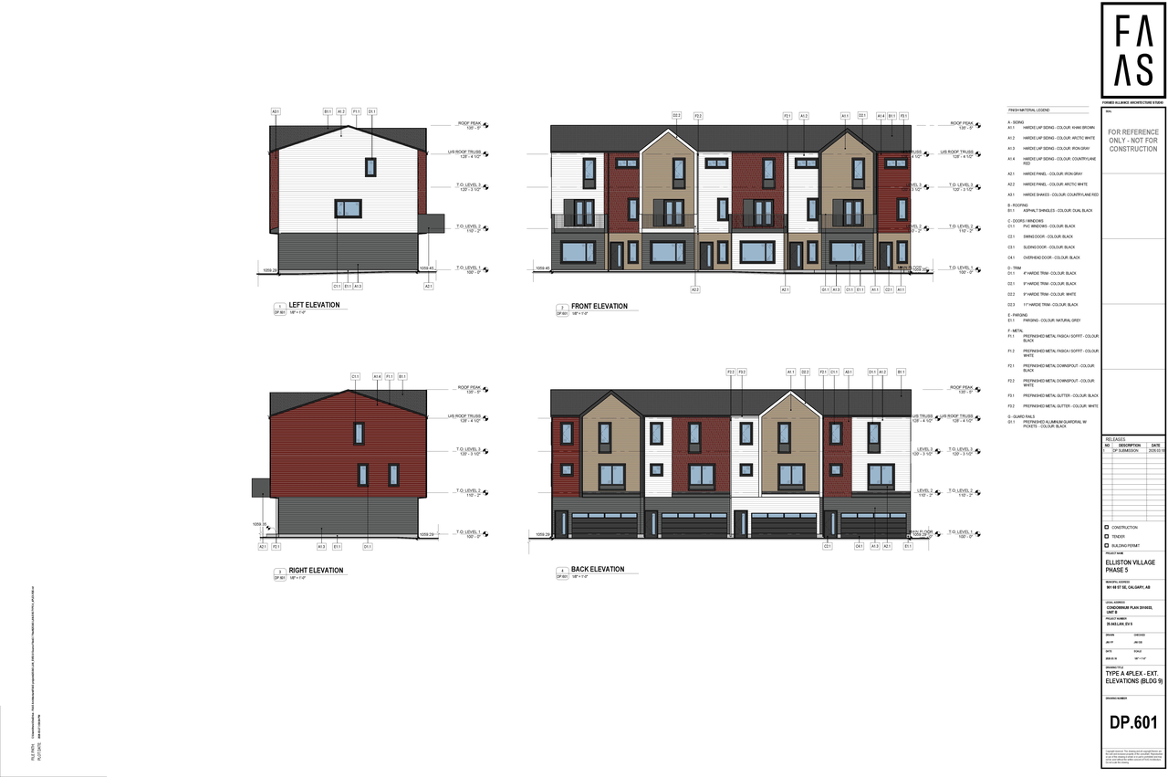
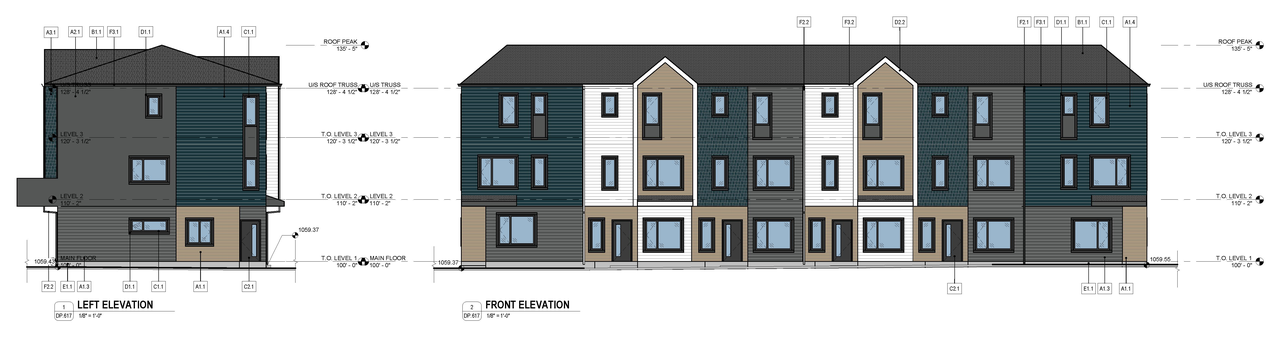
- 11 elevations
Site Plans, Elevations and Floor Plans#
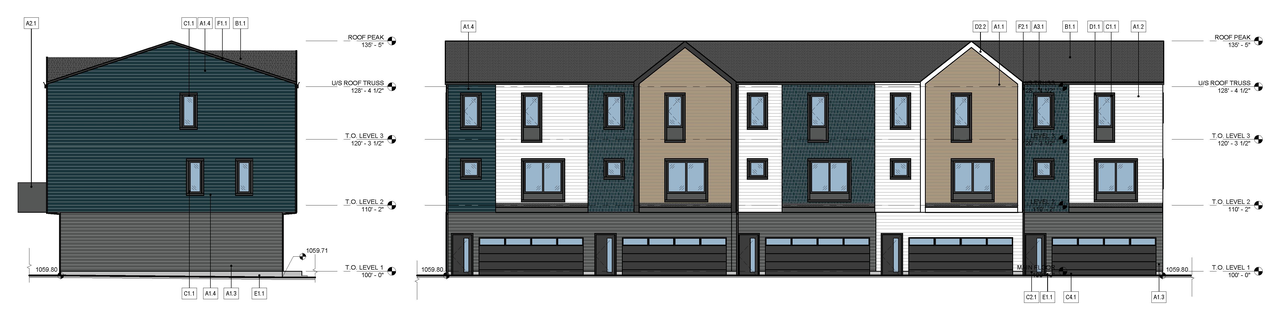
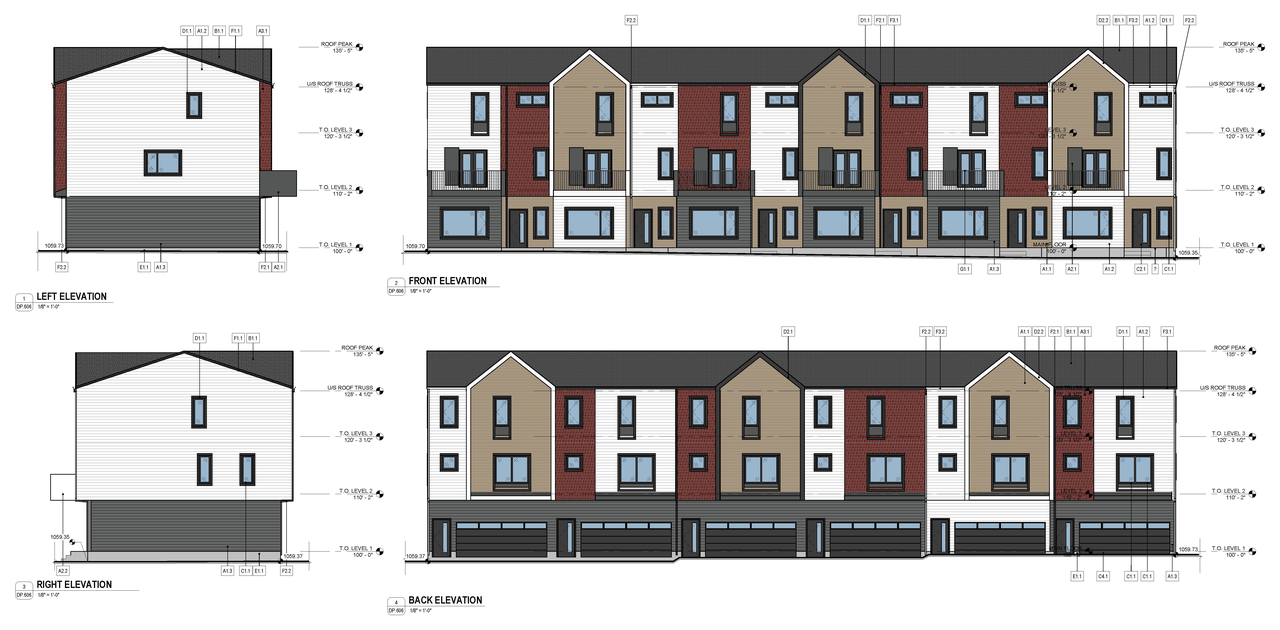
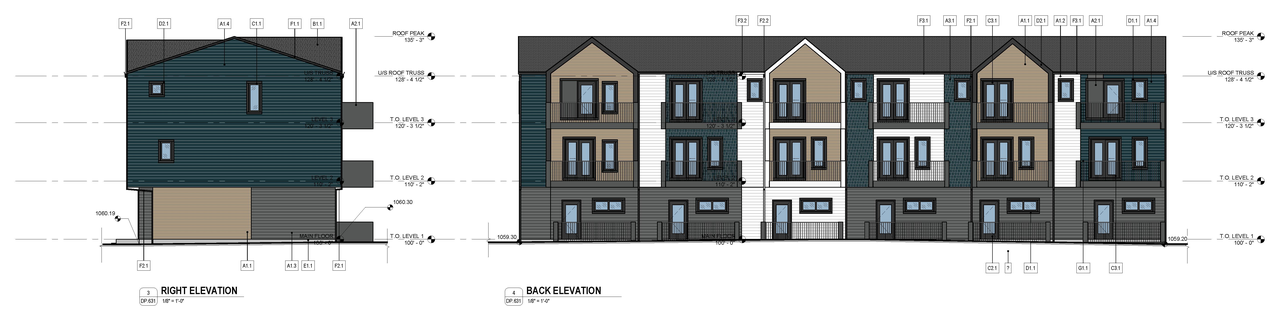
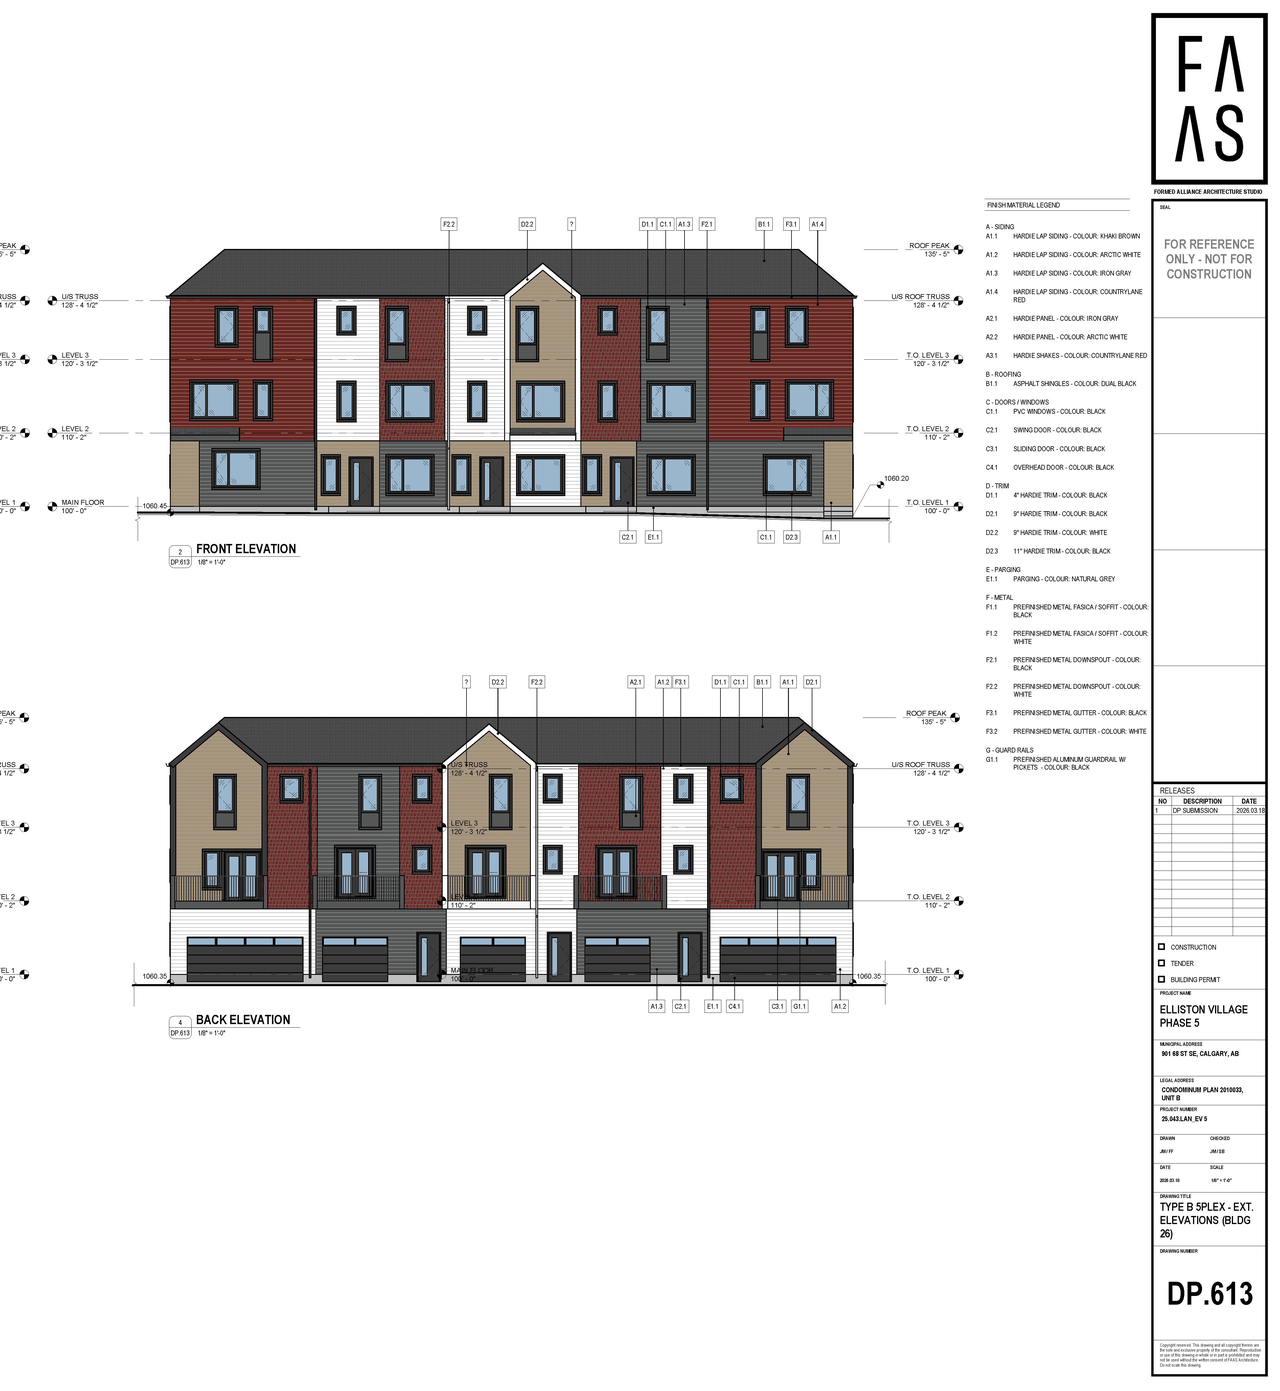
Additional Information#
| Date Initiated | 2026-05-08 |
| Community | Red Carpet |
| Land Use District | Multi-Residential - Contextual Grade-Oriented (M-CG d70) |
Documents#
| Type | Document |
|---|---|
| Architectural Plans | DP2026-02702 DMAP Plans (Submitted) 2026-05-08 (43MB) |
Related Projects#
| Project | Last Updated | Date Initiated |
|---|---|---|
721-901 68 St. SE.
LOC2024-0199 | 2026-05-20 | 2024-08-02 |
901 68 St. SE.
DP2024-05479 | 2025-05-21 | 2024-07-25 |
901 68 St. SE.
DP2024-03839 | 2025-01-21 | 2024-05-30 |
901 68 St. SE.
DP2024-00064 | 2024-08-14 | 2024-01-04 |
