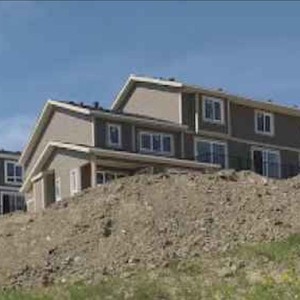
89-232 Sherwood Ln. NW.
Summary#
The proposal involves a multi-residential development. Specific building counts, heights, residential unit totals, commercial floor areas, FSR, zoning, and parking details are not explicitly provided in the scope text.
Source:
City-provided description
and DP2026-02673 DMAP Plans (Submitted) 2026-05-07 (10MB) (Page 5)
Status
Under Review (On Hold)
Under Review (On Hold)
Property Type
Residential
Residential
Building Scale (Max.)
Derived from project description and planning application details. Values may be approximate.
Low-rise · 3 storeys · 16 m
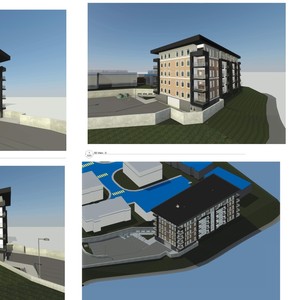
Renders#
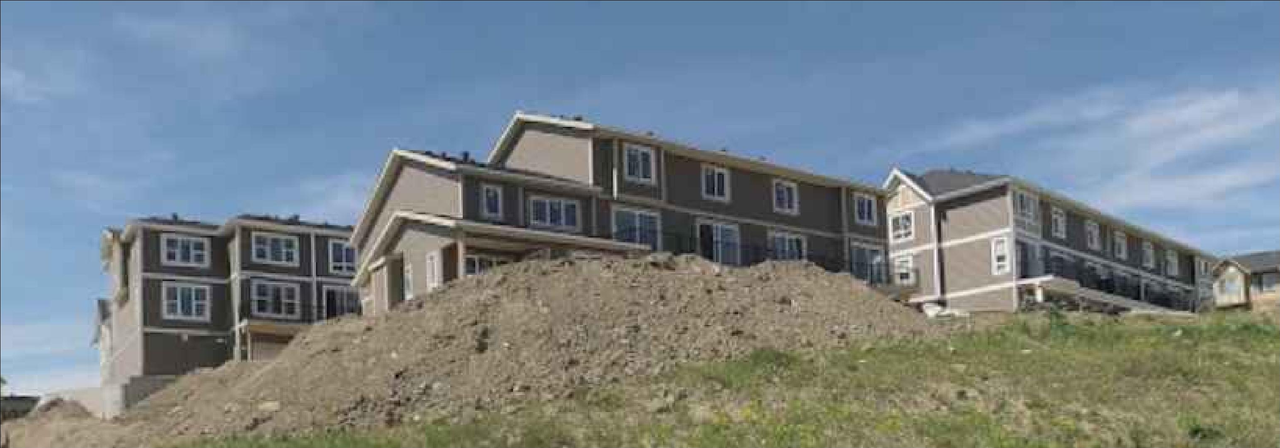
Location#
Select a marker to view the address.
Project Updates#
Status Updated
- Status: Under Review (On Hold)
Status Updated
- Status: Under Review
Added description, 12 images and 1 document
- Status: In Circulation
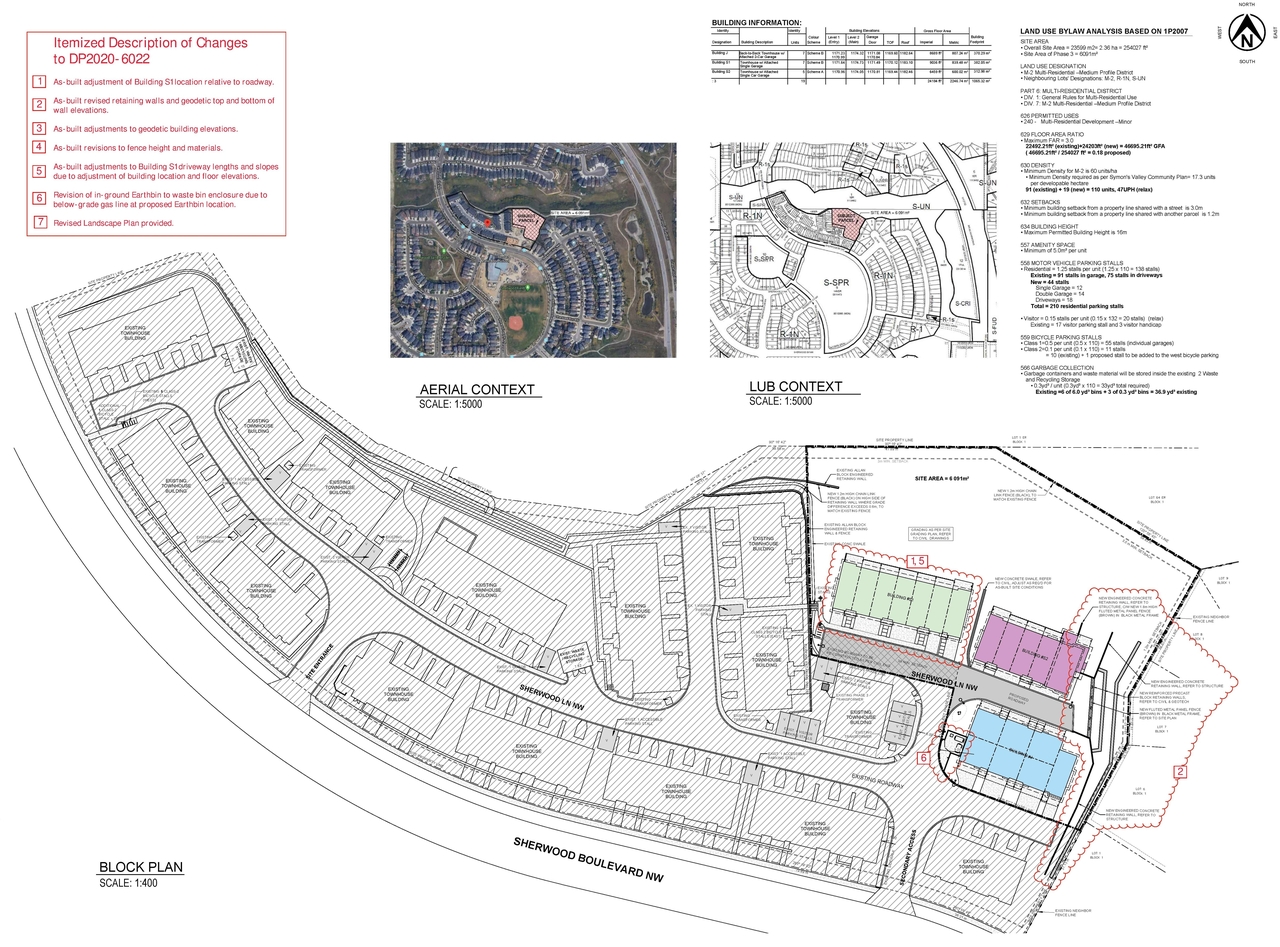
- Changes to Site Plan: Multi-Residential DevelopmentSource: City-provided description and DP2026-02673 DMAP Plans (Submitted) 2026-05-07 (10MB) (Page 5)
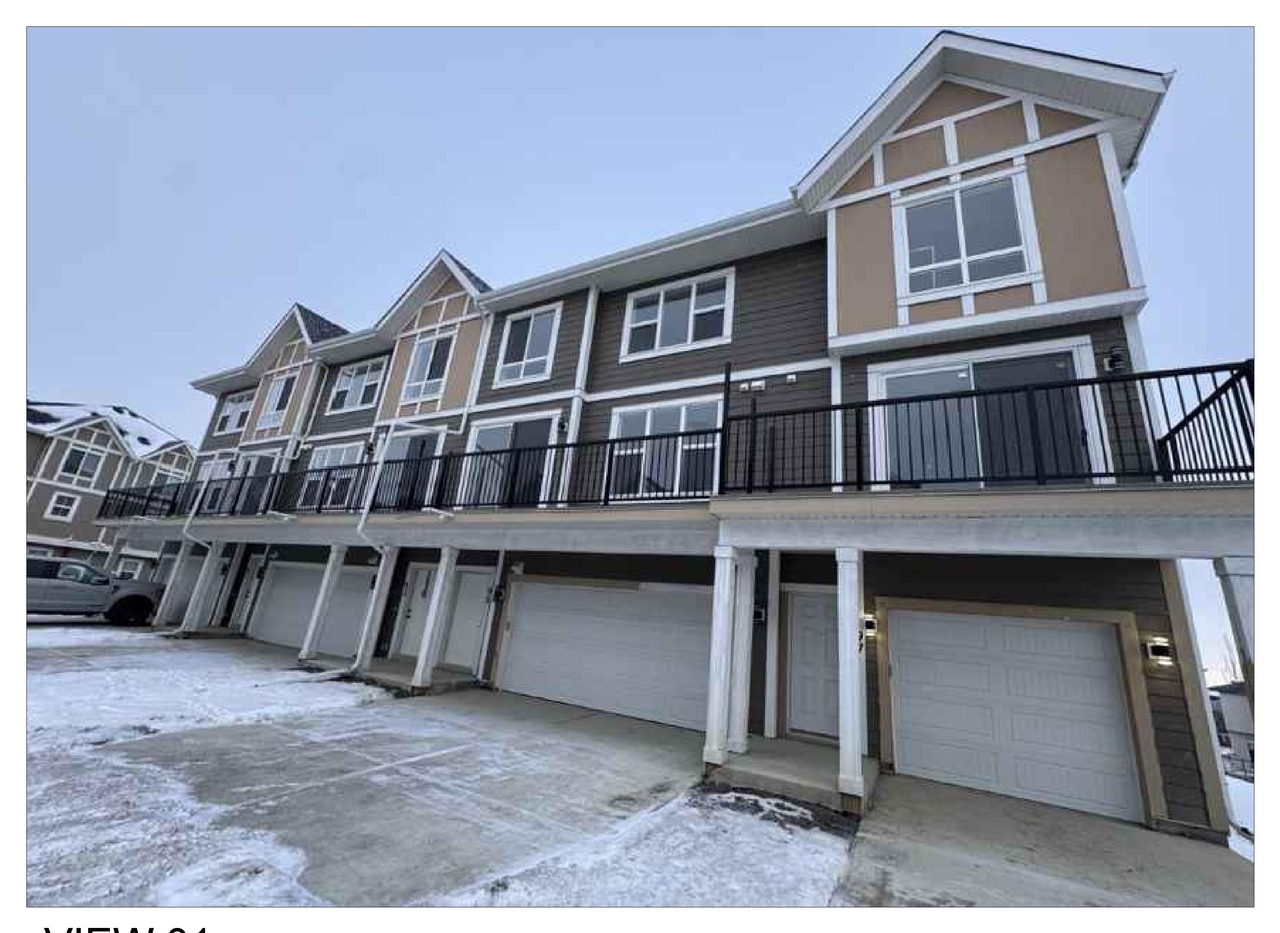
- 1 render
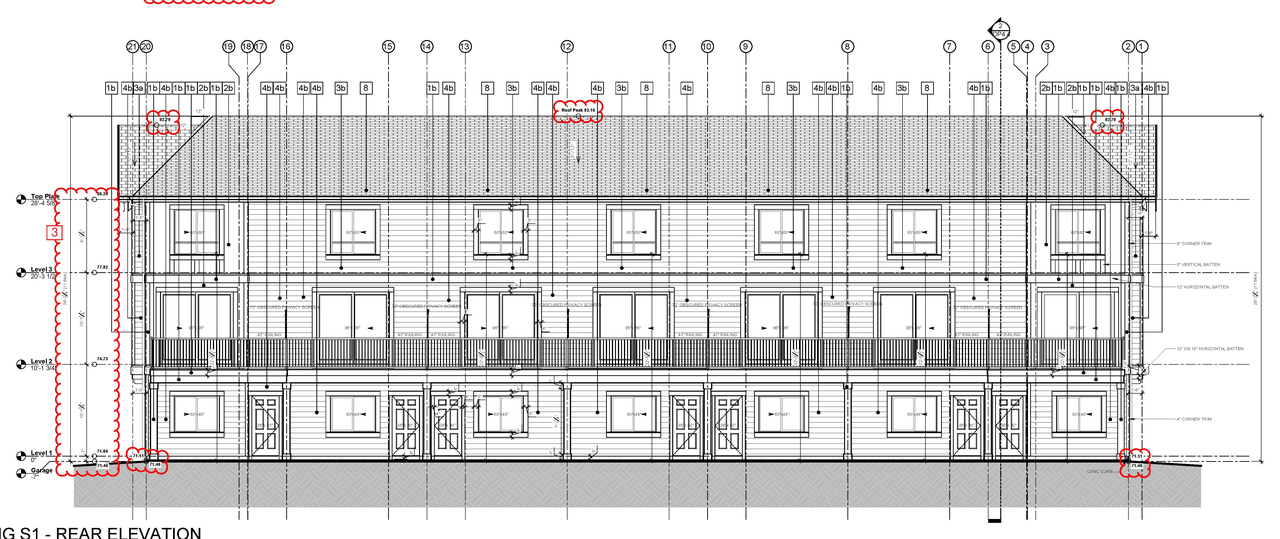
- 2 site plans
- 8 elevations
- 1 floor plan
Site Plans, Elevations and Floor Plans#
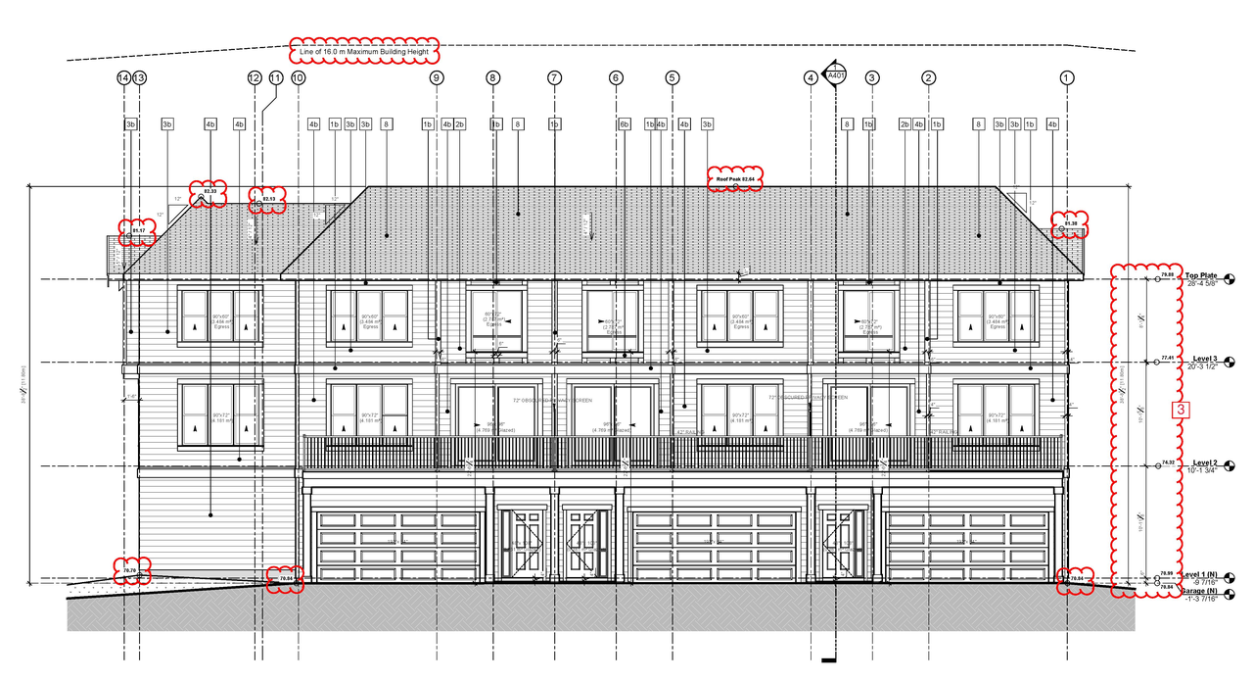
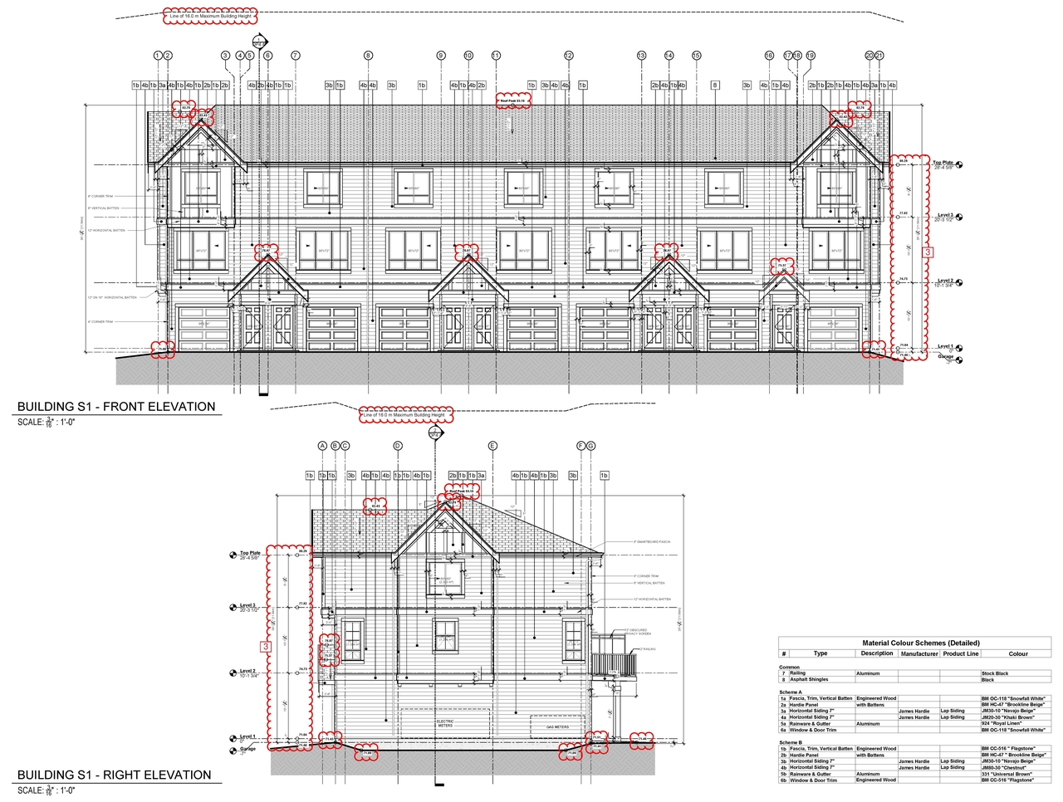
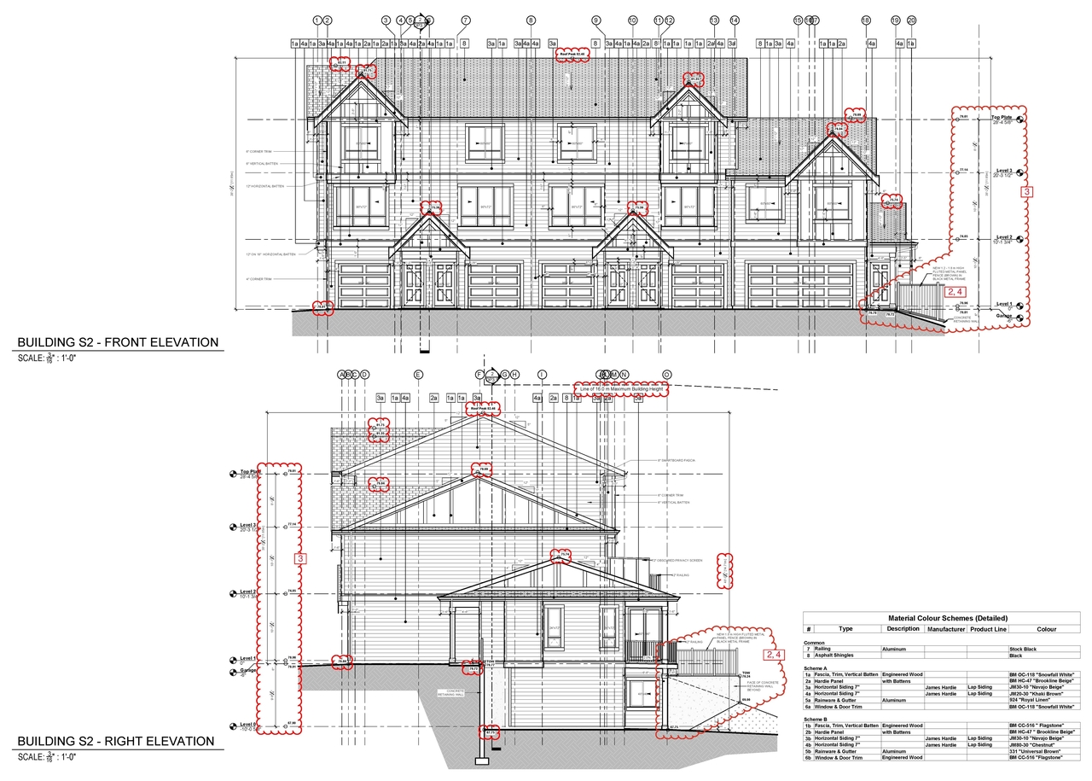
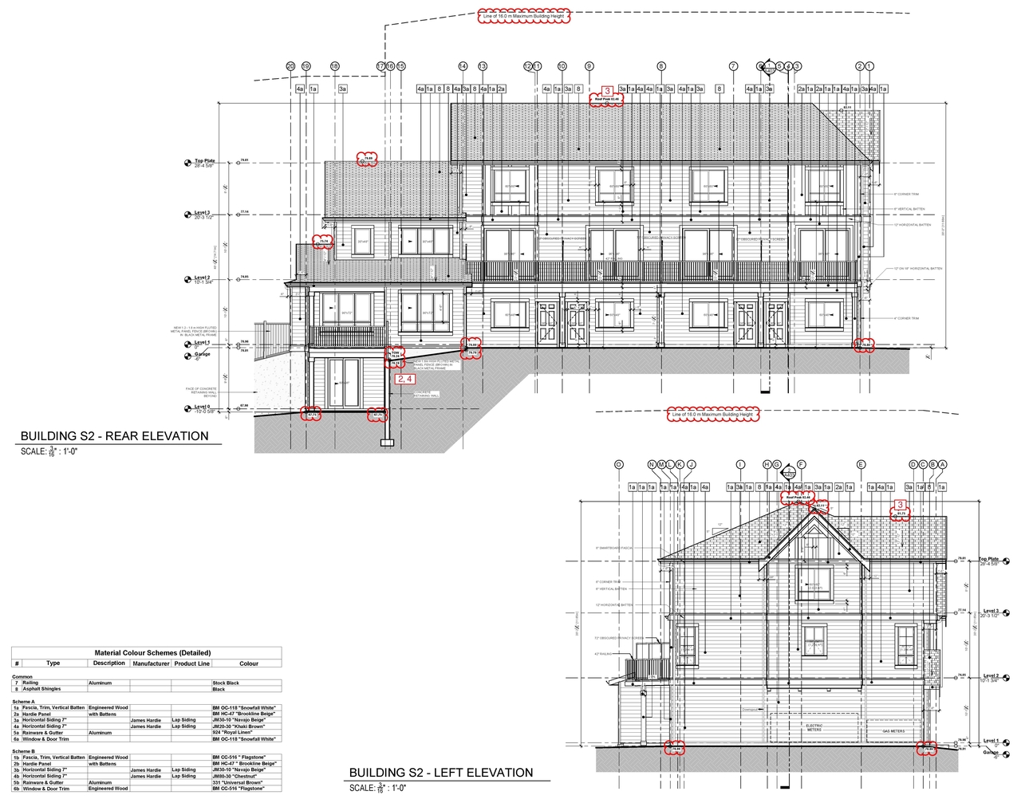
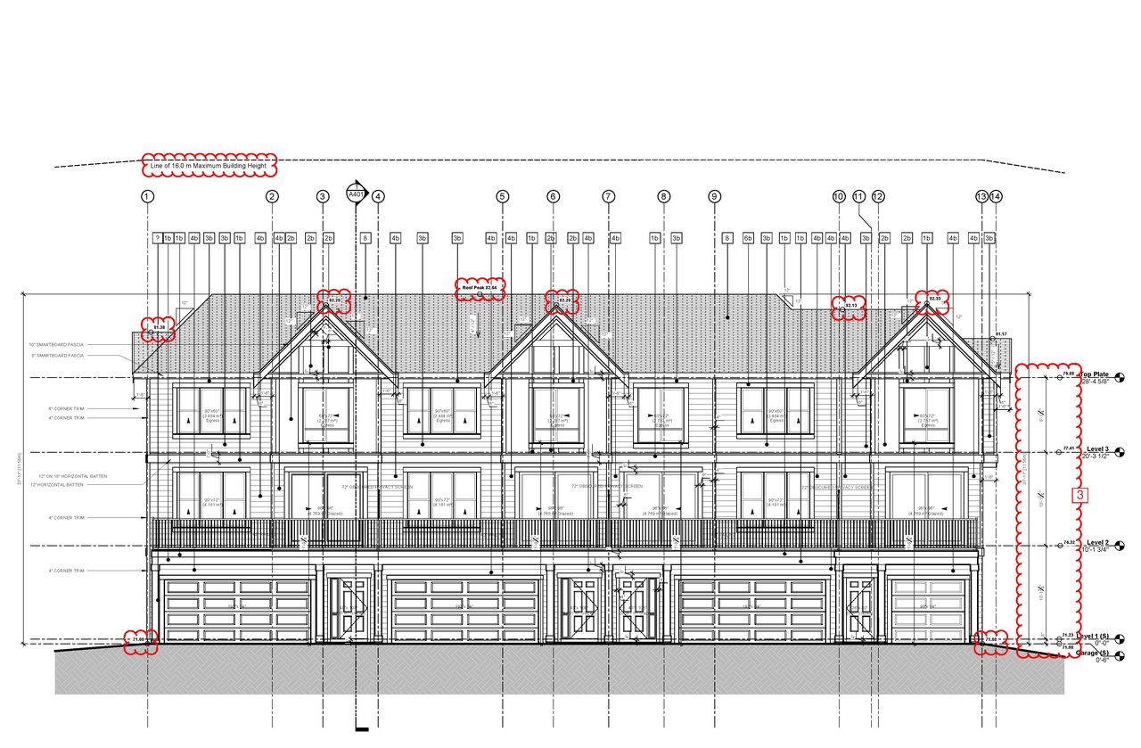
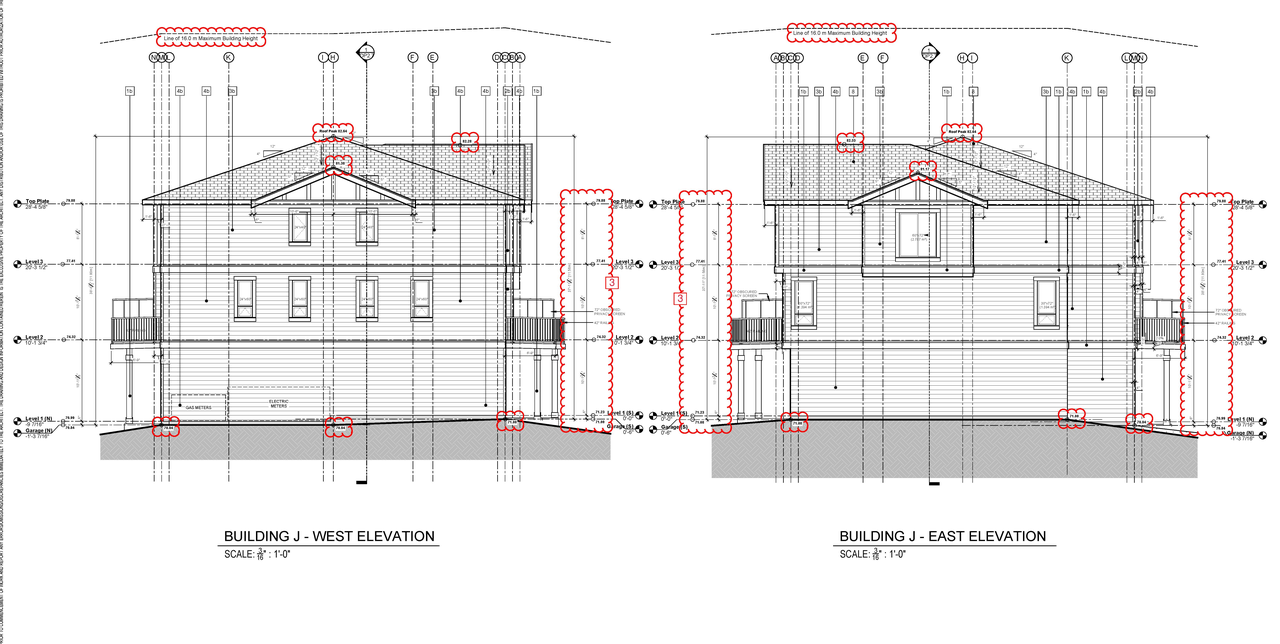
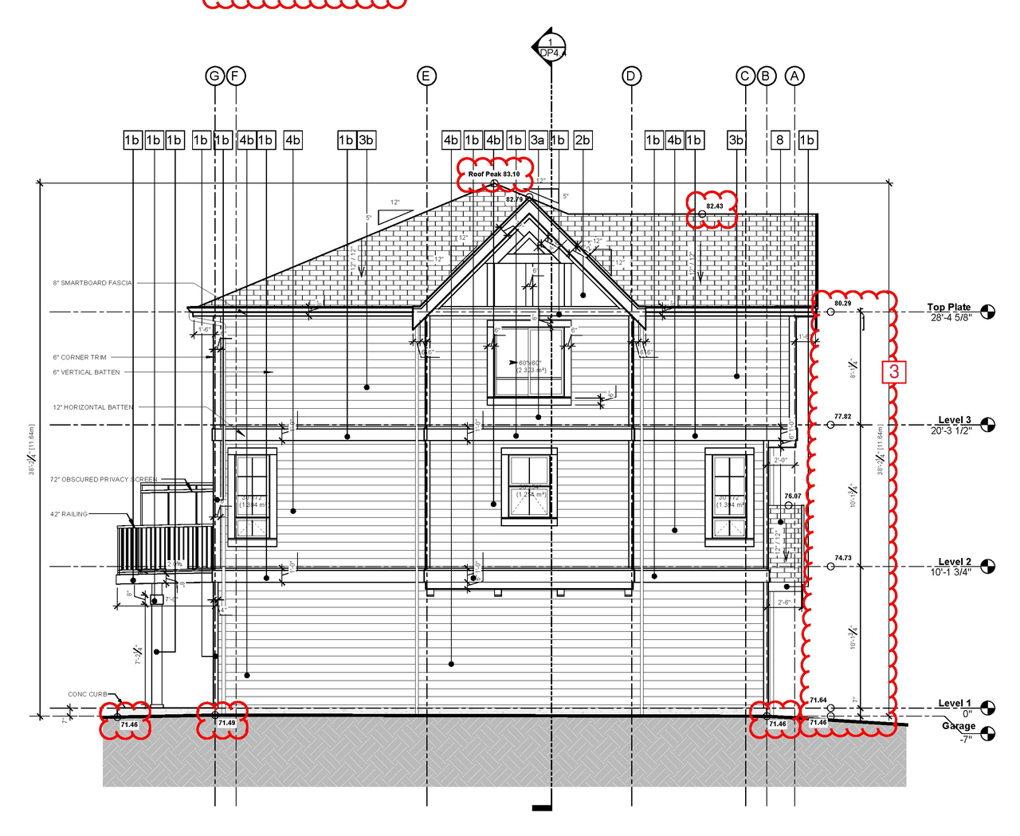
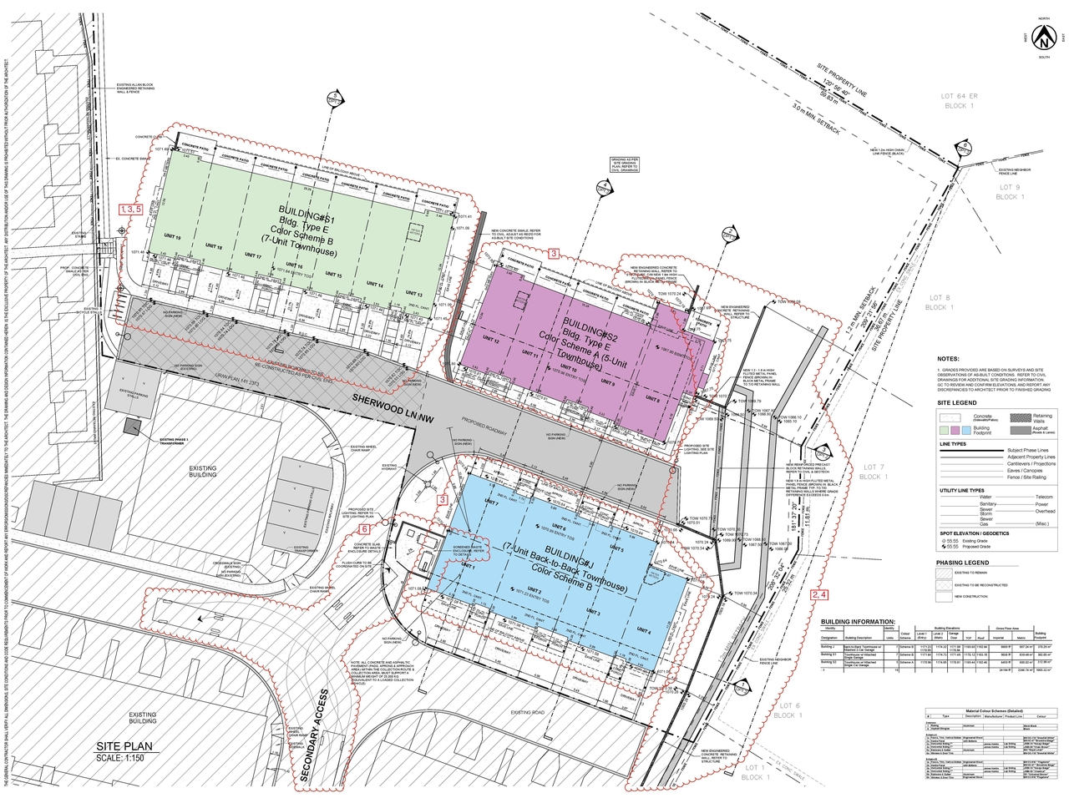
Additional Information#
| Date Initiated | 2026-05-07 |
| Community | Sherwood |
| Land Use District | Multi-Residential - Medium Profile (M-2) |
| All Addresses | 89 Sherwood Ln. NW. 91 Sherwood Ln. NW. 93 Sherwood Ln. NW. 95 Sherwood Ln. NW. 97 Sherwood Ln. NW. 203 Sherwood Ln. NW. 205 Sherwood Ln. NW. 207 Sherwood Ln. NW. 209 Sherwood Ln. NW. 211 Sherwood Ln. NW. 213 Sherwood Ln. NW. 215 Sherwood Ln. NW. 221 Sherwood Ln. NW. 223 Sherwood Ln. NW. 224 Sherwood Ln. NW. 225 Sherwood Ln. NW. 226 Sherwood Ln. NW. 227 Sherwood Ln. NW. 228 Sherwood Ln. NW. 229 Sherwood Ln. NW. 232 Sherwood Ln. NW. |
Documents#
| Type | Document |
|---|---|
| Architectural Plans | DP2026-02673 DMAP Plans (Submitted) 2026-05-07 (10MB) |