485 72 Ave. NE.#
Last updated: 2026-08-28 · ID: DP2026-02663
Summary#
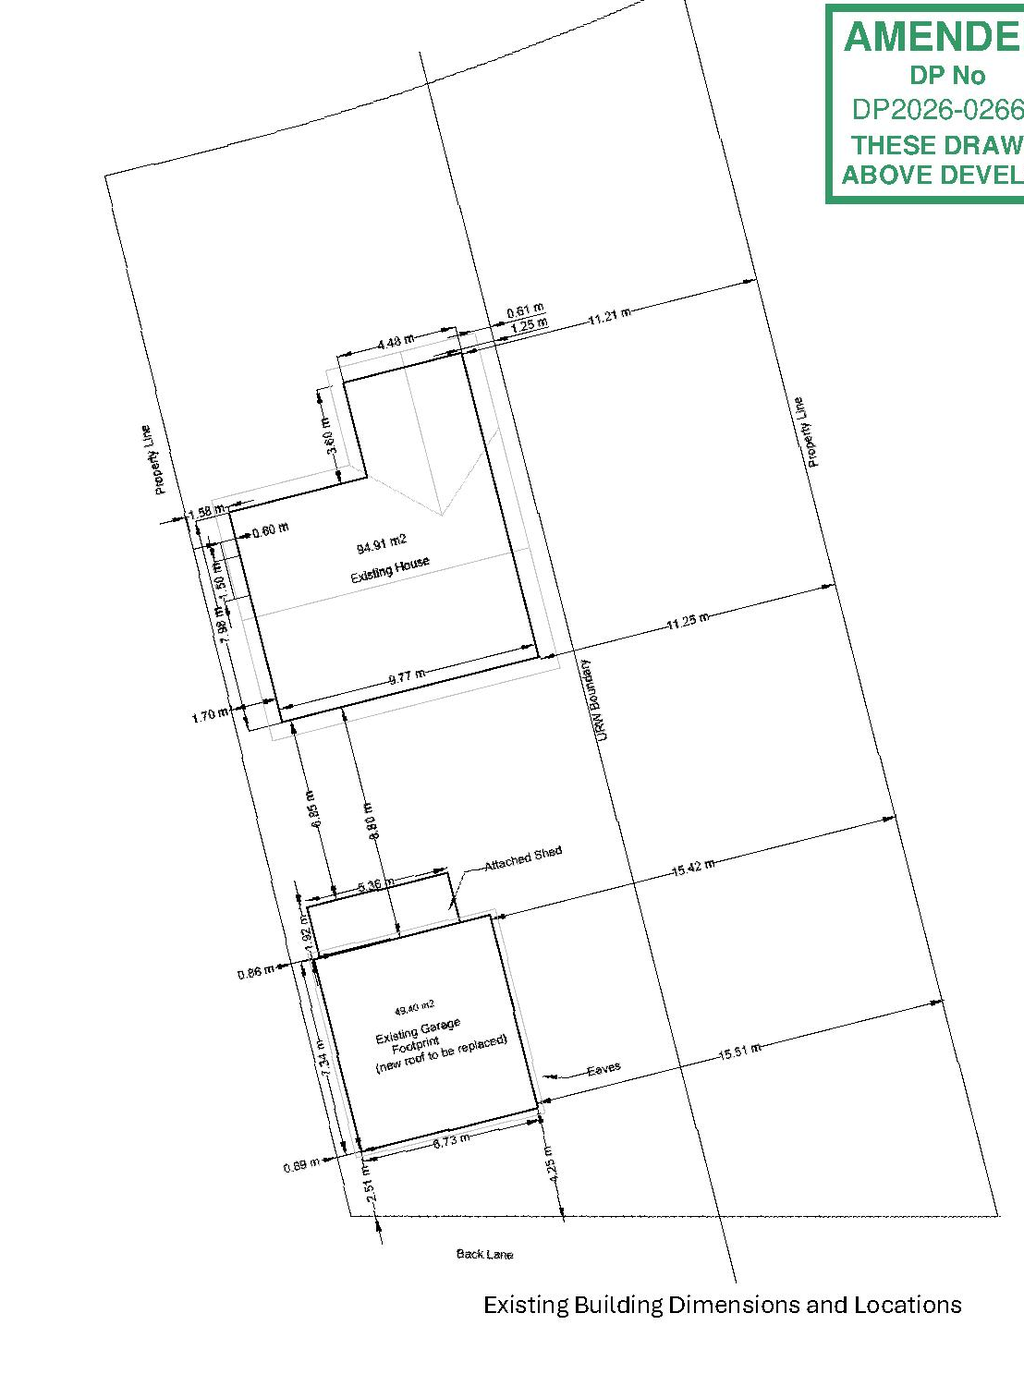
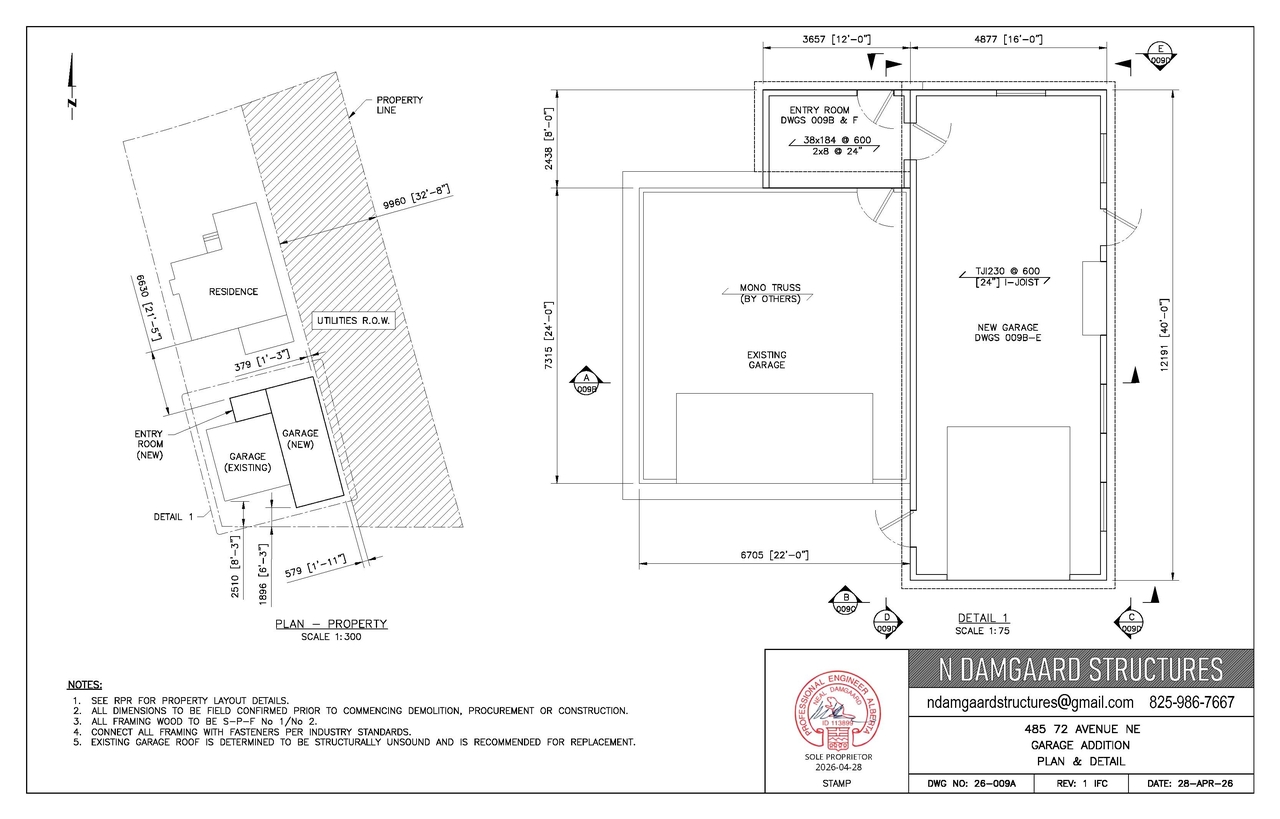
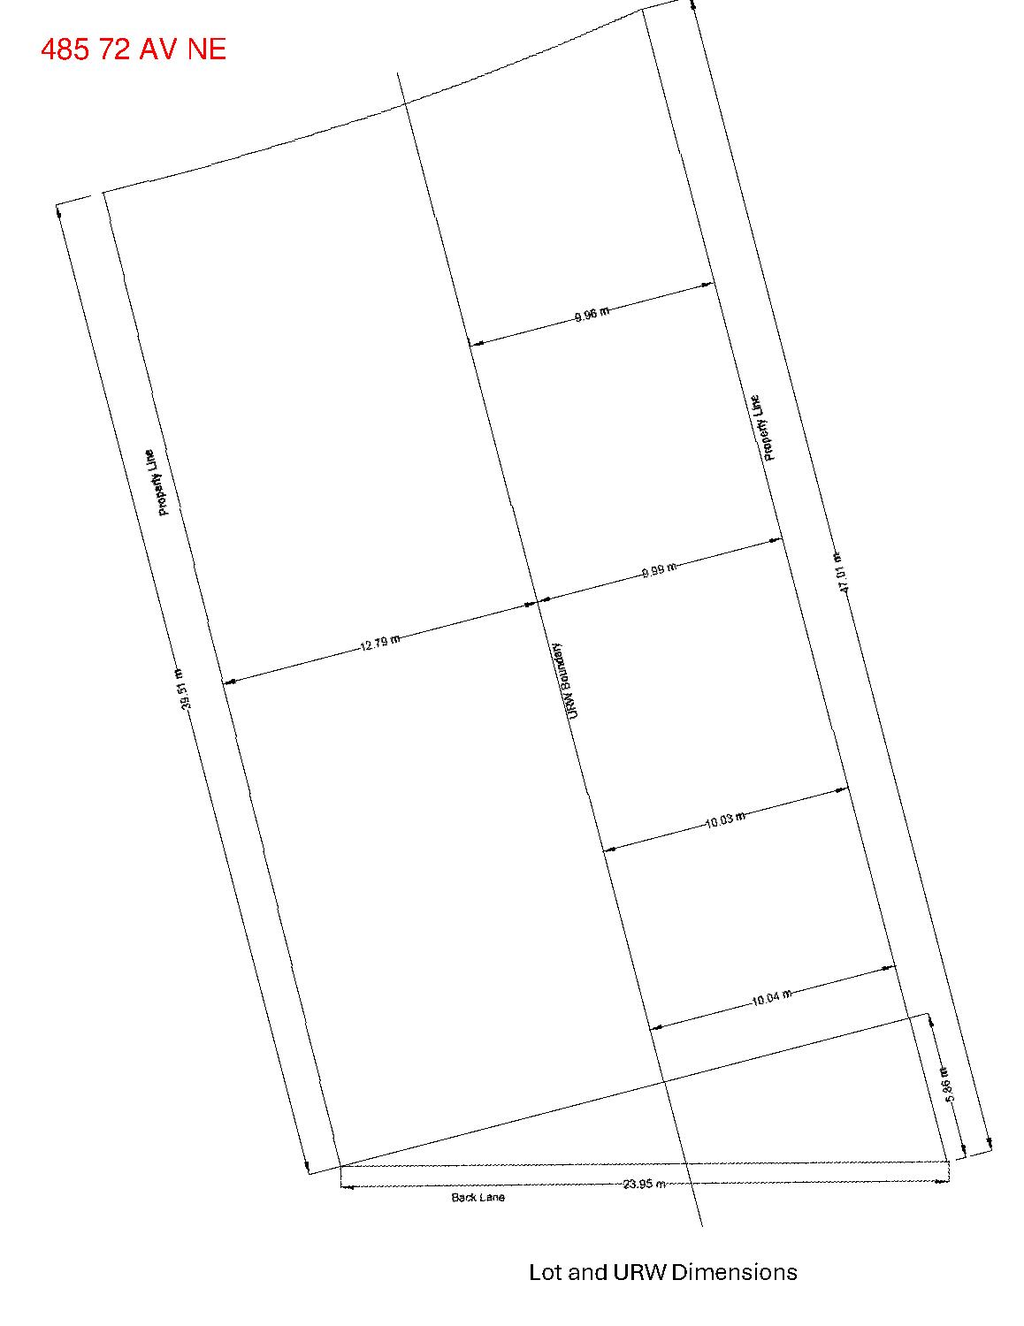
The proposal includes a new Accessory Residential Building, specifically a garage, with defined parameters for building coverage, eave height, and building height. The applicant is listed as a Sole Proprietor.
Source:
City-provided description
and DP2026-02663 DMAP Plans Submitted (1MB) 2026-05-06 (Pages 2, 3, 4)
Status
Under Review (On Hold)
Building Scale (Max.)
Based on elevation drawings. Values may be approximate. See sources for exact figures.
Low-rise · 1 storey
Data Quality Note
Text was extracted using optical character recognition. This may introduce artifacts or misreads.
· 2 m
Data Quality Note
Height was partially estimated using visual scale. This may be approximate.
Data Quality Note
Text was extracted using optical character recognition. This may introduce artifacts or misreads.
Location#
Select a marker to view the address.
Project Updates#
Status Updated
- Status: Under Review (On Hold)
Added 8 images and 1 document
- Status: In Circulation
- 1 site plan
- 6 elevations
- 1 floor plan
Status Updated
- Status: Under Review (On Hold)
Added description, 2 images and 1 document
- Status: In Circulation
- The proposal includes a new Accessory Residential Building, specifically a garage, with defined parameters for building coverage, eave heig…
- 2 site plans
Site Plans, Elevations and Floor Plans#
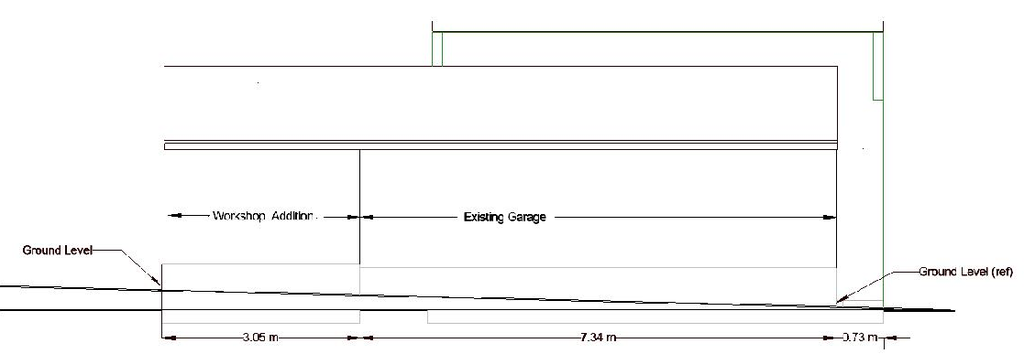
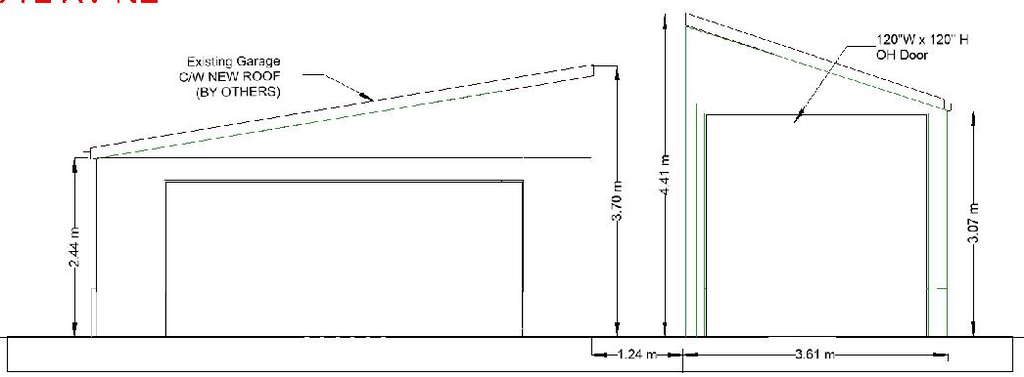
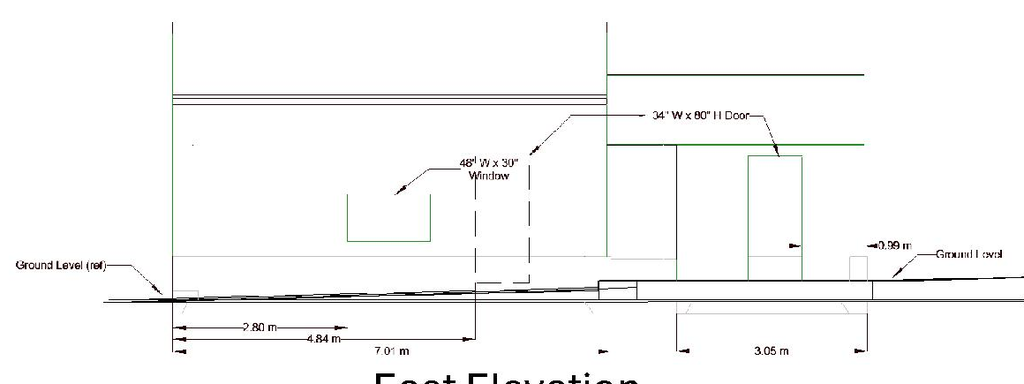


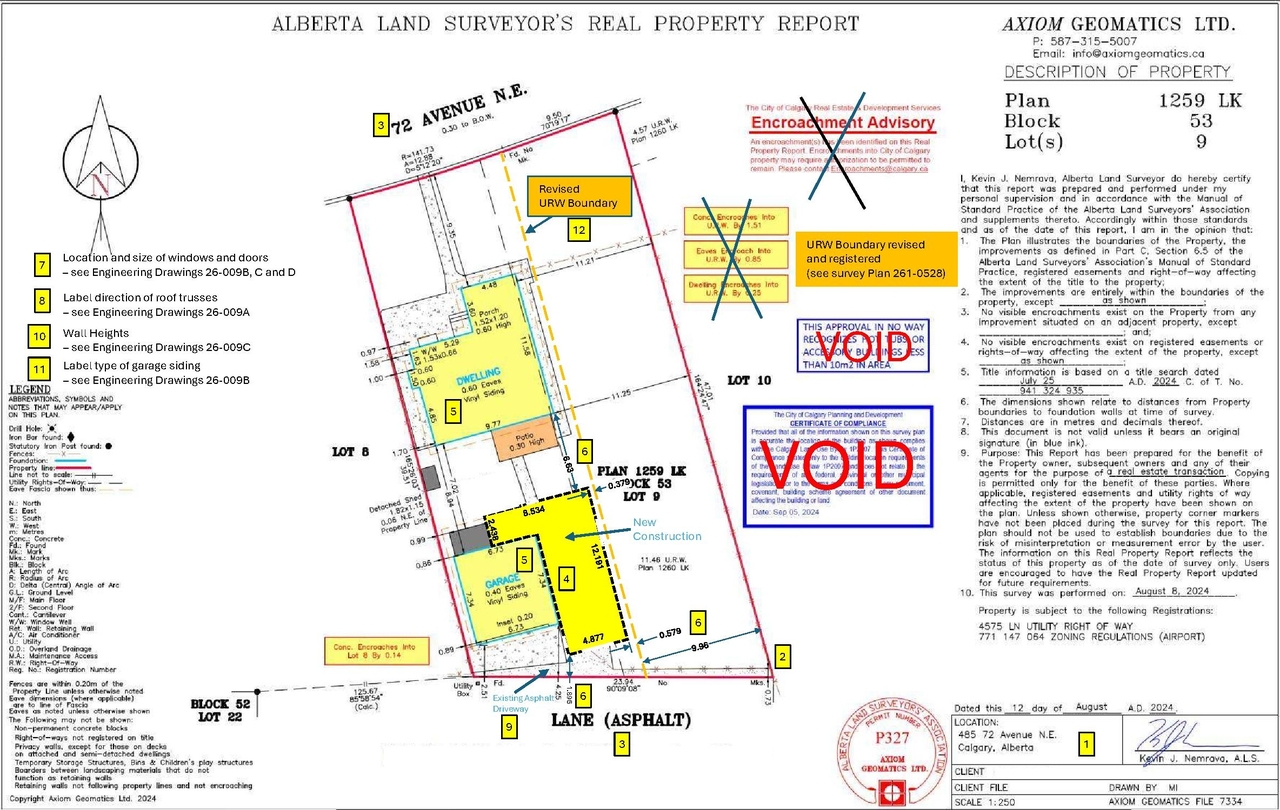
Additional Information#
| Date Initiated | 2026-05-06 |
| Community | Huntington Hills |
| Land Use District | Residential - Contextual One Dwelling (R-C1) |
Documents#
| Type | Document |
|---|---|
| Architectural Plans | DP2026-02663 DMAP Plans Submitted (1MB) 2026-05-06 |
| Architectural Plans | DP2026-02663 - DMAP Plans (amended) 2026-08-19 (1MB) |