43 Cornerbrook Mnr. NE.
Summary#
The proposal is for a new school facility, designated as Cornerstone School, which will be a two-storey building with a total Gross Floor Area of 10,540 square meters and a building area of 6,269 square meters. The site includes provisions for 111 parking stalls, 5 barrier-free stalls, and designated areas for parent and bus drop-offs. The development also incorporates various bicycle parking areas, including 43, 24, and 33 designated spots.
Source:
City-provided description
and DP2026-02623 DMAP Plans (Submitted) 2026-05-05 (10MB) (Page 2)
Status
Under Review (On Hold)
Under Review (On Hold)
Property Type
Education
Education
Building Scale (Max.)
Based on elevation drawings. Values may be approximate. See sources for exact figures.
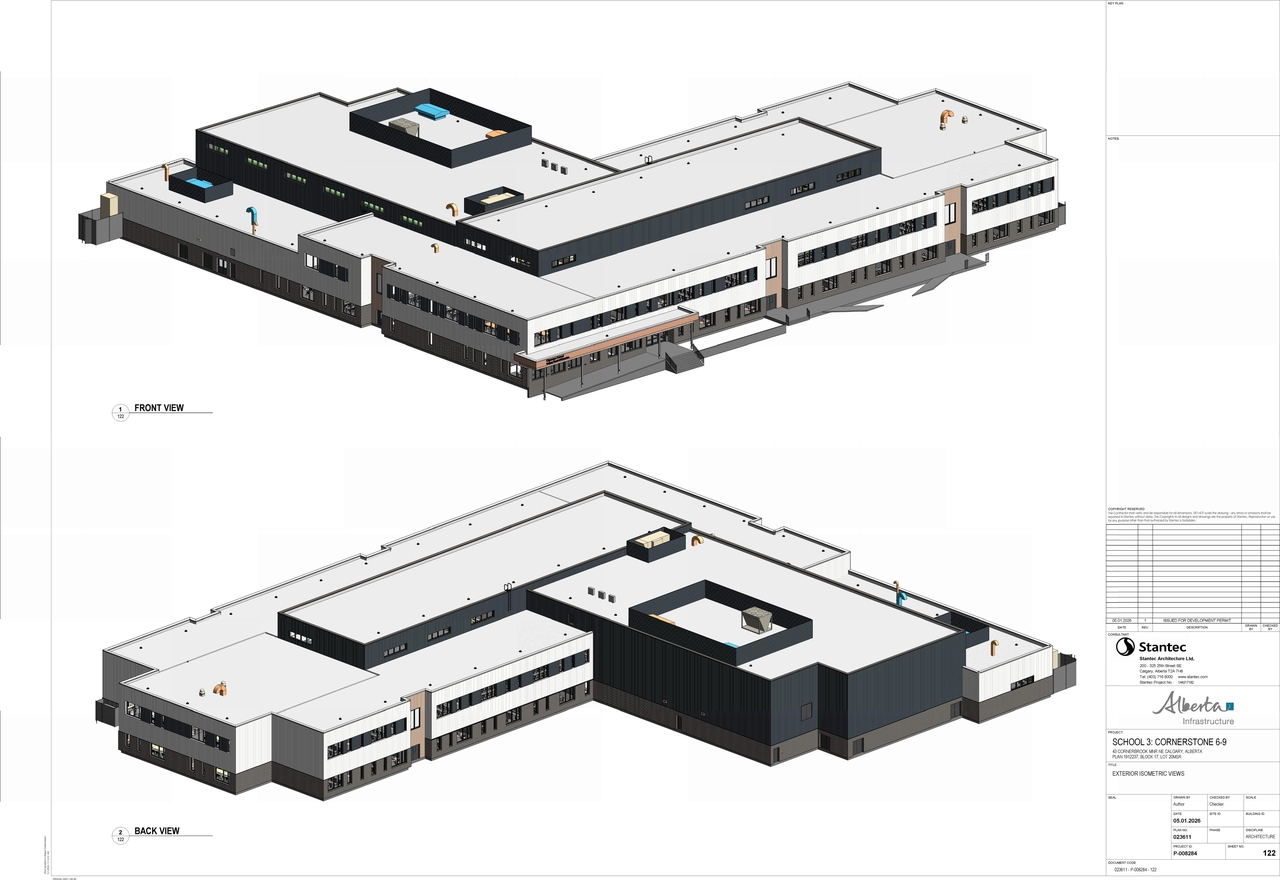
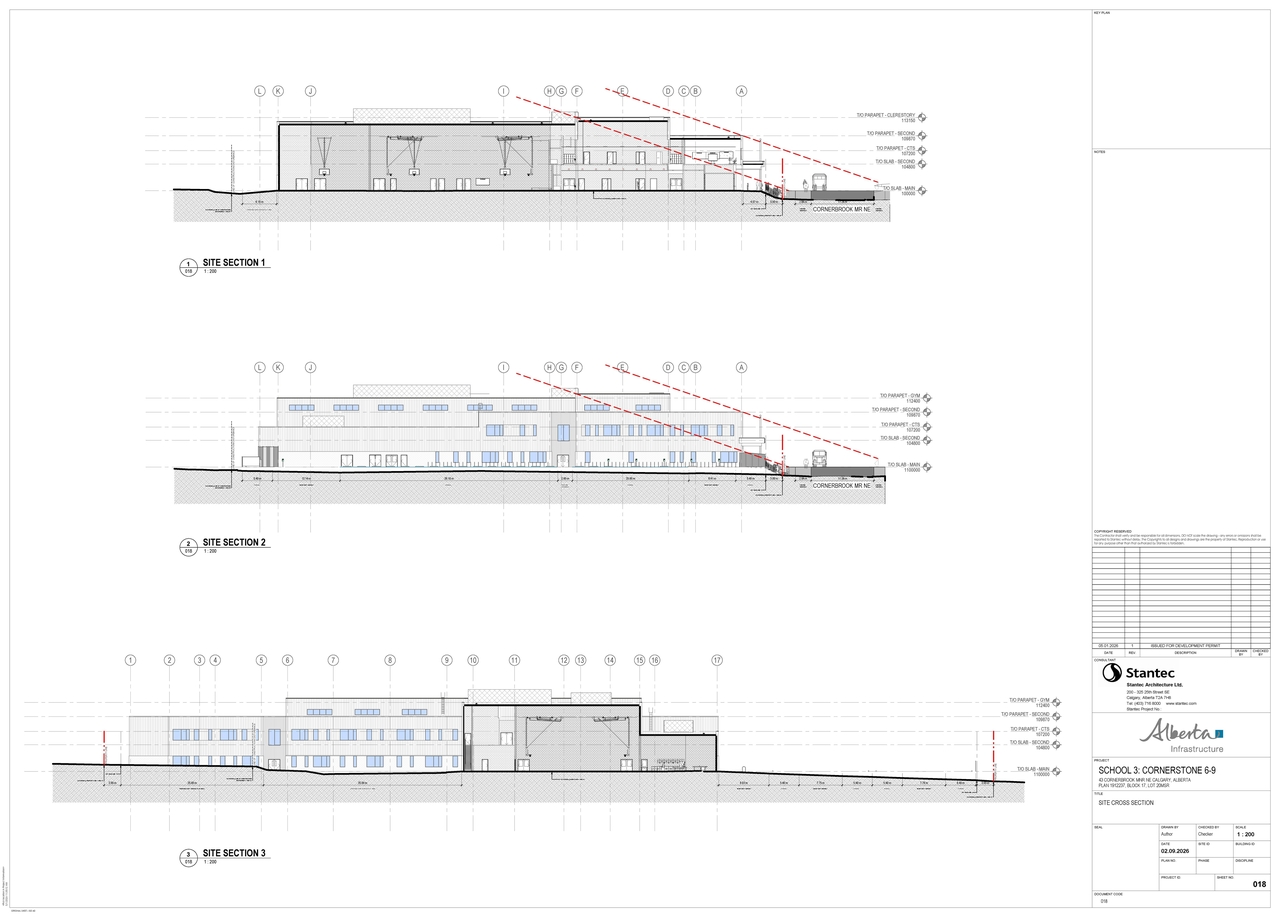
Low-rise · 2 storeys
· 9.2 m
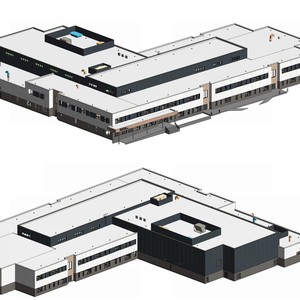
Massing Diagrams#
Location#
Select a marker to view the address.
Project Updates#
Status Updated
- Status: Under Review (On Hold)
Status Updated
- Status: In Circulation
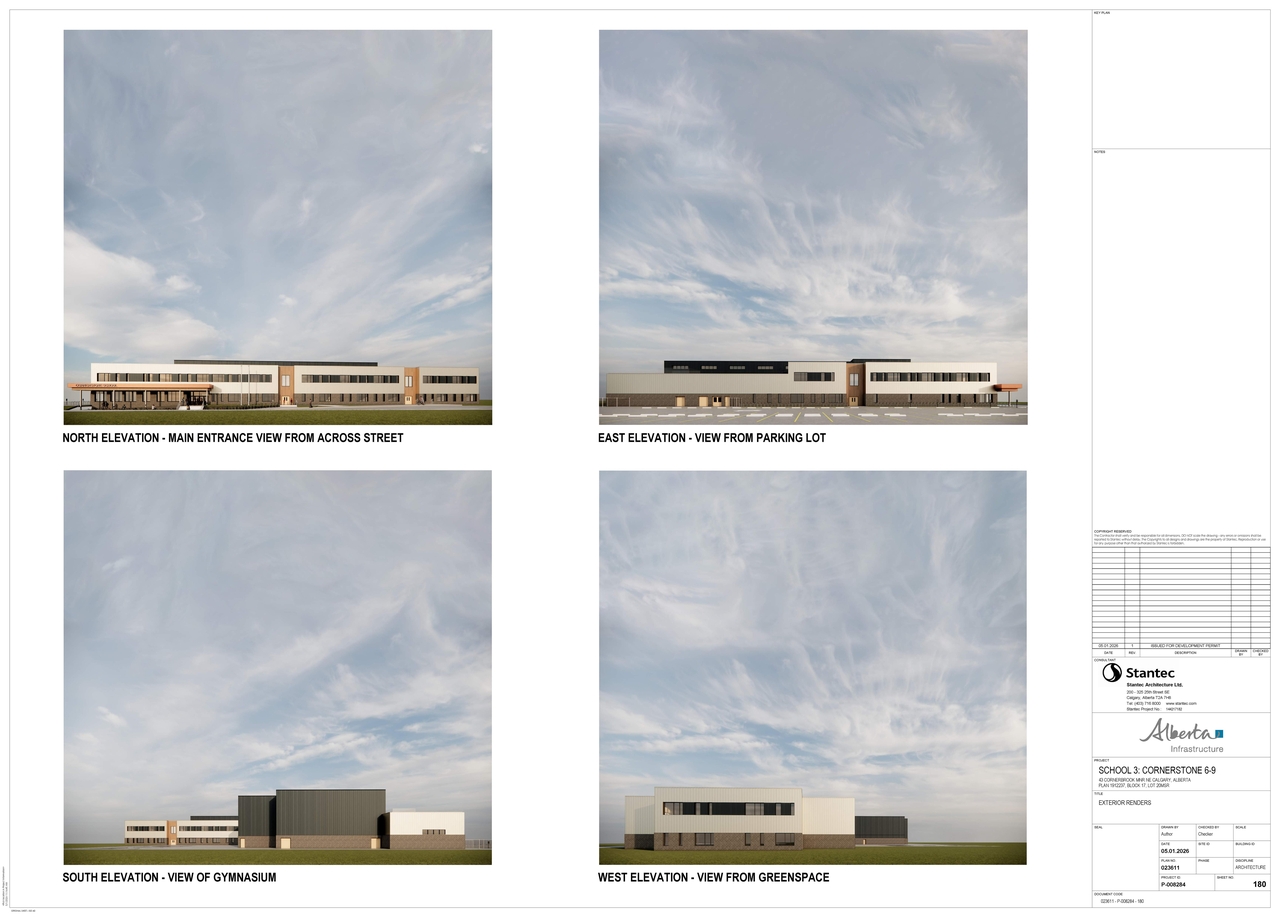
Site Plans, Elevations and Floor Plans#
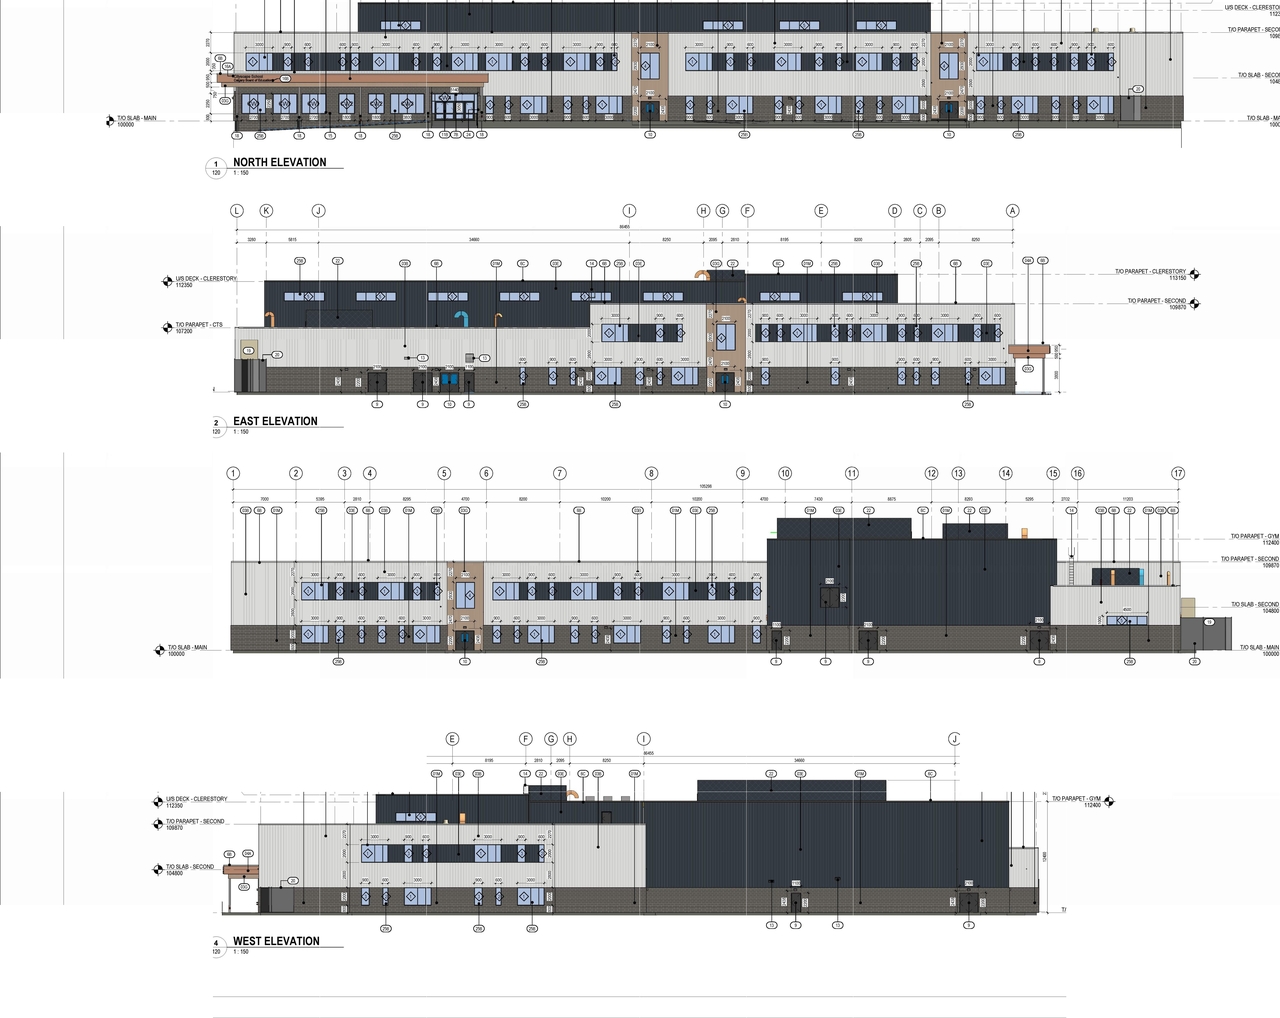
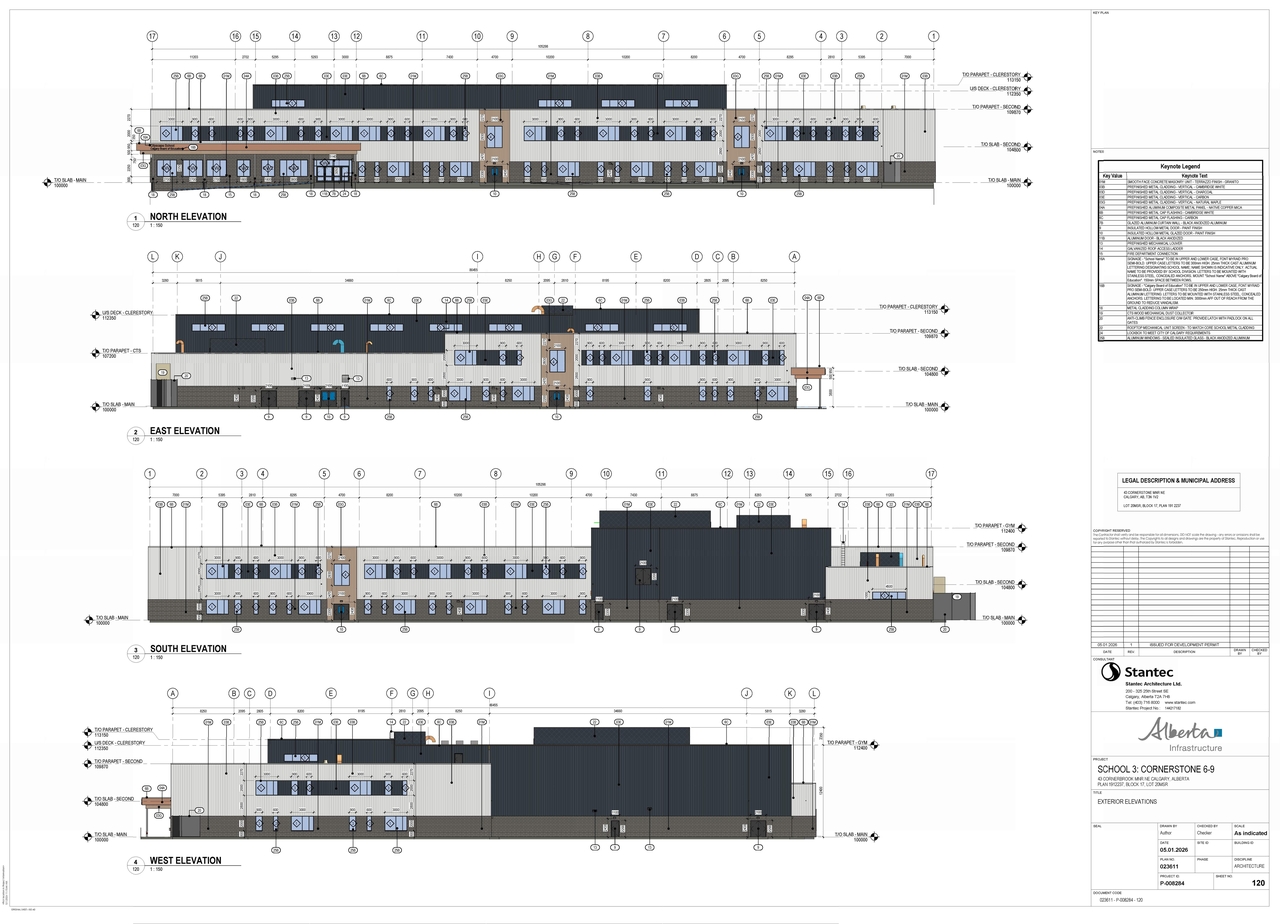
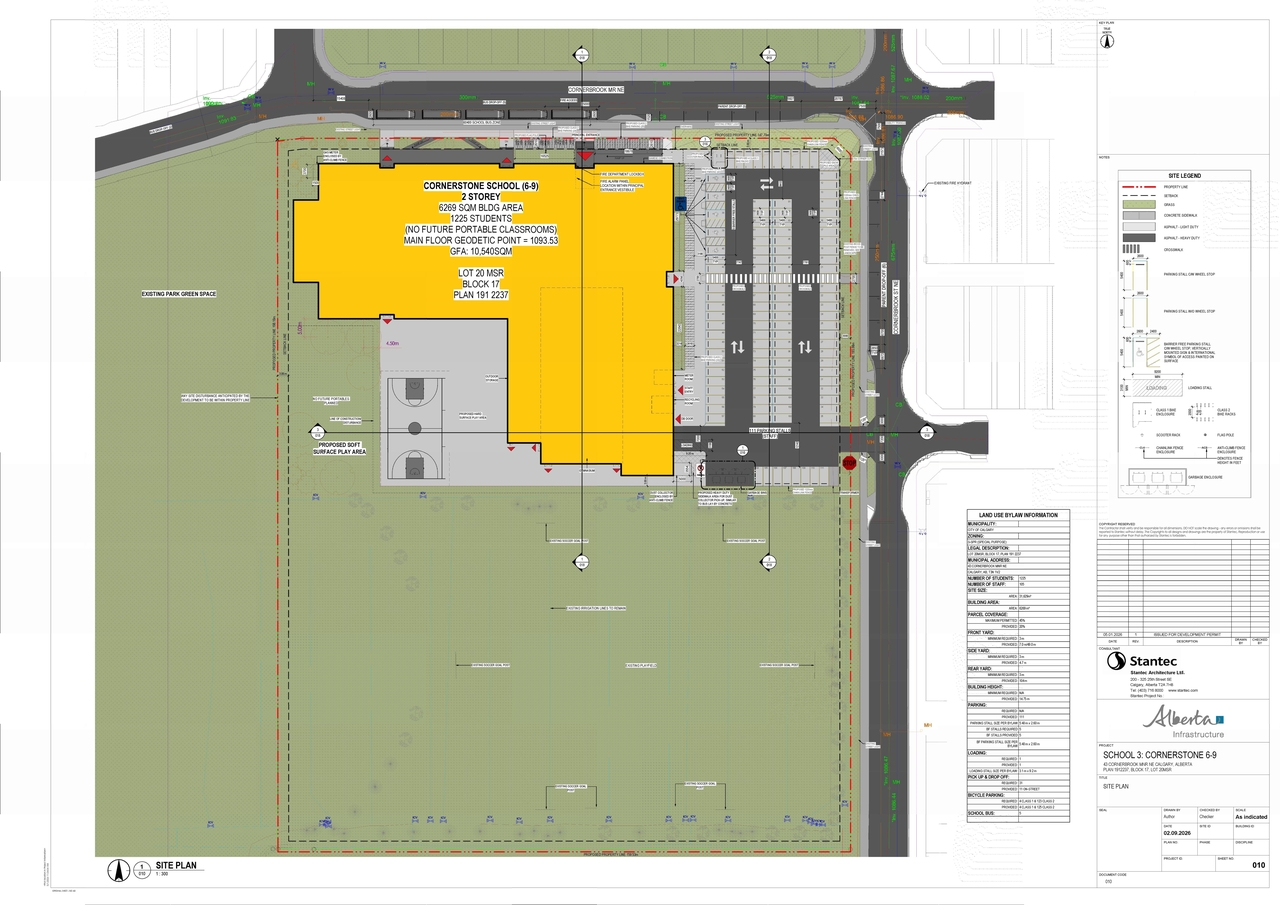
Additional Information#
| Date Initiated | 2026-05-05 |
| Community | Cornerstone |
| Land Use District | Special Purpose - School, Park and Community Reserve (S-SPR) |
Documents#
| Type | Document |
|---|---|
| Architectural Plans | DP2026-02623 DMAP Plans (Submitted) 2026-05-05 (10MB) |