9615-9619 Macleod Trl. SW./9524 Horton Rd. SW.
Summary#
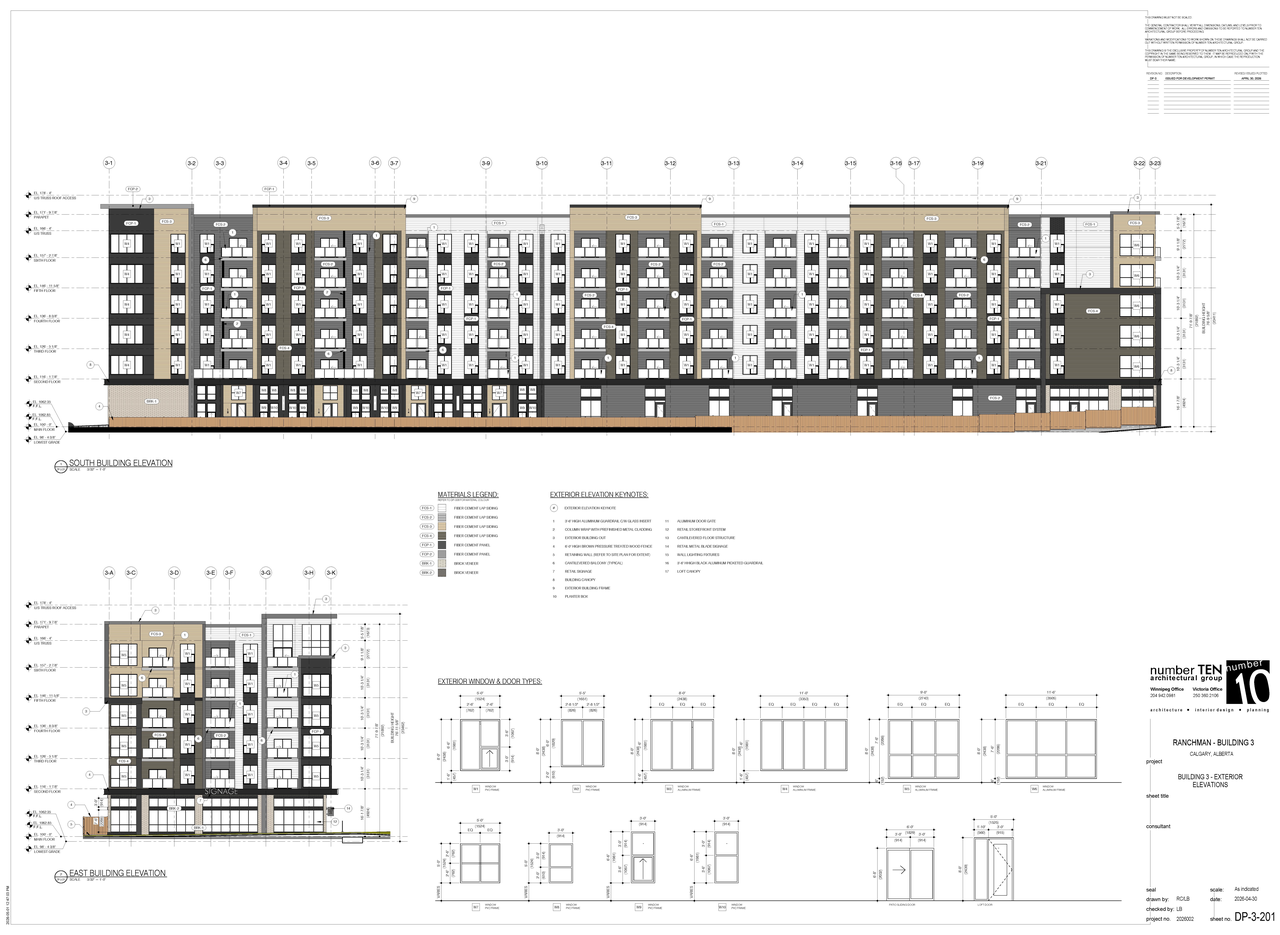
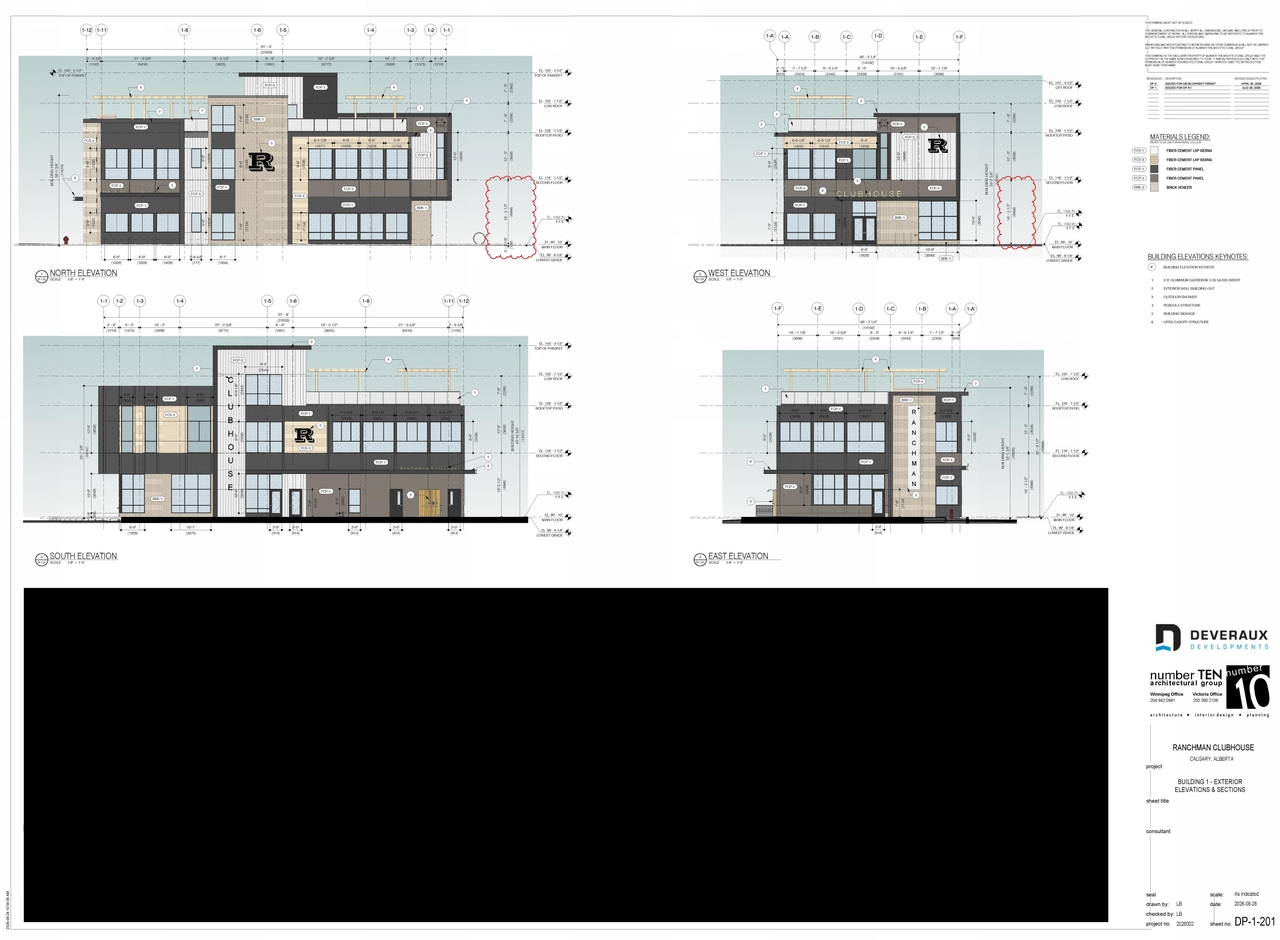
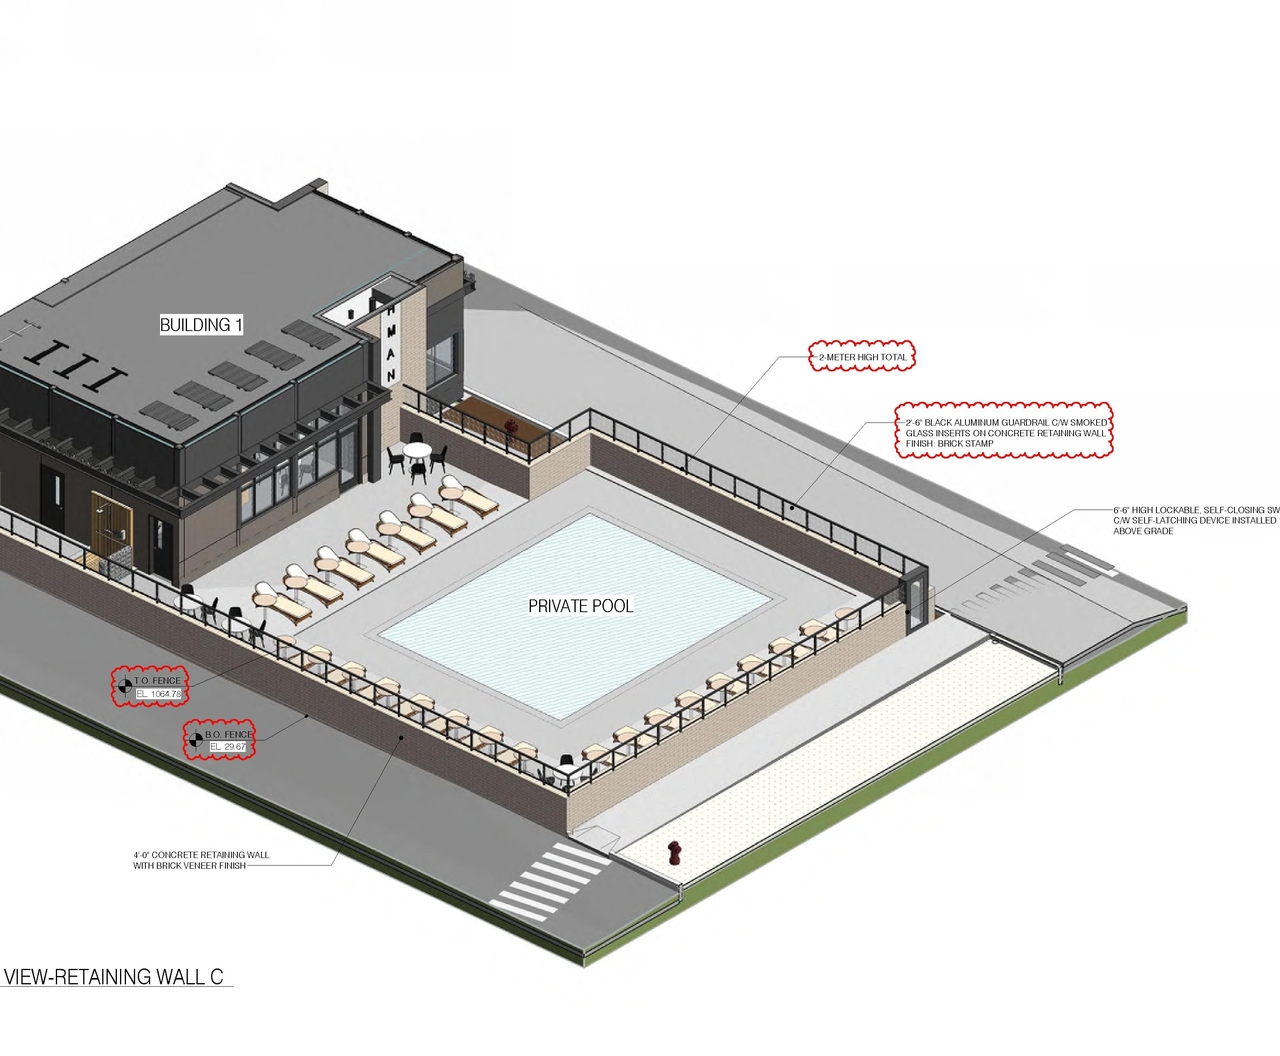
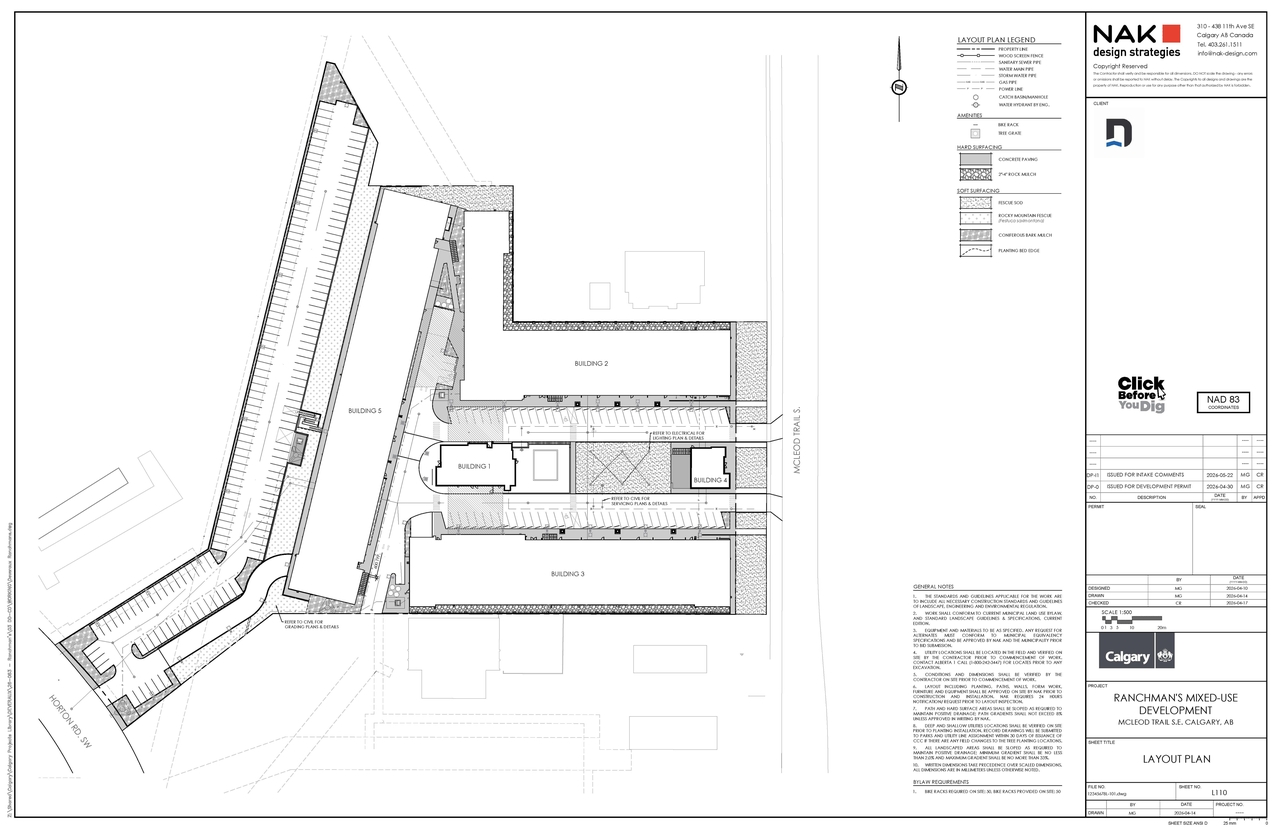
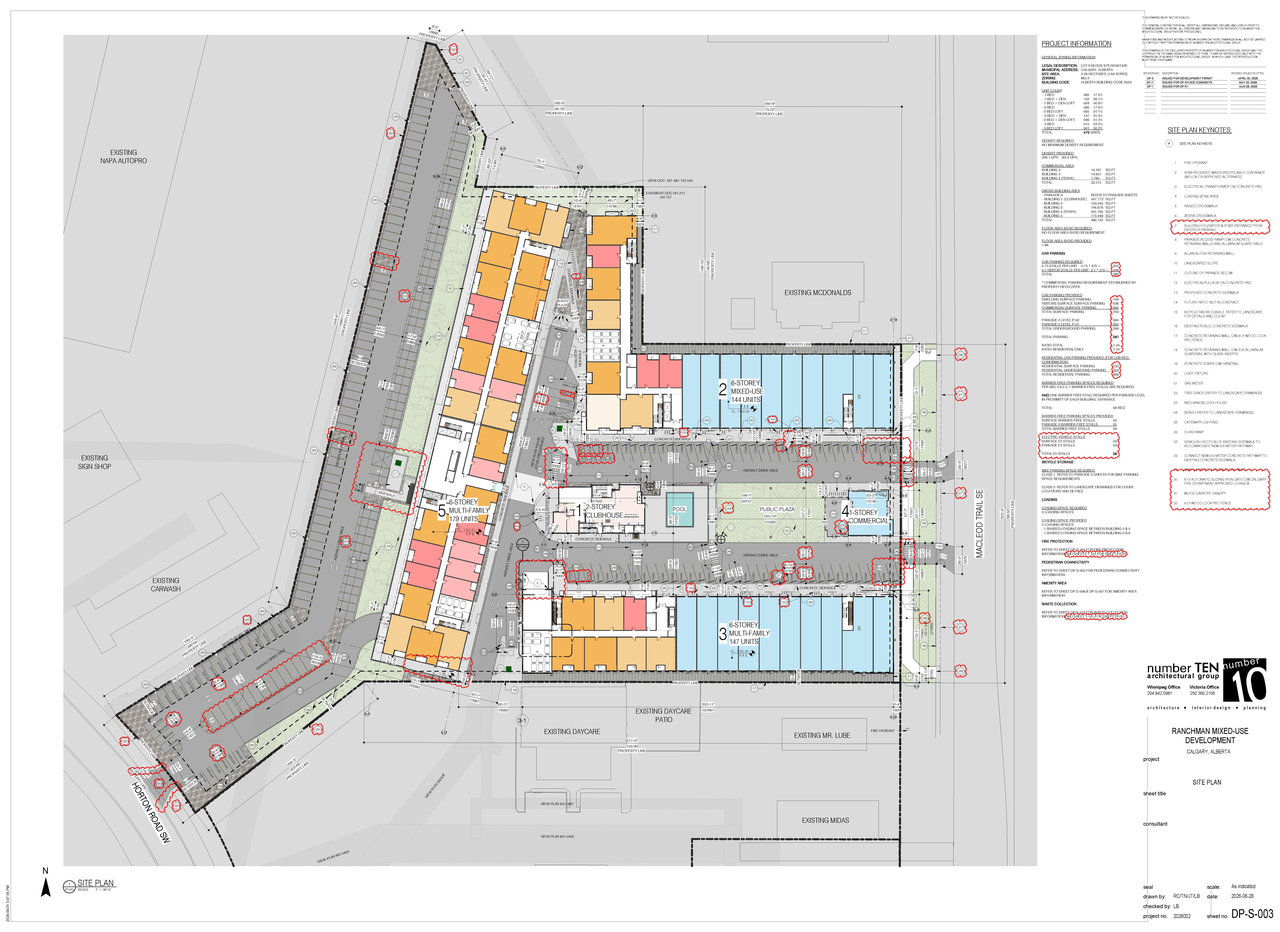
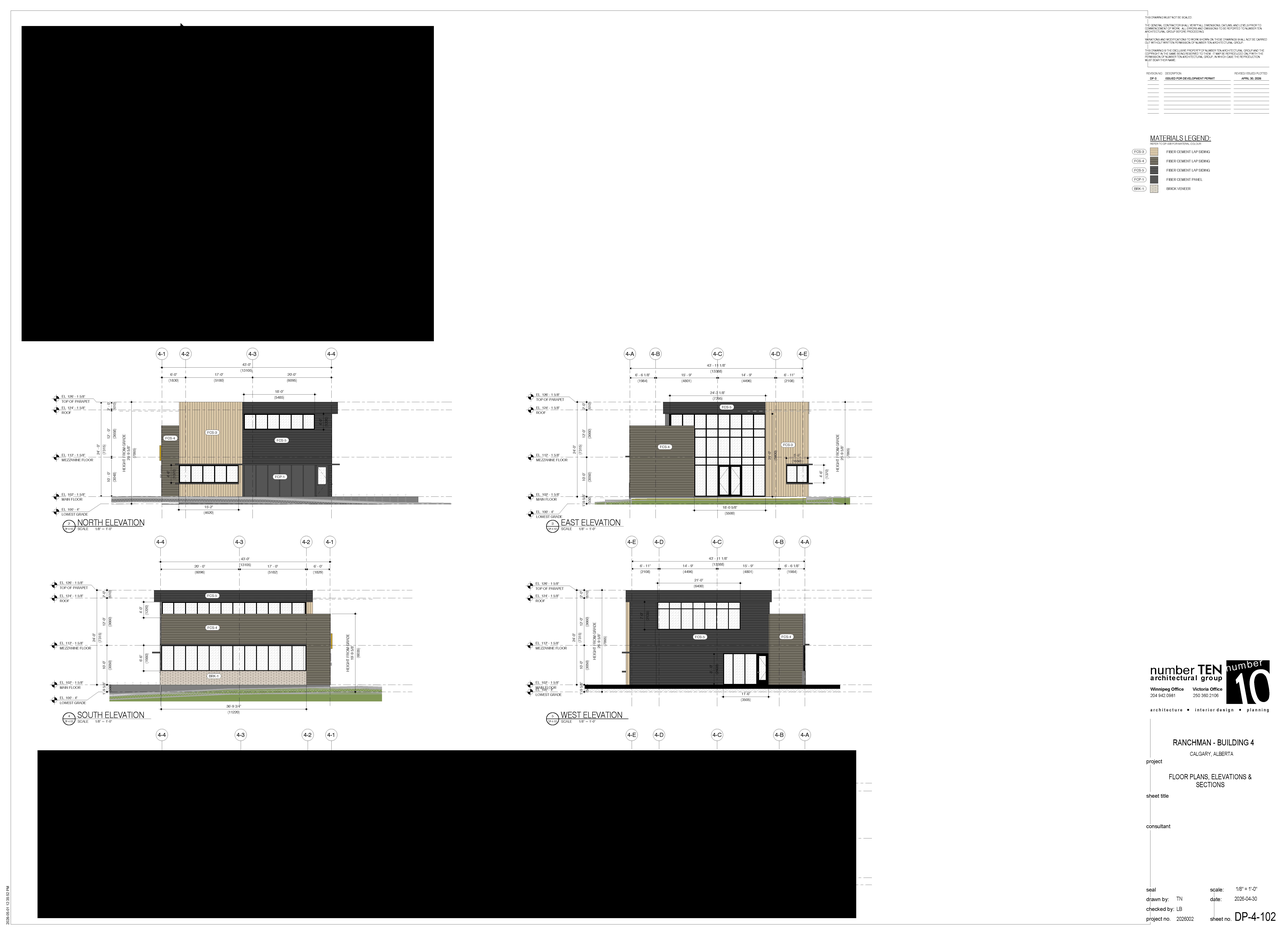
The proposal encompasses four distinct components: two multi-residential buildings, one multi-commercial building, one mixed-use building, and one clubhouse. The multi-residential component includes a 6-storey multi-family building with 179 units, and a separate multi-family building with 147 units. The mixed-use building is proposed to contain 144 units. The clubhouse is a 2-storey structure, and the multi-commercial building is a 1-storey structure. Parking provisions include 11 small car spaces and 12 general car spaces.
Under Review (On Hold)
Residential
Commercial
Institutional
Building Scale (Max.)
Based on elevation drawings. Values may be approximate. See sources for exact figures.
Mid-rise · 6 storeys
Data Quality Note
Text was extracted using optical character recognition. This may introduce artifacts or misreads.
Renders#
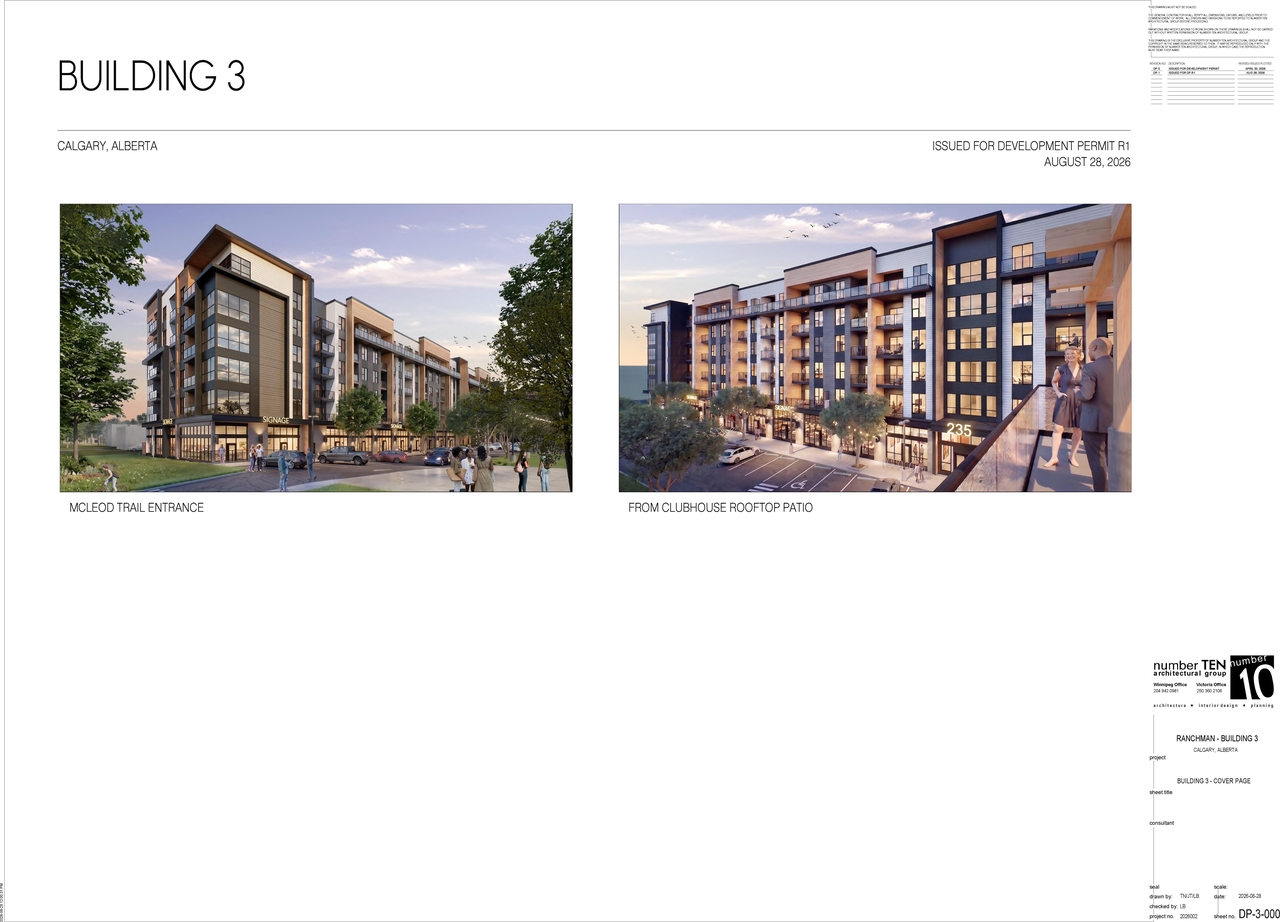
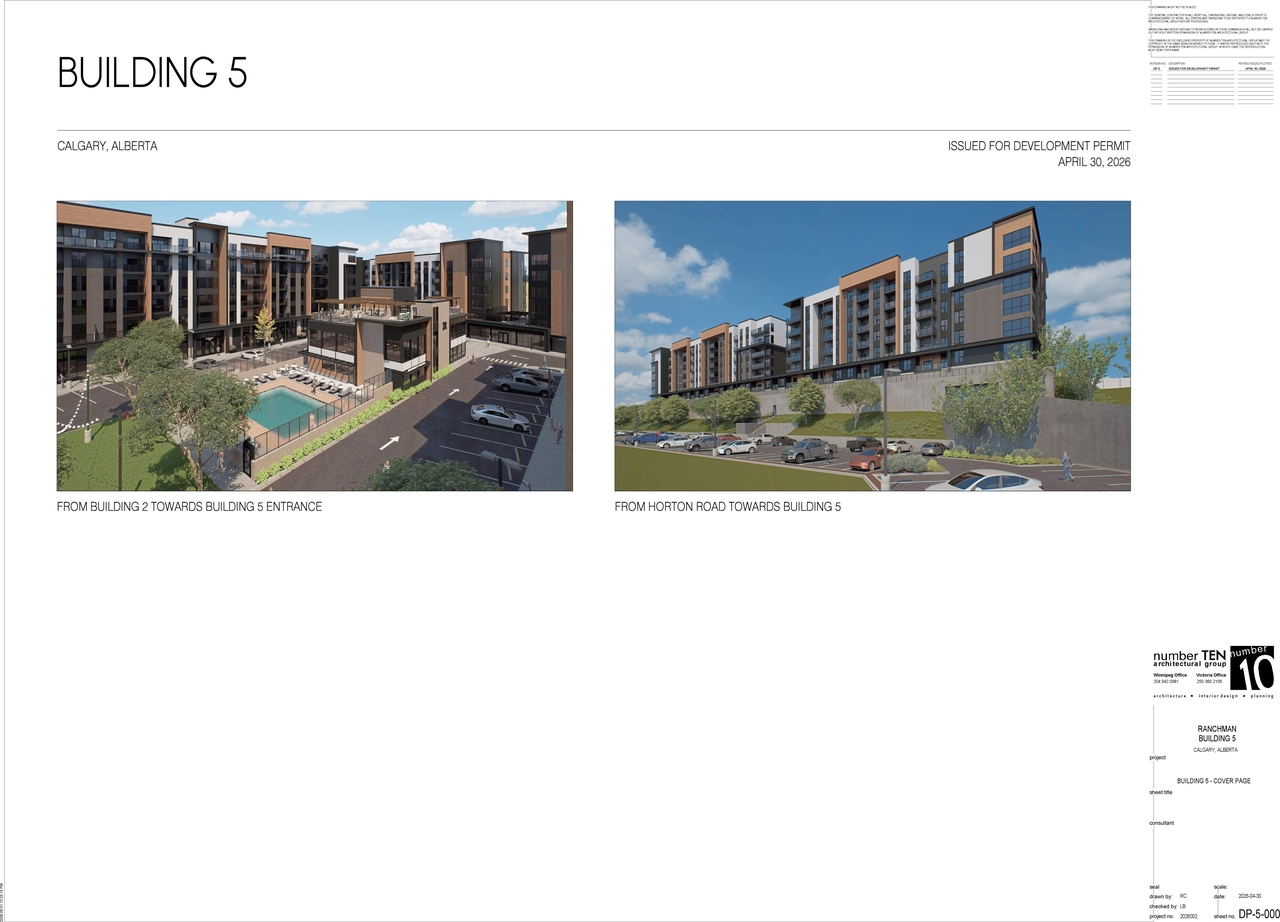
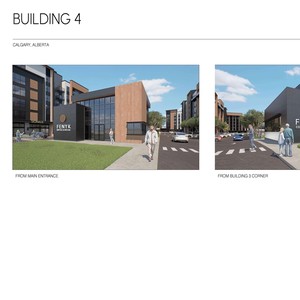
Location#
Project Updates#
- Status: Under Review (On Hold)
- Status: Under Review
- Status: In Circulation
- 1 render
- 2 site plans
- 3 elevations
- Status: Under Review (On Hold)
- Status: Under Review
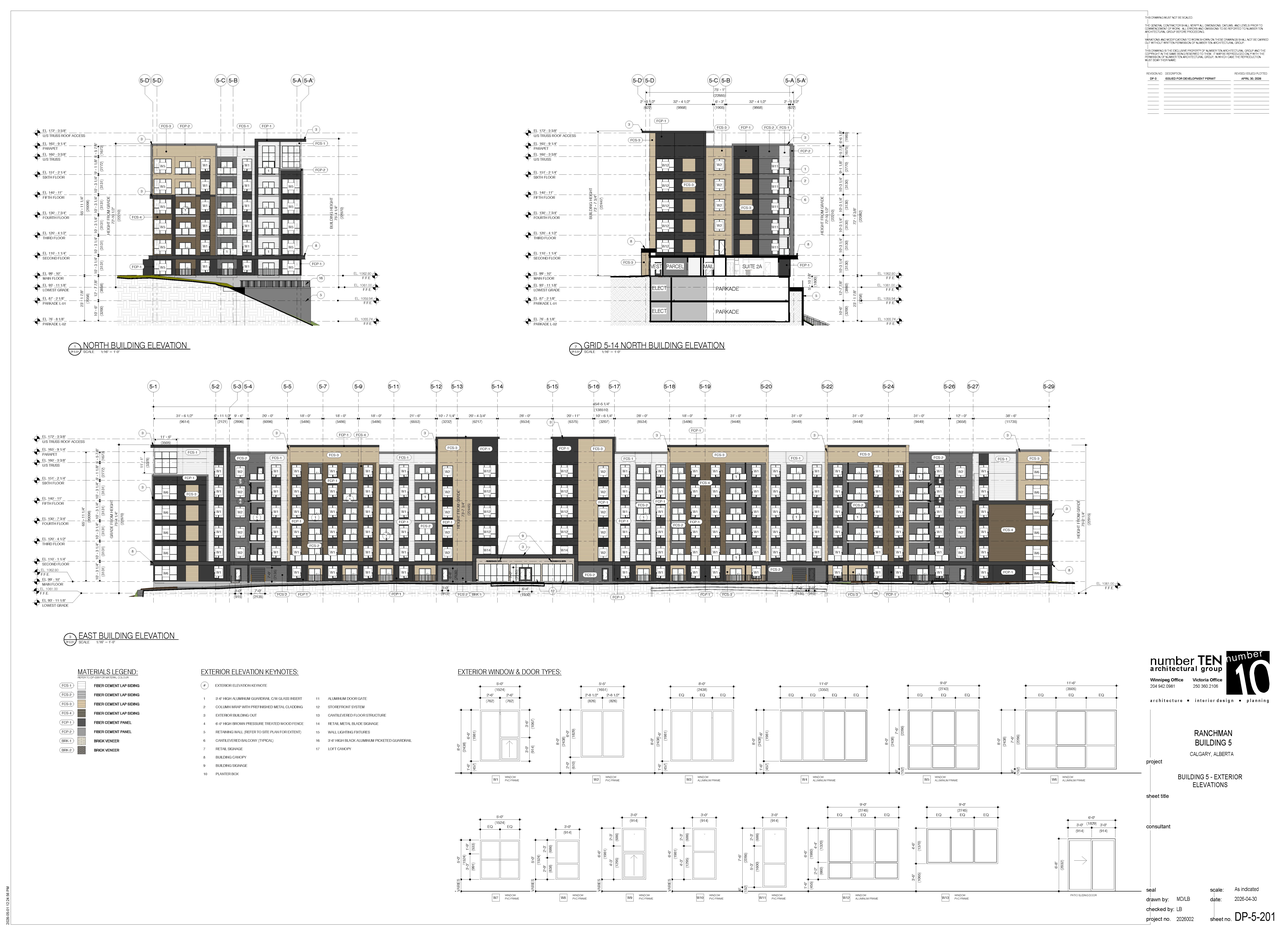
Site Plans, Elevations and Floor Plans#
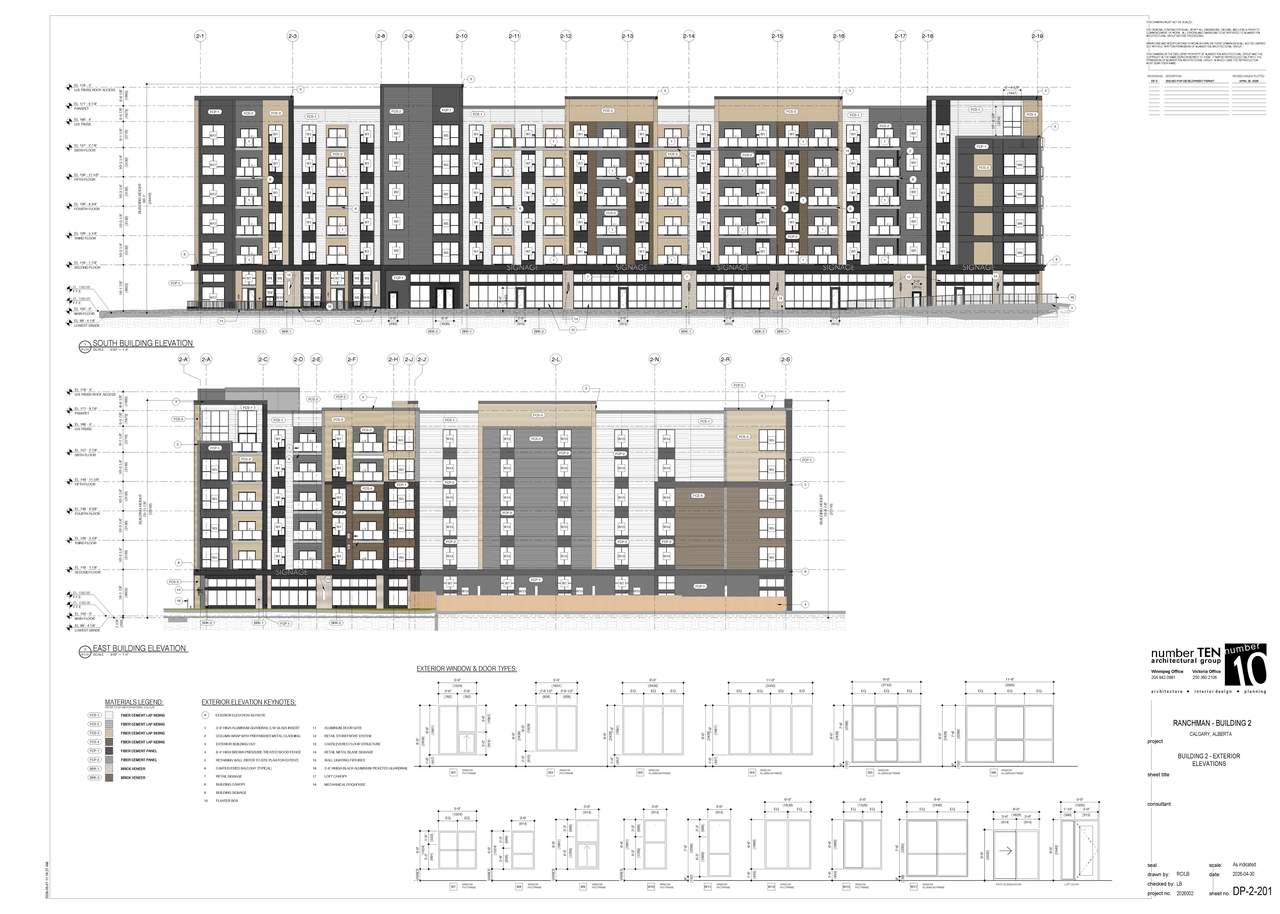
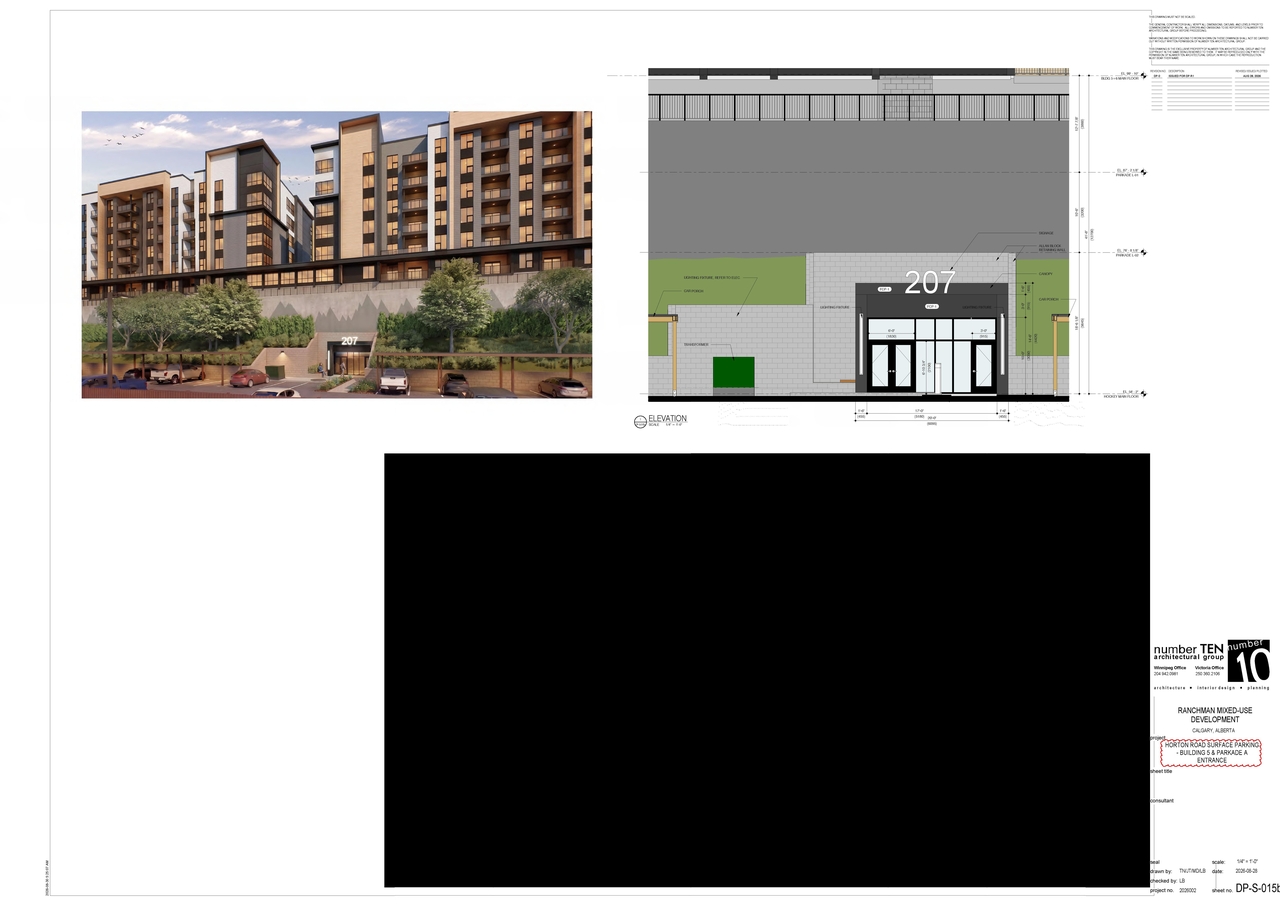
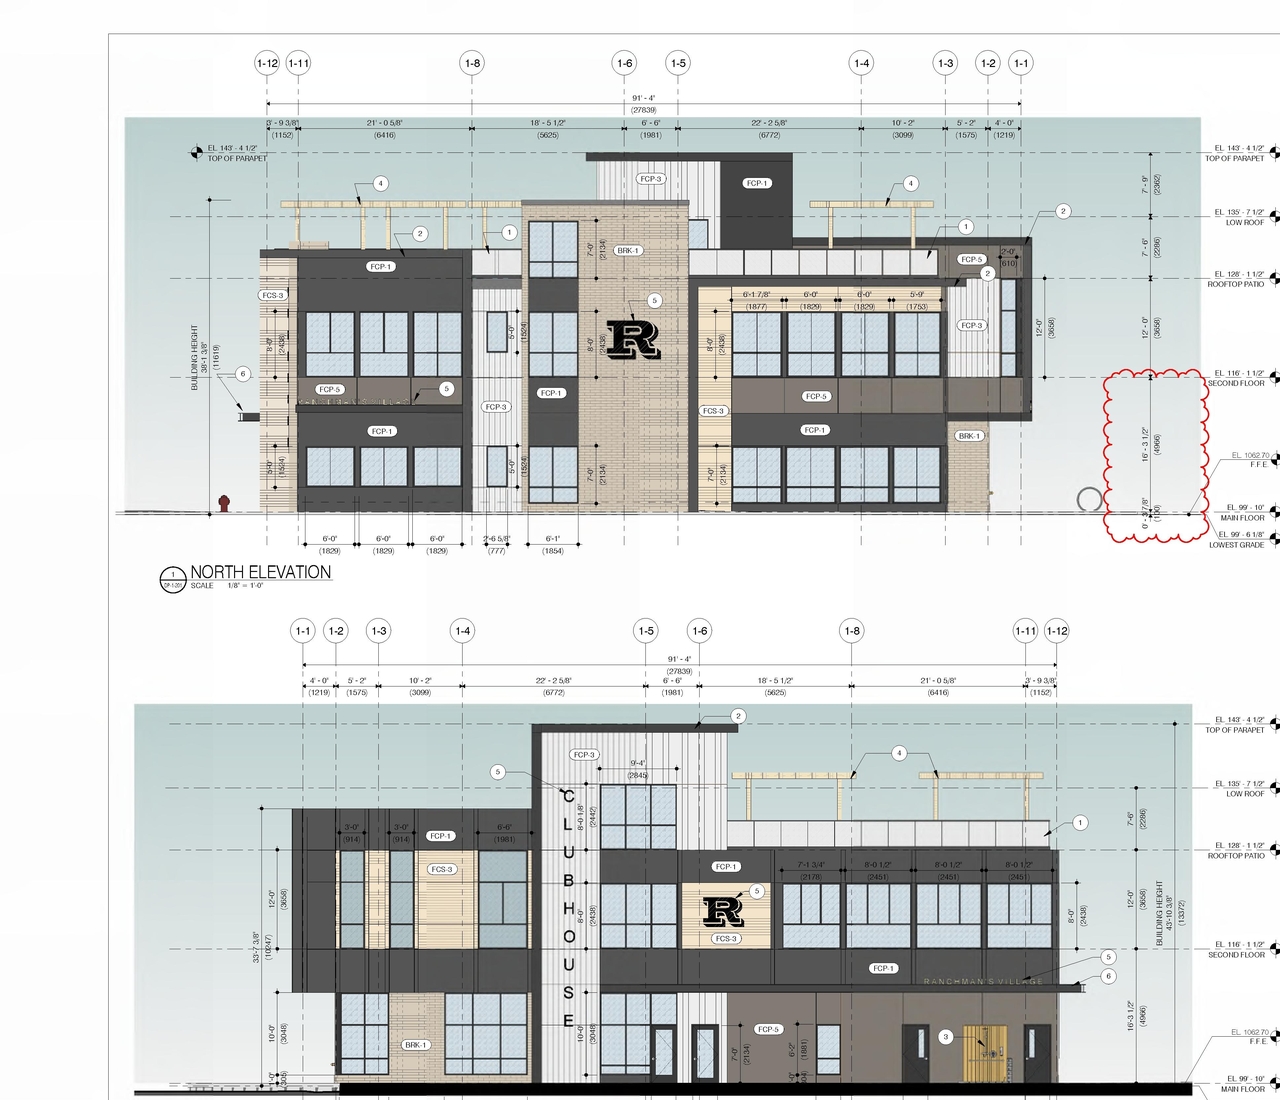
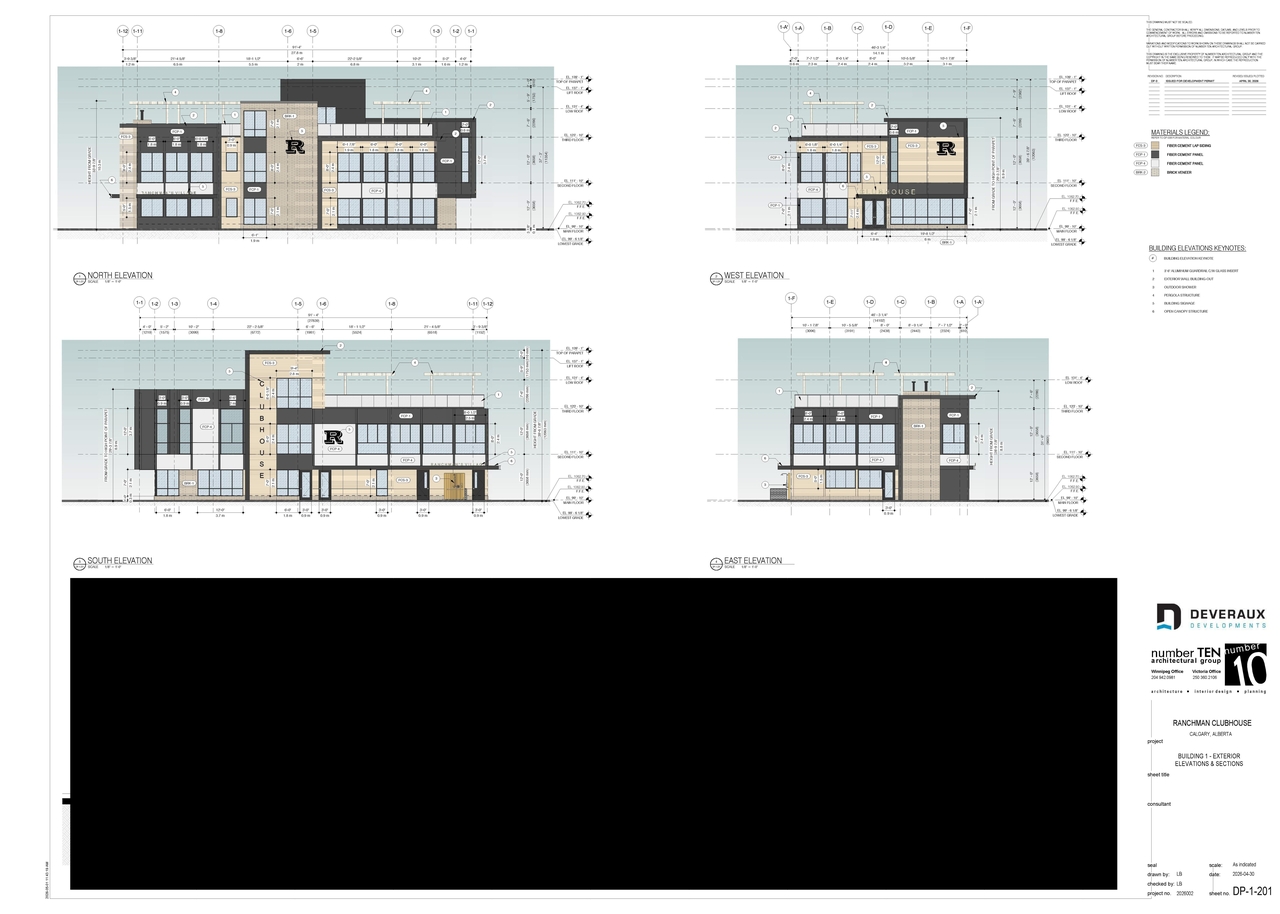
Additional Information#
| Date Initiated | 2026-05-05 |
| Community | Haysboro |
| Land Use District | Commercial - Corridor 3 (C-COR3 f1.0h12), Industrial - General (I-G) |
| All Addresses | 9615 Macleod Trl. SW. 9619 Macleod Trl. SW. 9524 Horton Rd. SW. |
Documents#
| Type | Document |
|---|---|
| Architectural Plans | DP2026-02619 DMAP Plans (Submitted) 2026-05-26 (18MB) |
| Architectural Plans | DP2026-02619 DMAP Plans (Amended) 2026-09-04 (16MB) |
Related Projects#
| Project | Last Updated | Date Initiated |
|---|---|---|
9615-9631 Macleod Trl. SW.9524 Horton Rd. SW.
LOC2026-0025 | 2026-10-14 | 2026-02-24 |
