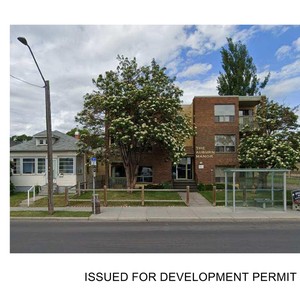
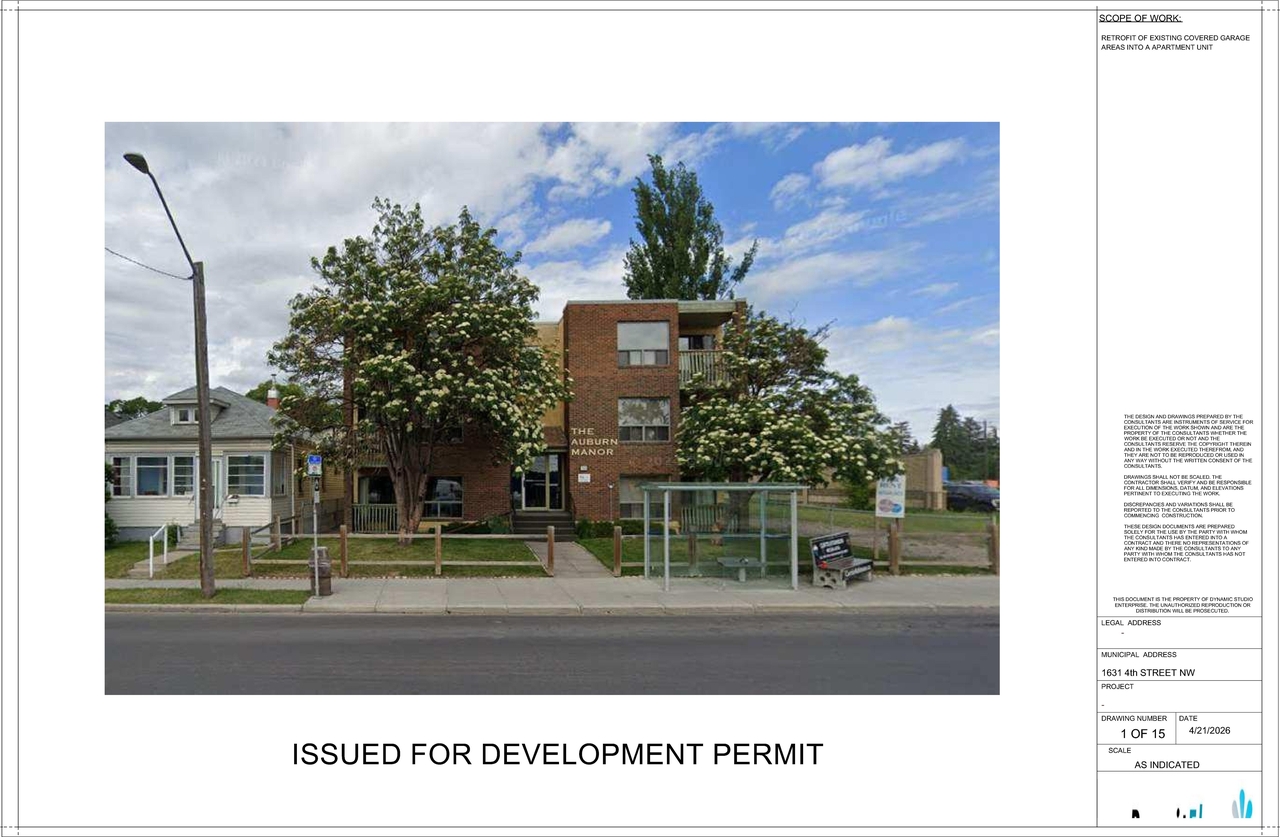
1631 4 St. NW.
Summary#
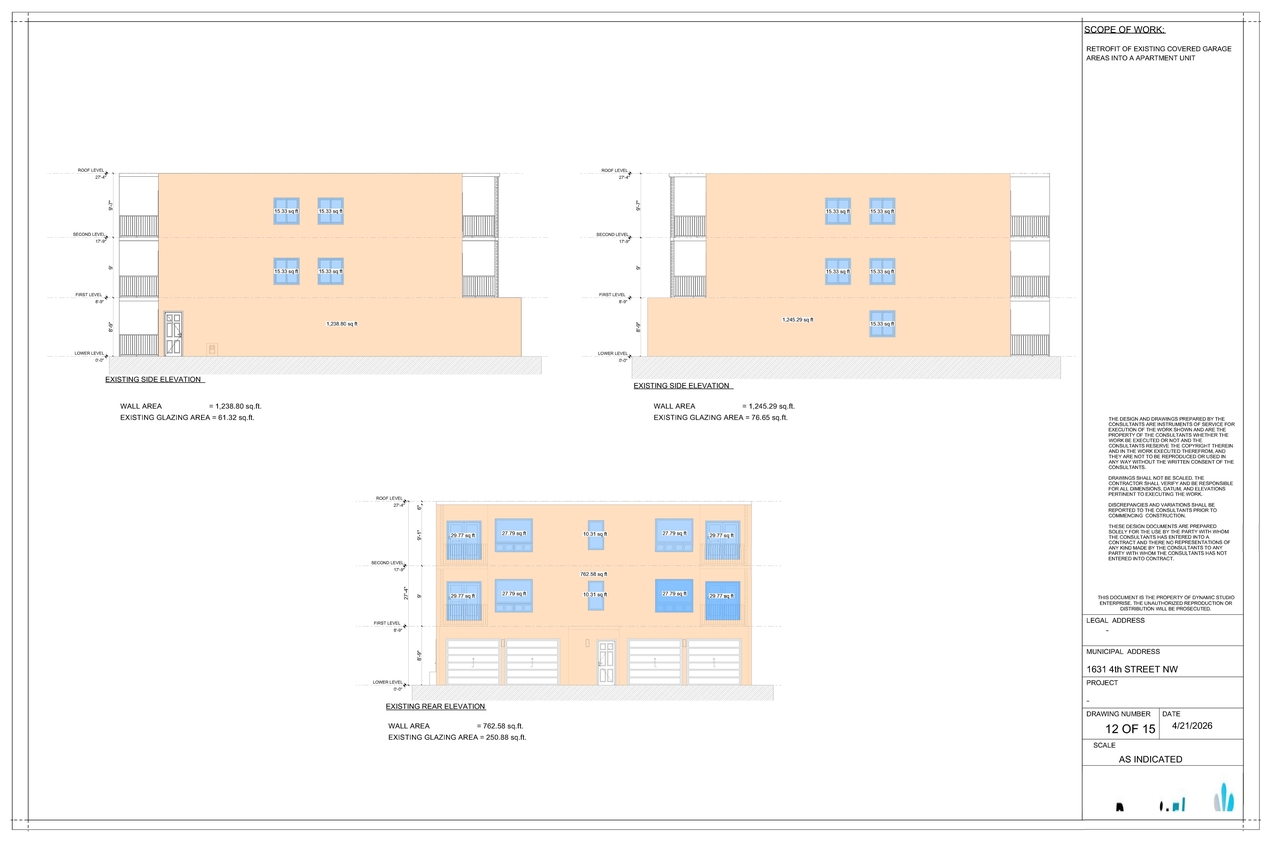
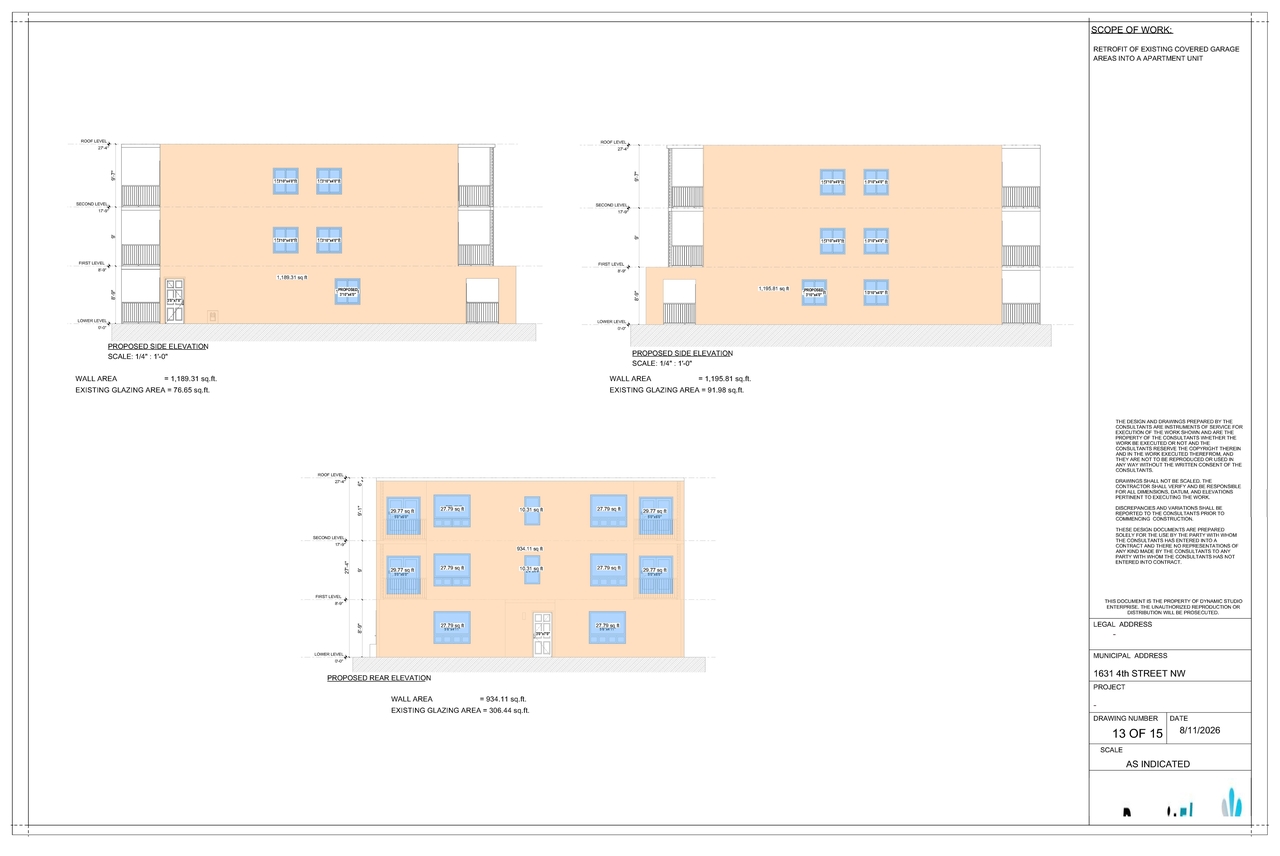
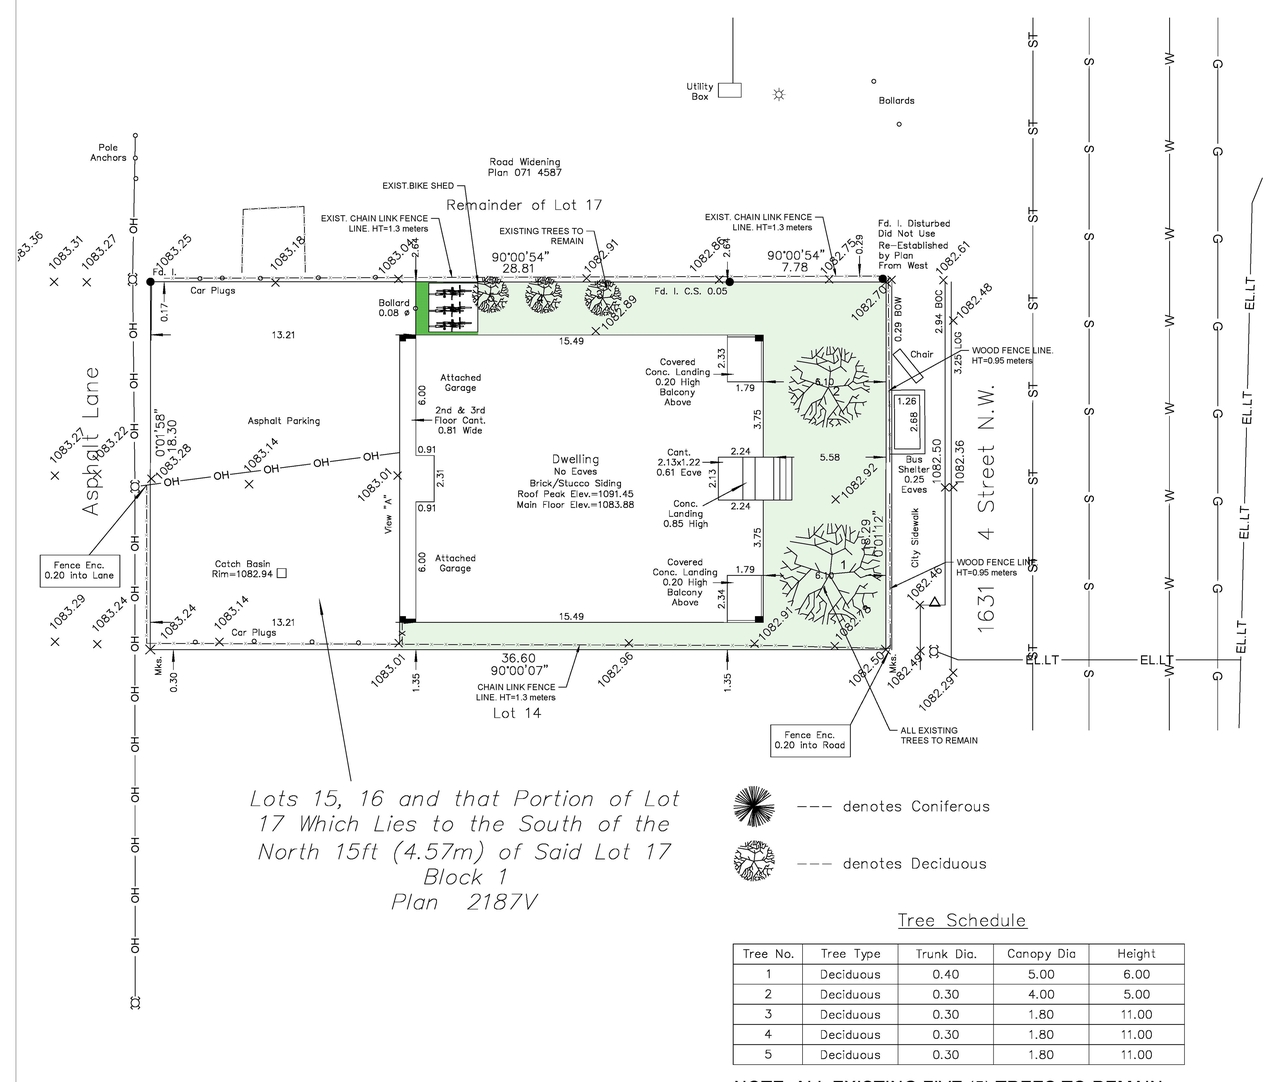
The proposal involves a change of use to convert existing covered garage areas into apartment units, resulting in a total of 12 units, including 2 proposed units added to the existing 10 units. The scope also includes changes to the site plan for multi-residential development, specifically concerning parking and landscaping, and exterior renovations to refurbish the building facade [Official Application Scope].
Under Review (On Hold)
Residential
Addition / Renovation
Change of Use
Building Scale (Max.)
Based on elevation drawings. Values may be approximate. See sources for exact figures.
Low-rise · 2 storeys
Data Quality Note
Text was extracted using optical character recognition. This may introduce artifacts or misreads.
· 7.7 m
Data Quality Note
Height was partially estimated using visual scale. This may be approximate.
Data Quality Note
Text was extracted using optical character recognition. This may introduce artifacts or misreads.
Renders#
Location#
Project Updates#
- Status: Under Review (On Hold)
- Status: Under Review
- Status: In Circulation
- Status: Under Review (On Hold)
- Status: Under Review
Site Plans, Elevations and Floor Plans#
Additional Information#
| Date Initiated | 2026-05-04 |
| Community | Rosedale |
| Land Use District | Multi-Residential - Contextual Medium Profile (M-C2) |
Documents#
| Type | Document |
|---|---|
| Architectural Plans | DP2026-02600 DMAP Plans (Submitted) 2026-05-28 (3MB) |
| Architectural Plans | DP2026-02600 DMAP Plans (Amended) 2026-08-12 (3MB) |