8580 19 Ave. SW.
Summary#
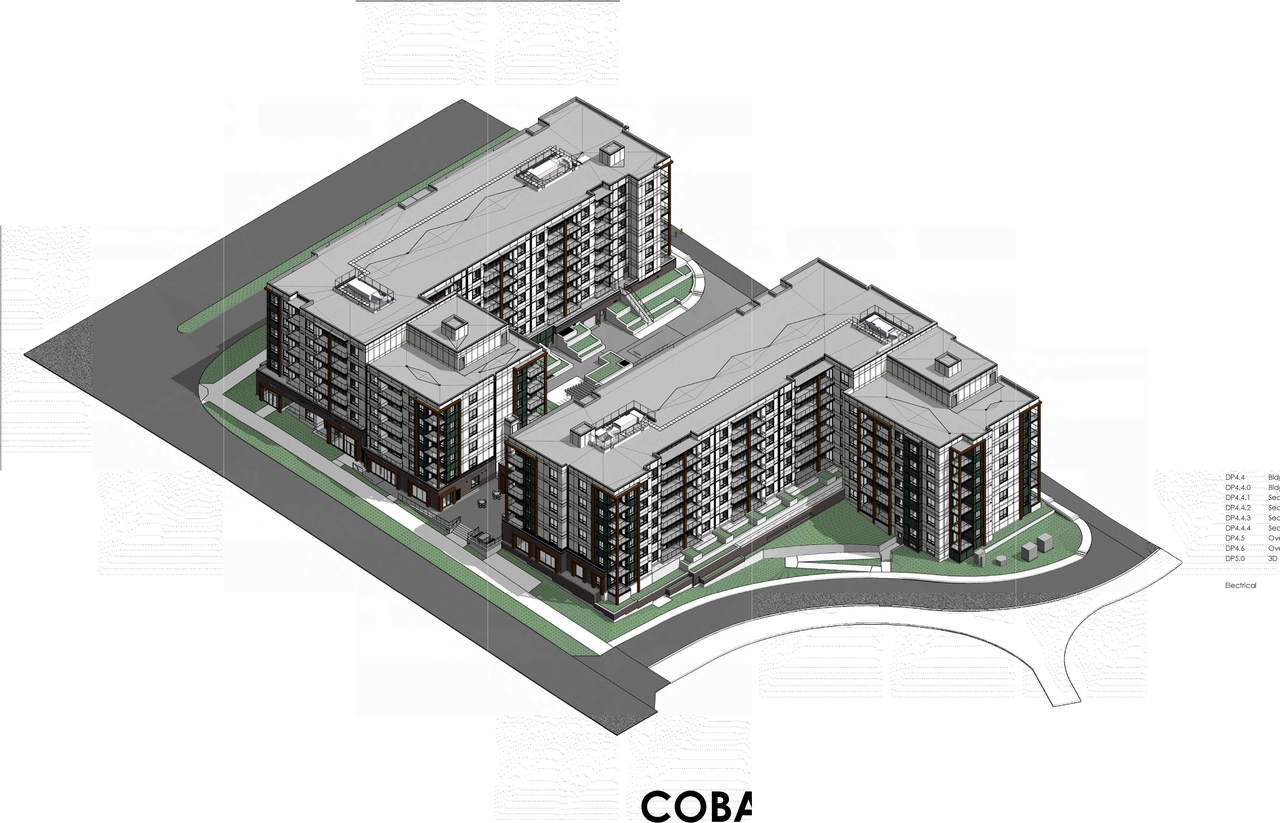
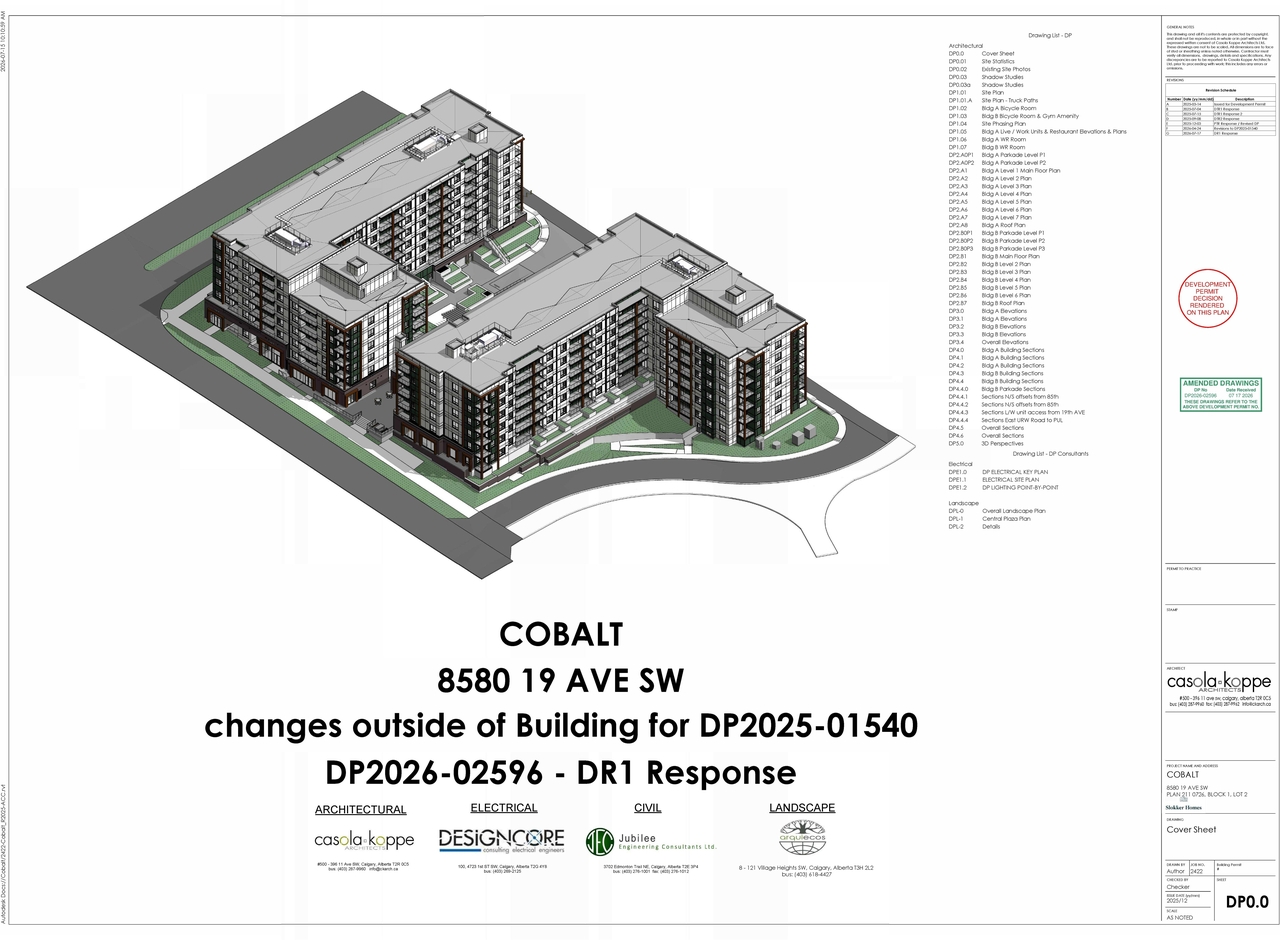
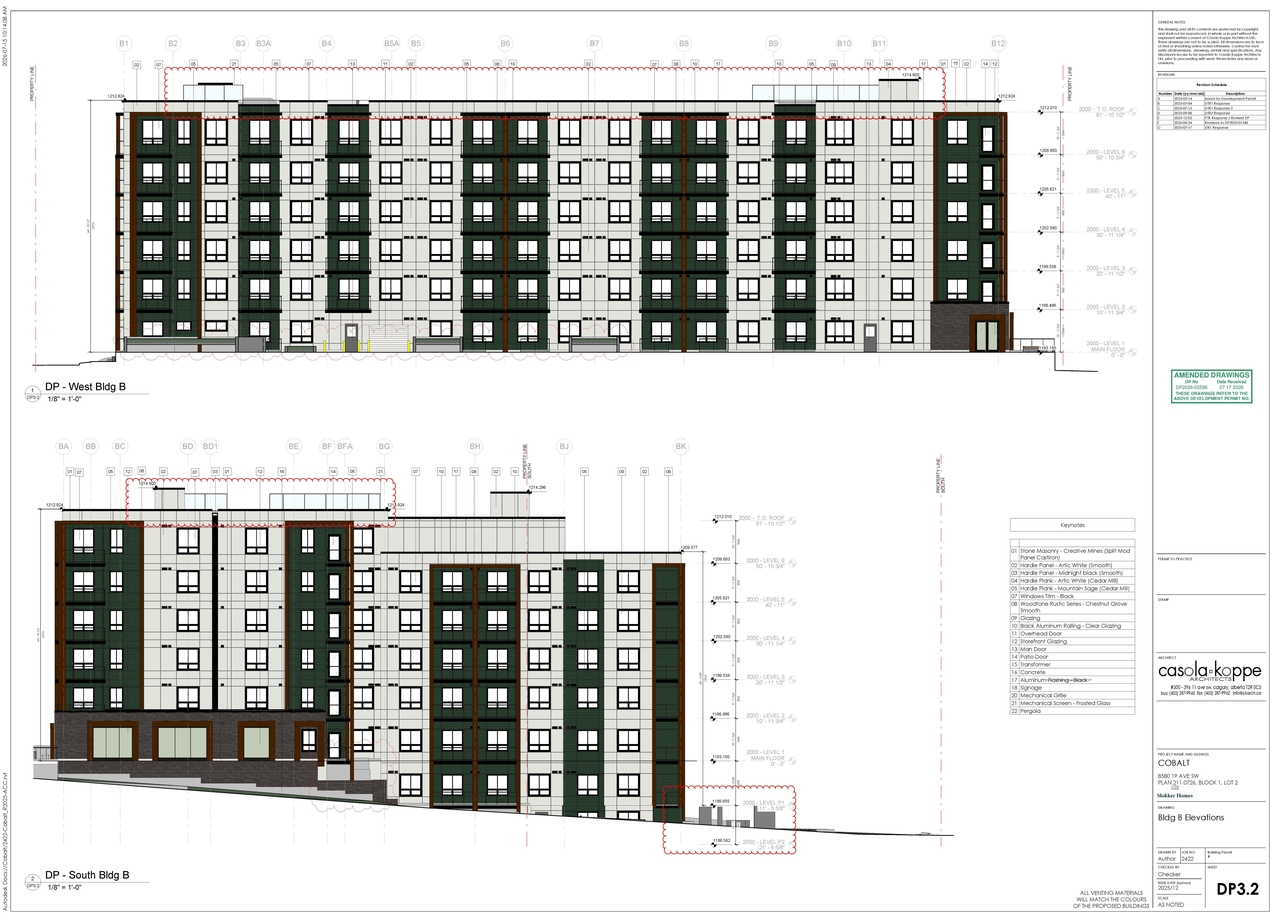
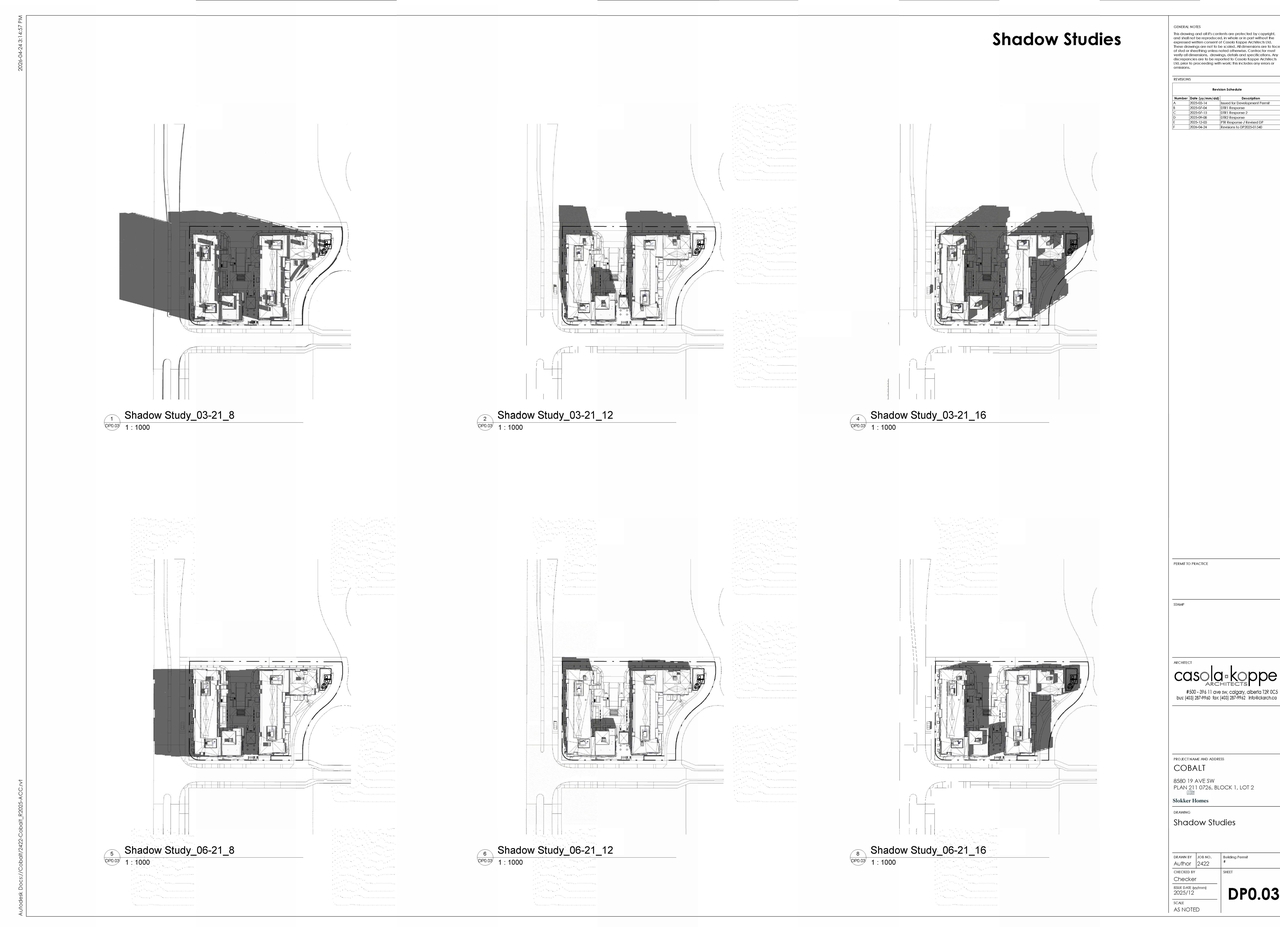
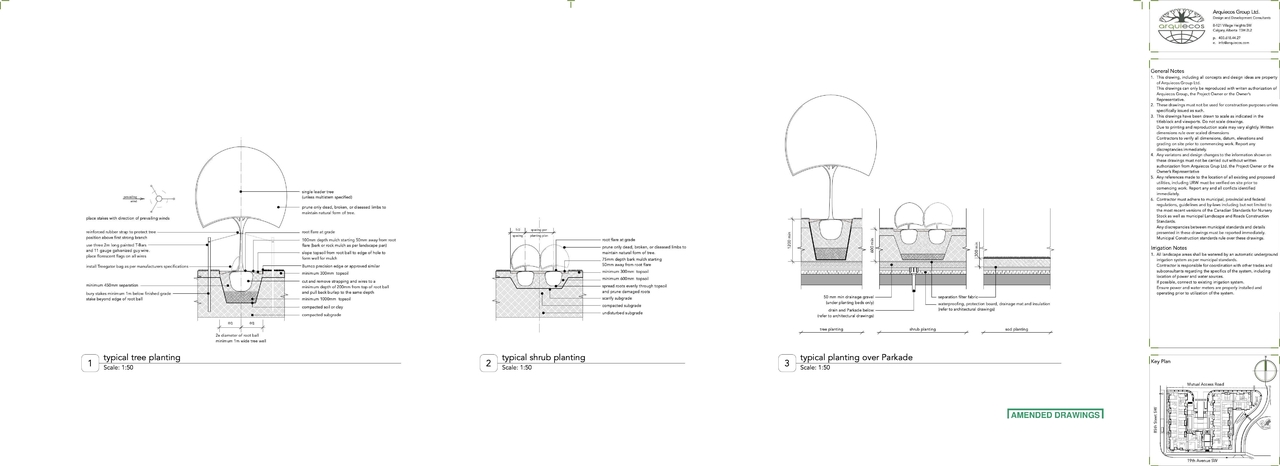
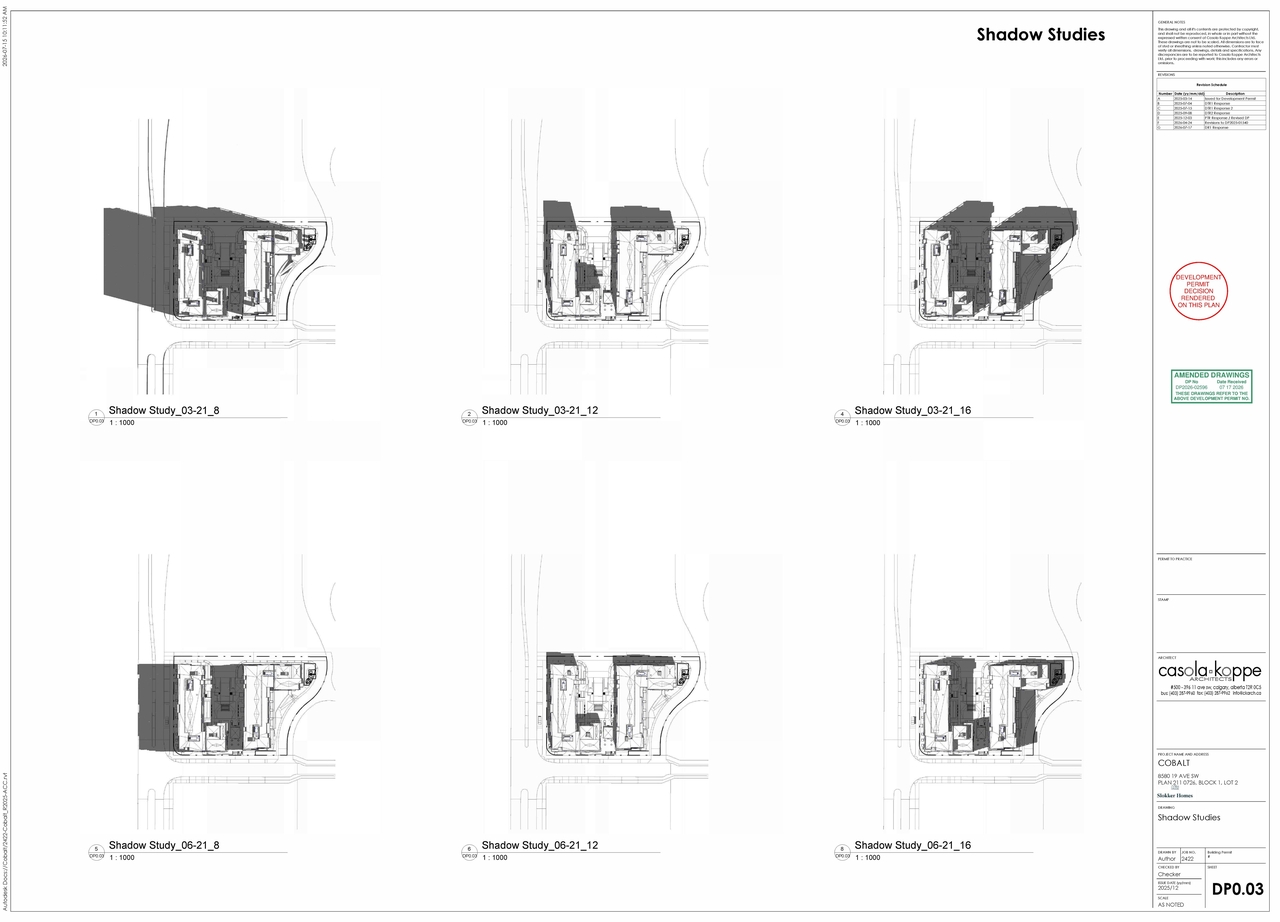
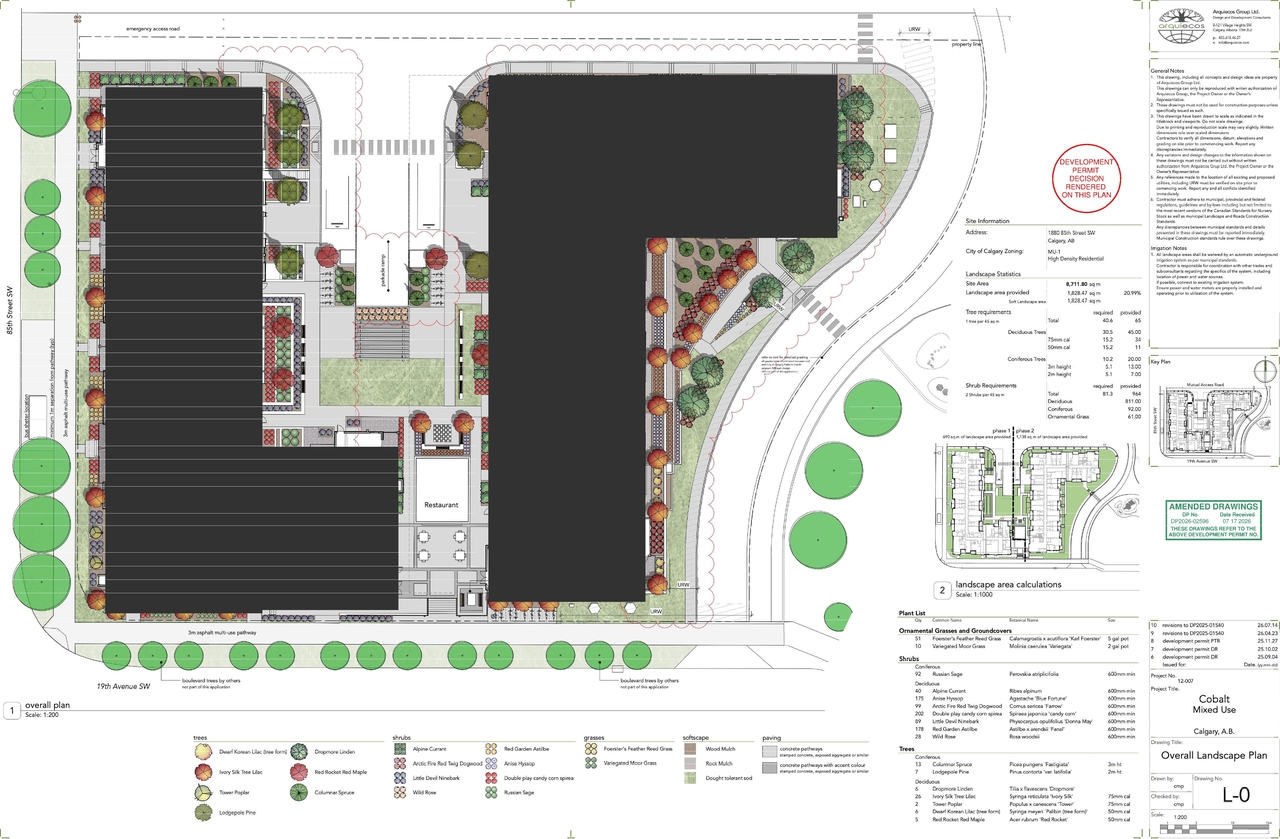
Exterior alterations are proposed to the east exterior walls of Building 2, including retaining walls, an exterior staircase, and landscaping, along with mechanical screening material for three buildings across three phases.
Source:
City-provided description
Status
Approved (Pending Release)
Approved (Pending Release)
Property Type
Residential
Commercial
Residential
Commercial
Building Scale (Max.)
Based on elevation drawings. Values may be approximate. See sources for exact figures.
Mid-rise · 7 storeys
· 28.7 m
Data Quality Note
Height was partially estimated using visual scale. This may be approximate.
Massing Diagrams#
Location#
Select a marker to view the address.
Project Updates#
Status Updated
- Status: Approved (Pending Release)
Added 4 images and 1 document
- Status: In Advertising
- 1 massing diagram
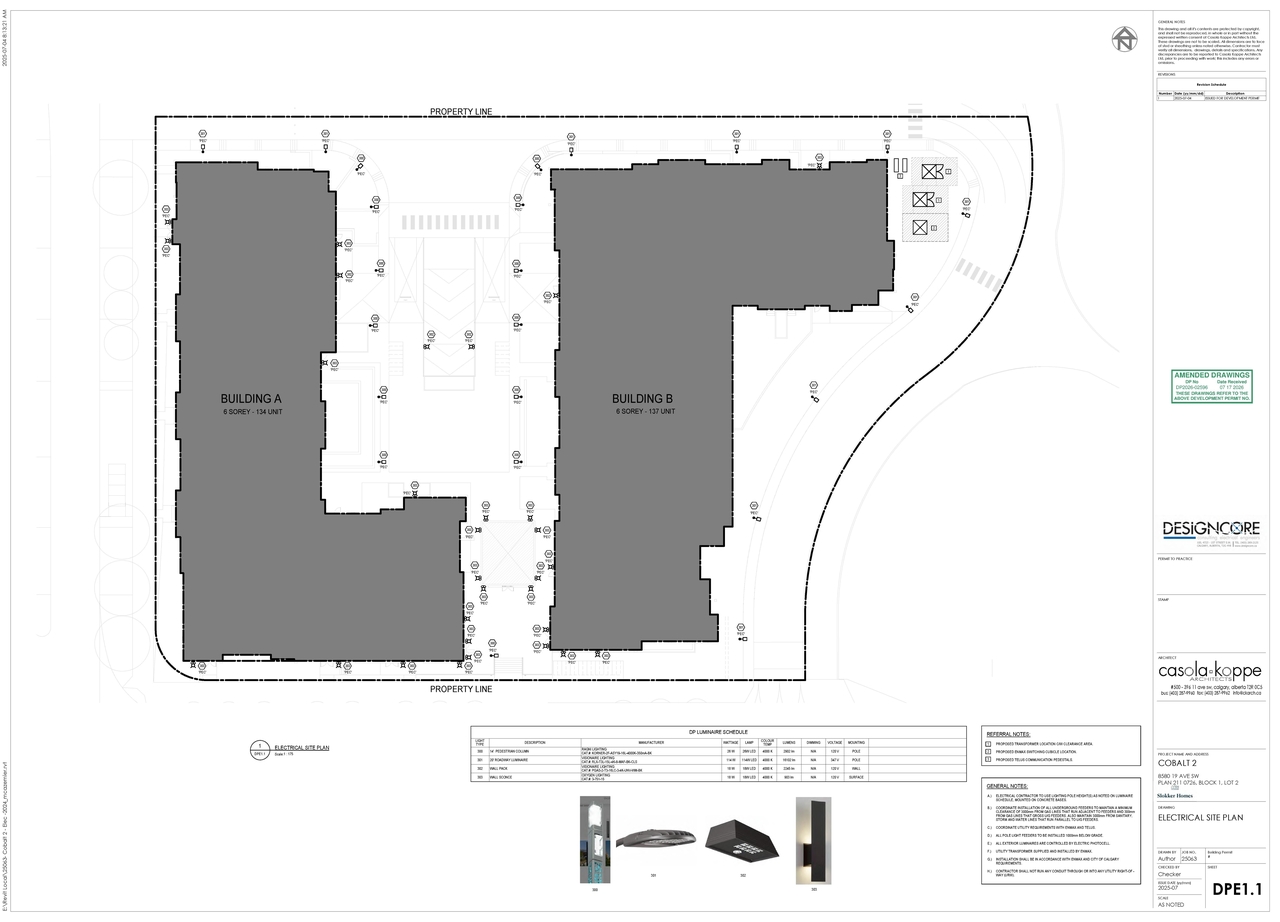
- 1 site plan
- 2 elevations
Description updated
- Status: Approved
- Updated description:Exterior alterations are proposed to the east exterior walls of Building 2, including retaining walls, an exterior staircase, and landscapi…
Description updated
- Status: Pending Decision
- Updated description:Change of Use: Dwelling Unit, Live Work Unit, Restaurant: Food Service Only.Source: City-provided description
Status Updated
- Status: Under Review
Added 8 images and 1 document
- Status: In Circulation
- 1 massing diagram
- 3 site plans
- 4 elevations
Status Updated
- Status: Under Review (On Hold)
Status Updated
- Status: Under Review
Added height, 6 images and 1 document
Added description
- Status: In Circulation
- Exterior Alteration: Building 2, including east exterior walls, retaining walls in the courtyard, and an exterior staircase.Source: City-provided description
Site Plans, Elevations and Floor Plans#
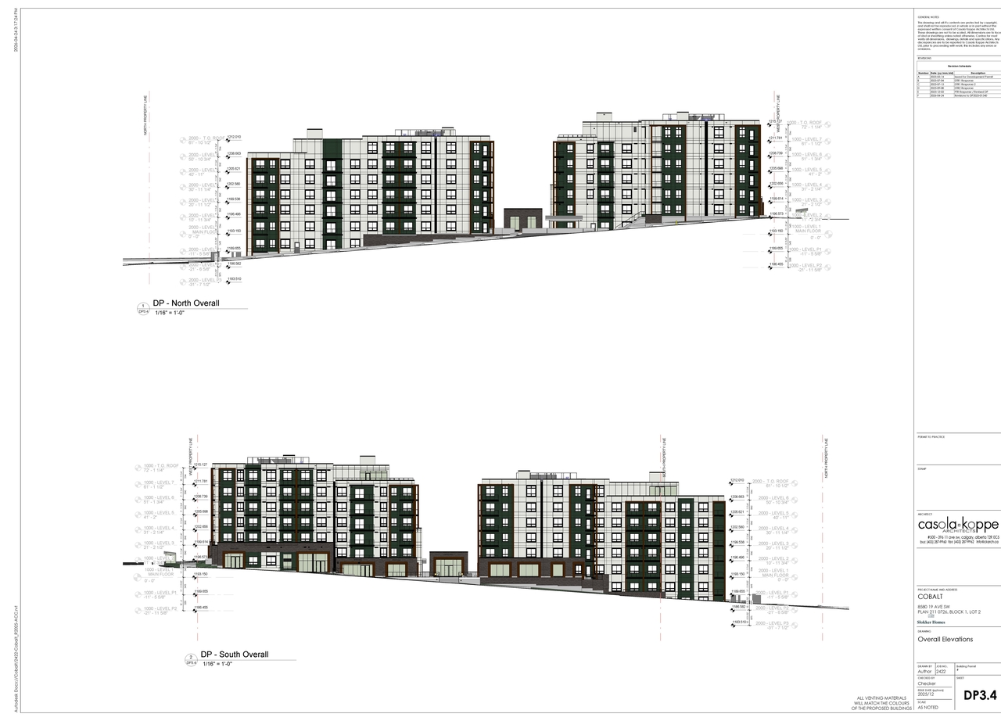
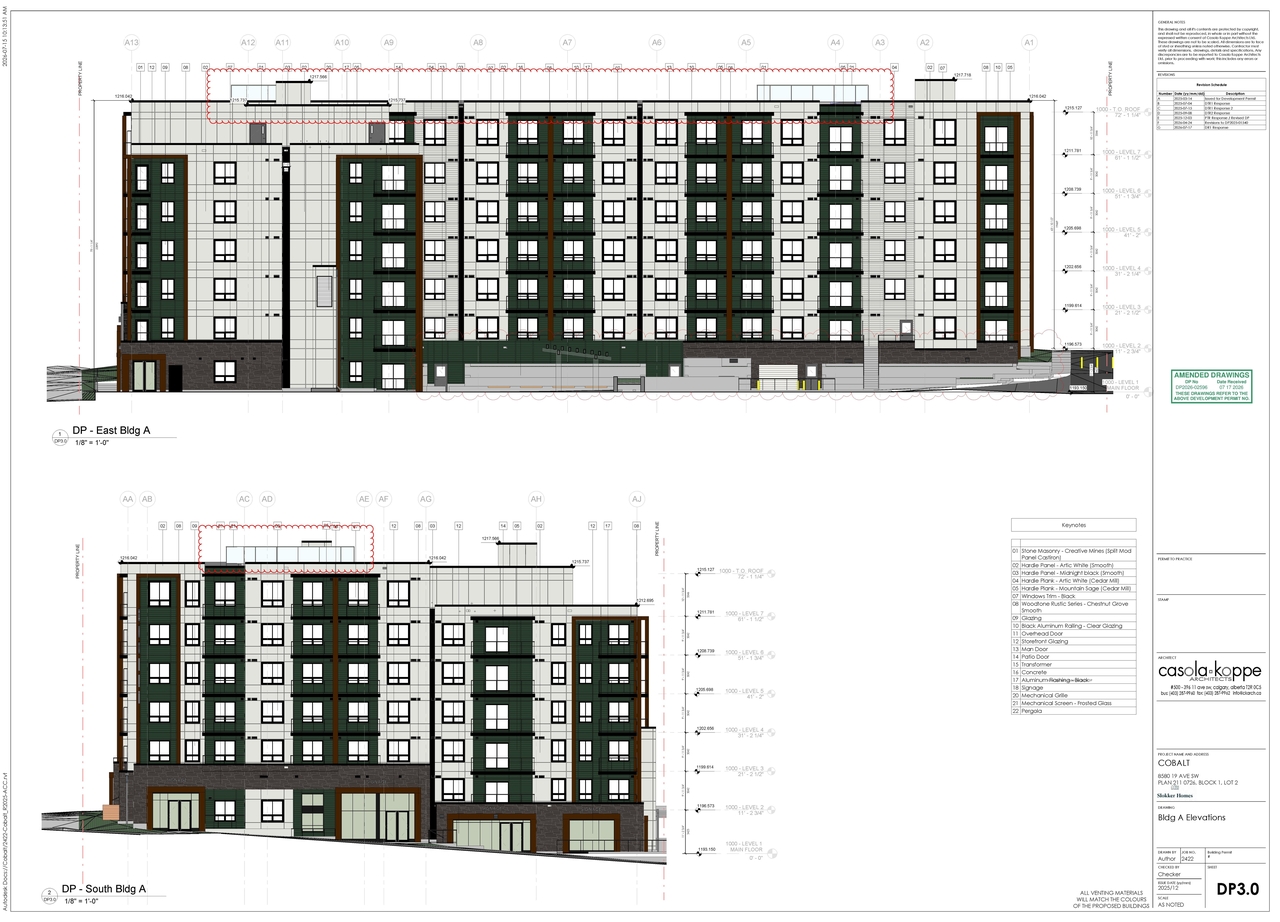
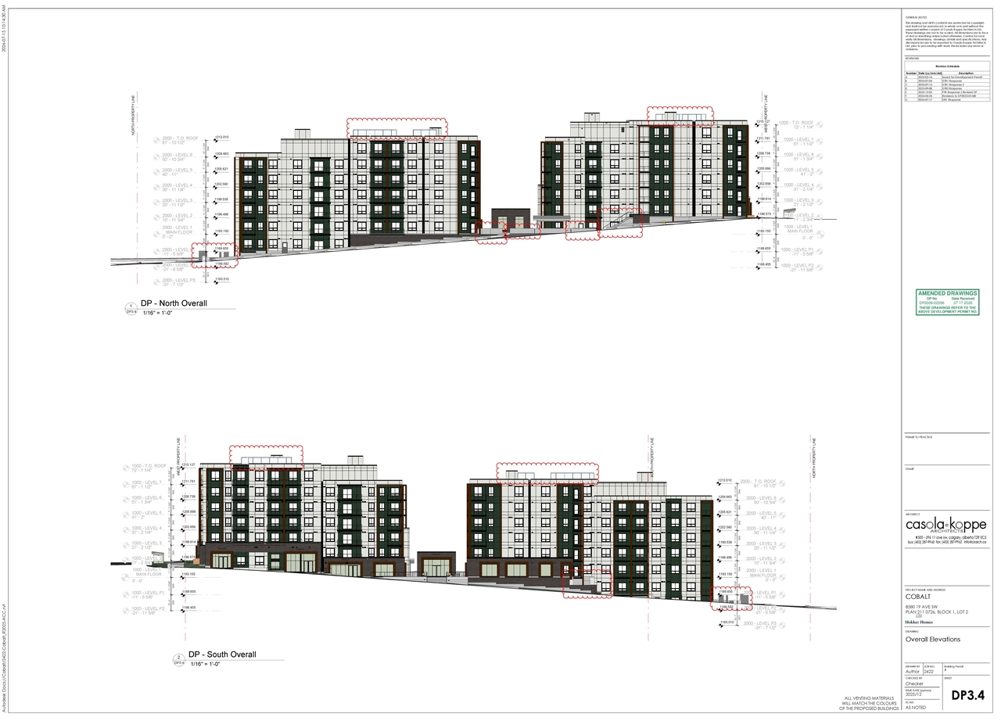
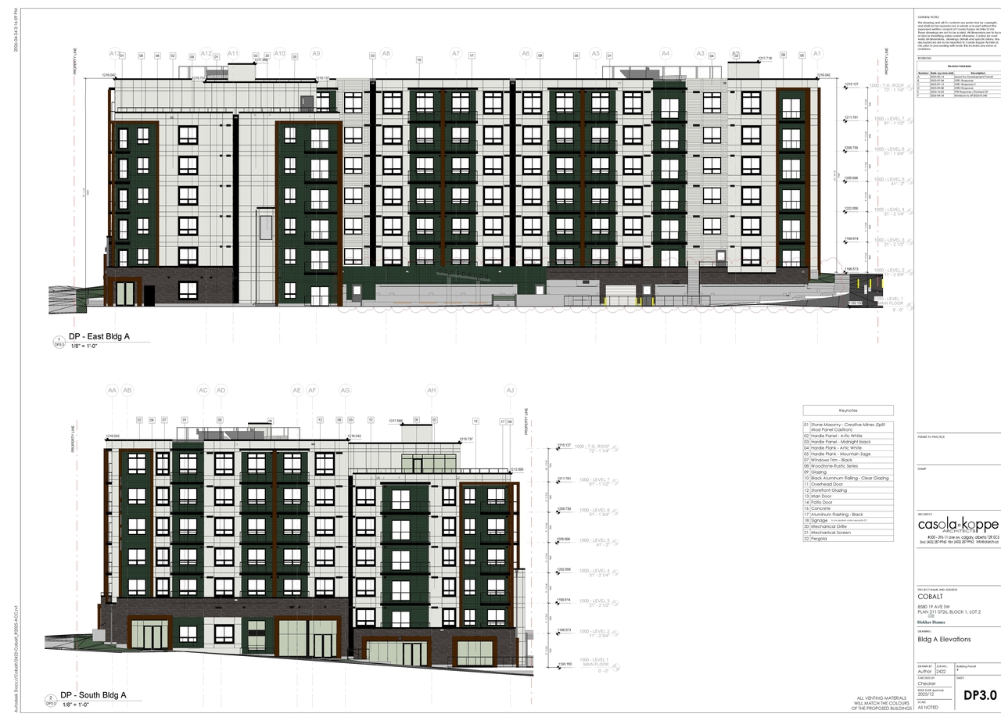
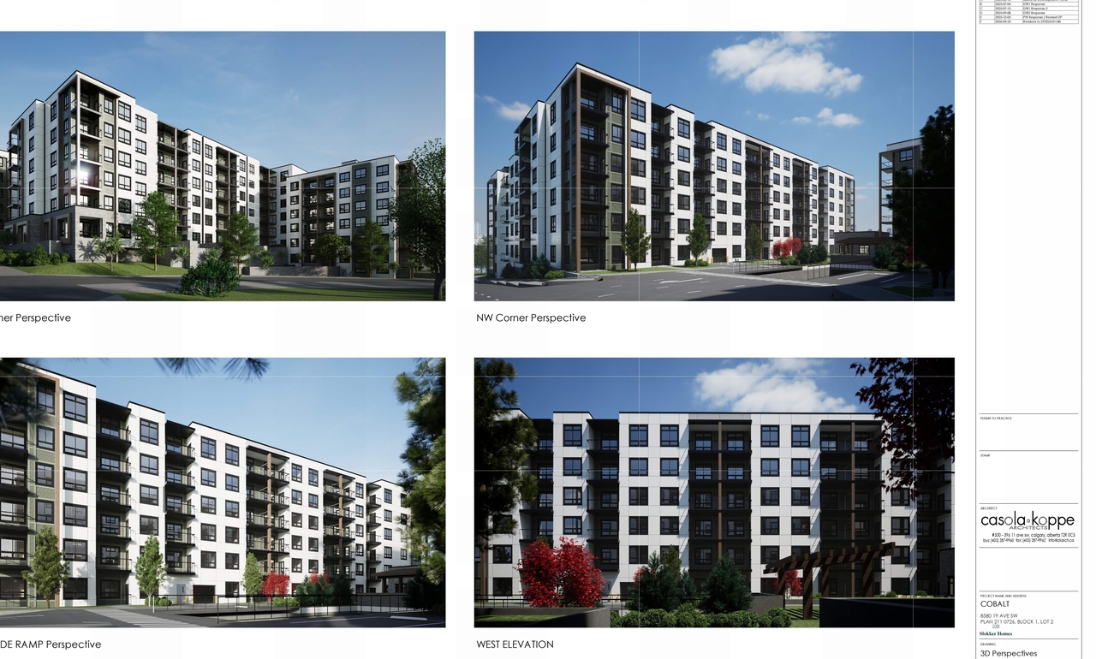
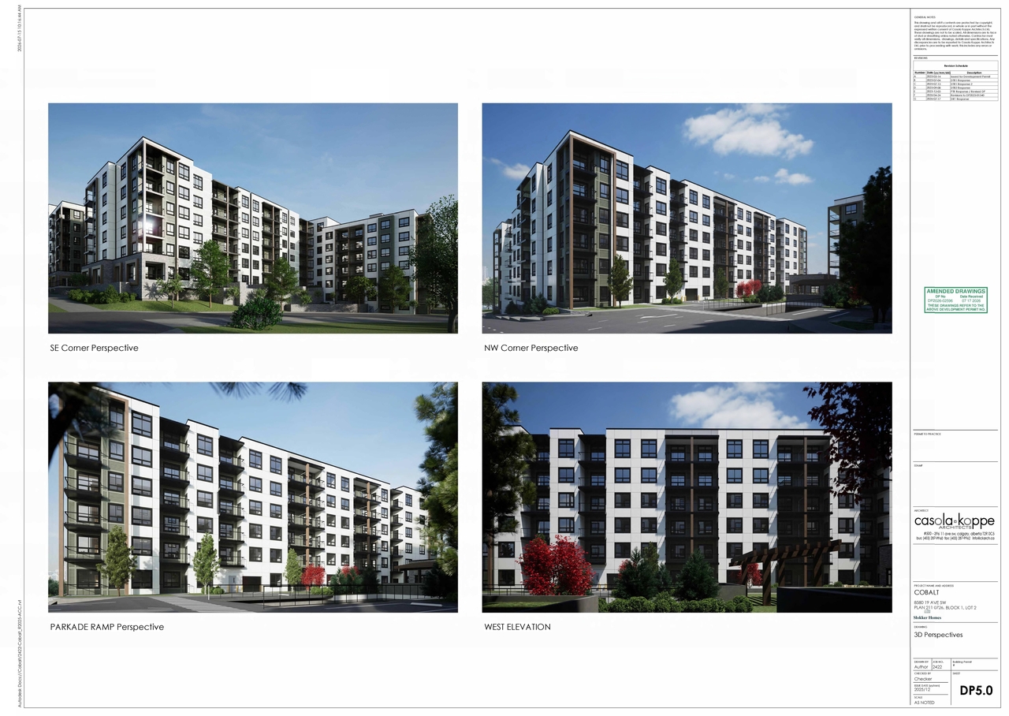
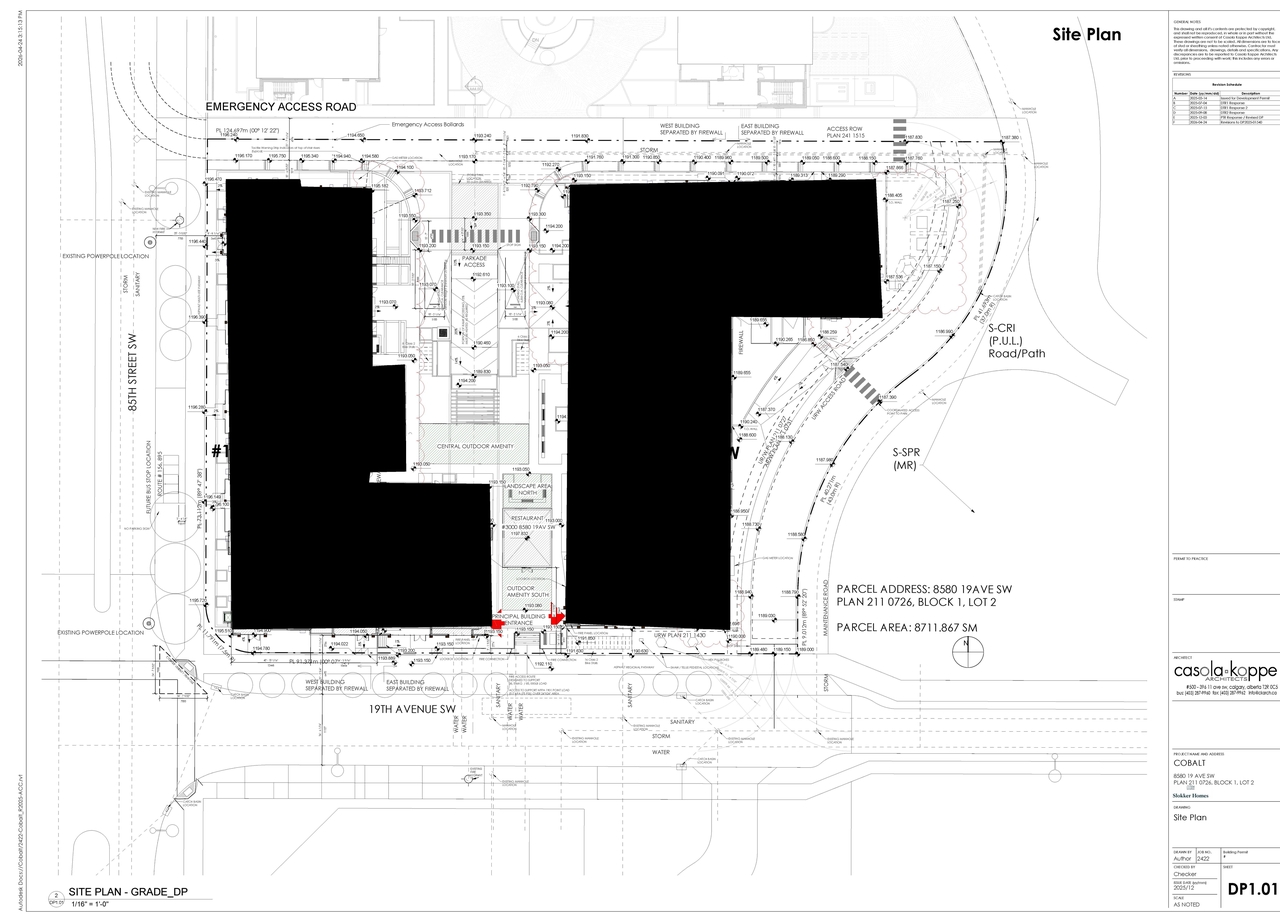
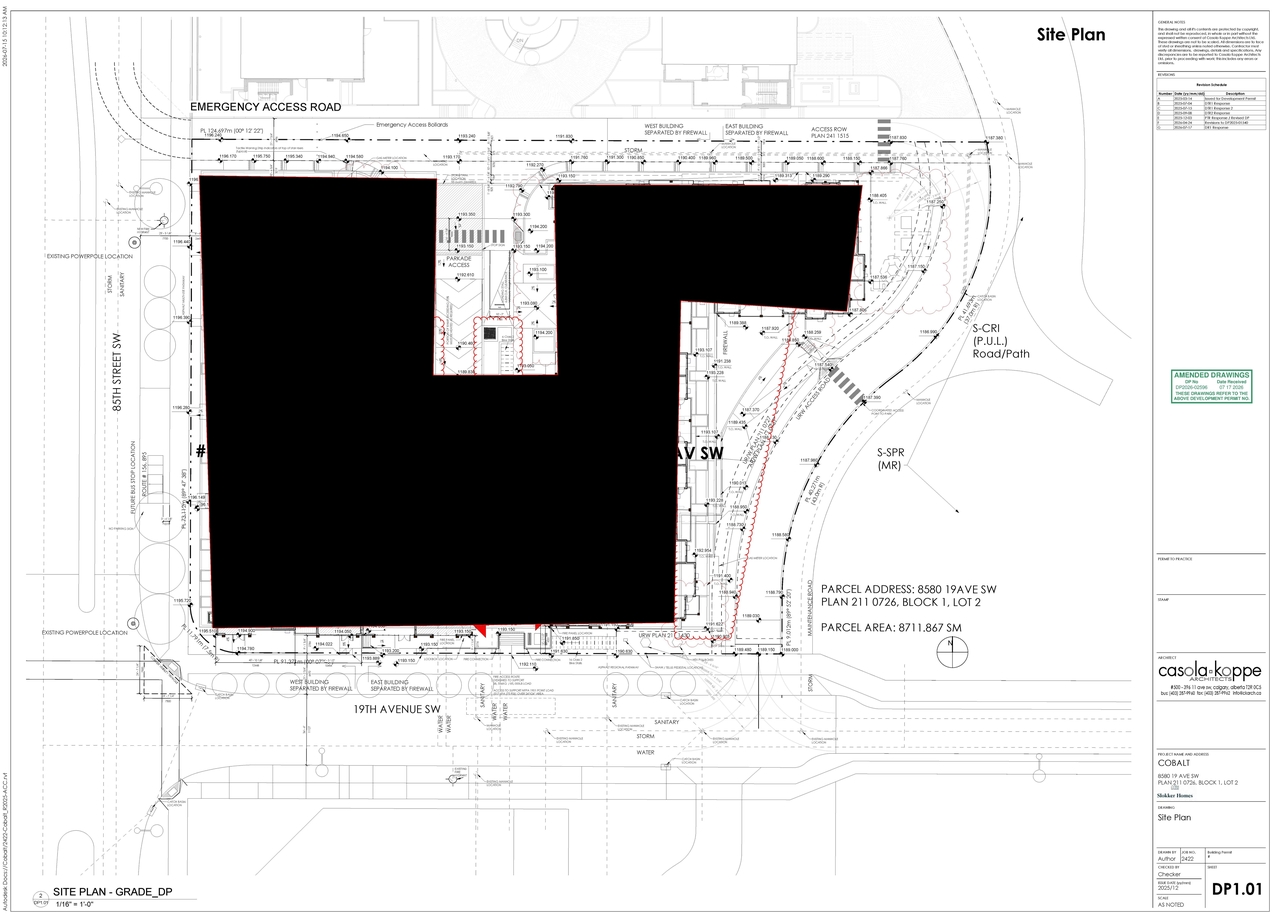
Additional Information#
| Date Initiated | 2026-05-04 |
| Community | Springbank Hill |
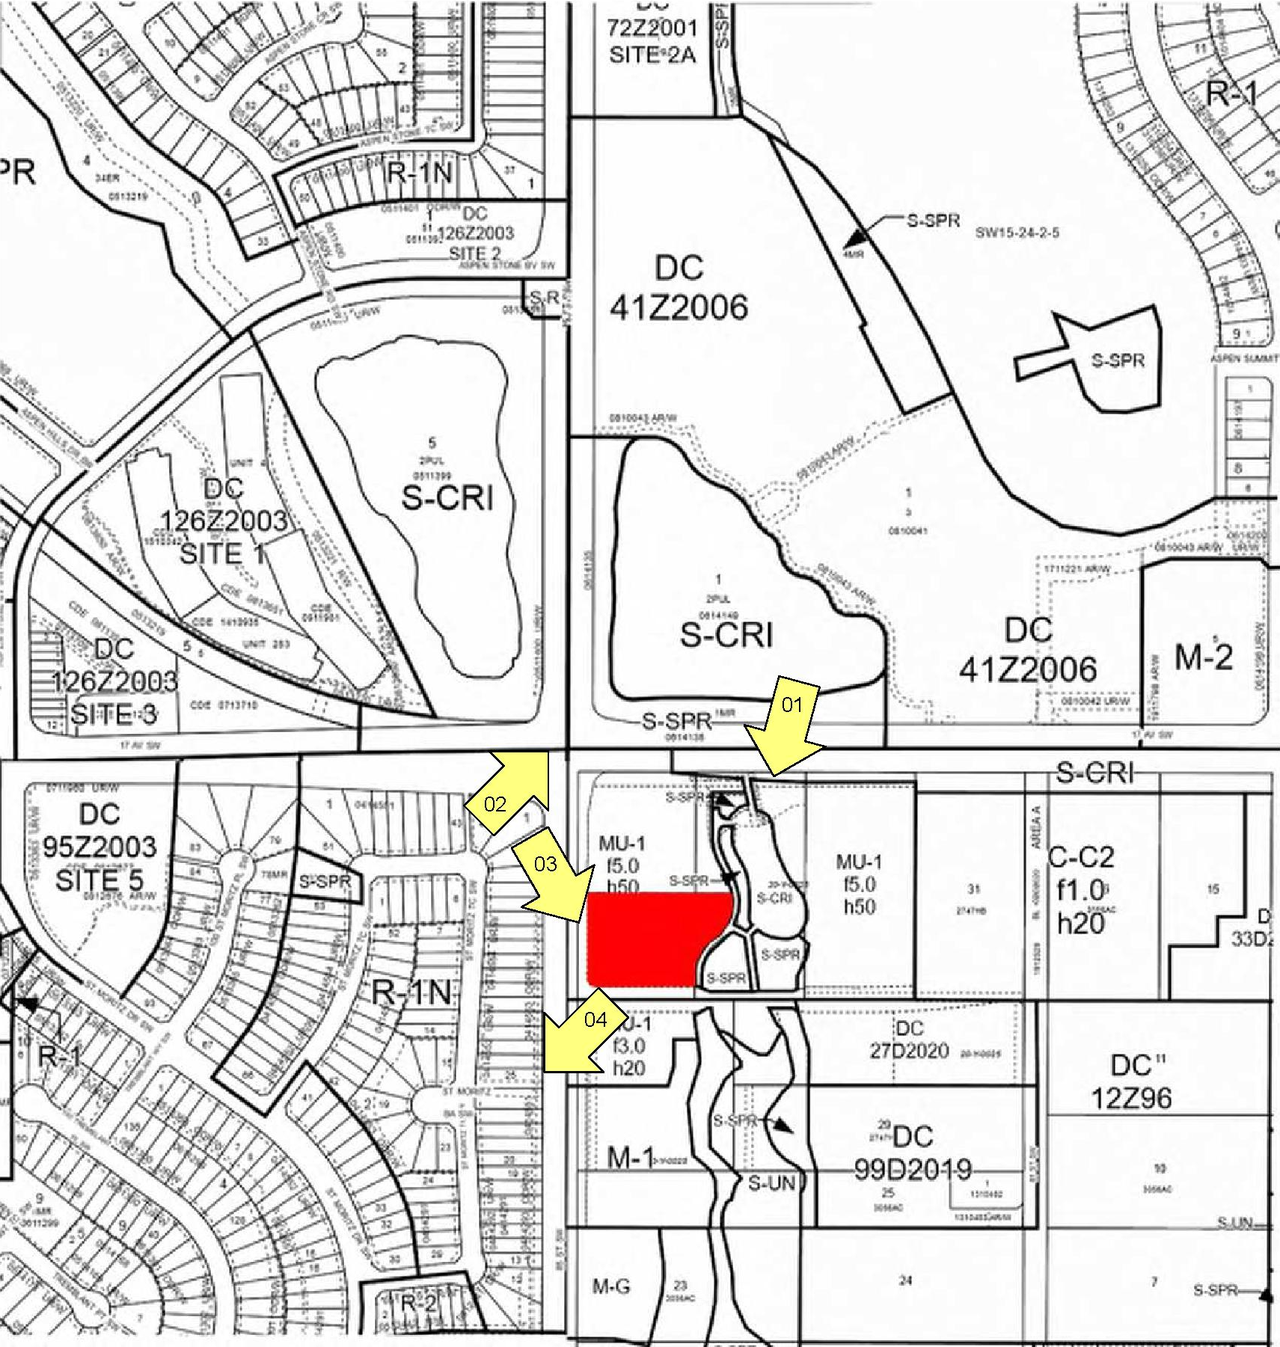
| Land Use District | Mixed Use - General (MU-1 f5.0h50) |
Documents#
| Type | Document |
|---|---|
| Architectural Plans | DP2026-02596 DMAP Plans (amended) 2026-07-17 (12MB) |
| Architectural Plans | DP2026-02596 DMAP Plans Submitted (12MB) 2026-05-04 |
| DP2026-02596 - DMAP DECISION RENDERED (20MB) 2026-08-12 |
Related Projects#
| Project | Last Updated | Date Initiated |
|---|---|---|
8580 19 Ave. SW.
DP2025-01540 | 2025-10-16 | 2025-03-17 |
