5300 61 Ave. SE.#
Last updated: 2026-07-15 · ID: DP2026-02570
Summary#
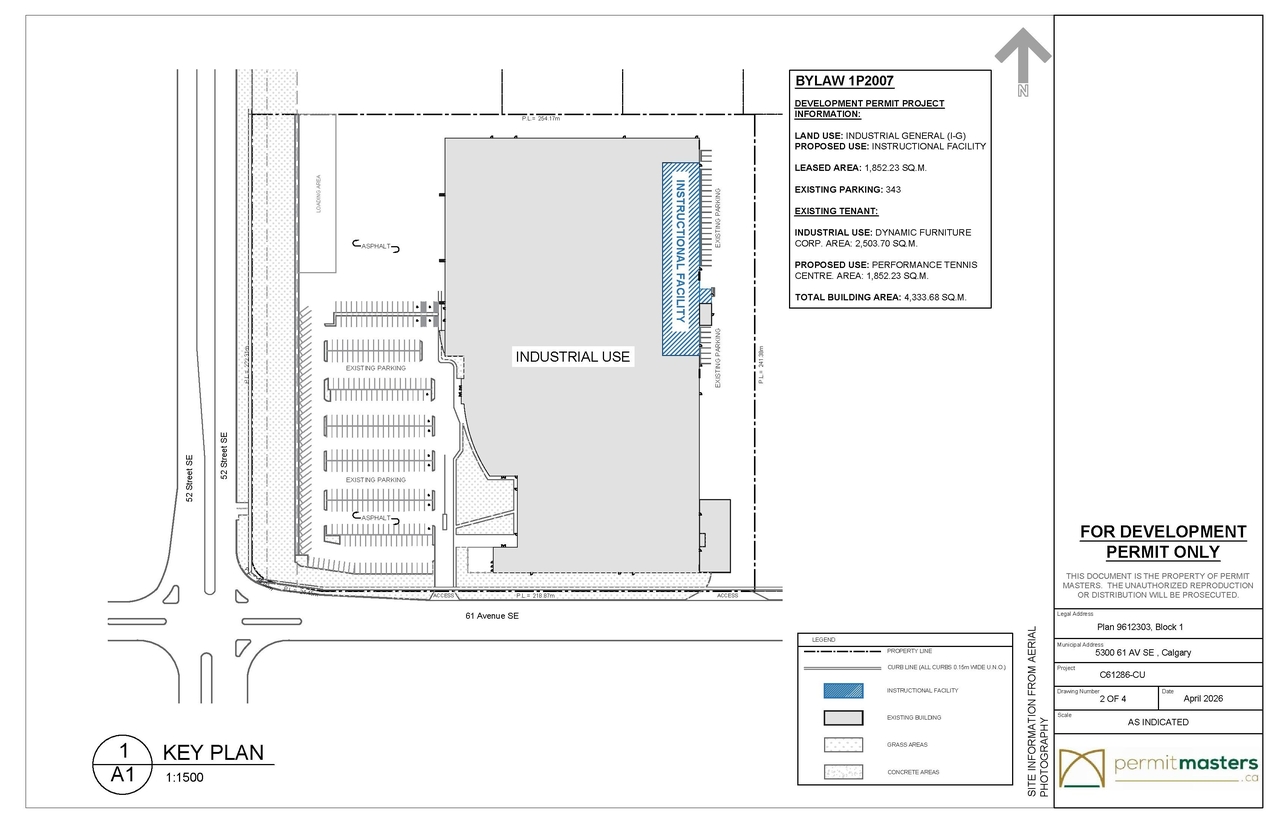
The proposal involves a change of use from Industrial to Instructional Facility for a leased area of 1,852.23 sq.m. The total building area is proposed at 4,333.68 sq.m., which includes an existing corporate area of 2,503.70 sq.m. and the proposed performance tennis centre area of 1,852.23 sq.m. The site currently has 343 existing parking spaces, and the land use is designated as Industrial General (I-G).
Source:
City-provided description
and DP2026-02570 DMAP Plans (Submitted) 2026-05-08 (2MB) (Page 2)
Status
Released
Released
Property Type
Industrial
Education
Industrial
Education
Location#
Select a marker to view the address.
Project Updates#
Status Updated
- Status: Released
Status Updated
- Status: Approved (Pending Release)
Status Updated
- Status: In Advertising
Status Updated
- Status: Approved
Status Updated
- Status: Pending Decision
Added description, 1 image and 1 document
- Status: In Circulation
- Change of Use: Instructional FacilitySource: City-provided description and DP2026-02570 DMAP Plans (Submitted) 2026-05-08 (2MB) (Page 2)
Site Plans, Elevations and Floor Plans#
Additional Information#
| Date Initiated | 2026-05-01 |
| Community | Starfield |
| Land Use District | Industrial - General (I-G) |
Documents#
| Type | Document |
|---|---|
| Architectural Plans | DP2026-02570 DMAP Plans (Submitted) 2026-05-08 (2MB) |