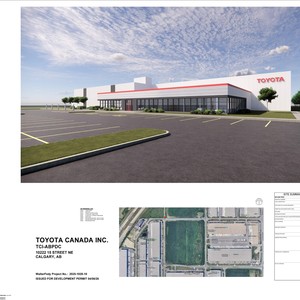
10222 15 St. NE.
Summary#
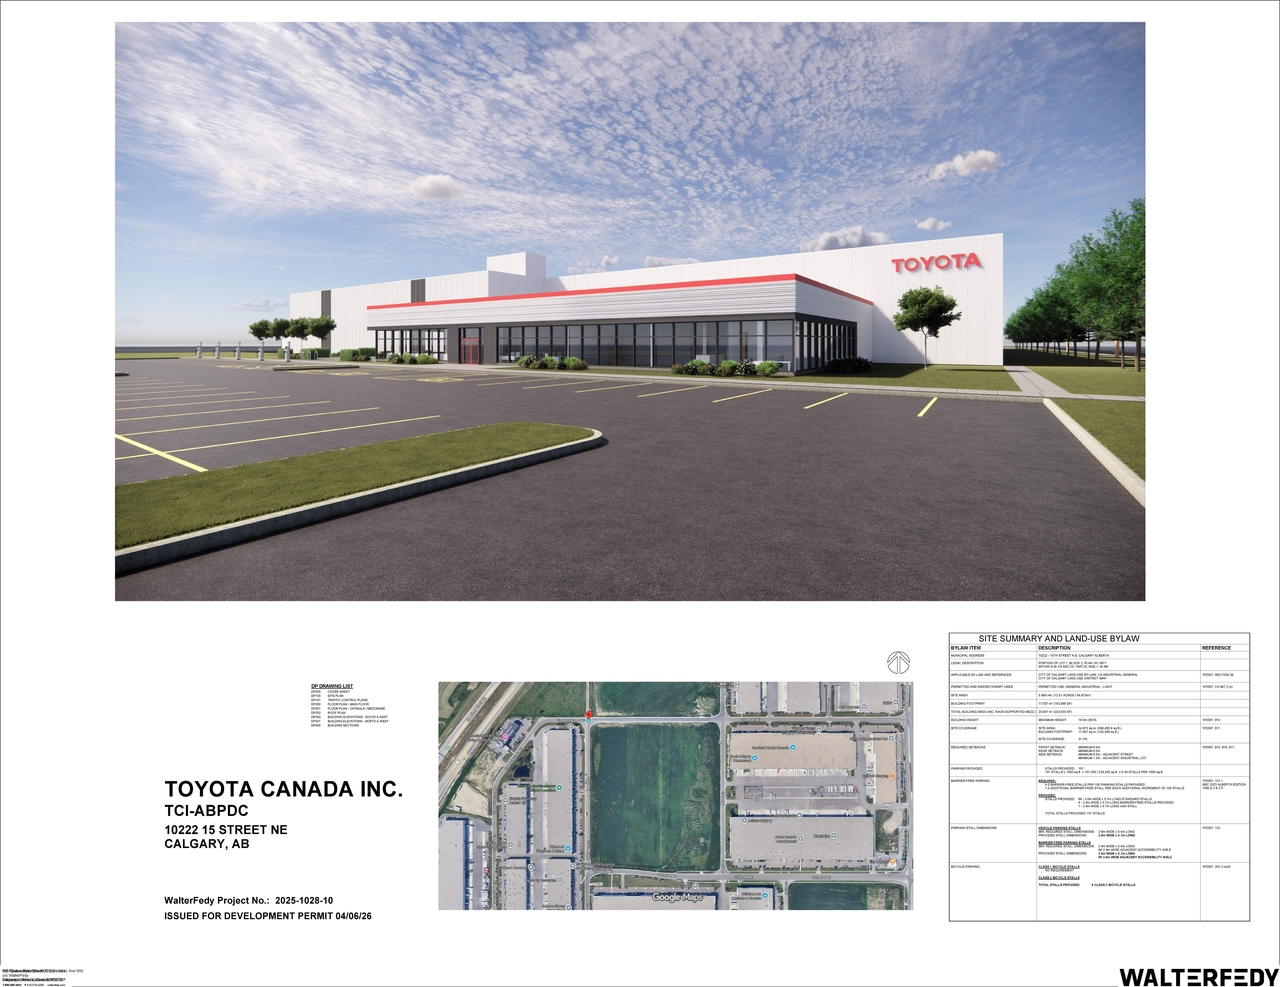
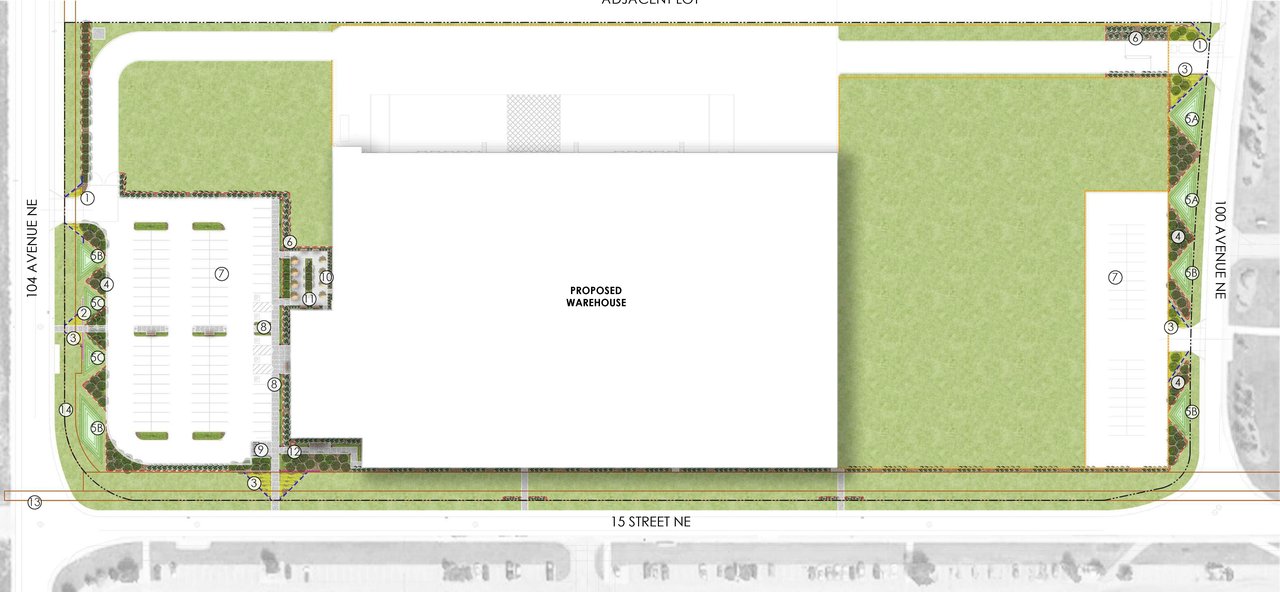
The proposal is for a Distribution Centre with a building footprint of 17,007 square meters, which represents a site coverage of 31.1% on the 54,673 square meter site area. The maximum building height is 18.0 meters. The development provides a total of 101 parking stalls, including 4 barrier-free stalls and 1 van stall.
Source:
City-provided description
and DP2026-02547 DMAP Plans Submitted (9MB) 2026-05-01 (Page 1)
Status
In Circulation
In Circulation
Property Type
Industrial
Industrial
Building Scale (Max.)
Derived from project description and planning application details. Values may be approximate.
Mid-rise · 5 storeys (approx.) · 18 m
Renders#
Location#
Select a marker to view the address.
Project Updates#
Added 1 image and 1 document
- Status: In Circulation
Status Updated
- Status: Under Review (On Hold)
Status Updated
- Status: Under Review
Added 4 images and 1 document
- Status: In Circulation
- 1 site plan
- 3 elevations
Status Updated
- Status: Under Review (On Hold)
Added description, height, 6 images and 1 document
- Status: In Circulation
- The proposal is for a Distribution Centre with a building footprint of 17,007 square meters, which represents a site coverage of 31.1% on t…
- Height: 5 storeys (approx.), 18 m
- 1 render
- 3 site plans
- 2 elevations
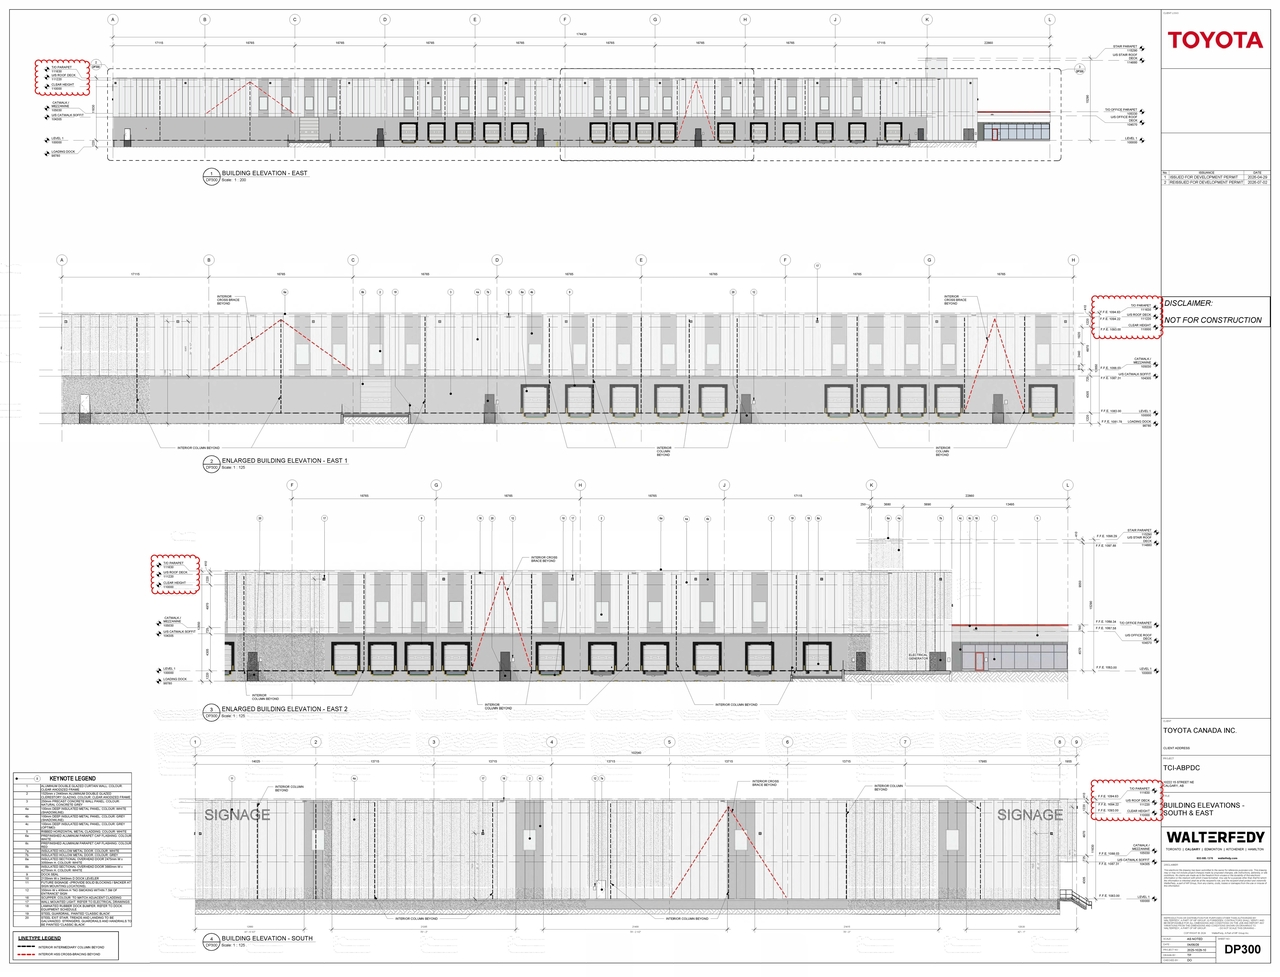
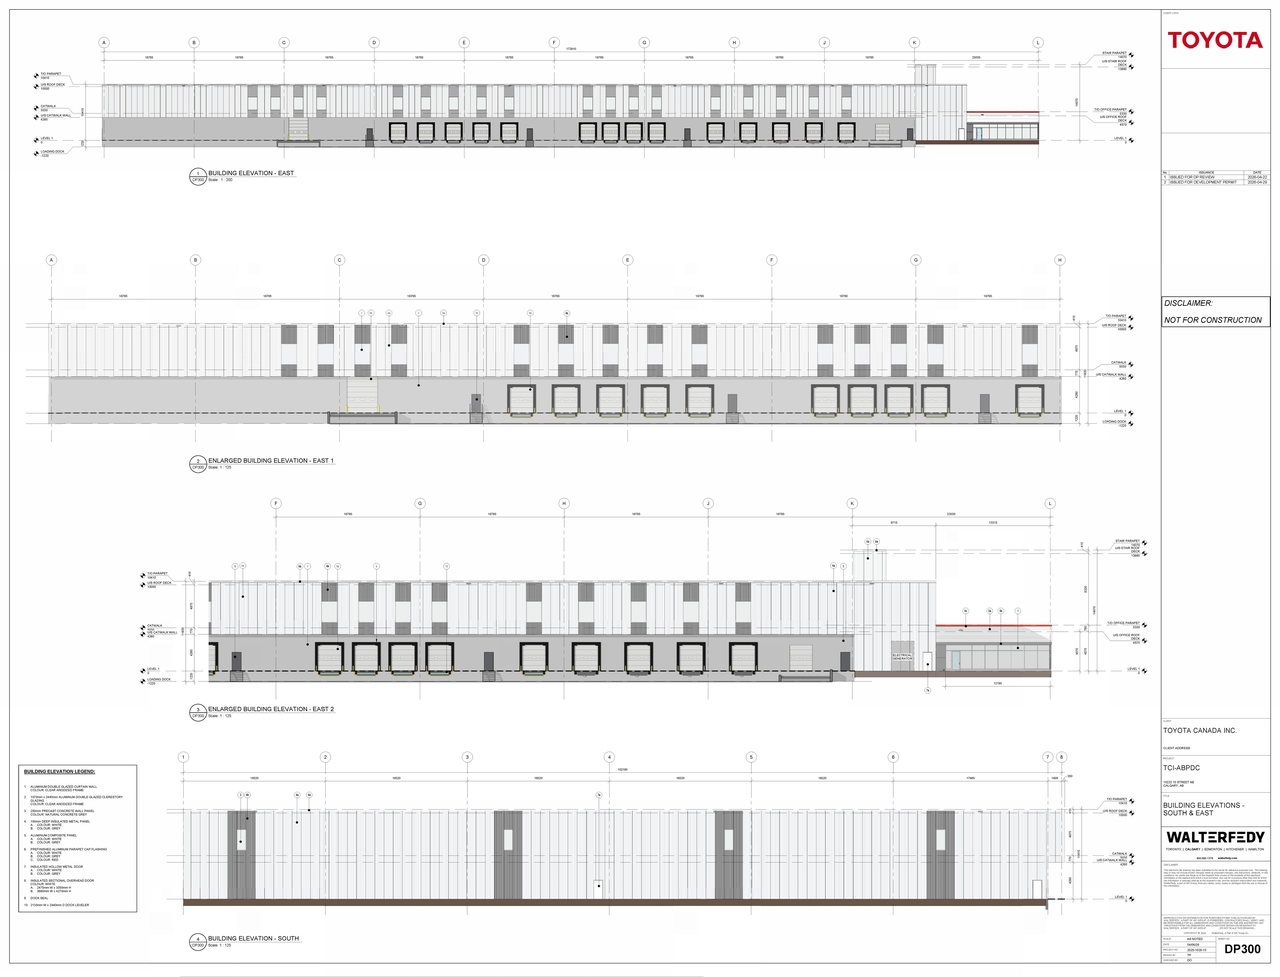
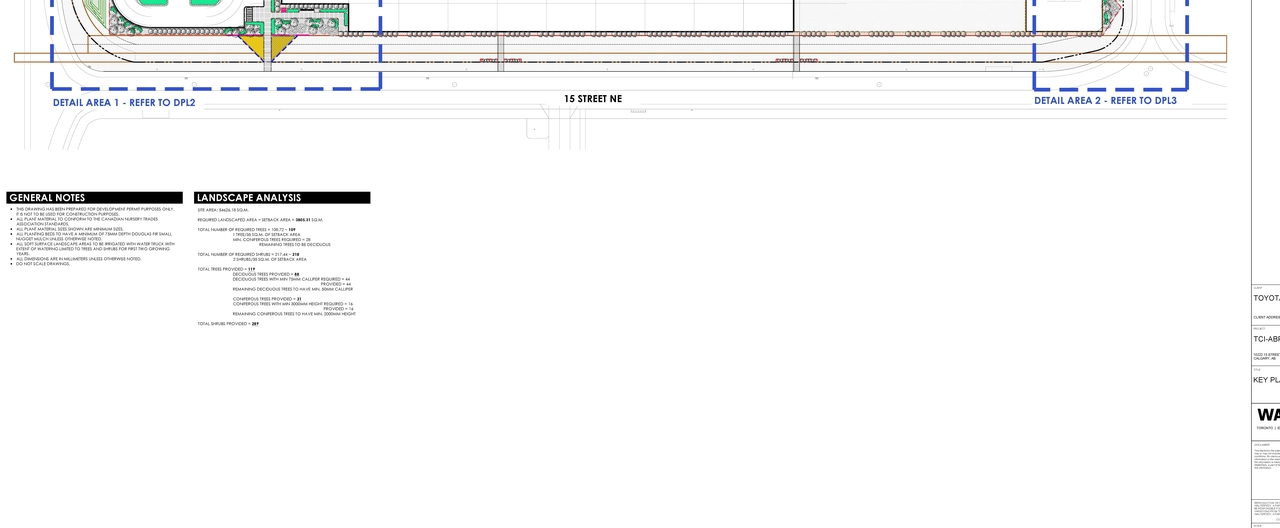
Site Plans, Elevations and Floor Plans#


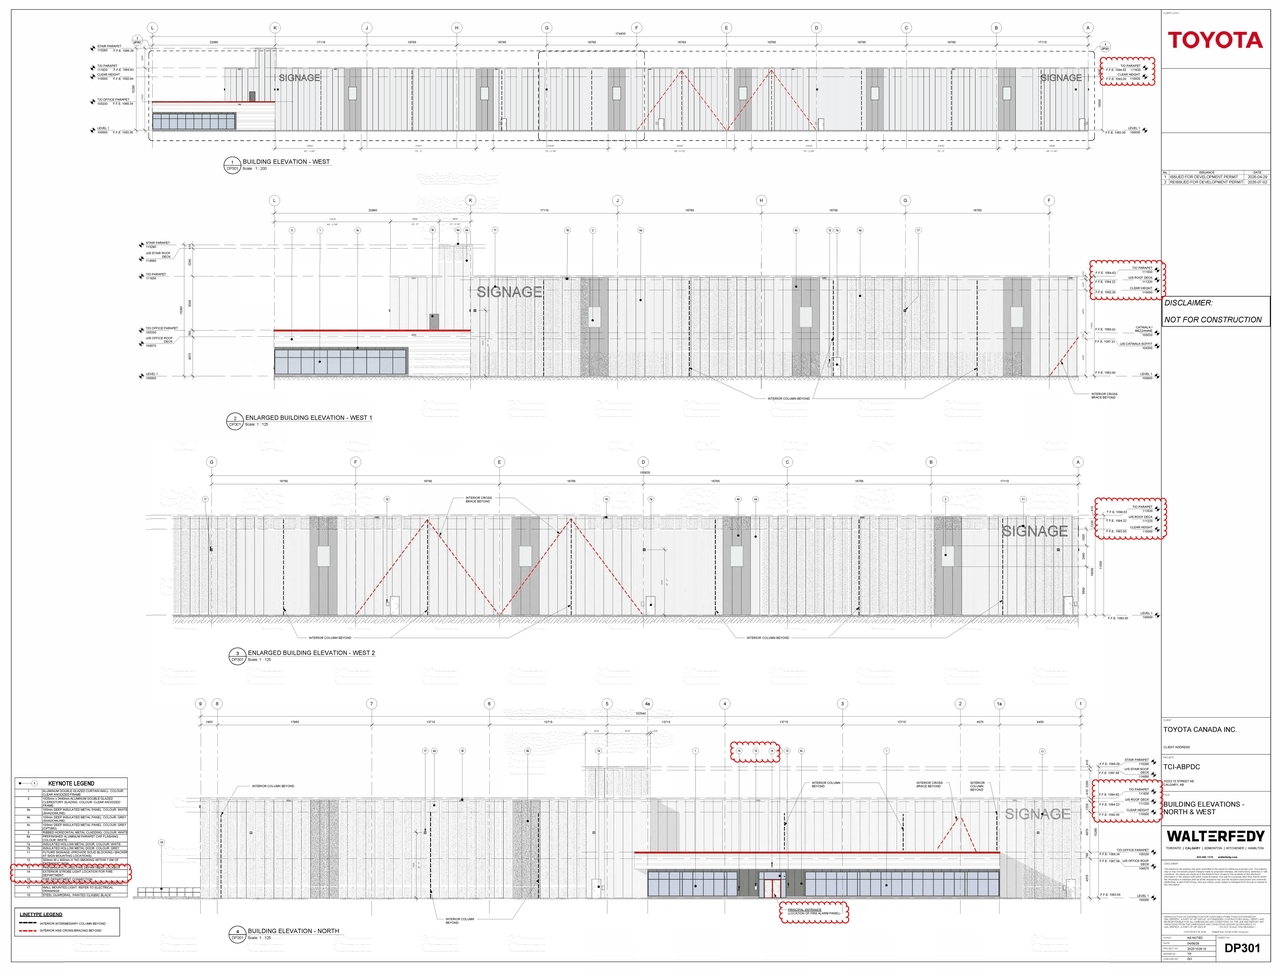
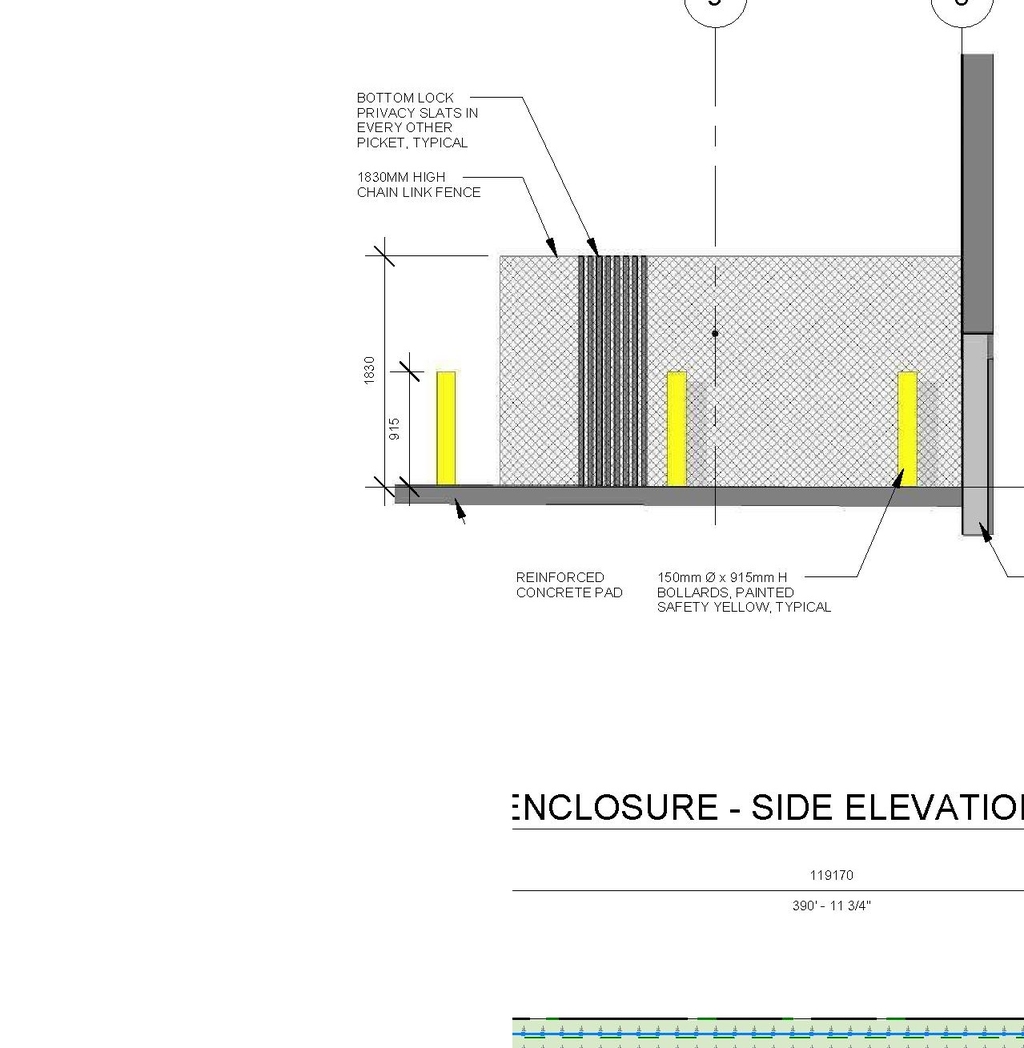
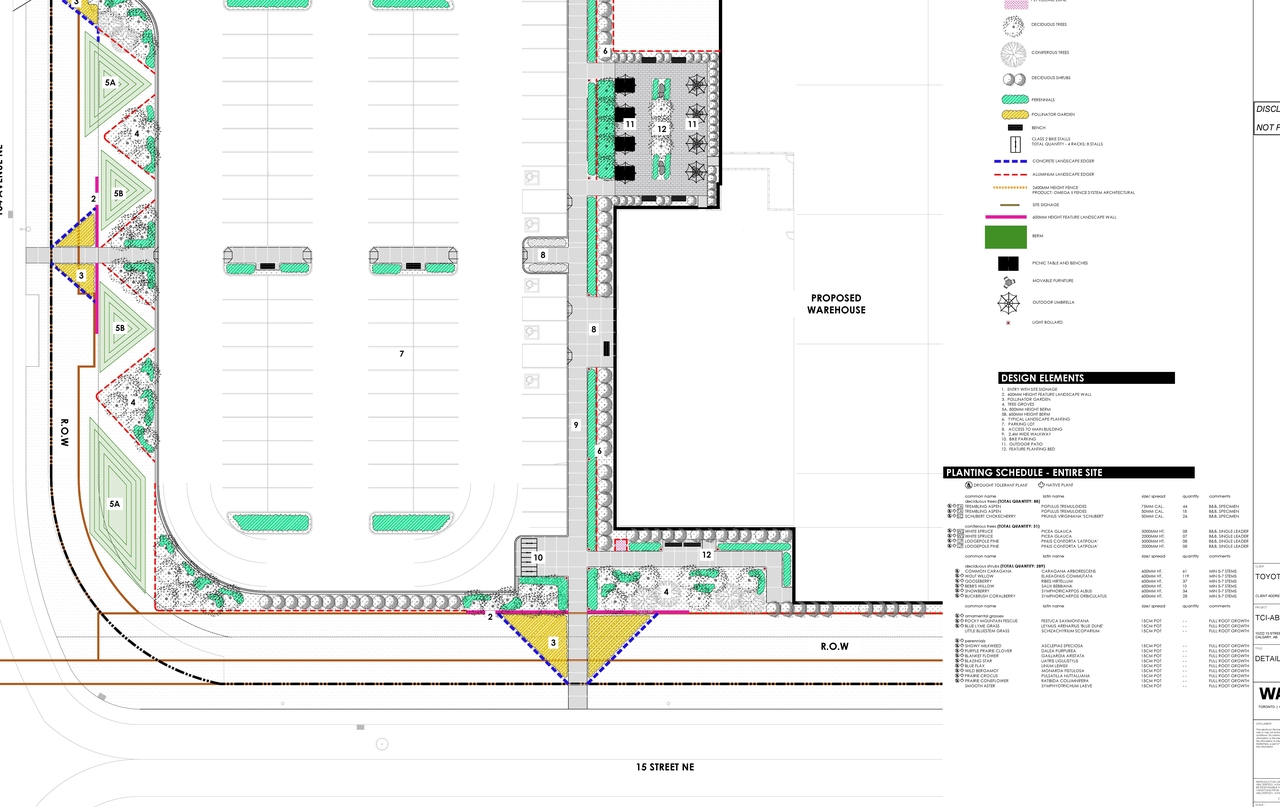
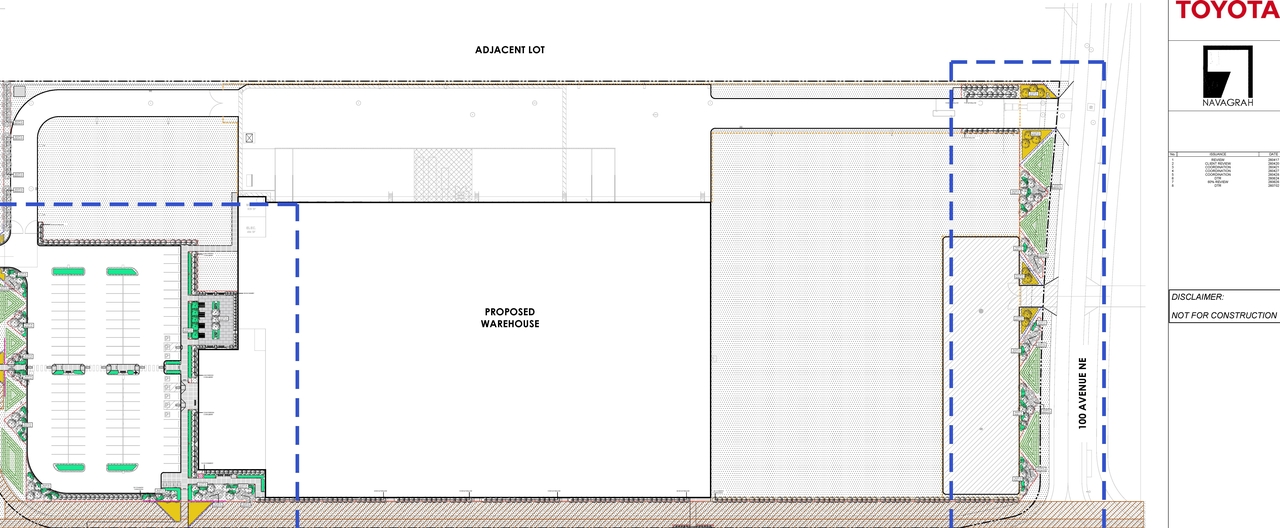
Additional Information#
| Date Initiated | 2026-05-01 |
| Community | Stoney 2 |
| Land Use District | Industrial - General (I-G) |
Documents#
| Type | Document |
|---|---|
| Architectural Plans | DP2026-02547 DMAP Plans Submitted (9MB) 2026-05-01 |
| Architectural Plans | DP2026-02547 DMAP Plans (amended) 2026-07-06 (7MB) |
| Architectural Plans | DP2026-02547 DMAP Plans (Amended) 2026-09-28 (6MB) |