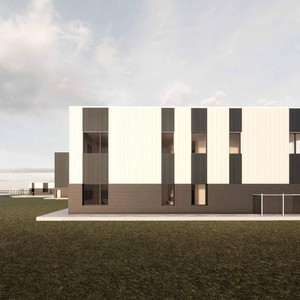
235 Sage Valley Dr. NW.
Summary#
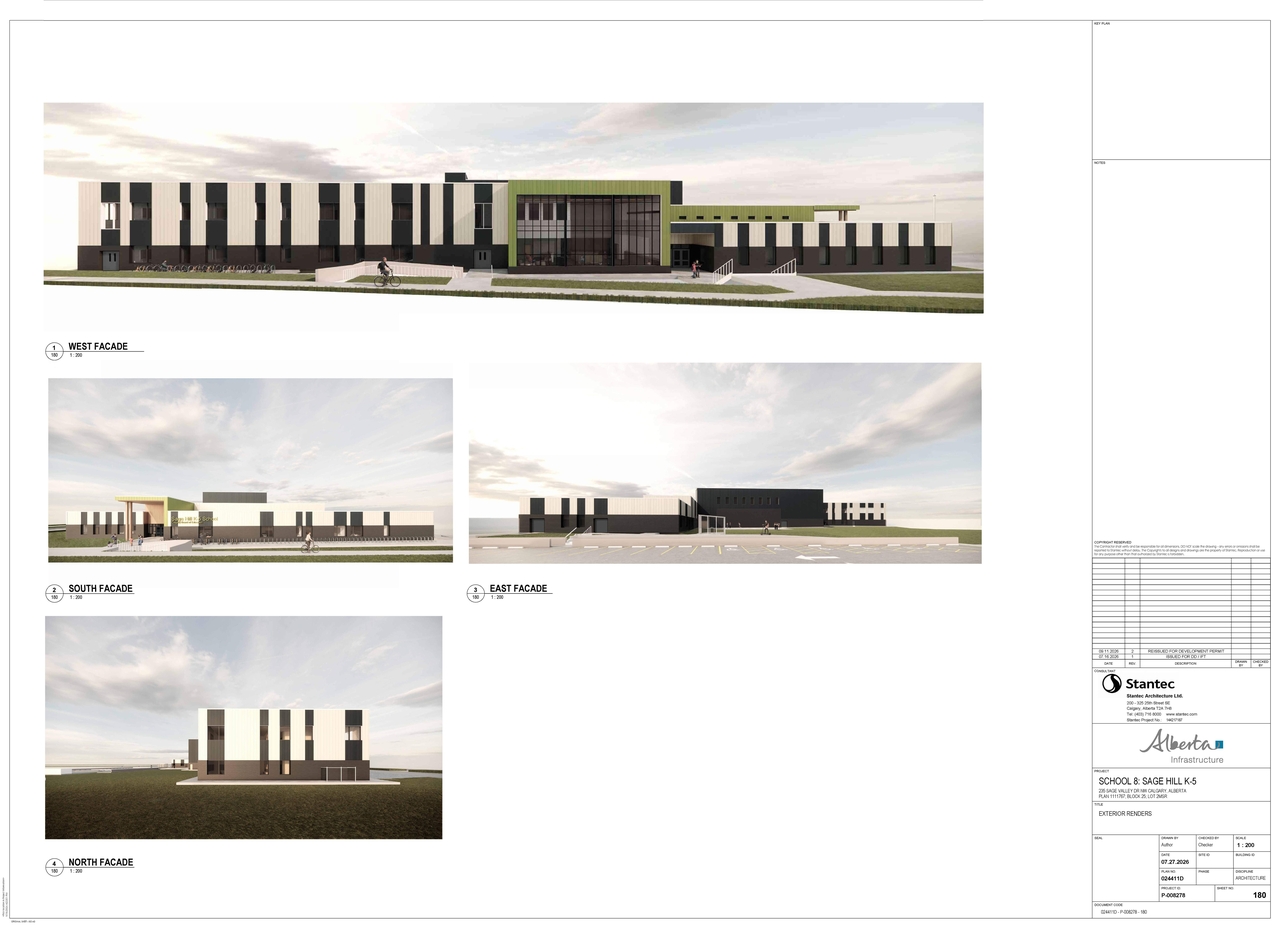
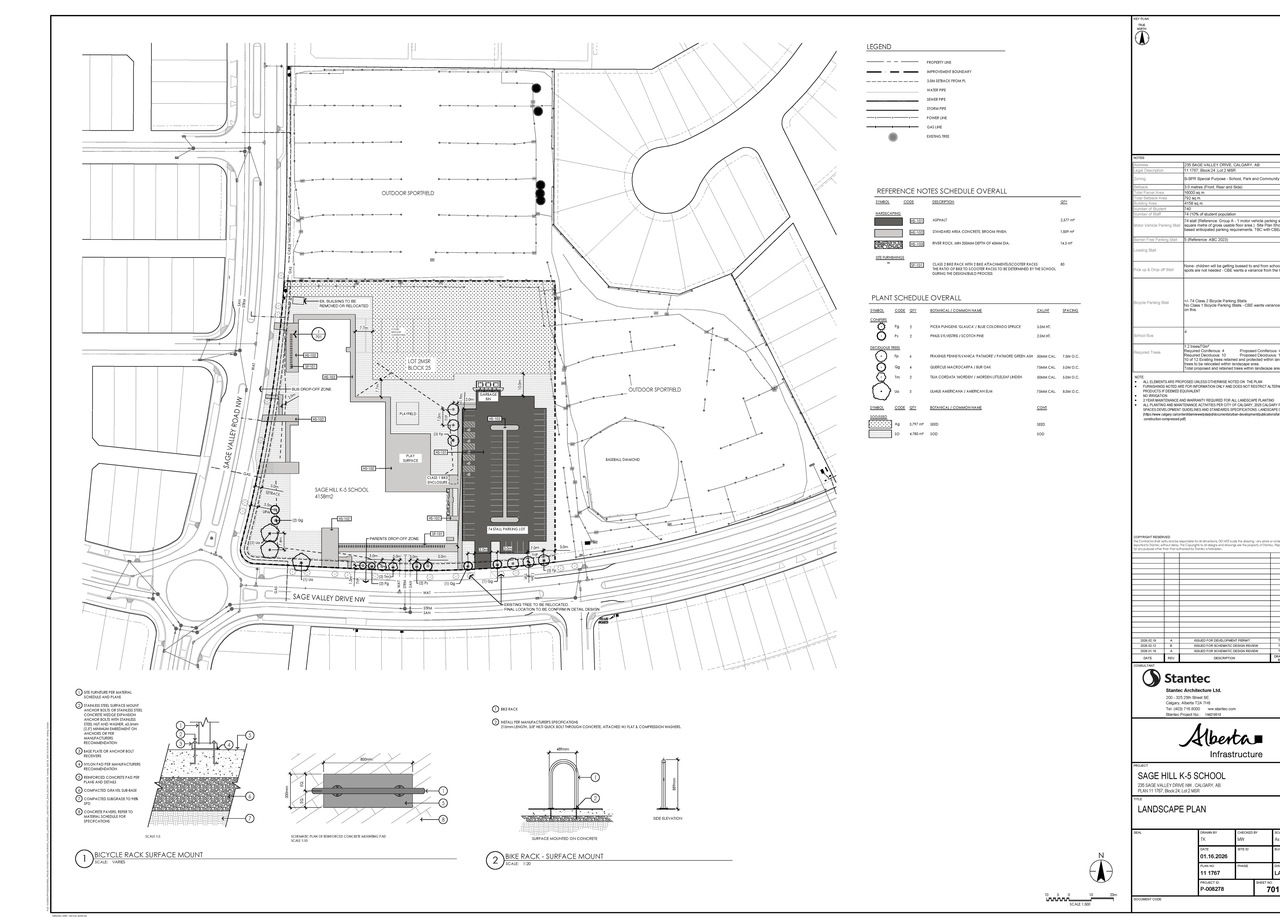
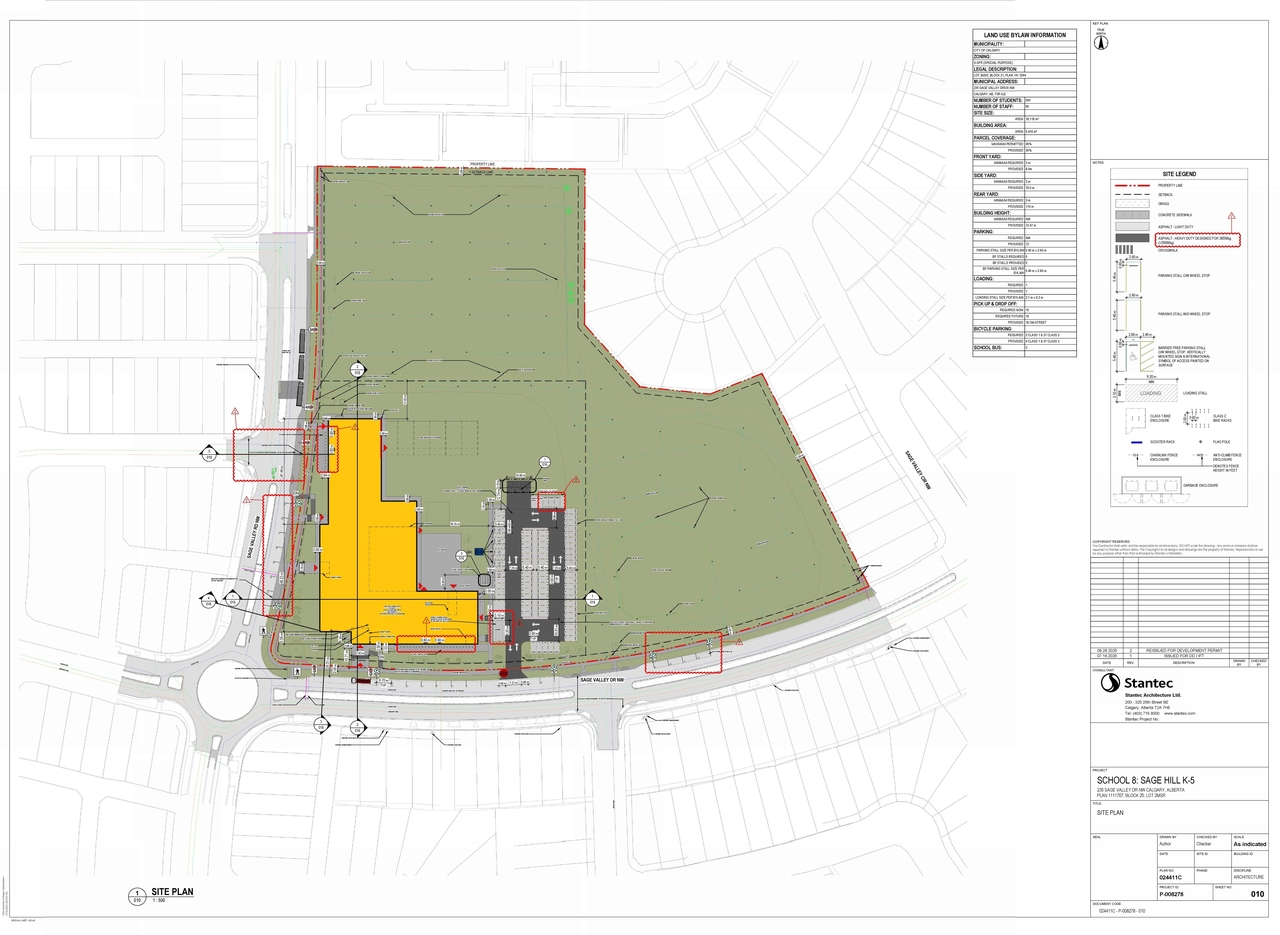
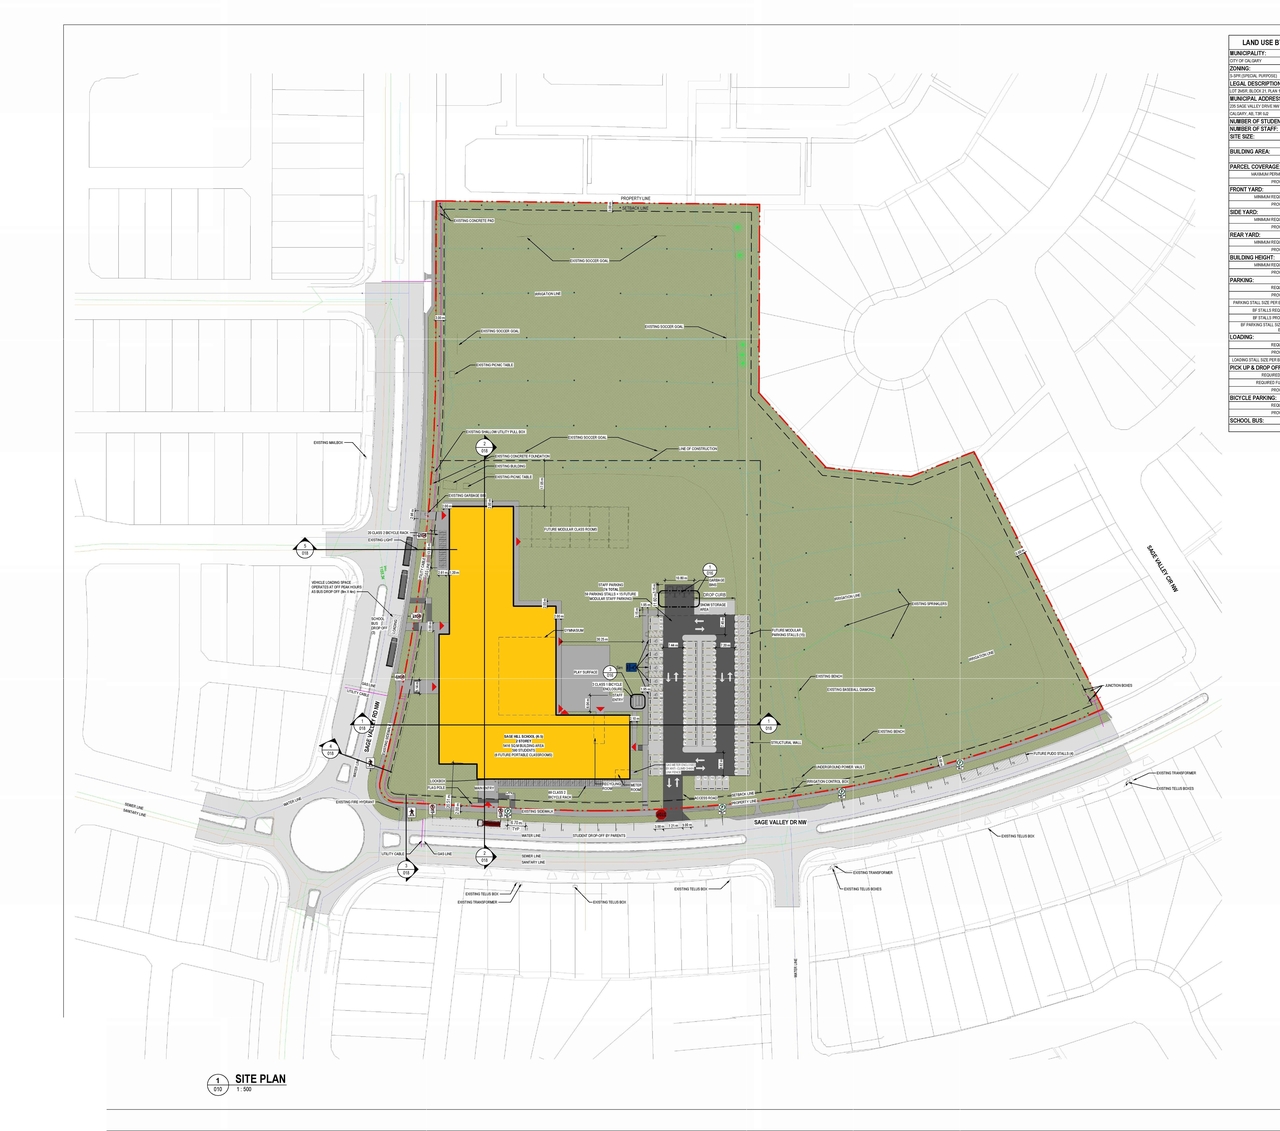
The proposal includes the construction of a two-storey school building, designated as Sage Hill School (K-5), with a building area of 5416 sq.m. The site will accommodate 59 staff parking stalls, with an additional 15 future modular staff parking stalls planned. The development also proposes the installation of a Class A flag sign and a Class B fascia sign. The site plan indicates provisions for a student drop-off area and a dedicated area for bicycle racks, totaling 69 Class 2 bicycle racks.
Source:
City-provided description
and DP2026-02542 DMAP Plans (Submitted) 2026-05-01 (11MB) (Page 2)
Status
Under Review
Under Review
Property Type
Education
Education
Building Scale (Max.)
Based on elevation drawings. Values may be approximate. See sources for exact figures.
Low-rise · 2 storeys
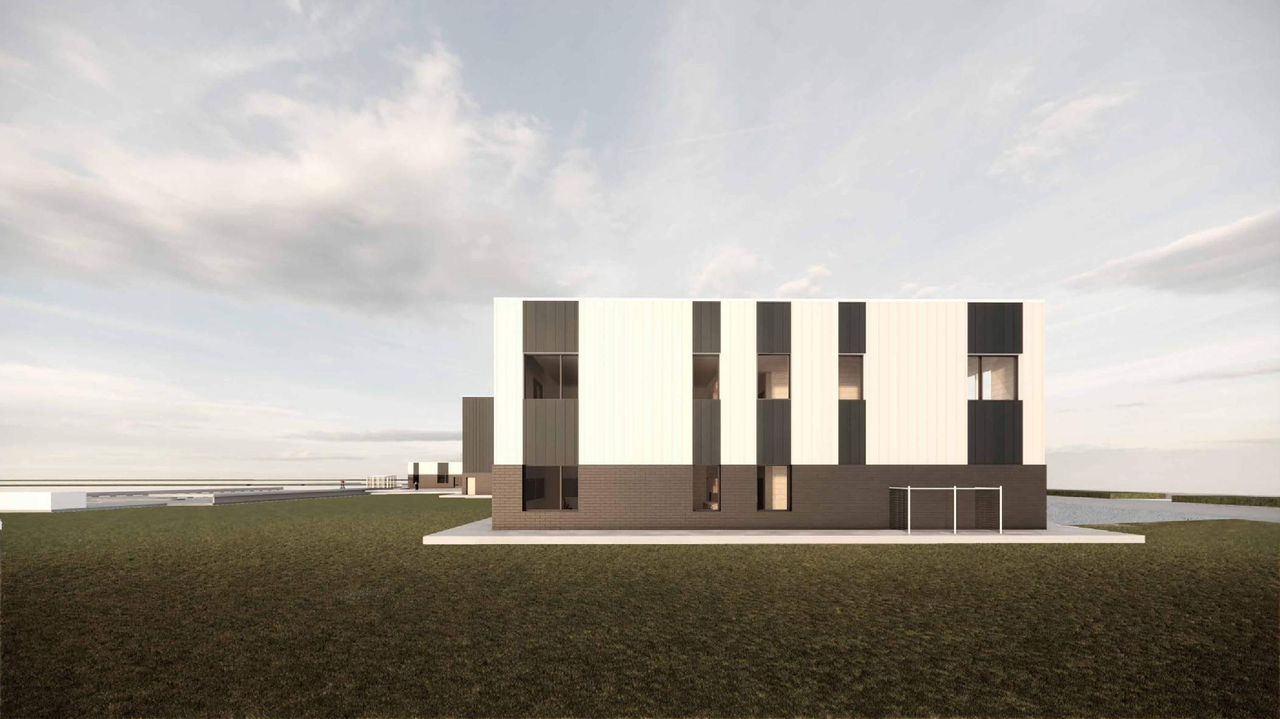
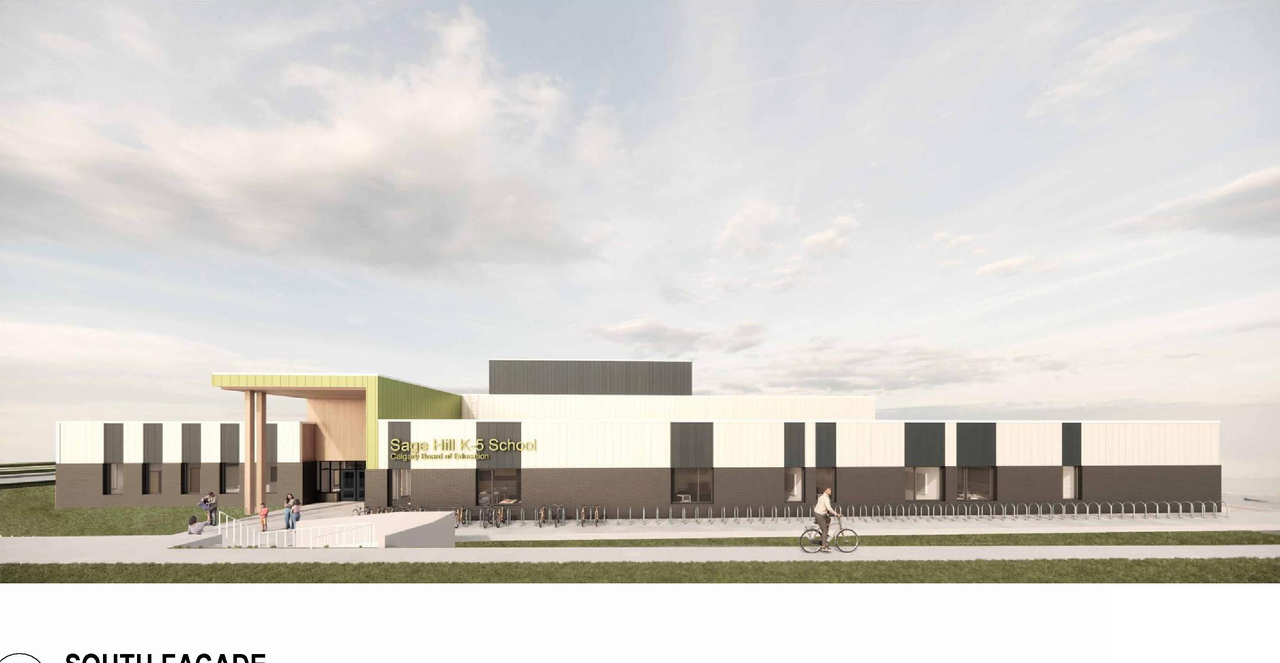
Renders#
Location#
Select a marker to view the address.
Project Updates#
Status Updated
- Status: Under Review
Added description
- Updated description:The proposal includes the construction of a two-storey school building, designated as Sage Hill School (K-5), with a building area of 5416 …
Added 2 images and 1 document
- Status: In Circulation
- 1 site plan
- 1 elevation
Status Updated
- Status: Under Review (On Hold)
Status Updated
- Status: Under Review
Status Updated
- Status: Under Review (On Hold)
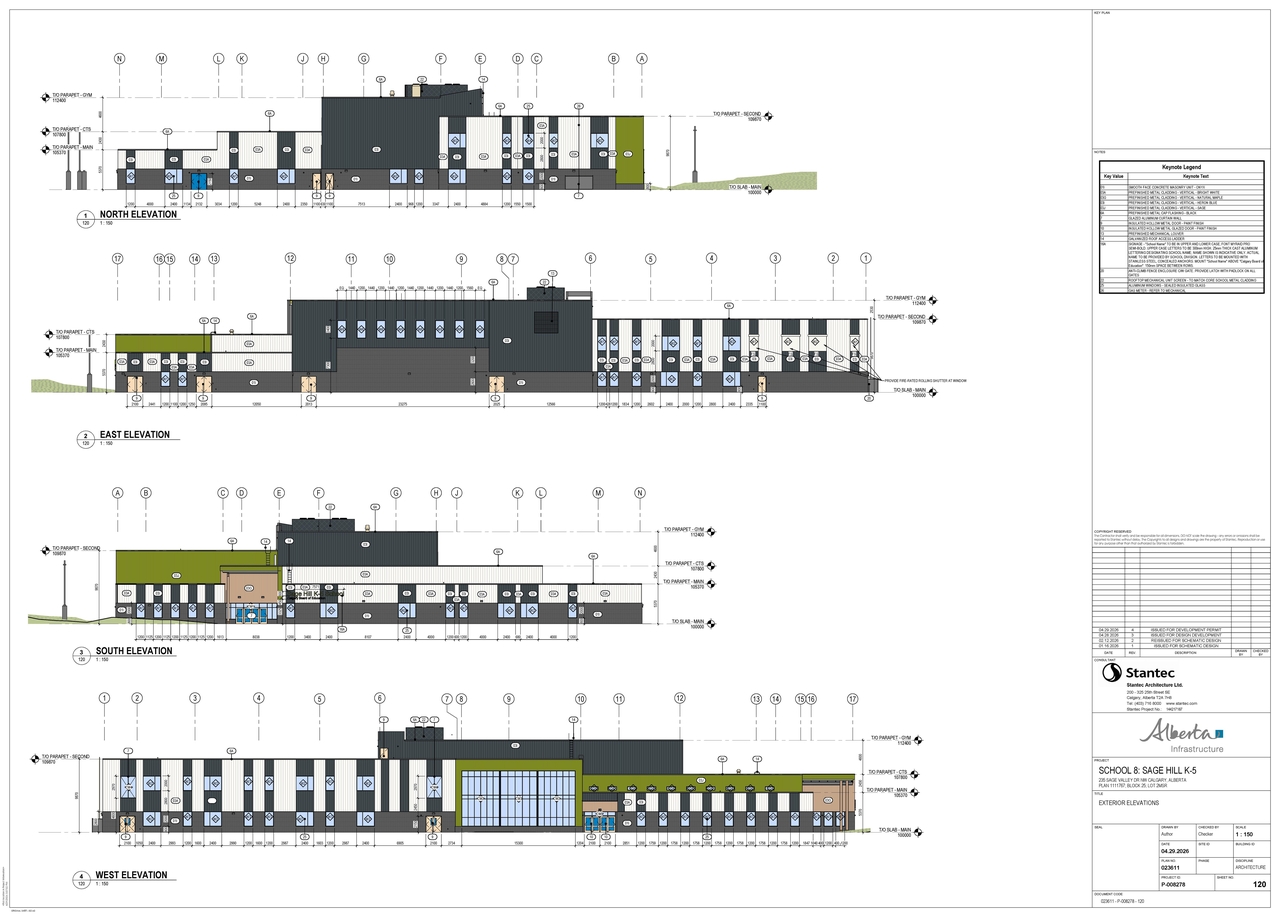
Site Plans, Elevations and Floor Plans#
Additional Information#
| Date Initiated | 2026-05-01 |
| Community | Sage Hill |
| Land Use District | Special Purpose - School, Park and Community Reserve (S-SPR) |
Documents#
| Type | Document |
|---|---|
| Architectural Plans | DP2026-02542 DMAP Plans (Submitted) 2026-05-01 (11MB) |
| Architectural Plans | DP2026-02542 DMAP Plans (Amended) 2026-07-06 (7MB) |
| Architectural Plans | DP2026-02542 DMAP Plans (Amended) 2026-09-21 (16MB) |