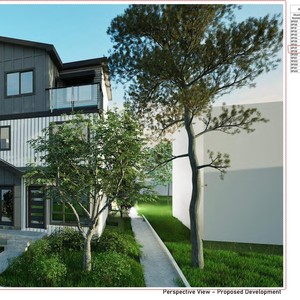
1706 43 St. SE.
Summary#
The proposal includes one multi-residential building and five secondary suites.
Source:
City-provided description
and DP2026-02532 DMAP Plans (Submitted)2026-05-01 (5MB) (Page 1)
Status
Approved (Pending Release)
Approved (Pending Release)
Property Type
Residential
Residential
Building Scale (Max.)
Building scale inferred from proposed residential unit typologies (e.g. townhouse/single-detached).
Low-rise
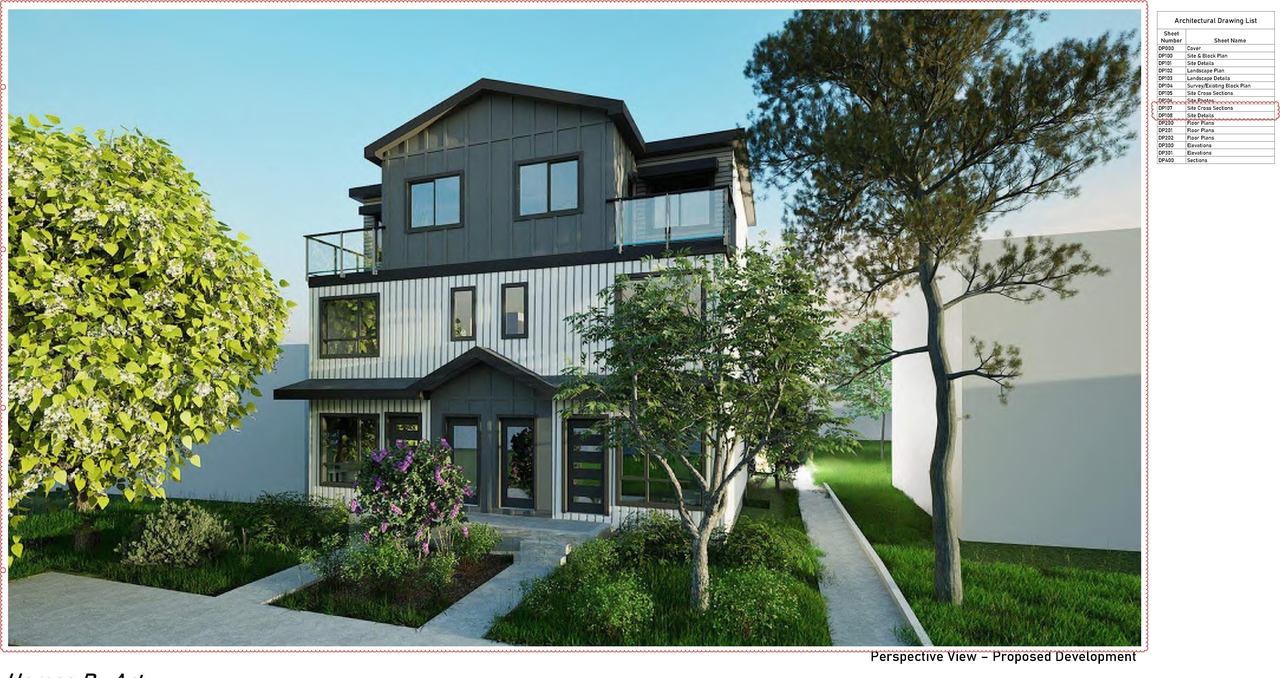
Renders#
Location#
Select a marker to view the address.
Project Updates#
Status Updated
- Status: Approved (Pending Release)
Status Updated
- Status: In Advertising
Status Updated
- Status: Approved
Status Updated
- Status: Under Review
Added 3 images and 1 document
- Status: In Circulation
- 1 render
- 1 site plan
- 1 elevation
Status Updated
- Status: Under Review (On Hold)
Status Updated
- Status: Under Review
Added description, height, 2 images and 1 document
- Status: In Circulation
- The proposal includes one multi-residential building and five secondary suites.Source: City-provided description and DP2026-02532 DMAP Plans (Submitted)2026-05-01 (5MB) (Page 1)
- Building Scale: Low-rise
- 1 site plan
- 1 elevation
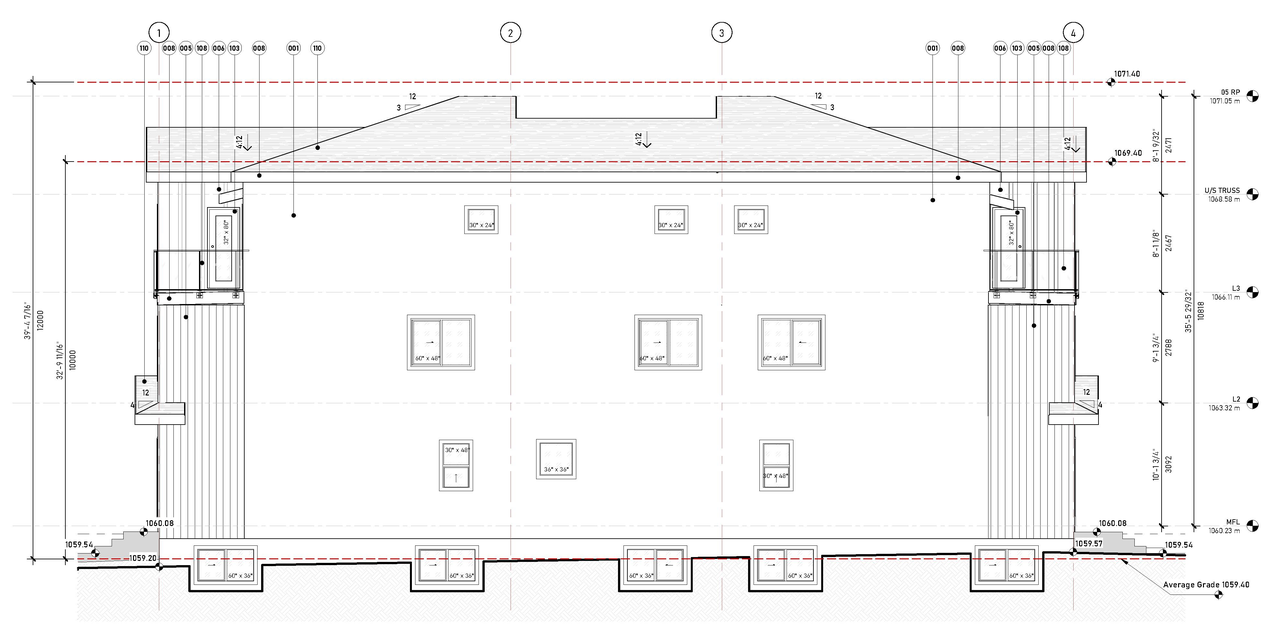
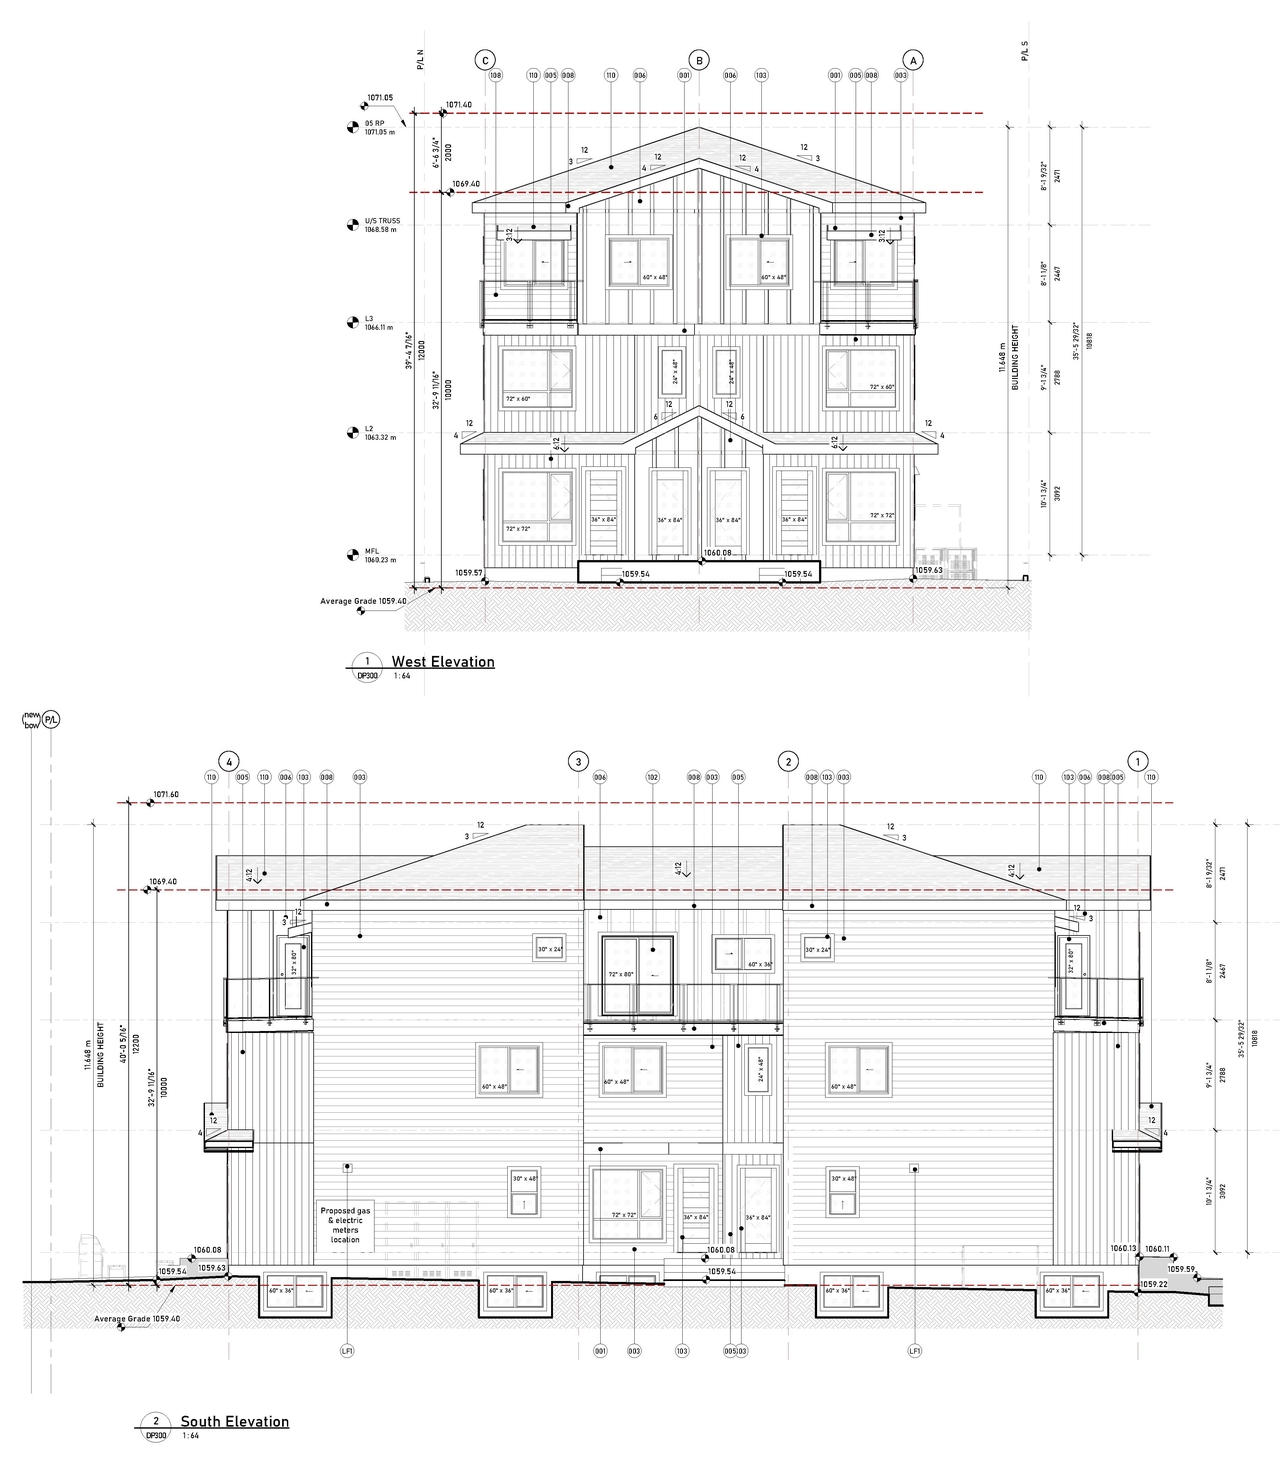
Site Plans, Elevations and Floor Plans#
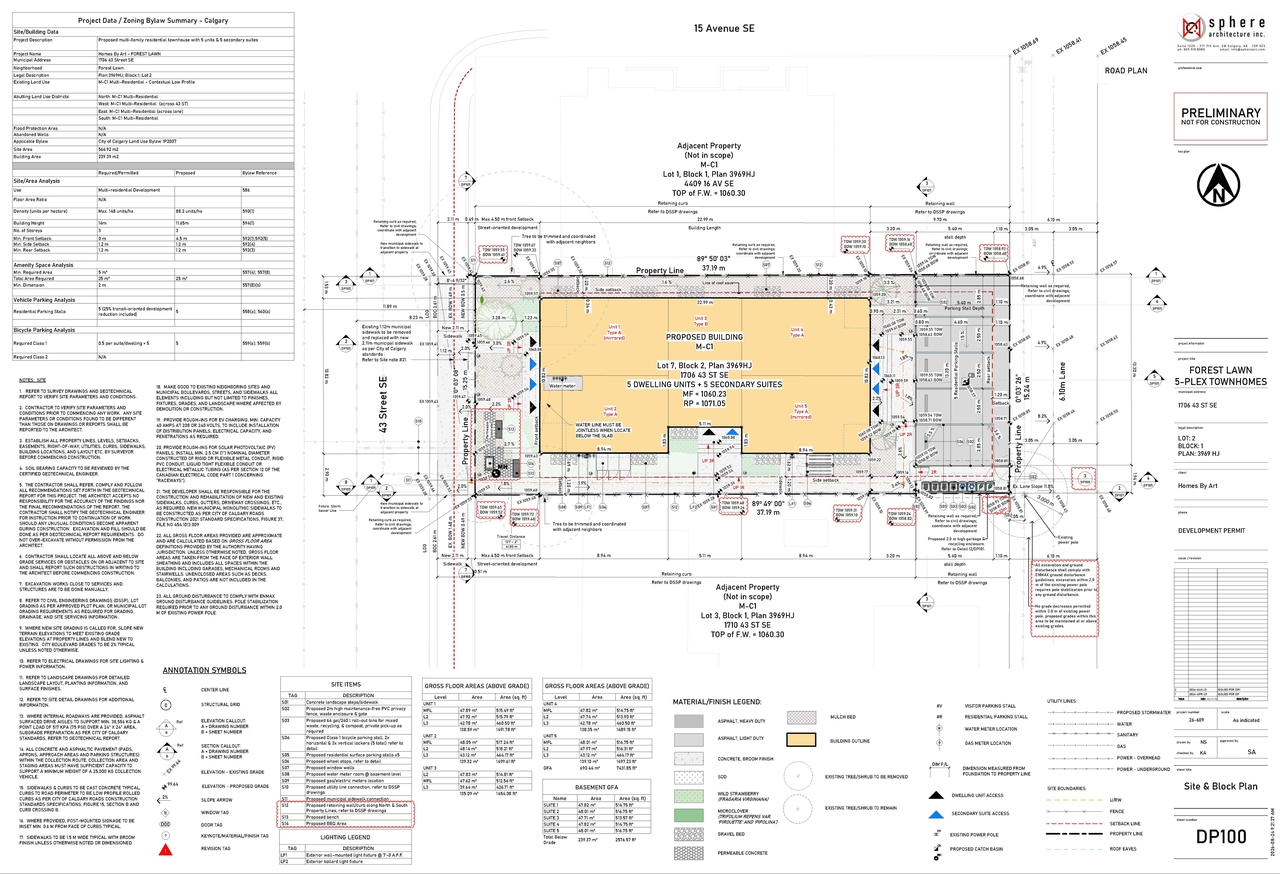
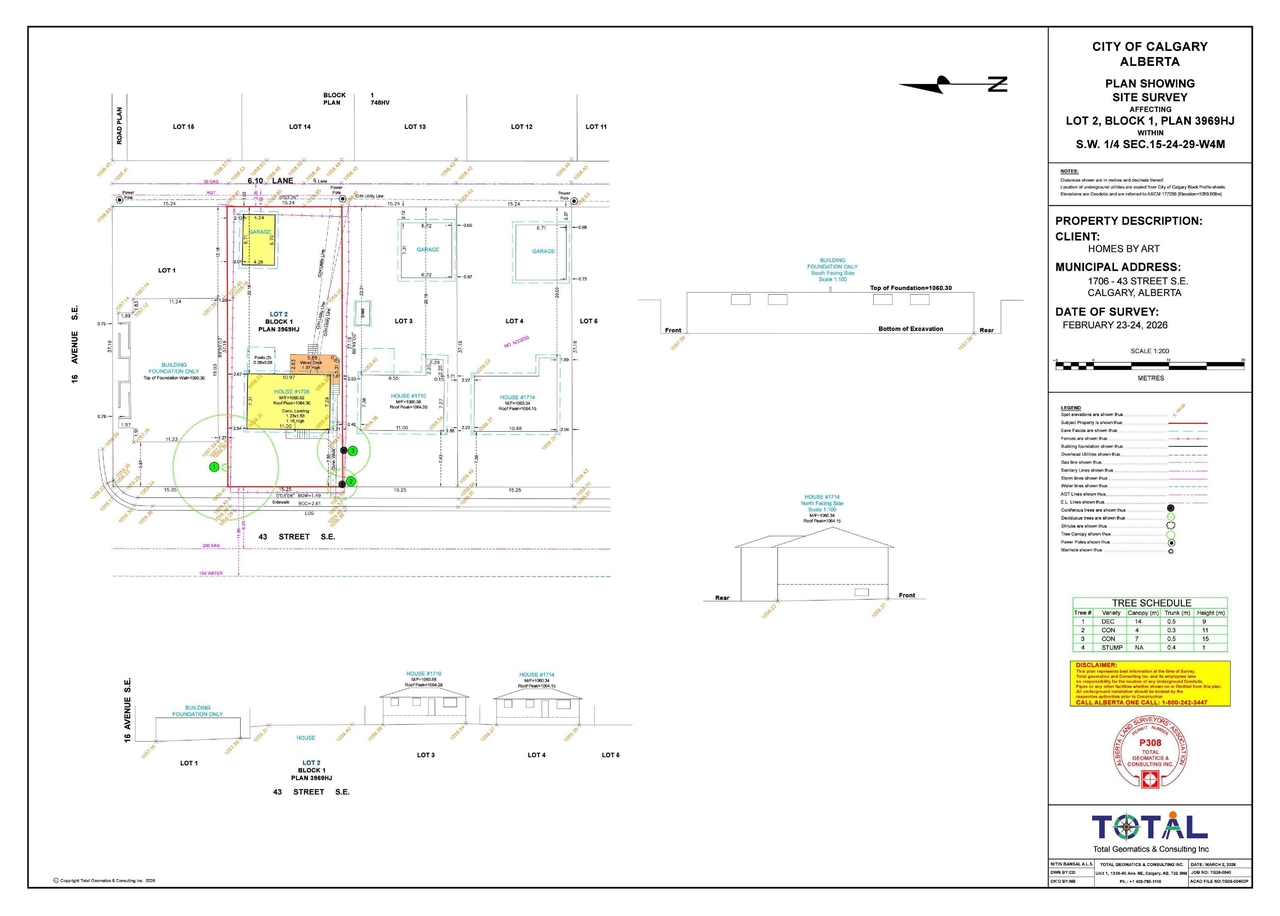
Additional Information#
| Date Initiated | 2026-05-01 |
| Community | Forest Lawn |
| Land Use District | Multi-Residential - Contextual Low Profile (M-C1) |
Documents#
| Type | Document |
|---|---|
| Architectural Plans | DP2026-02532 - DMAP Plans (amended) 2026-08-25 (1MB) |
| Architectural Plans | DP2026-02532 DMAP Plans (Submitted)2026-05-01 (5MB) |