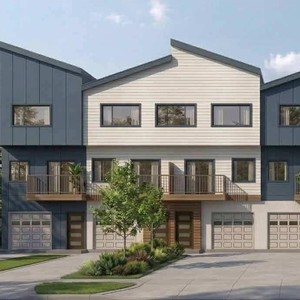
200 Sage Hill Rise NW.
Summary#
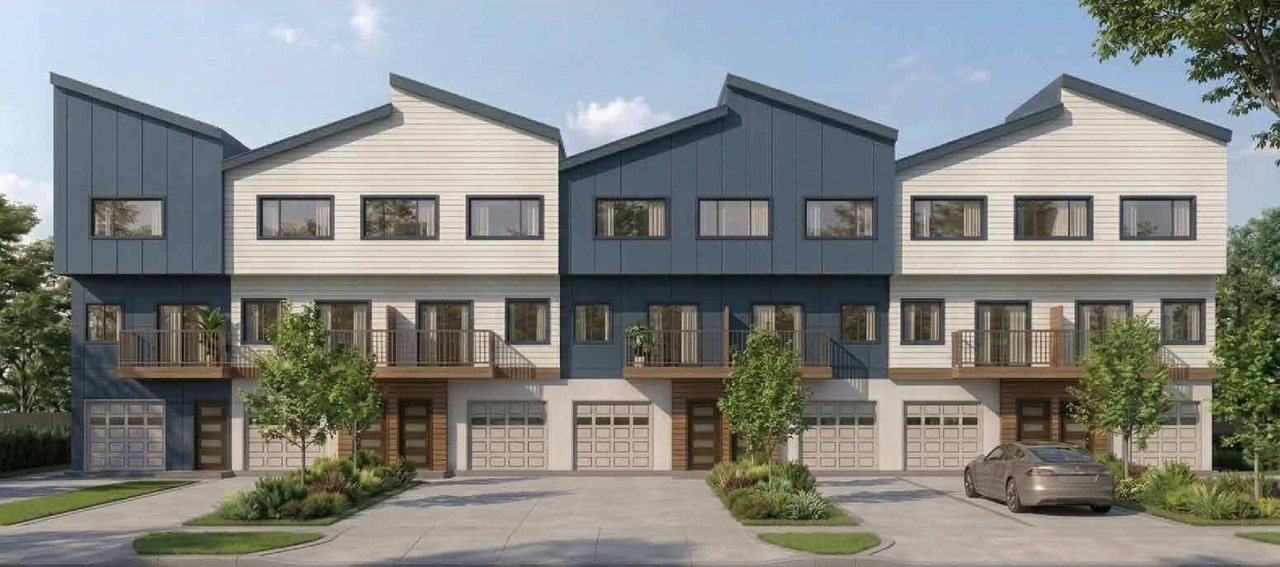
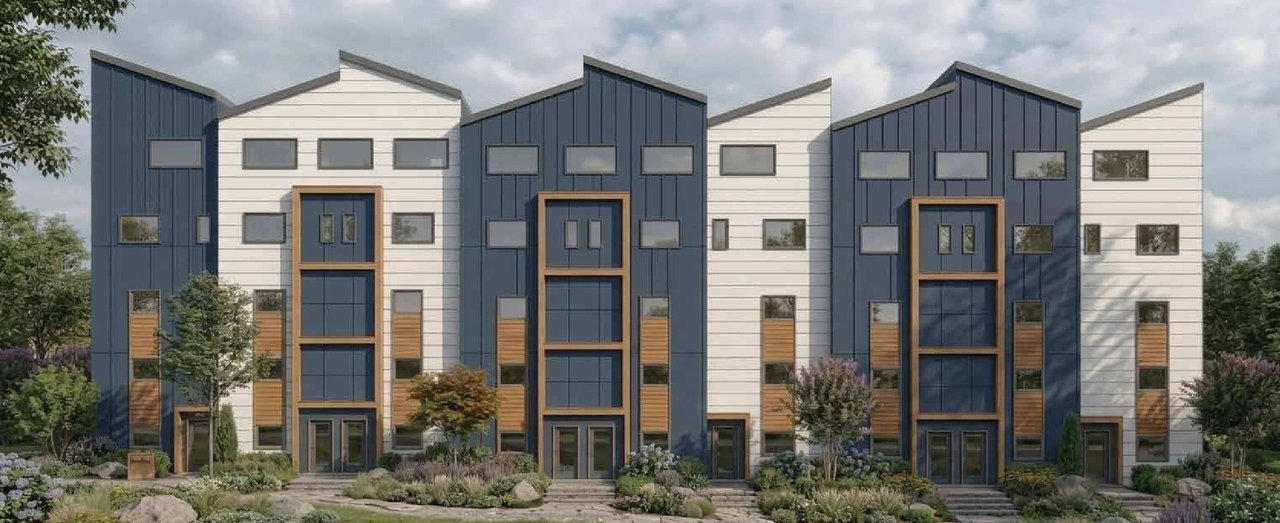
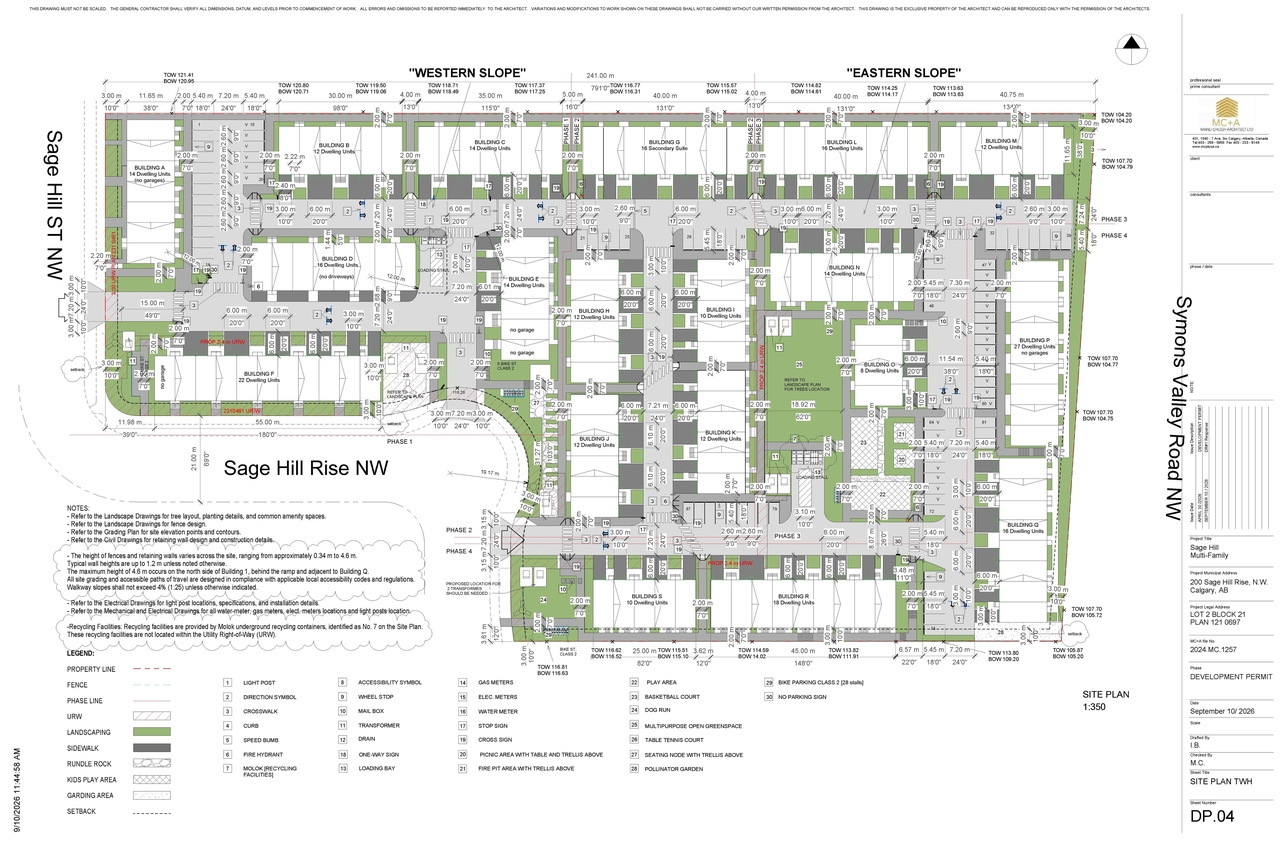
The proposal involves a multi-residential development comprising 19 buildings across four phases. The development proposes a Gross Floor Area of 24,405.5 m.sq., with a proposed Floor Area Ratio of 0.98. The maximum building height is 16 metres, corresponding to 5 storeys, but the proposal specifies a height of 3 storeys. The development includes a total of 275 dwelling units. Parking provisions include 219 provided motor vehicle stalls against a requirement of 200, 47 provided visitor spaces, and 166 provided bicycle parking stalls (138 Class 1 and 28 Class 2) against requirements of 138 Class 1 and 28 Class 2.
In Circulation
Residential
Building Scale (Max.)
Based on elevation drawings. Values may be approximate. See sources for exact figures.
Low-rise · 3 storeys
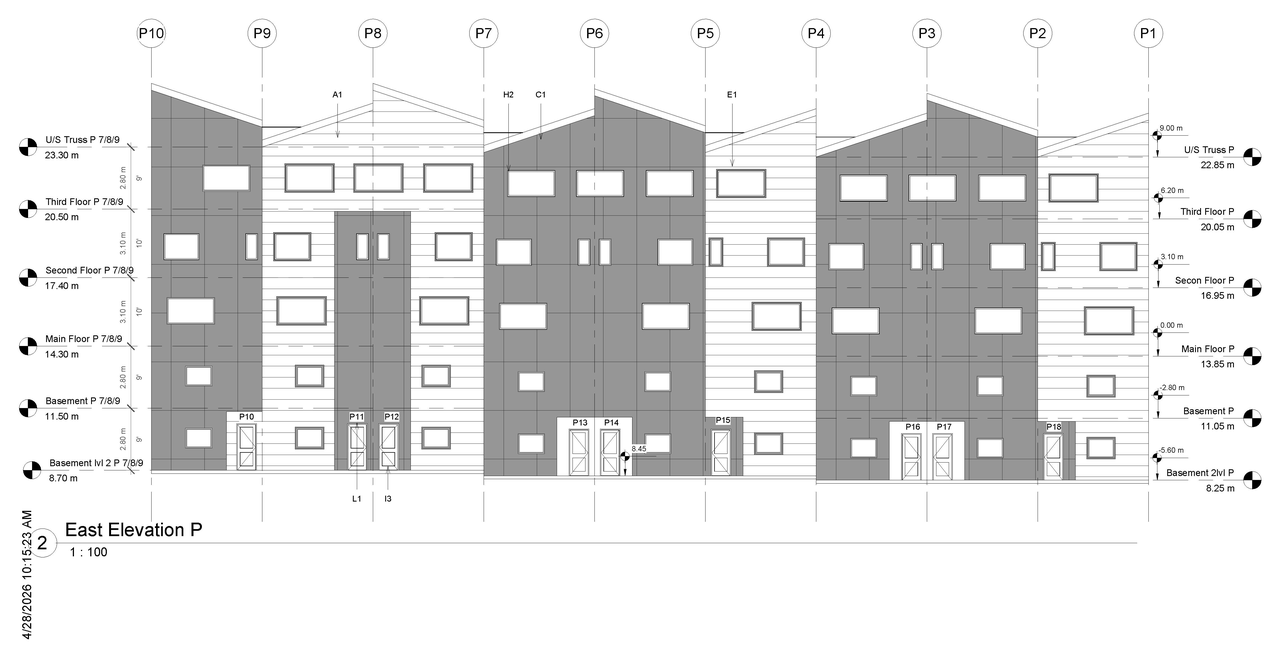
· 15.05 m
Renders#
Location#
Project Updates#
- Status: Under Review (On Hold)
- Status: Under Review
- Storeys increased from 3 to 5
- Status: In Circulation
- The proposal involves a multi-residential development comprising 19 buildings across four phases. The development proposes a Gross Floor Ar…
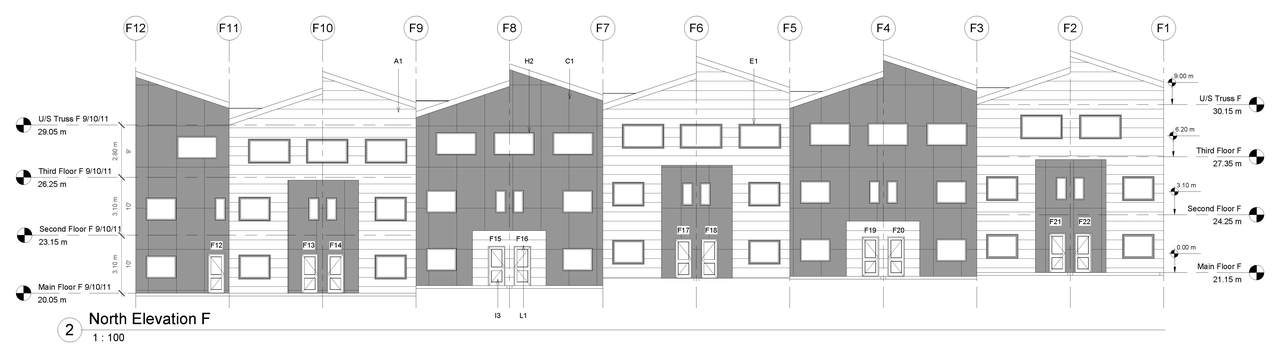
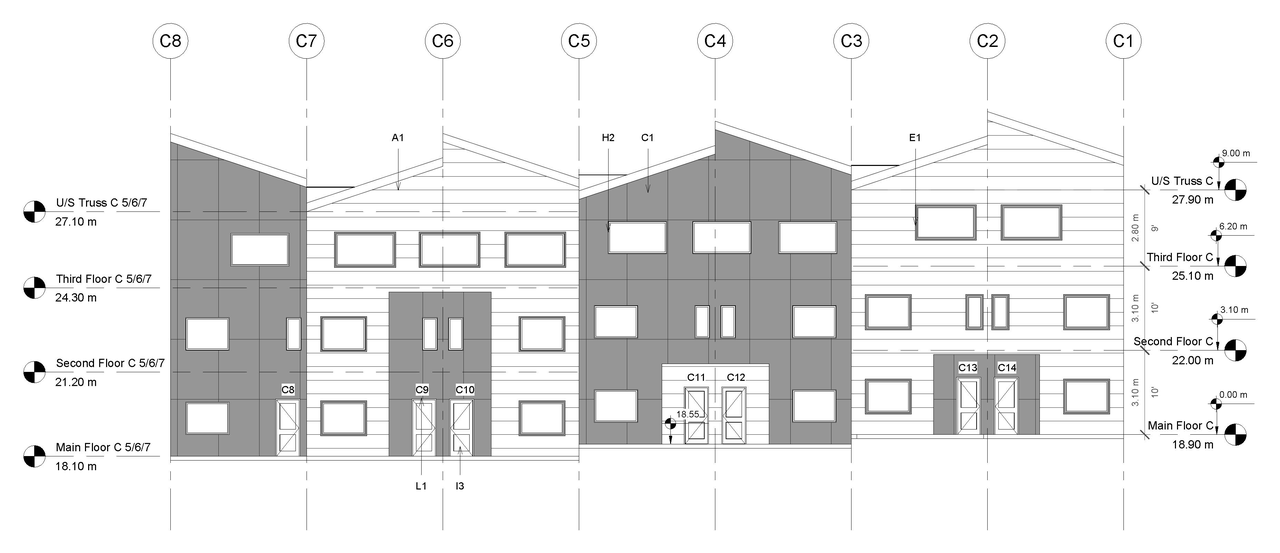
- Height: 3 storeys, 16 m
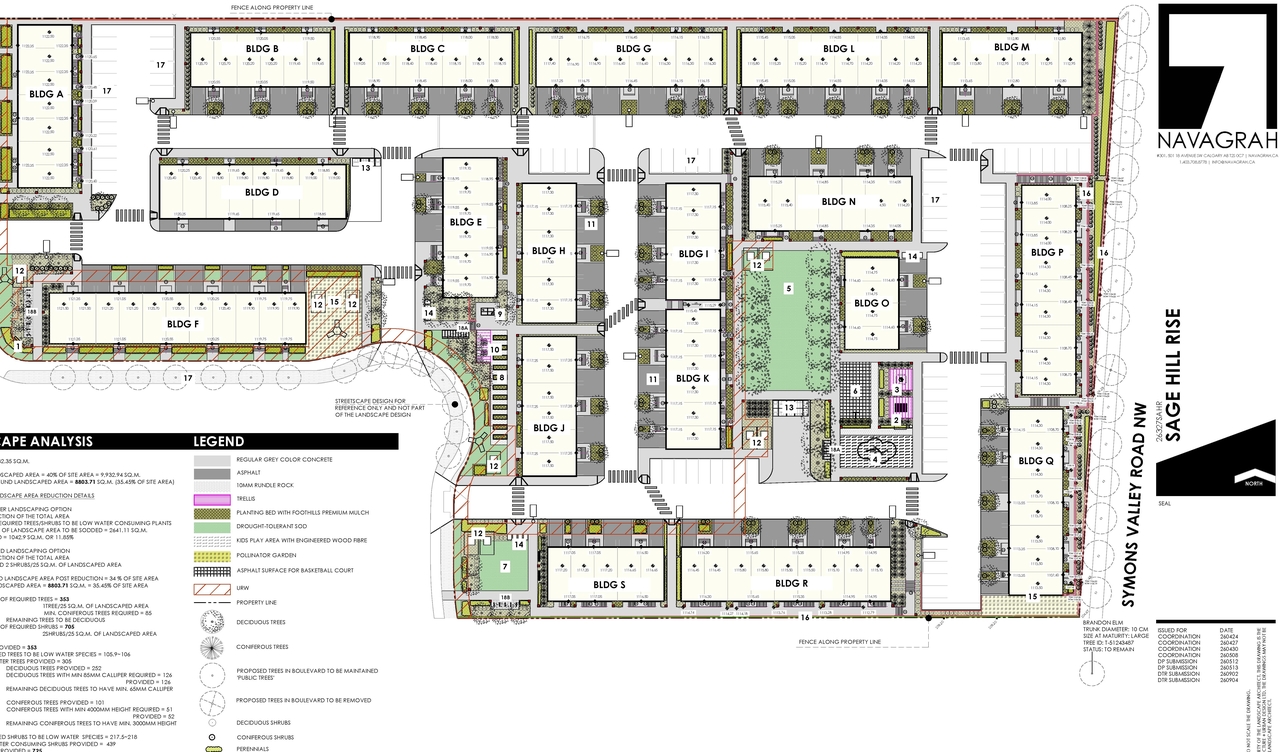
- 1 site plan
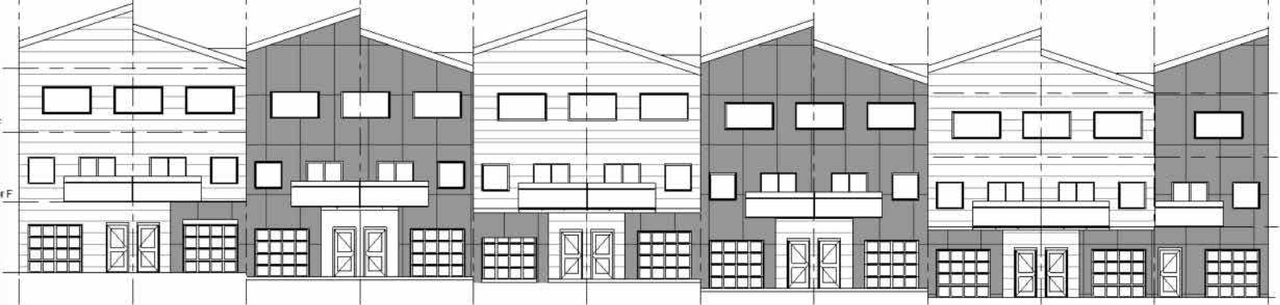
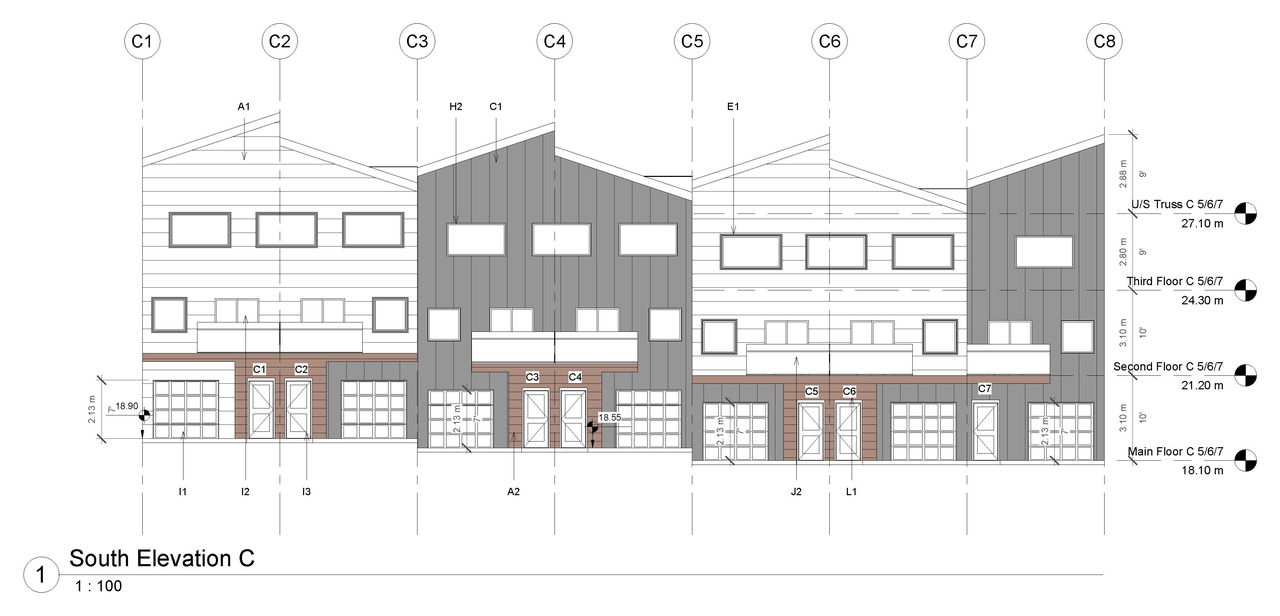
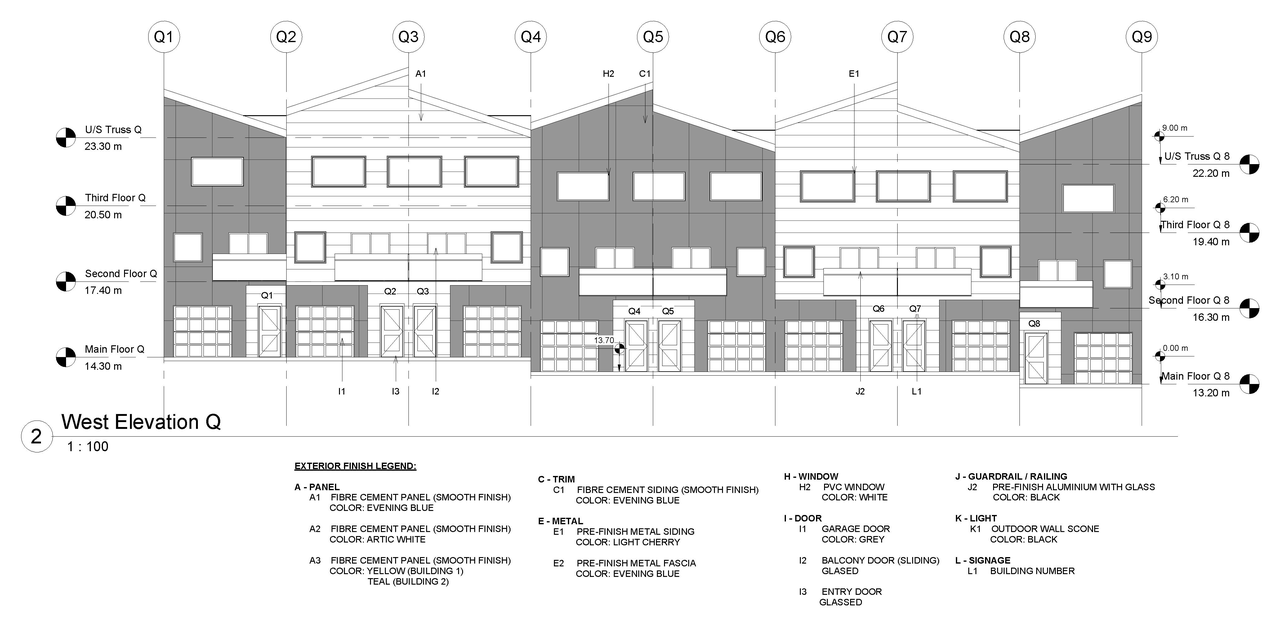
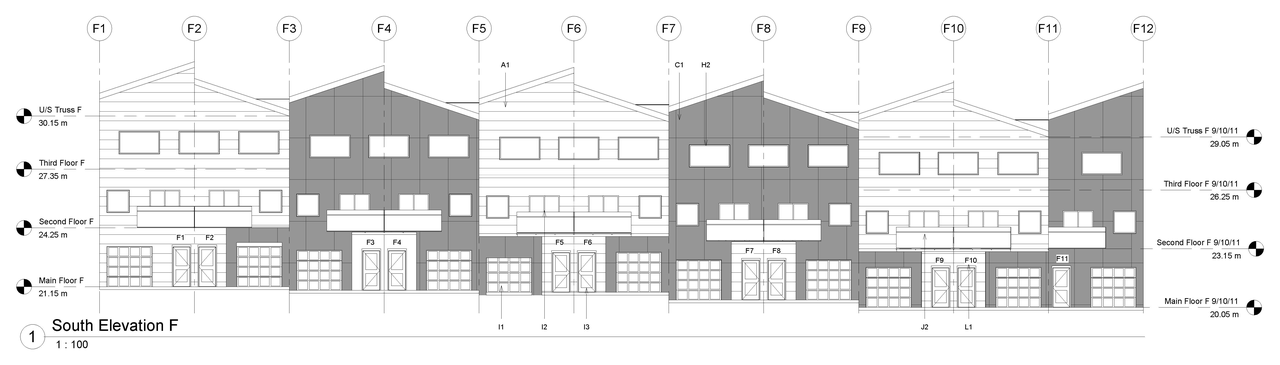
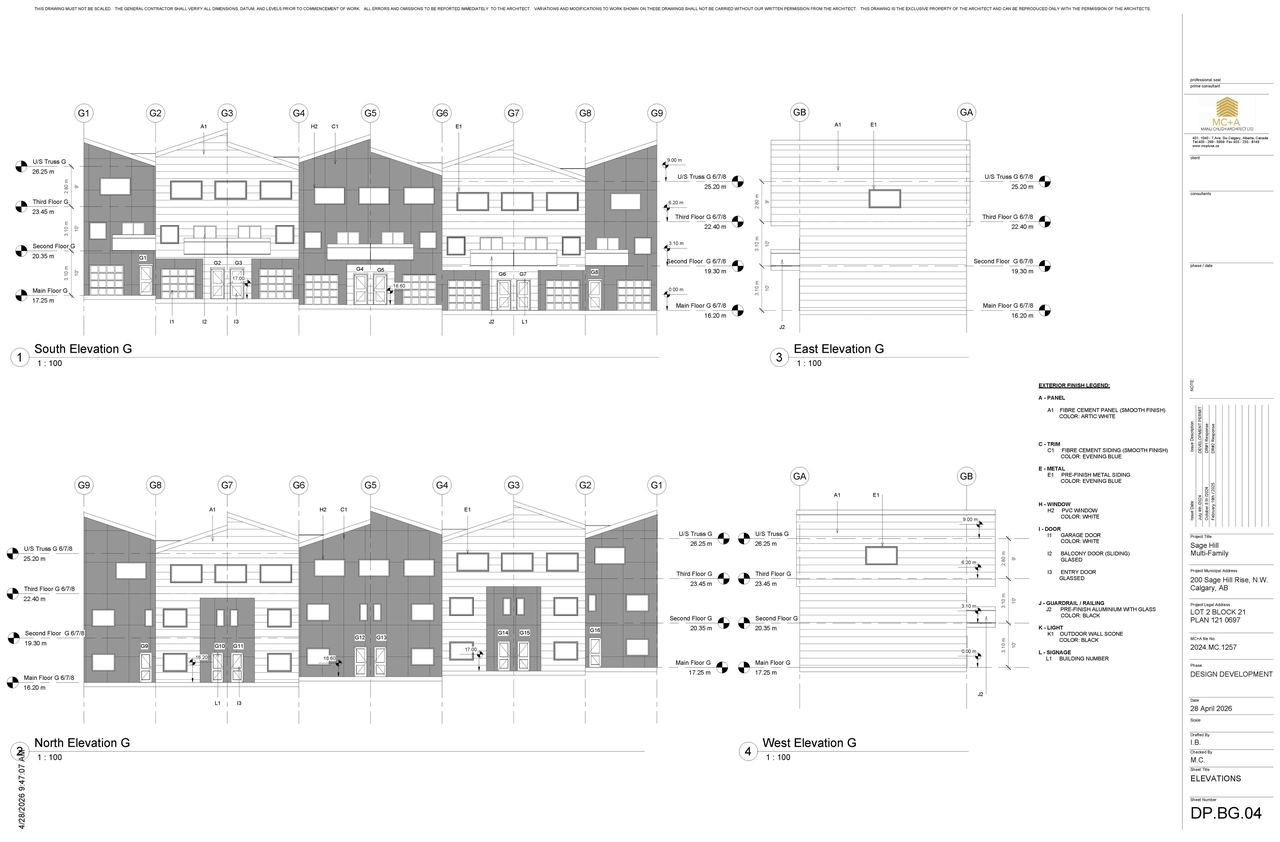
- 14 elevations
Site Plans, Elevations and Floor Plans#
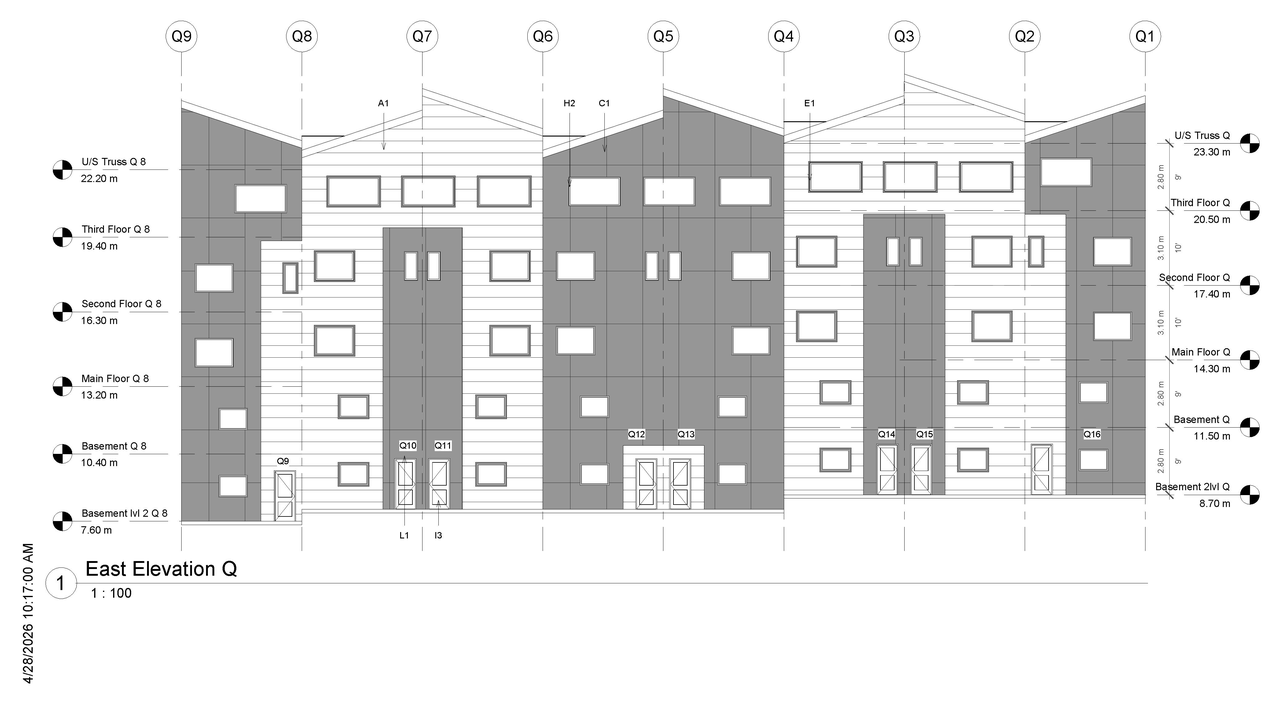
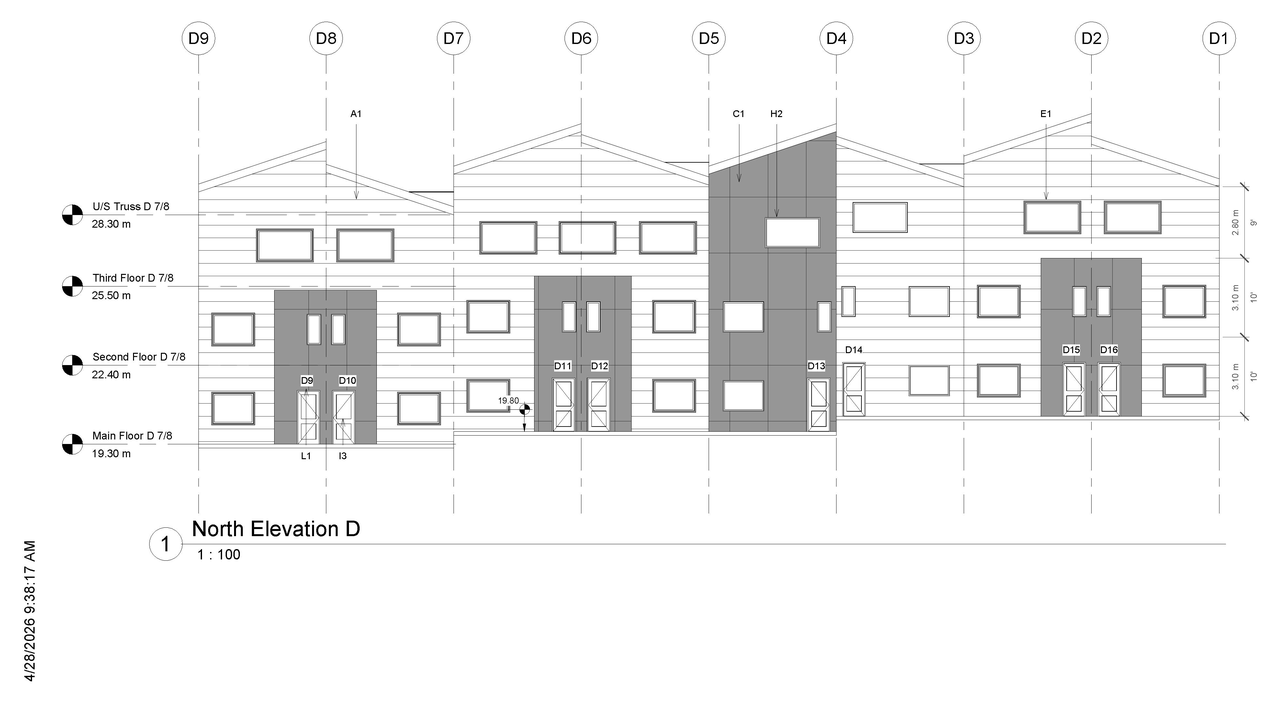
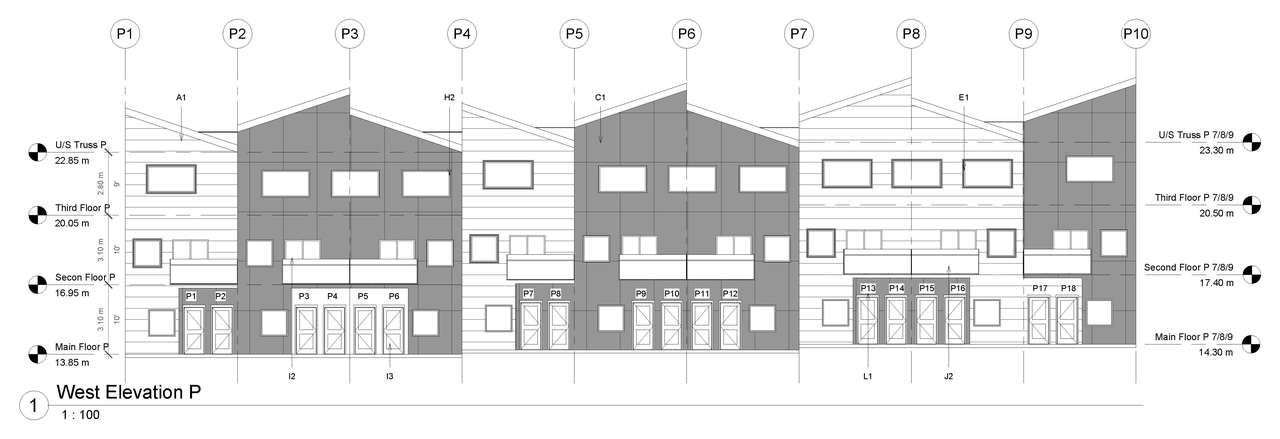
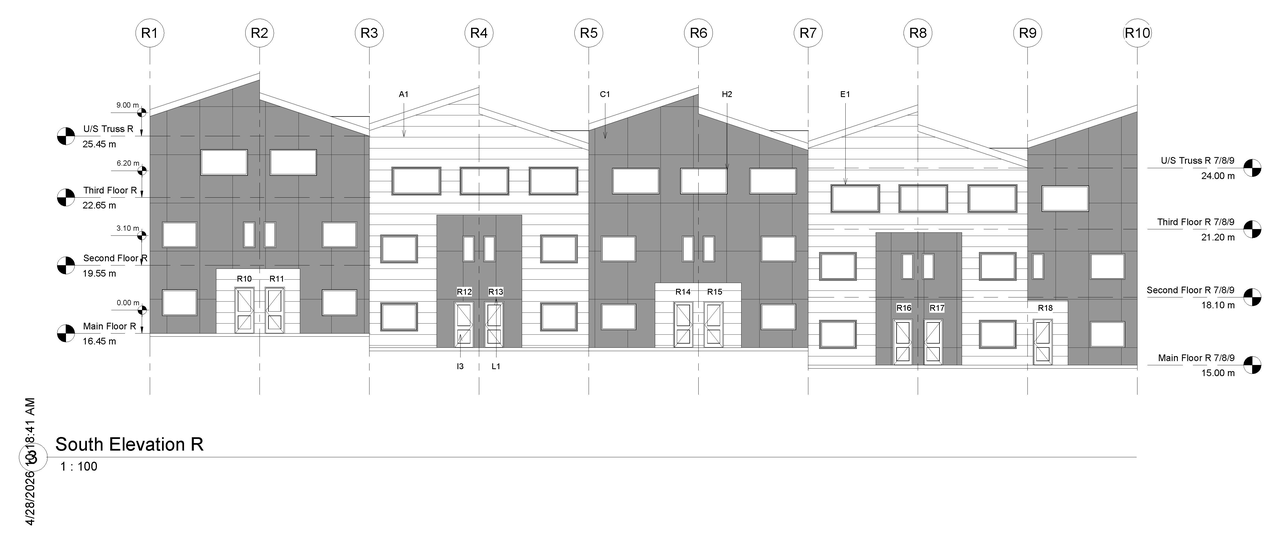
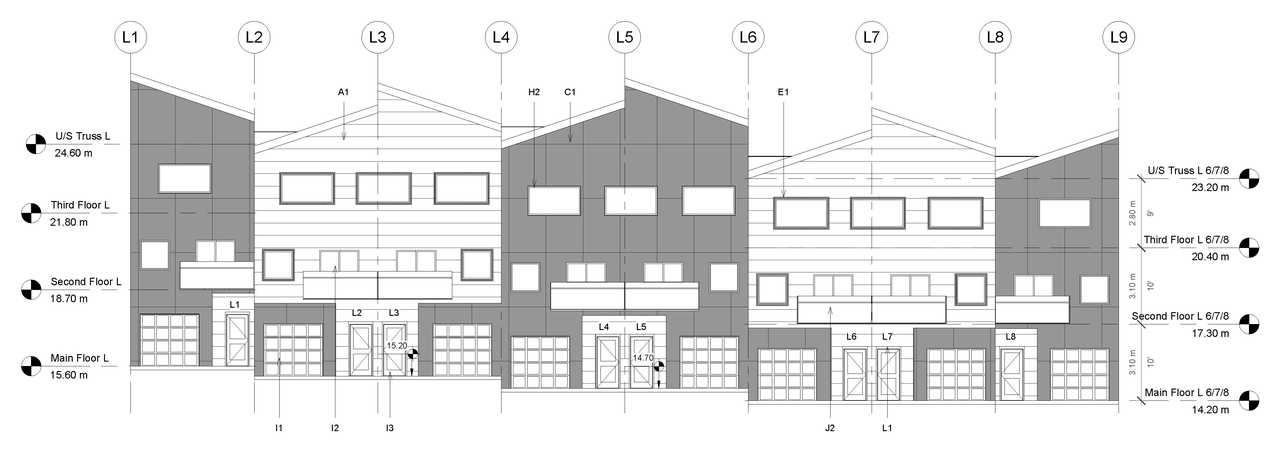
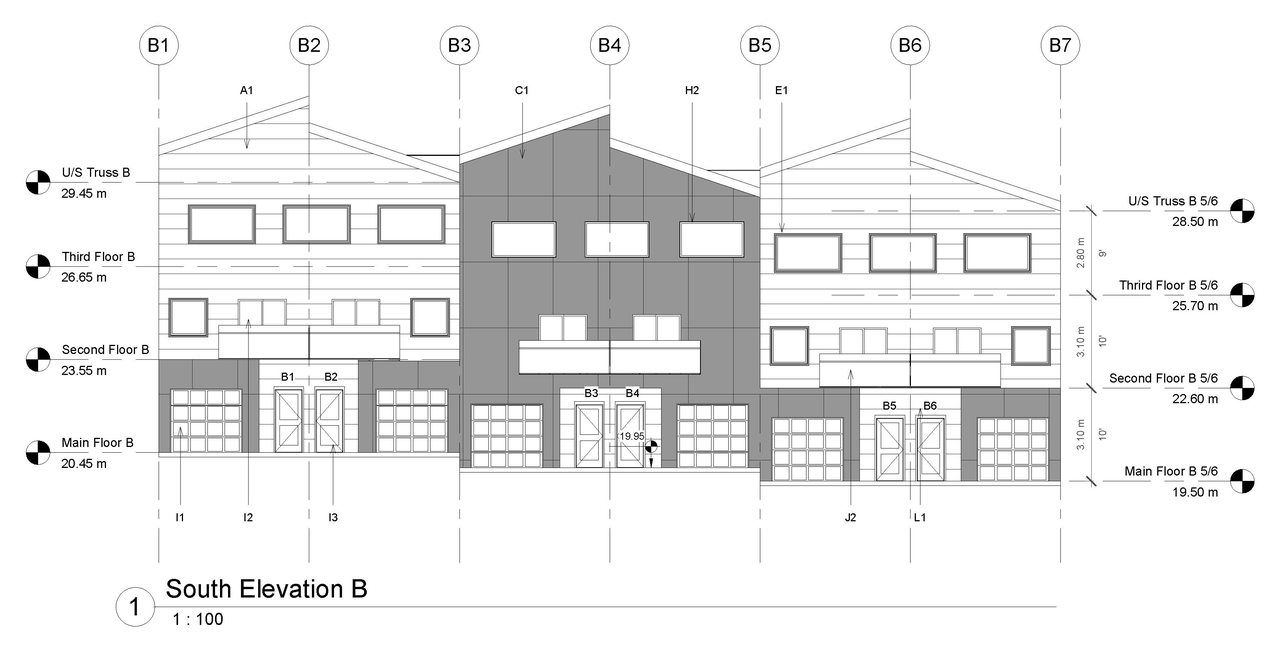
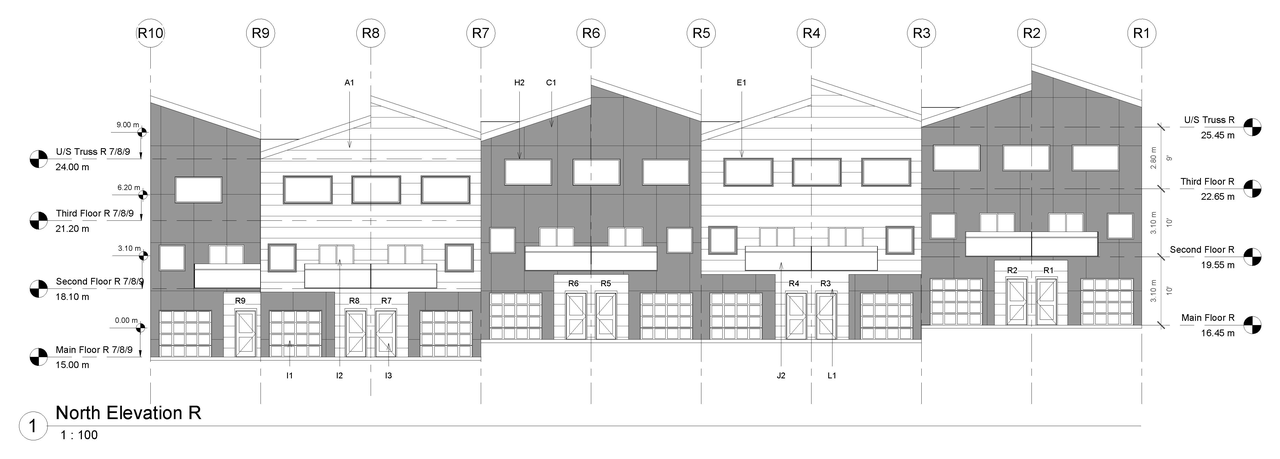
Additional Information#
| Date Initiated | 2026-04-30 |
| Community | Sage Hill |
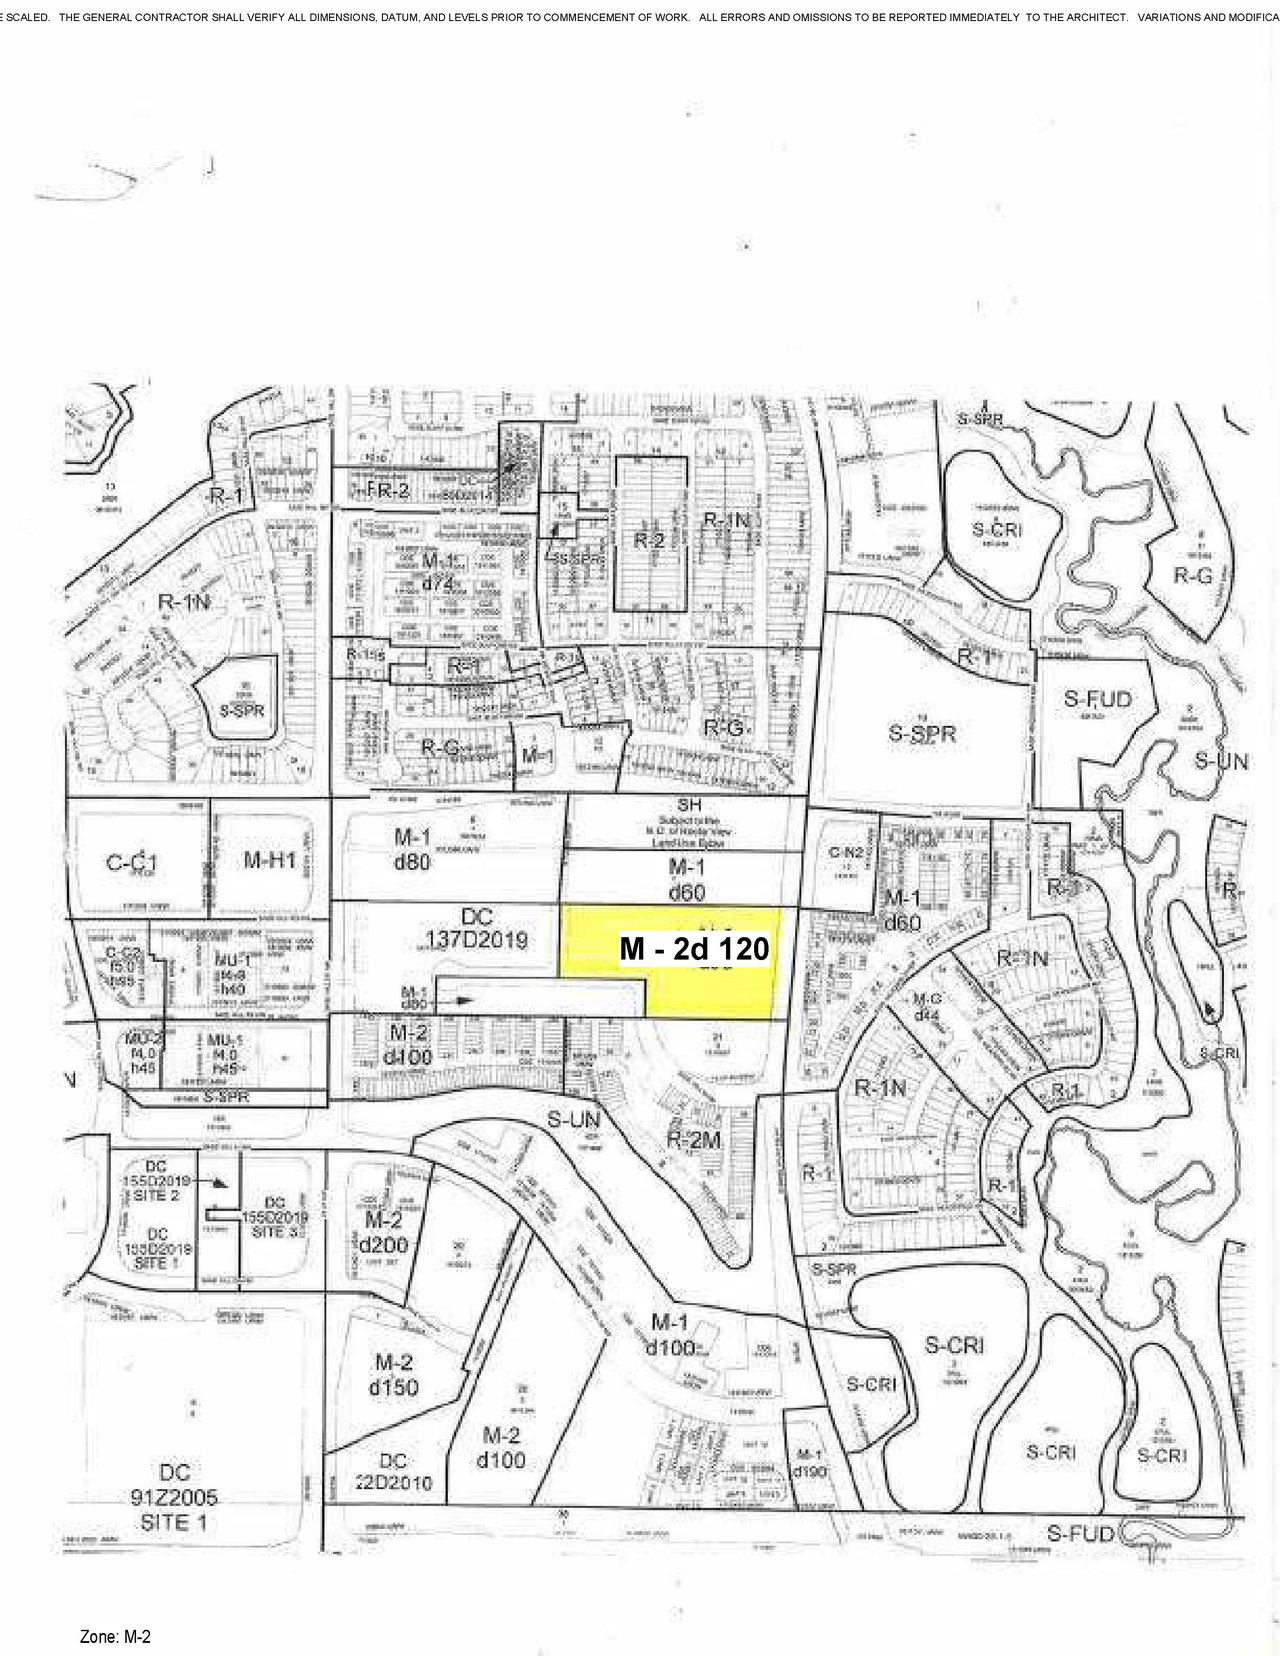
| Land Use District | Multi-Residential - Medium Profile (M-2 d120) |
Documents#
| Type | Document |
|---|---|
| Architectural Plans | DP2026-02506 DMAP Plans (Submitted) 2026-04-30 (8MB) |
| Architectural Plans | DP2026-02506 DMAP Plans (Amended) 2026-09-14 (10MB) |
Related Projects#
| Project | Last Updated | Date Initiated |
|---|---|---|
200 Sage Hill Rise NW.
DP2024-05137 | 2025-10-14 | 2024-07-11 |
