3615 32 St. NE.#
Last updated: 2026-07-17 · ID: DP2026-02488
Summary#
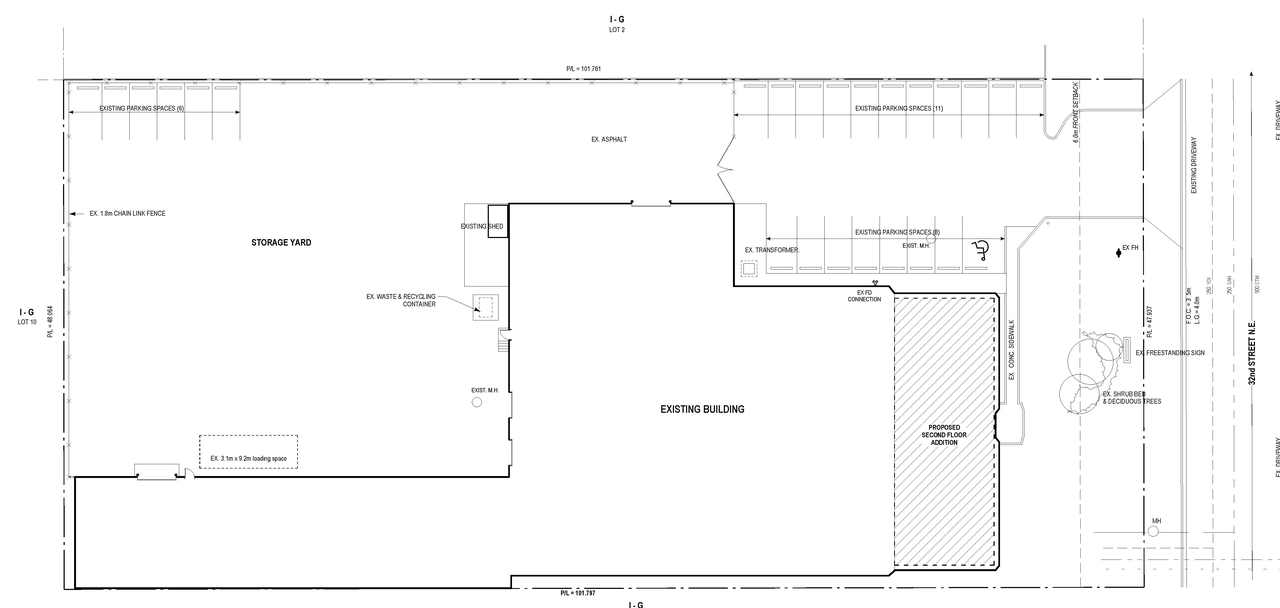
The proposal involves an addition of a second floor and mezzanine to the existing structure, which is located in the I-G Industrial General zoning area. This addition has a proposed floor area of 233.52 sq.m.. The site area is 4900.50 m2, and the proposed Floor Area Ratio (F.A.R.) is.496. The application notes that existing parking spaces are to remain as is, with specific counts of 11, 8, and 6 noted for different areas.
Source:
City-provided description
and DP2026-02488 DMAP Plans Submitted (1MB) 2026-04-29 (Page 1)
Status
Approved (Pending Release)
Approved (Pending Release)
Property Type
Industrial
Addition / Renovation
Industrial
Addition / Renovation
Location#
Select a marker to view the address.
Project Updates#
Status Updated
- Status: Approved (Pending Release)
Status Updated
- Status: Approved
Status Updated
- Status: Pending Decision
Added description, 1 image and 1 document
- Status: In Circulation
- Addition: General Industrial - Medium (second floor, mezzanine - 2nd floor)Source: City-provided description and DP2026-02488 DMAP Plans Submitted (1MB) 2026-04-29 (Page 1)
Site Plans, Elevations and Floor Plans#
Additional Information#
| Date Initiated | 2026-04-29 |
| Community | Horizon |
| Land Use District | Industrial - General (I-G) |
Documents#
| Type | Document |
|---|---|
| Architectural Plans | DP2026-02488 DMAP Plans Submitted (1MB) 2026-04-29 |