5535 11 St. NE.#
Last updated: 2026-08-26 · ID: DP2026-02391
Summary#
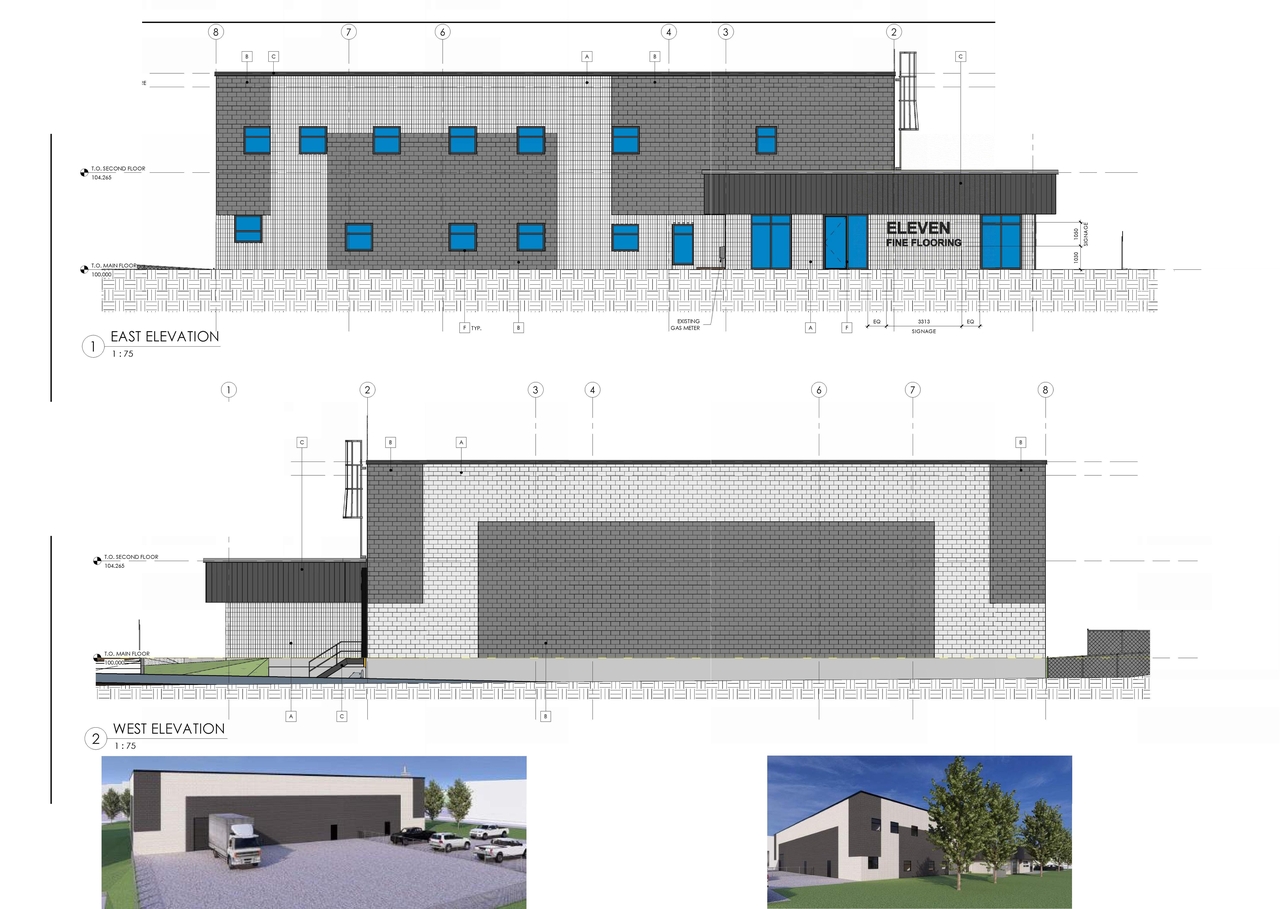
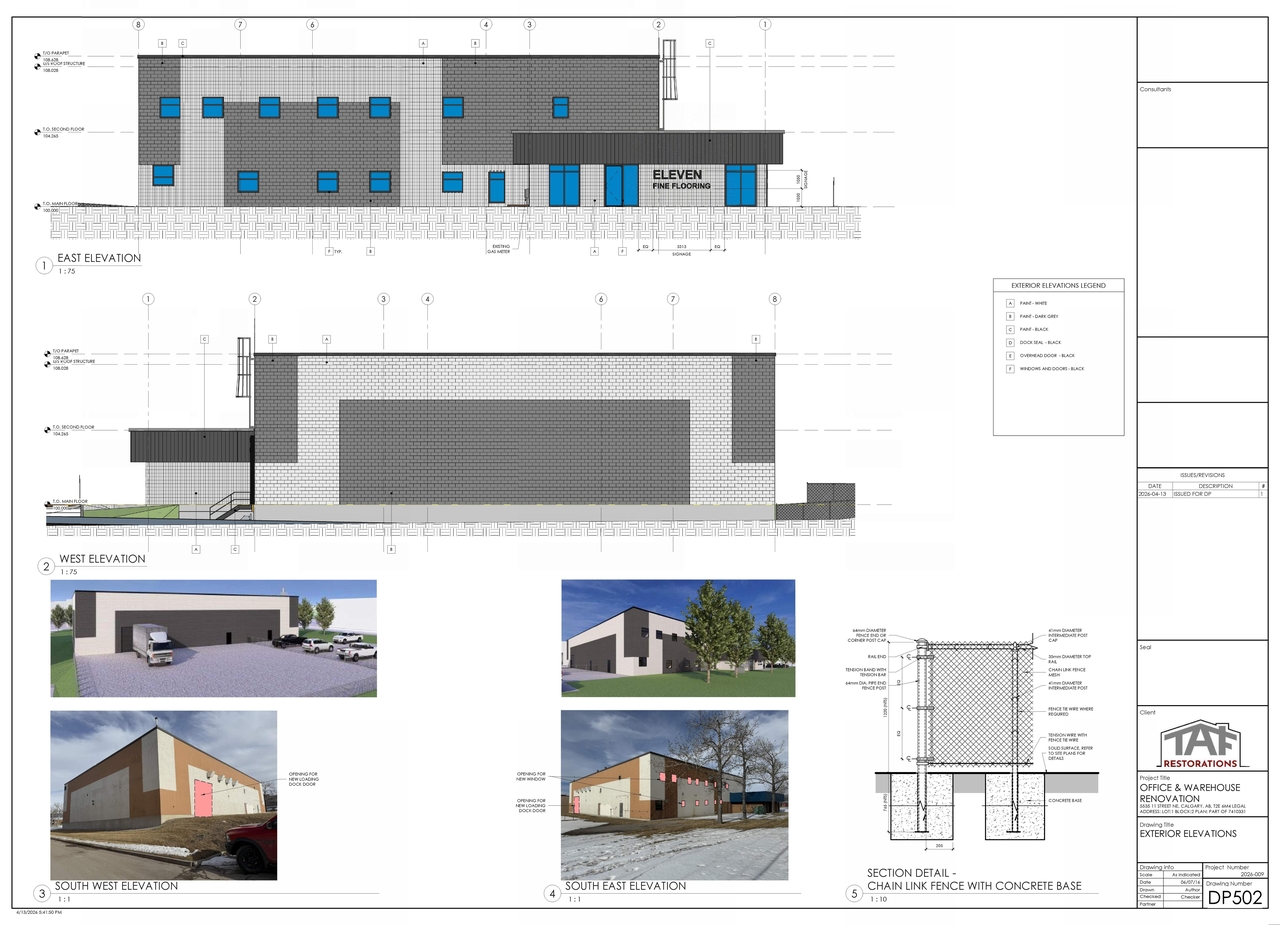
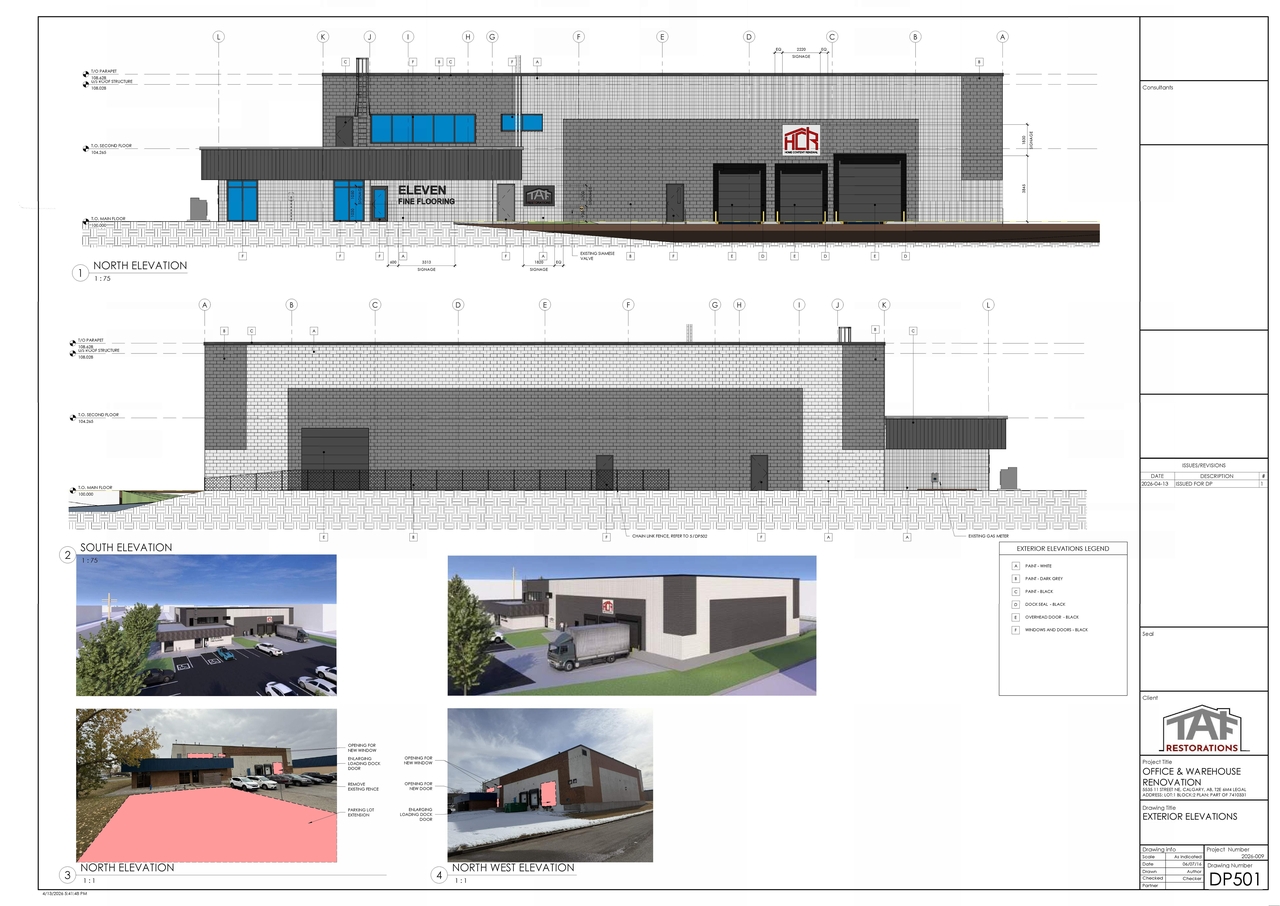
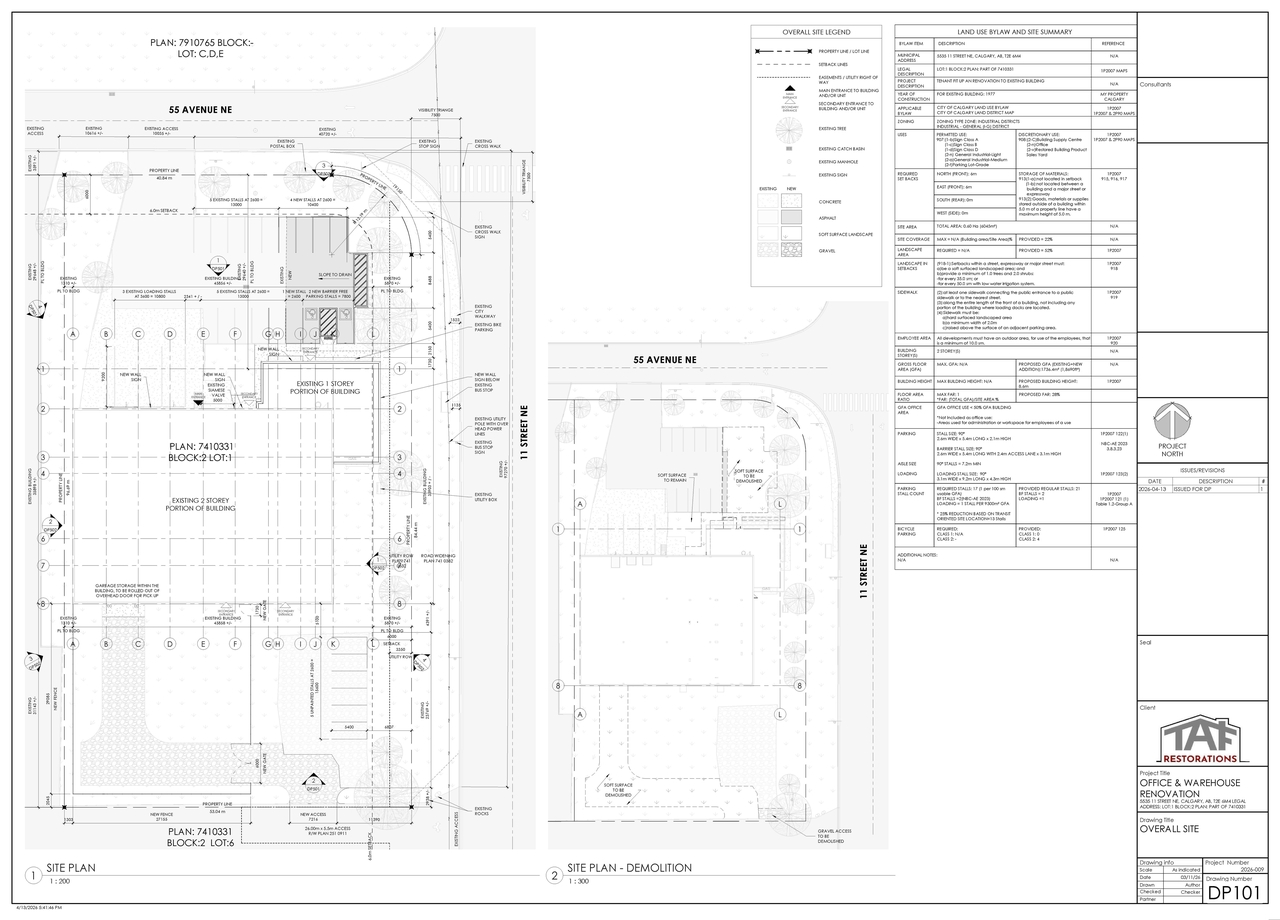
The proposal involves changes to the site plan within the Industrial - General (I-G) District, which has a maximum site coverage of N/A and a maximum building height of N/A. The proposed Gross Floor Area (GFA), including existing and new additions, is 1736.4m². The proposed building height is 8.6m. Parking requirements stipulate 17 stalls based on 1 per 100 sm usable GFA, with a 25% reduction applied due to the site’s transit-oriented location, resulting in a requirement of 13 stalls; however, 21 regular stalls and 2 barrier stalls are provided.
Source:
City-provided description
and DP2026-02391 DMAP Plans Submitted 2026-05-05 4MB (Page 2)
Status
Approved (Pending Release)
Approved (Pending Release)
Property Type
Industrial
Industrial
Building Scale (Max.)
Based on elevation drawings. Values may be approximate. See sources for exact figures.
Low-rise · 2 storeys
· 8.63 m
Location#
Select a marker to view the address.
Project Updates#
Status Updated
- Status: Approved (Pending Release)
Status Updated
- Status: Pending Decision
Status Updated
- Status: In Circulation
Status Updated
- Status: Under Review (On Hold)
Added description, 5 images and 1 document
- Status: In Circulation
- Changes to Site Plan: General Industrial - Light - refurbish building facade & parkingSource: City-provided description and DP2026-02391 DMAP Plans Submitted 2026-05-05 4MB (Page 2)
- 2 site plans
- 3 elevations
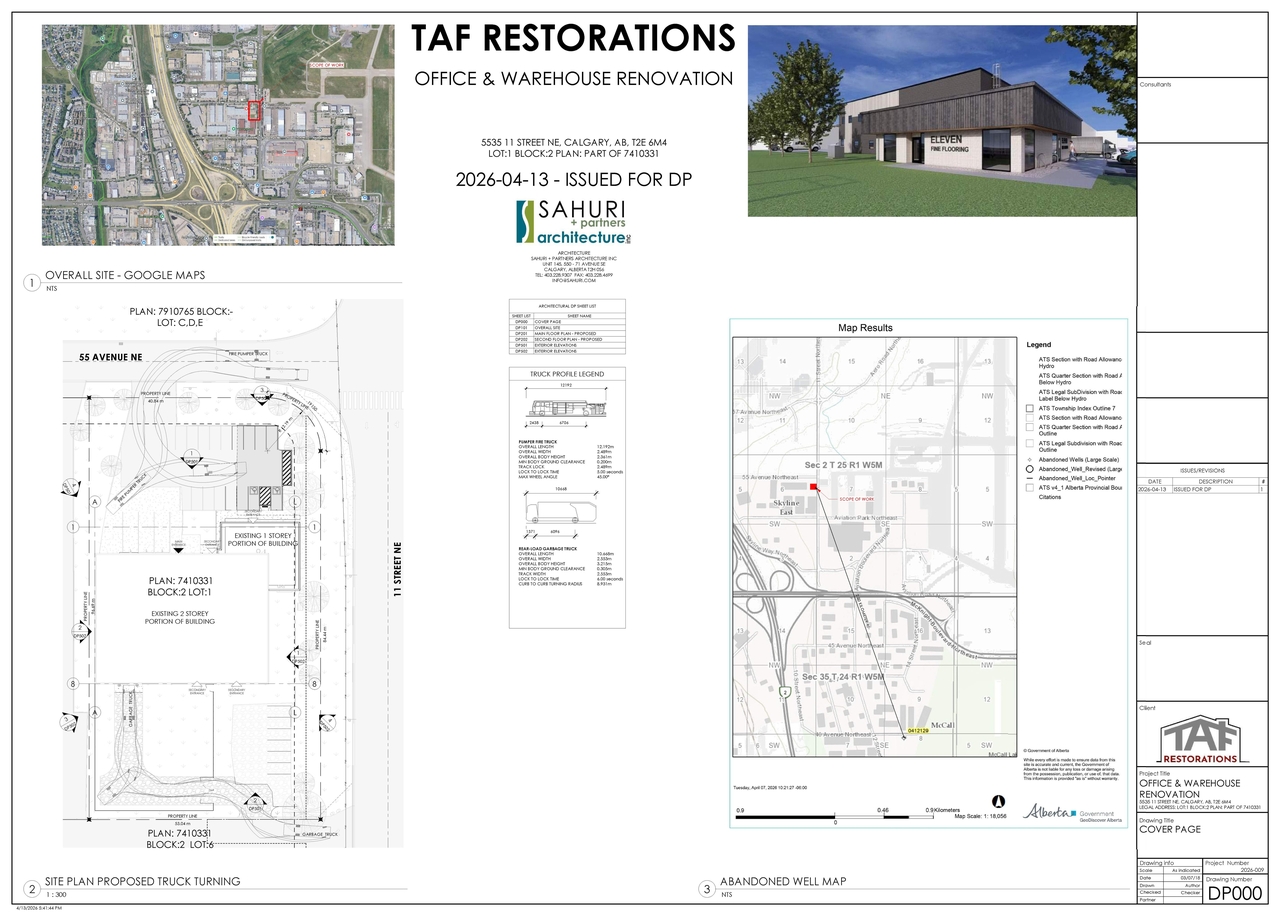
Site Plans, Elevations and Floor Plans#
Additional Information#
| Date Initiated | 2026-04-24 |
| Community | Skyline East |
| Land Use District | Industrial - General (I-G) |
Documents#
| Type | Document |
|---|---|
| Architectural Plans | DP2026-02391 DMAP Plans Submitted 2026-05-05 4MB |