55 Copperpond Park SE.#
Summary#
The proposal includes three buildings with a total proposed gross building area of 1,802.80 square meters (19,405.18 square feet). Building A is 729.80 square meters, Building B is 368.20 square meters, and Building C is 704.80 square meters. The proposed building height is 6.6 meters, which is below the maximum permitted height of 12.0 meters. The proposed building footprint is 1,802 square meters, resulting in a proposed parcel coverage of 36.7% on the total parcel area of 4,907.9 square meters. The proposed Floor Area Ratio is 0.36, against a maximum allowed of 1.0. The zoning for the site is Industrial - Edge District, and the application scope specifically addresses changes to the site plan concerning the liquor store, general industrial - light, development boundary, parking stalls, waste and recycling, landscaping, fire hydrant, and transformer.
Approved (Pending Release)
Commercial
Industrial
Building Scale (Max.)
Based on elevation drawings. Values may be approximate. See sources for exact figures.
Low-rise · 1 storey
· 6.6 m
Location#
Project Updates#
- Storeys increased from 1 to 2
- Status: Approved (Pending Release)
- Status: In Advertising
- 3 site plans
- 1 elevation
- Updated description:The proposal includes three buildings with a total proposed gross building area of 1,802.80 square meters (19,405.18 square feet). Building…
- Status: Pending Decision
- Status: Under Review
- Status: In Circulation
- Status: Under Review (On Hold)
- Status: In Circulation
- 1 site plan
- 1 elevation
- Status: Under Review (On Hold)
- Status: Under Review
Site Plans, Elevations and Floor Plans#
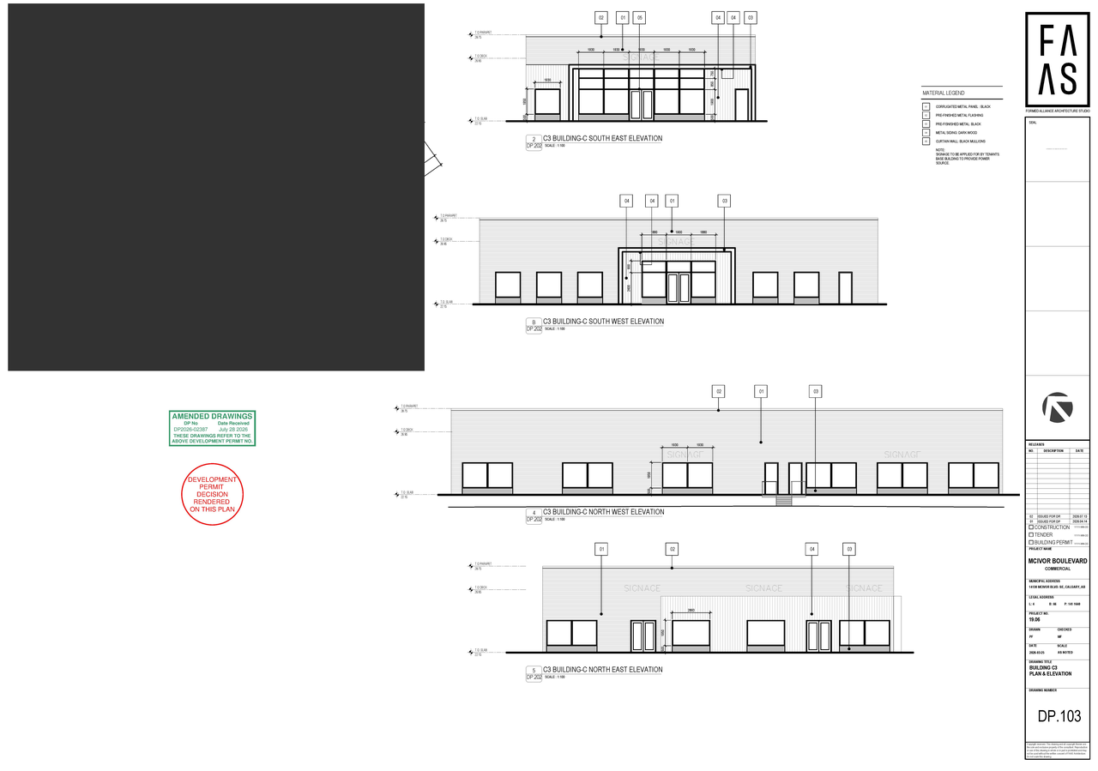
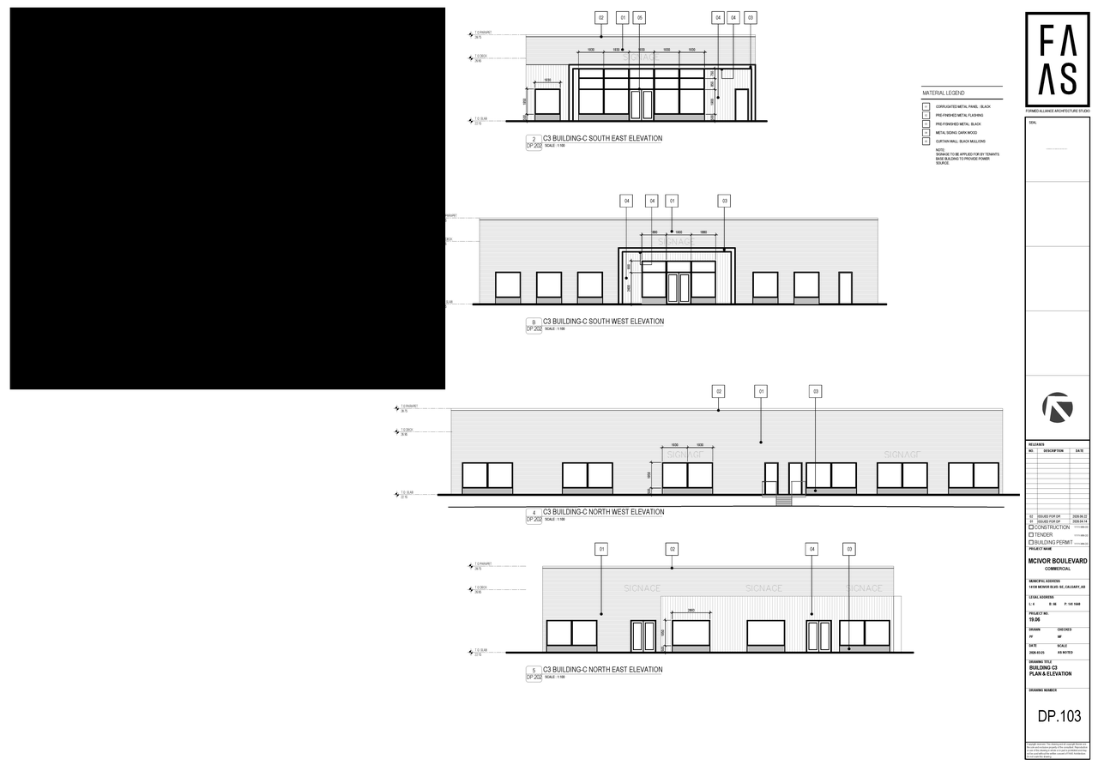
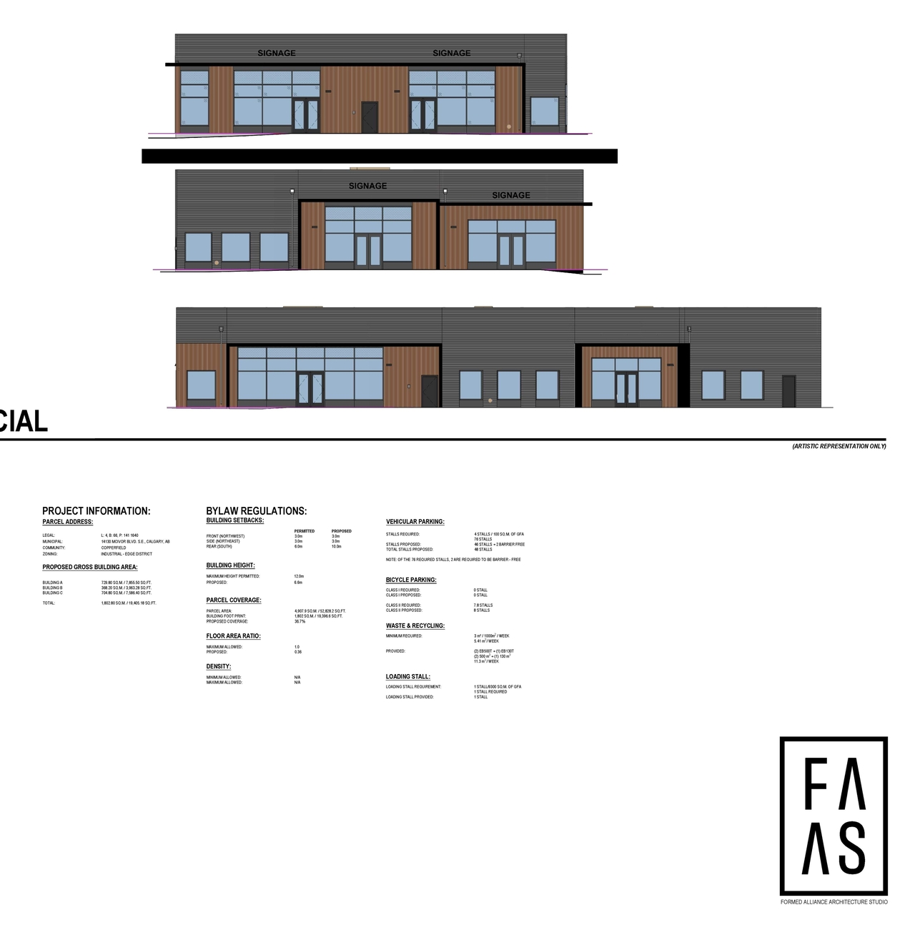
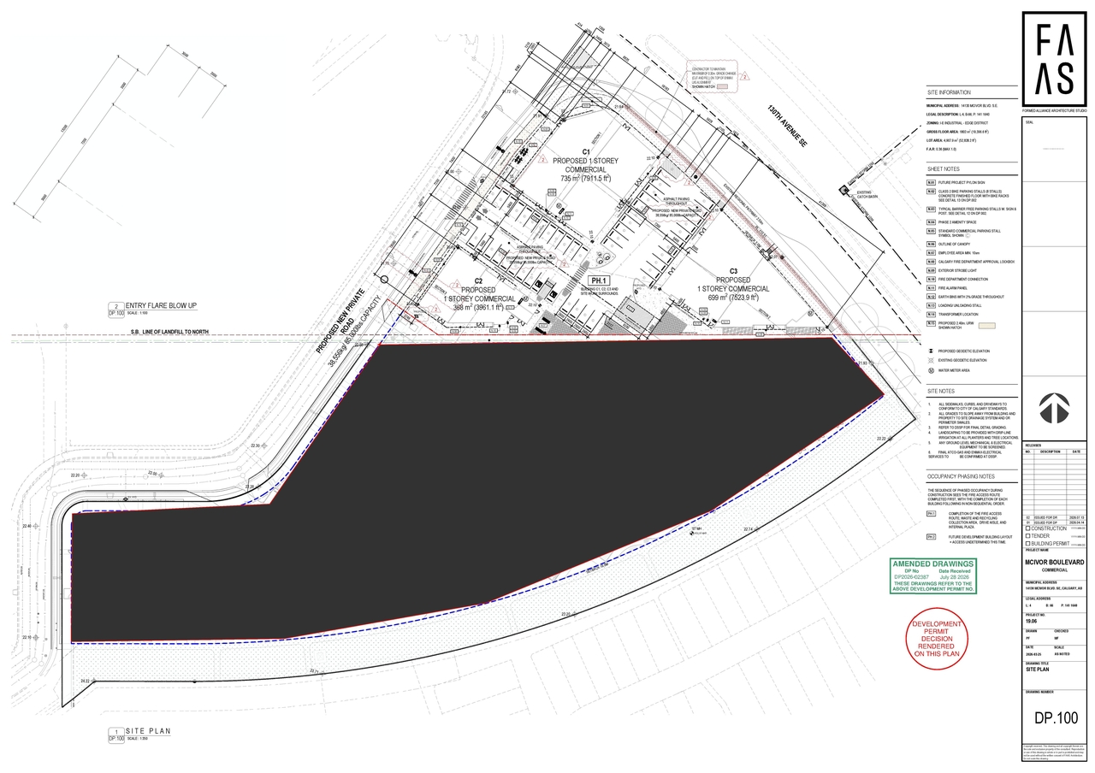
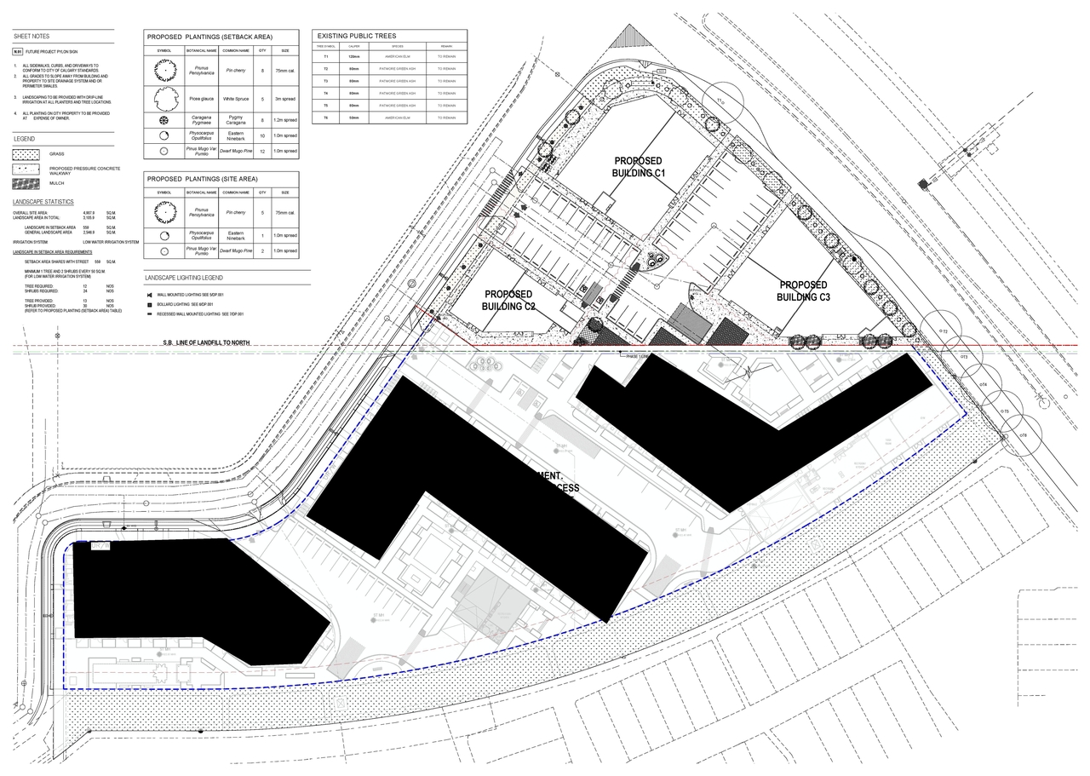
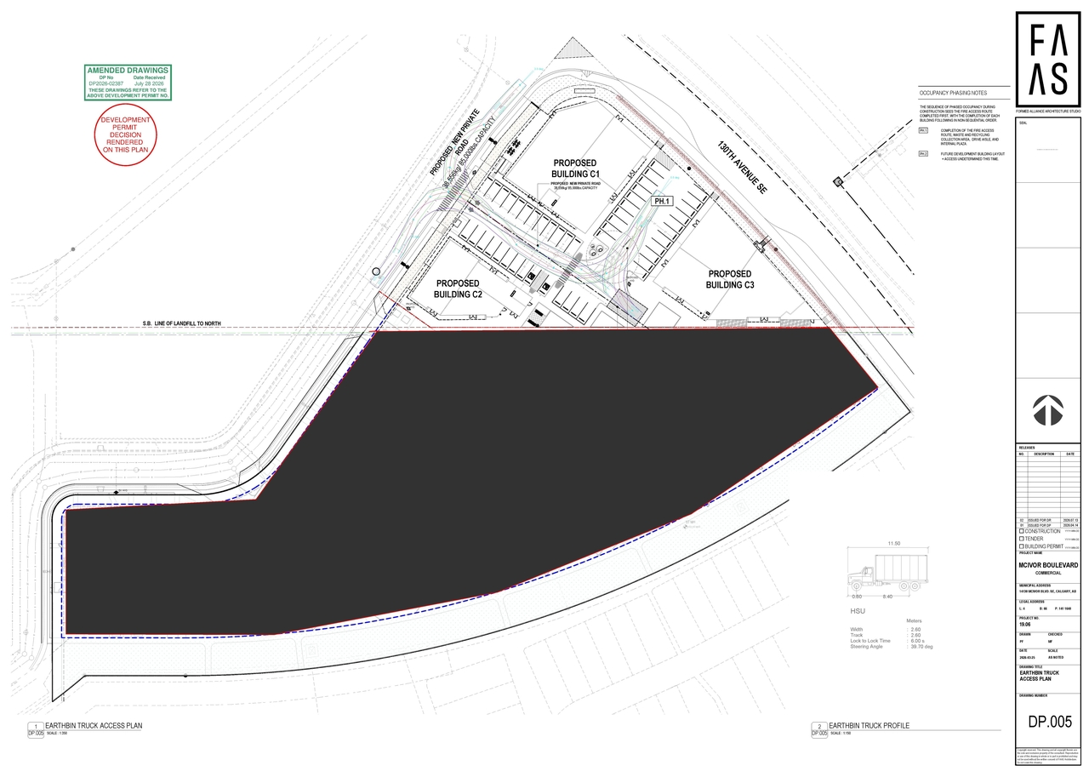
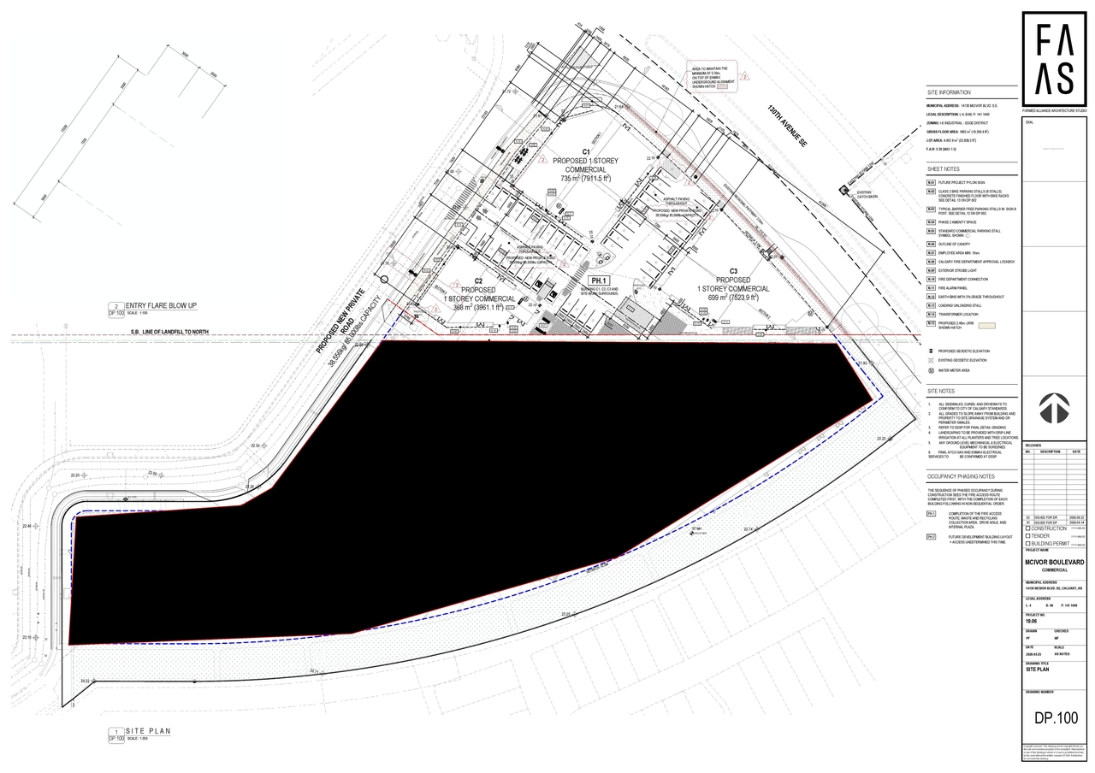
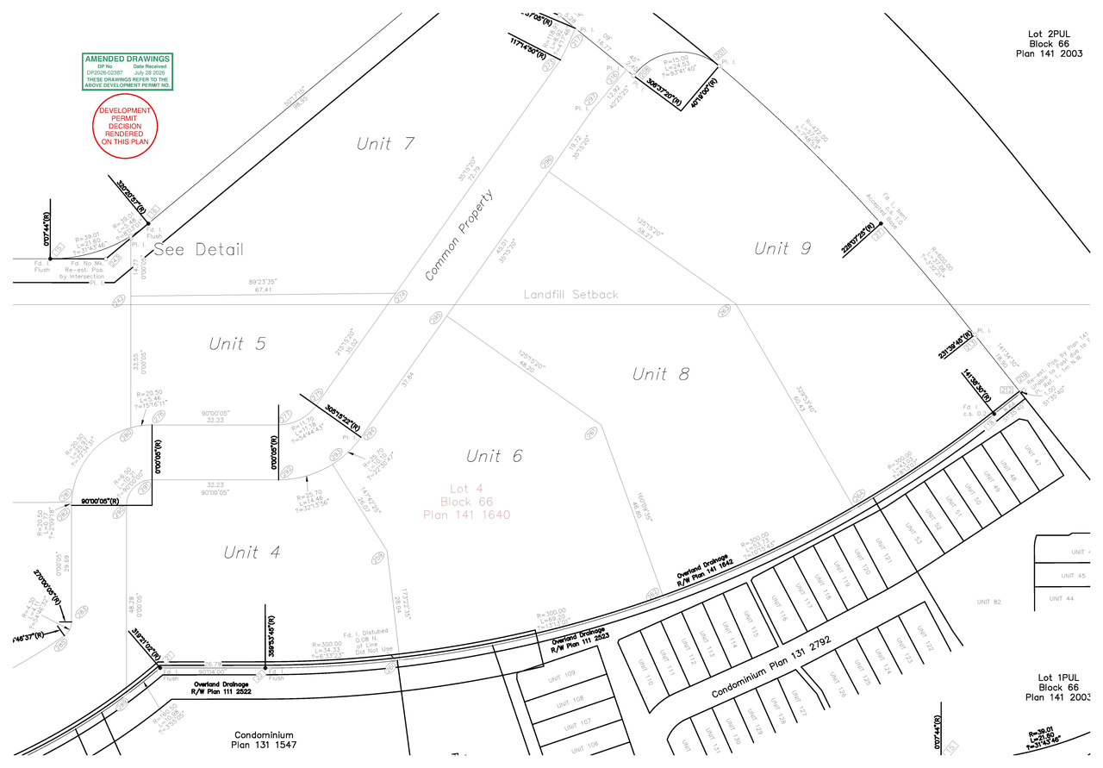
Additional Information#
| Date Initiated | 2026-04-24 |
| Community | Copperfield |
| Land Use District | Direct Control (1P2007) (DC) |
Documents#
| Type | Document |
|---|---|
| Architectural Plans | DP2026-02387 DMAP Plans (Submitted) 2026-04-24 (7MB) |
| Architectural Plans | DP2026-02387 DMAP Plans (amended) 2026-06-23 (3MB) |
| DP2026-02387 - DMAP DECISION RENDERED (8MB) 2026-08-25 |
Related Projects#
| Project | Last Updated | Date Initiated |
|---|---|---|
55 Copperpond Park SE.
DP2025-07469 | 2026-10-01 | 2025-12-23 |
55 Copperpond Park SE.
DP2024-00126 | 2026-09-17 | 2024-01-07 |
