2823 18 St. NW.#
Summary#
The proposal includes a new Single Detached Dwelling on the south parcel and an Accessory Residential Building (garage). The dwelling has a total Gross Floor Area of 234.97 sq.m., comprising 111.44 sq.m. on the main floor and 123.53 sq.m. on the second floor. The garage has an area of 37.16 sq.m. The total actual site coverage is 151.72 sq.m., which represents 44.80% of the maximum allowed site coverage of 338.60 sq.m. The development requires 4 off-street parking stalls, which are provided by the 2-car garage per unit.
Released
Residential
Building Scale (Max.)
Based on elevation drawings. Values may be approximate. See sources for exact figures.
Low-rise · 2 storeys
Data Quality Note
Text was extracted using optical character recognition. This may introduce artifacts or misreads.
· 8.91 m
Data Quality Note
Text was extracted using optical character recognition. This may introduce artifacts or misreads.
Location#
Project Updates#
- Status: Released
- Status: Approved (Pending Release)
- Status: In Advertising
- Status: Approved
- Status: Pending Decision
- Status: In Circulation
- Status: Under Review (On Hold)
Site Plans, Elevations and Floor Plans#
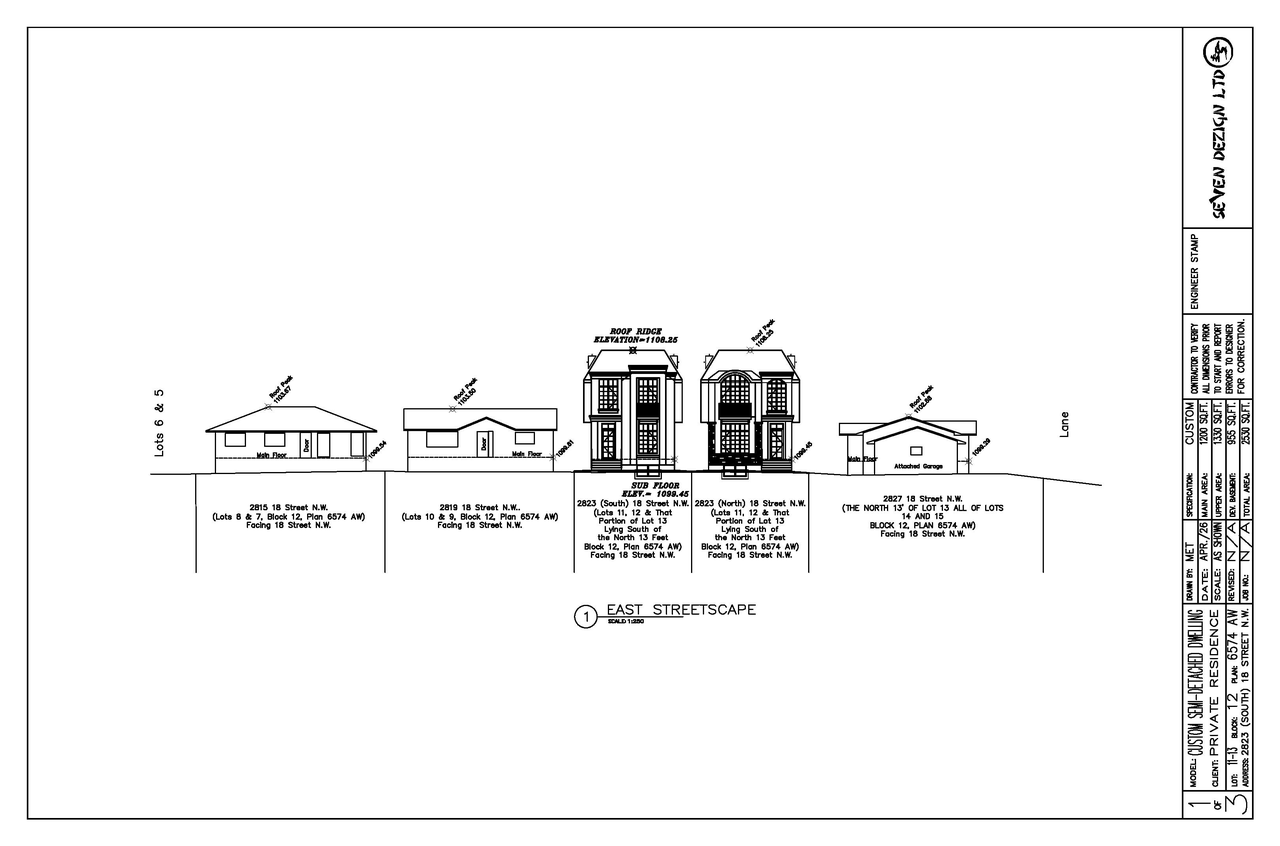
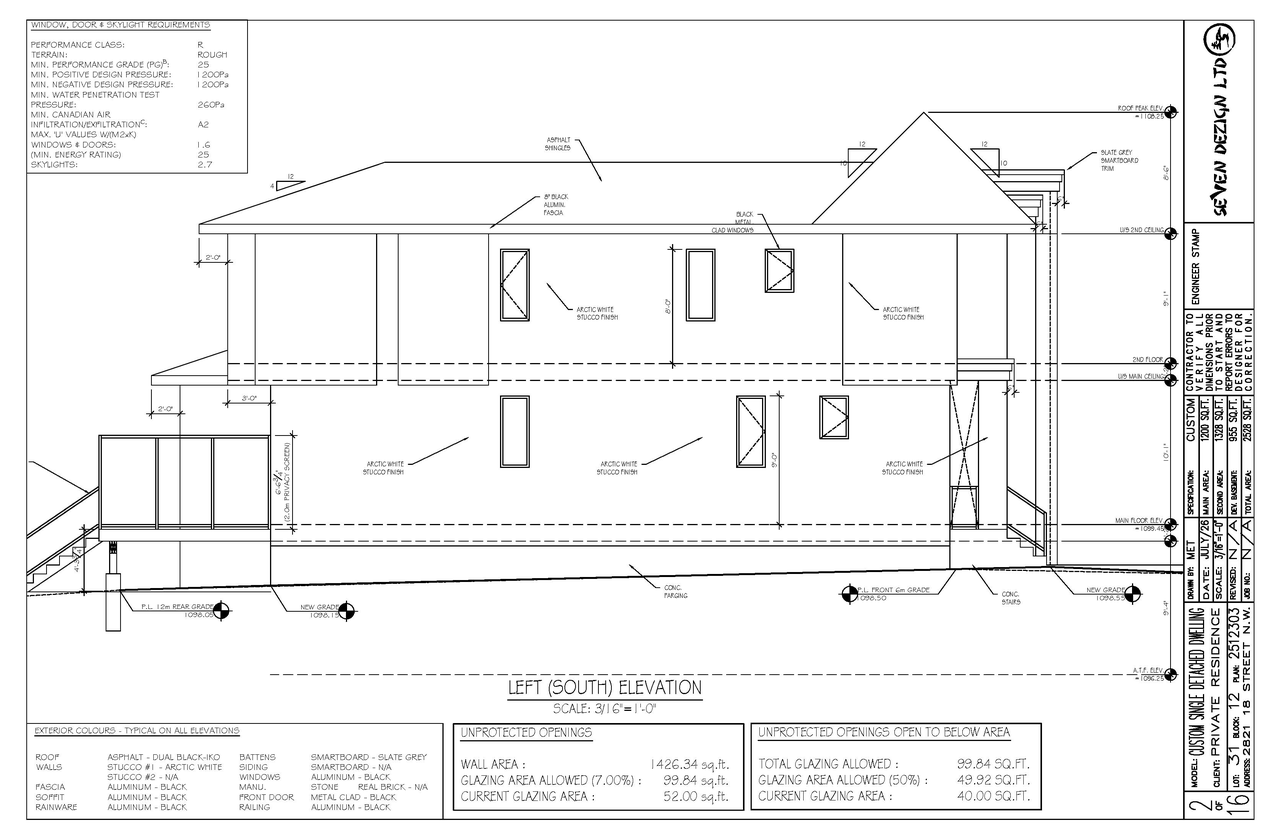
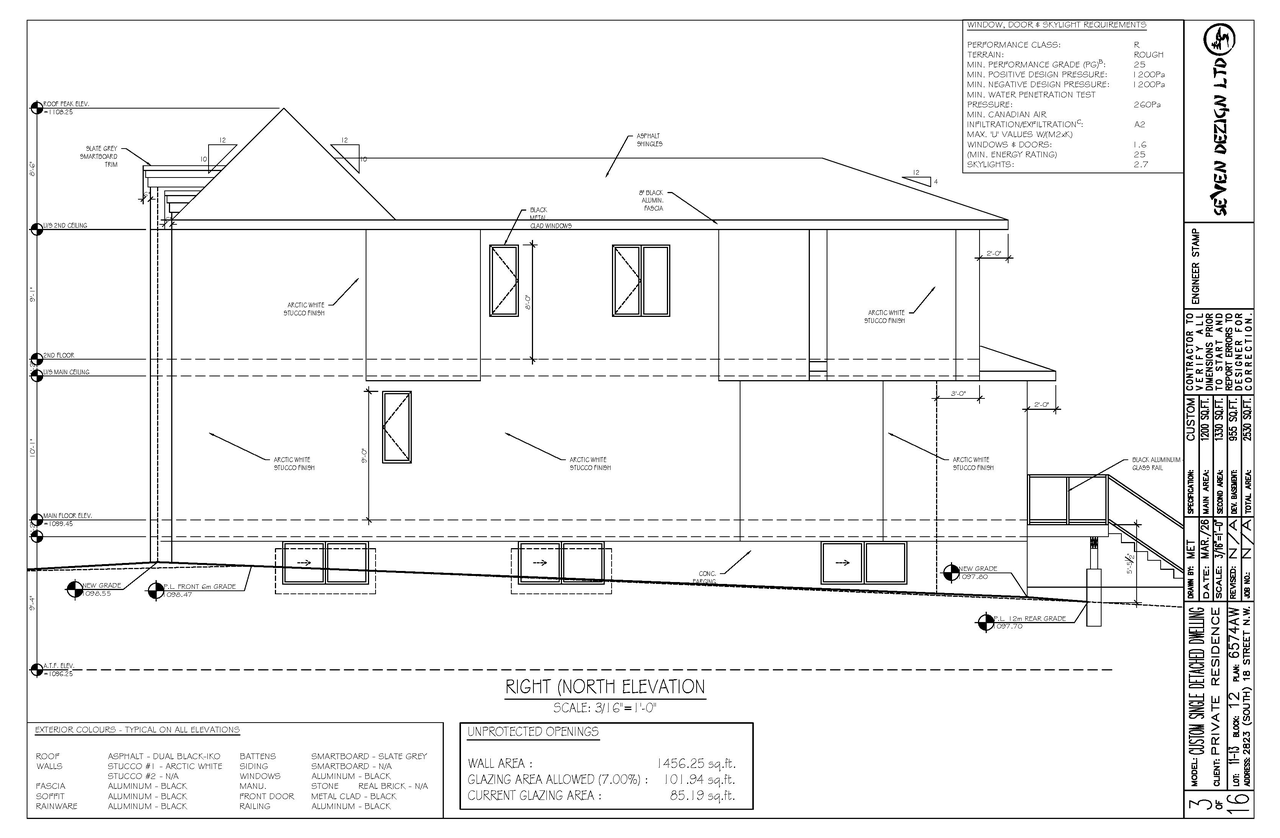
Additional Information#
| Date Initiated | 2026-04-19 |
| Community | Capitol Hill |
| Land Use District | Residential - Grade-Oriented Infill (R-CG) |
Documents#
| Type | Document |
|---|---|
| Architectural Plans | DP2026-02252 DMAP Plans (Submitted)2026-04-20 (2MB) |
| Architectural Plans | DP2026-02252 DMAP Plans Amended (1MB) 2026-07-20 |
Related Projects#
| Project | Last Updated | Date Initiated |
|---|---|---|
2823 18 St. NW.
DP2026-02251 | 2026-09-02 | 2026-04-19 |
