4531-4531 21 Ave. NW.
Summary#
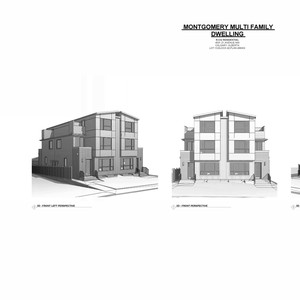
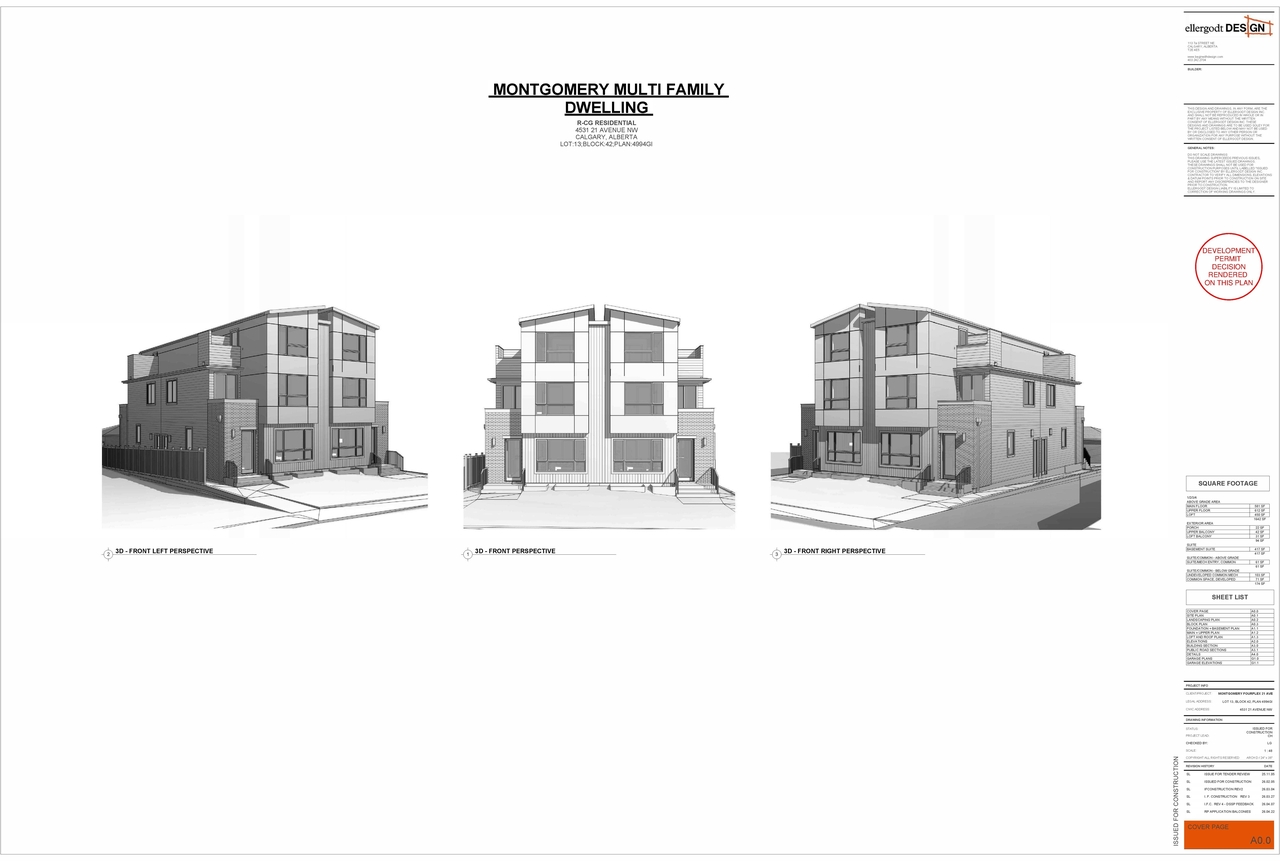
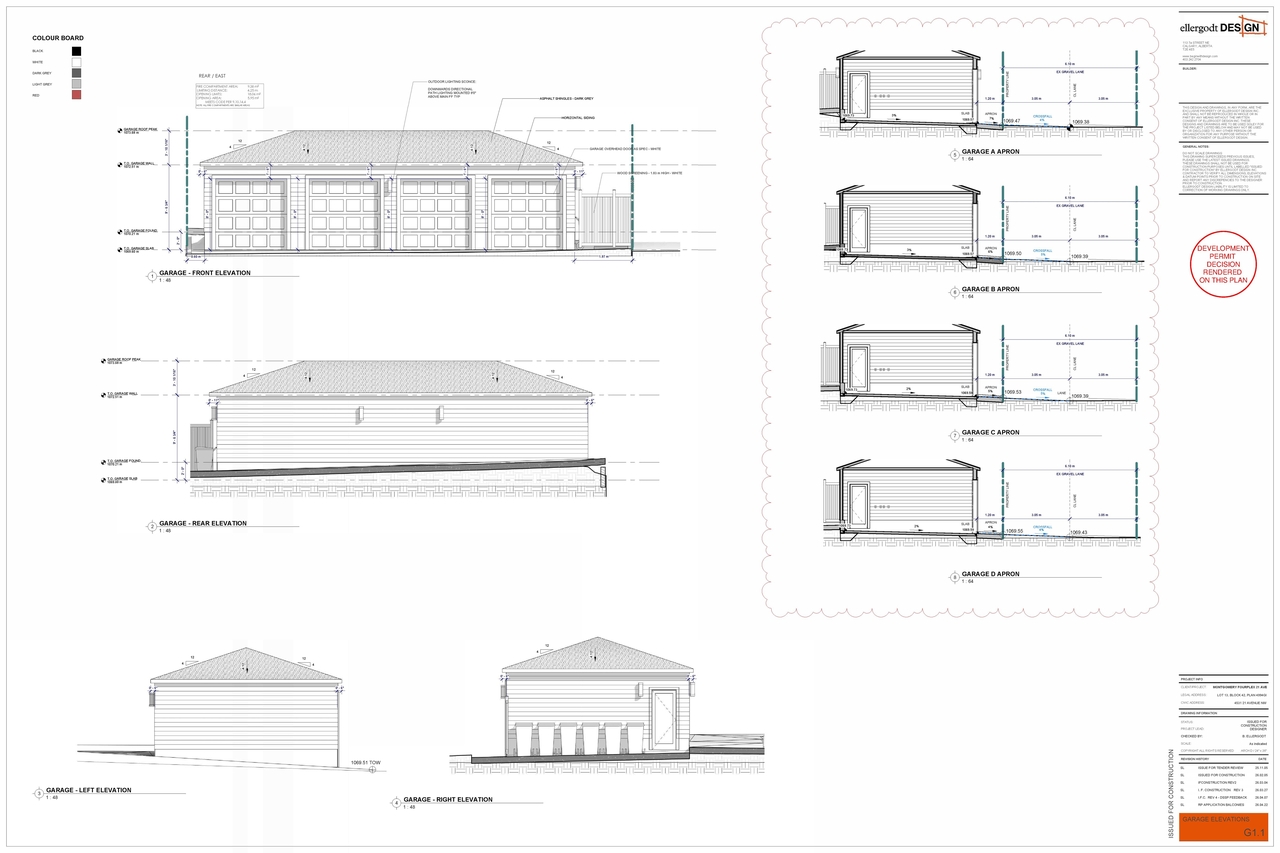
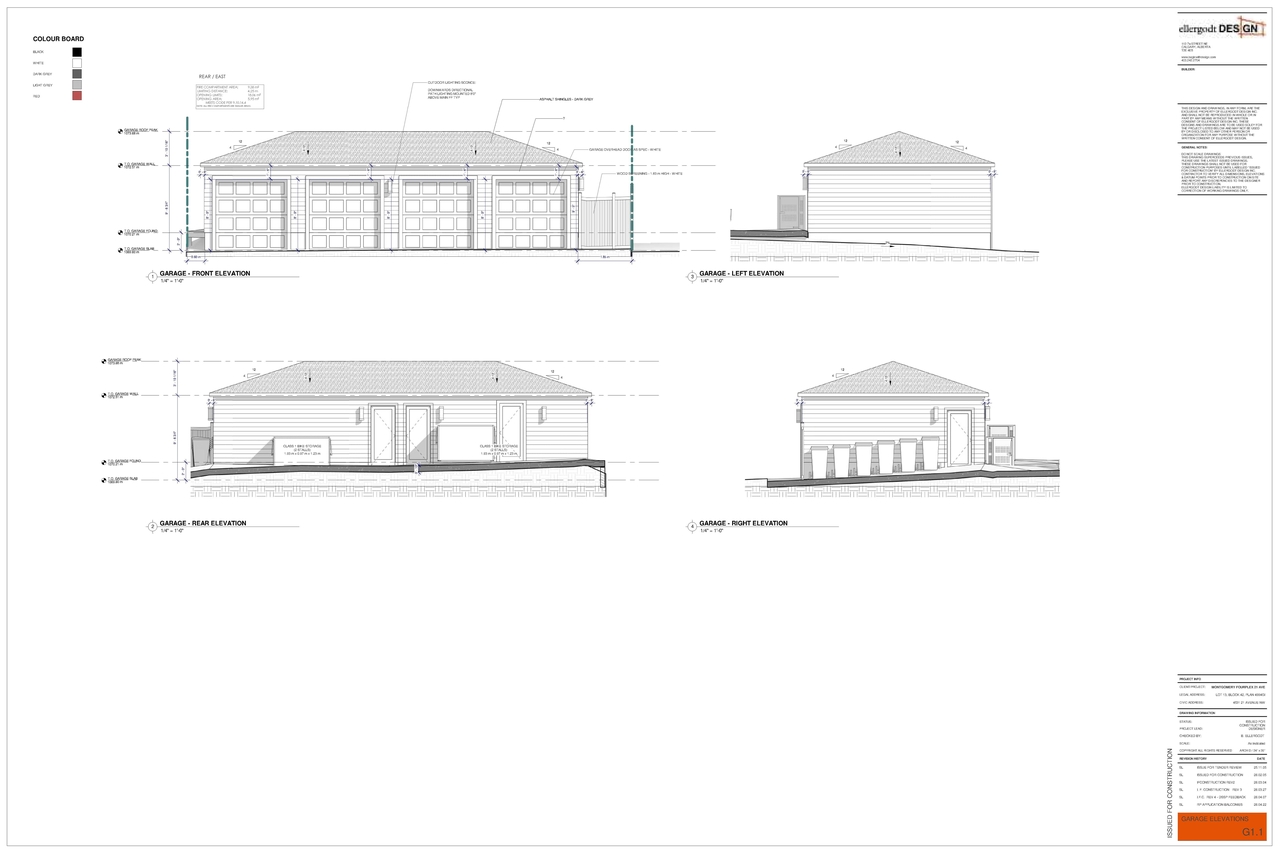
The proposal involves a revision to include a third-floor balcony addition for the townhouse, accessory residential building, and secondary suite. The proposed development includes four residential units and four suites. The total site coverage is proposed at 58.11% (3489.71 SF or 324.22 m2). The building height is specified as 11 meters.
Source:
City-provided description
and DP2026-02167 DMAP Plans (Submitted) 2026-04-15 (3MB) (Page 2)
Status
In Advertising
In Advertising
Property Type
Residential
Residential
Building Scale (Max.)
Based on elevation drawings. Values may be approximate. See sources for exact figures.
Low-rise · 2 storeys
· 7.01 m
Massing Diagrams#
Location#
Select a marker to view the address.
Project Updates#
Added 2 images and 1 document
- Status: In Advertising
- 1 massing diagram
- 1 elevation
Status Updated
- Status: Approved
Status Updated
- Status: Pending Decision
Status Updated
- Status: Under Review
Status Updated
- Status: In Circulation
Status Updated
- Status: Under Review (On Hold)
Status Updated
- Status: Under Review
Status Updated
- Status: In Circulation
Description updated
- Status: Under Review (On Hold)
- Updated description:The proposal involves a revision to include a third-floor balcony addition for the townhouse, accessory residential building, and secondary…
Site Plans, Elevations and Floor Plans#
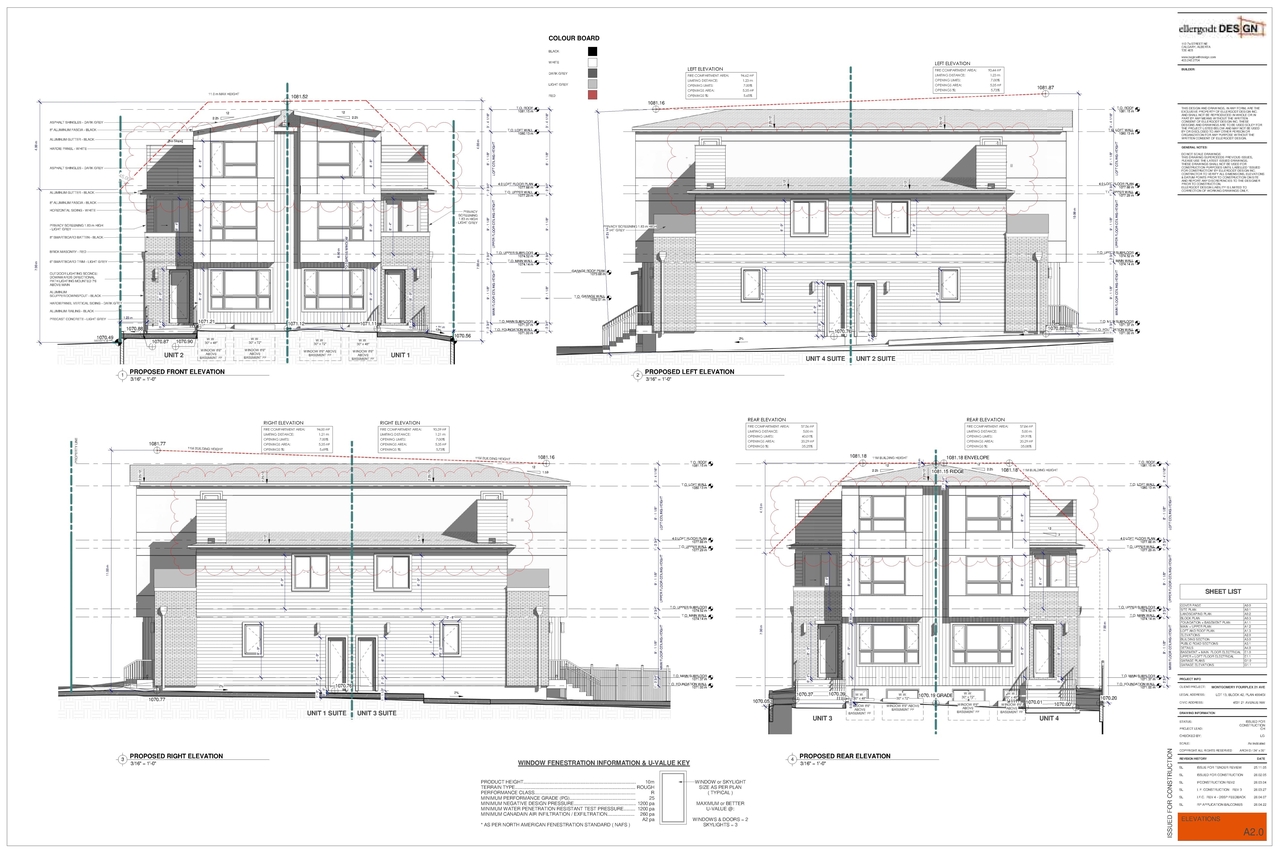
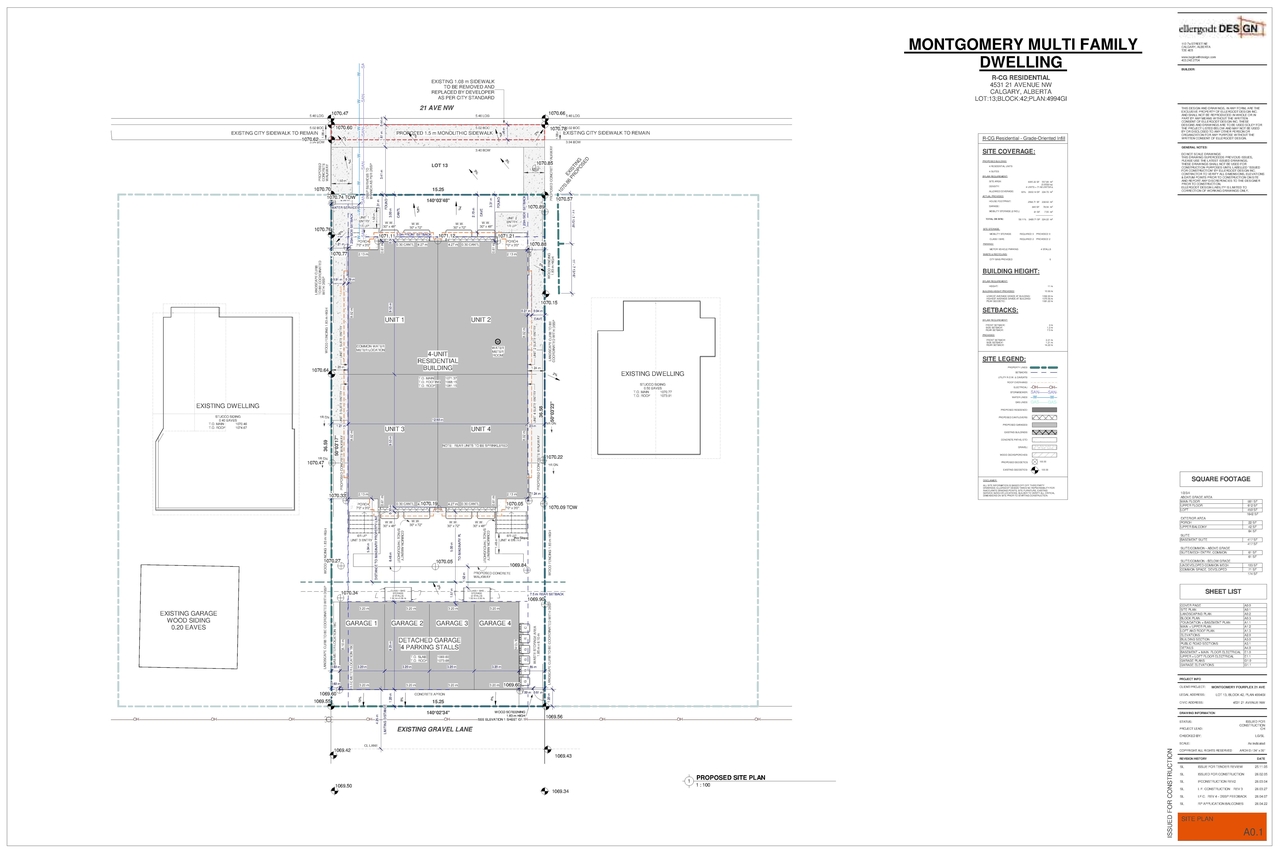
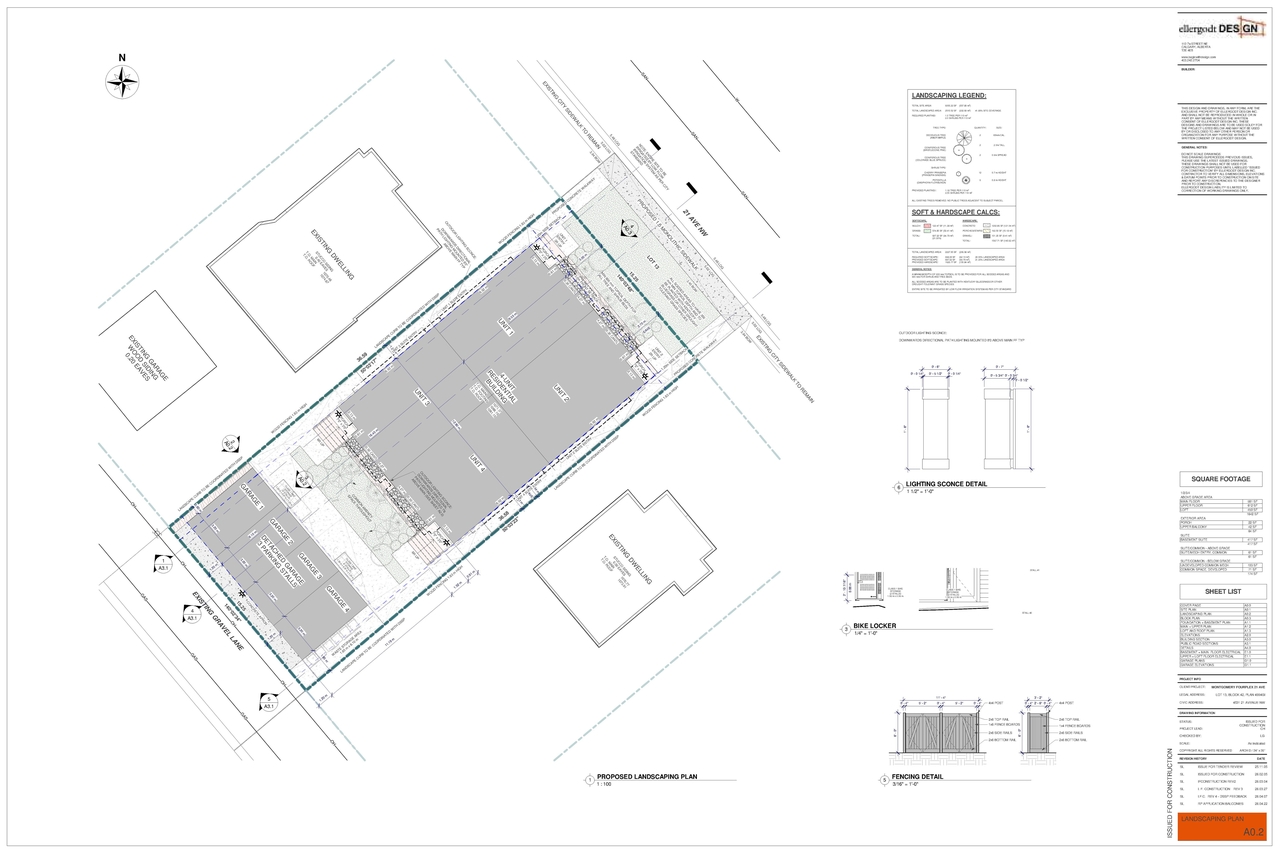
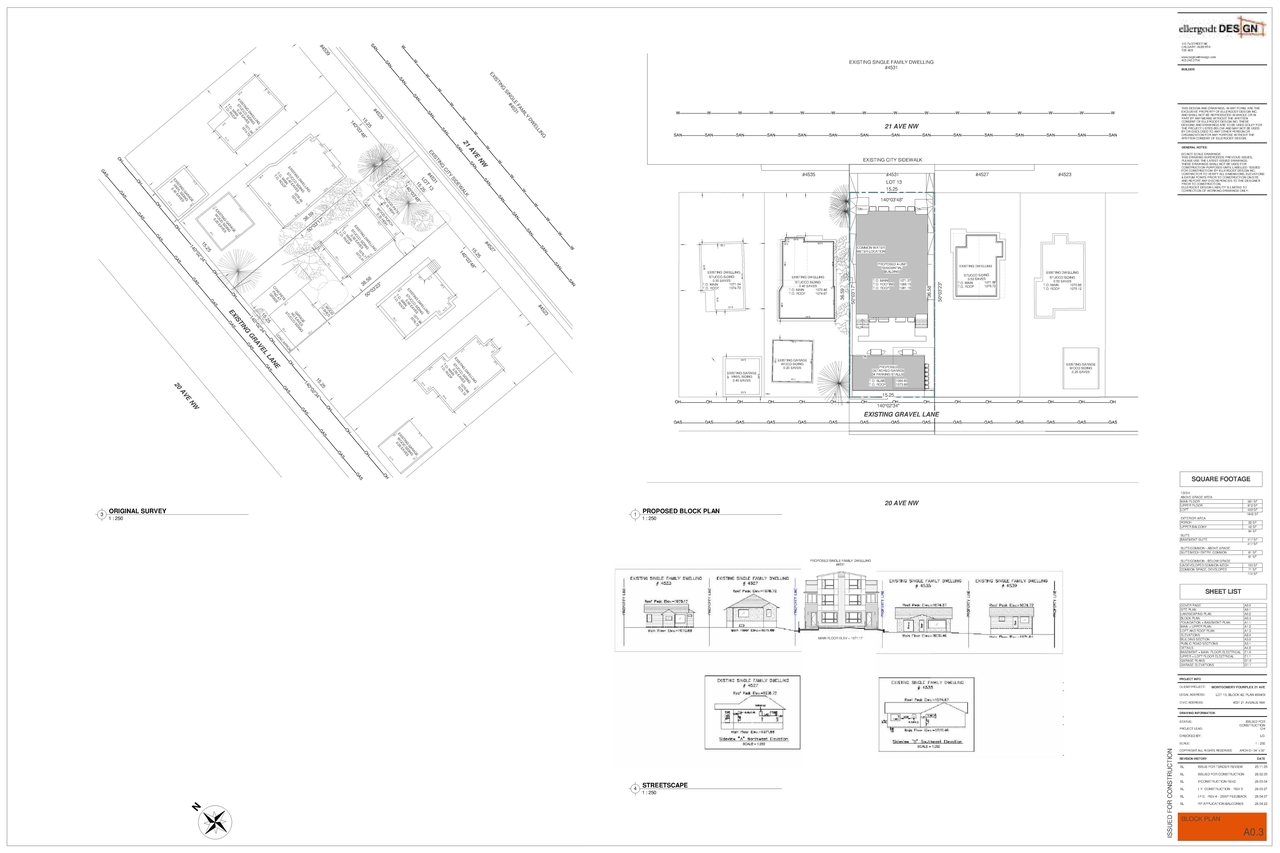
Additional Information#
| Date Initiated | 2026-04-15 |
| Community | Montgomery |
| Land Use District | Residential - Grade-Oriented Infill (R-CG) |
| All Addresses | 4531 21 Ave. NW. 4531 21 Ave. NW. 4531 21 Ave. NW. 4531 21 Ave. NW. 4531 21 Ave. NW. |
Documents#
| Type | Document |
|---|---|
| Architectural Plans | DP2026-02167 DMAP Plans (Submitted) 2026-04-15 (3MB) |
| DP2026-02167 - DMAP DECISION RENDERED(4MB) 2026-10-22 |
Related Projects#
| Project | Last Updated | Date Initiated |
|---|---|---|
4531 21 Ave. NW.
DP2025-03863 | 2026-08-29 | 2025-07-03 |
