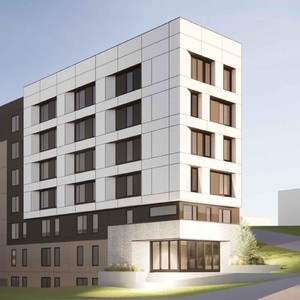
4111 1 St. NE.
Summary#
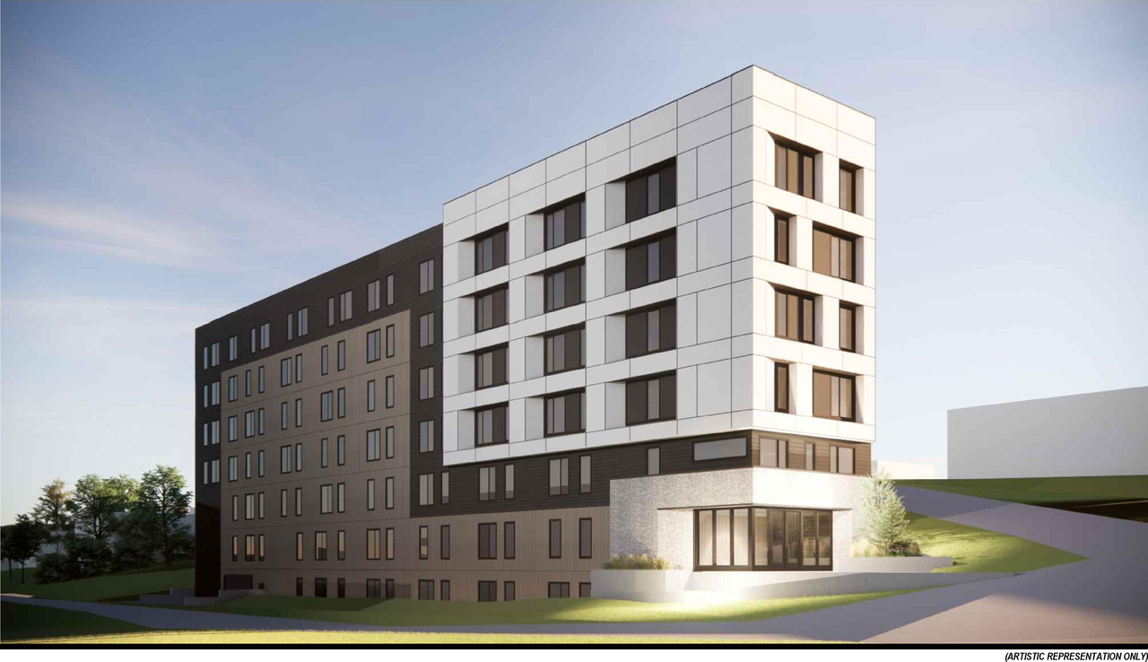
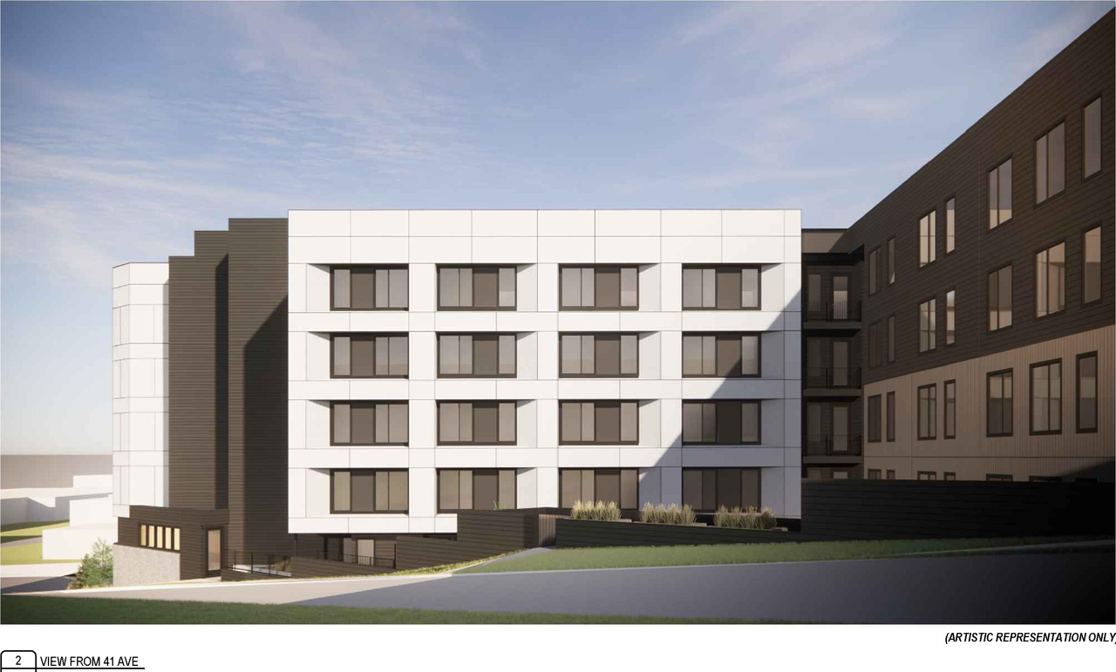
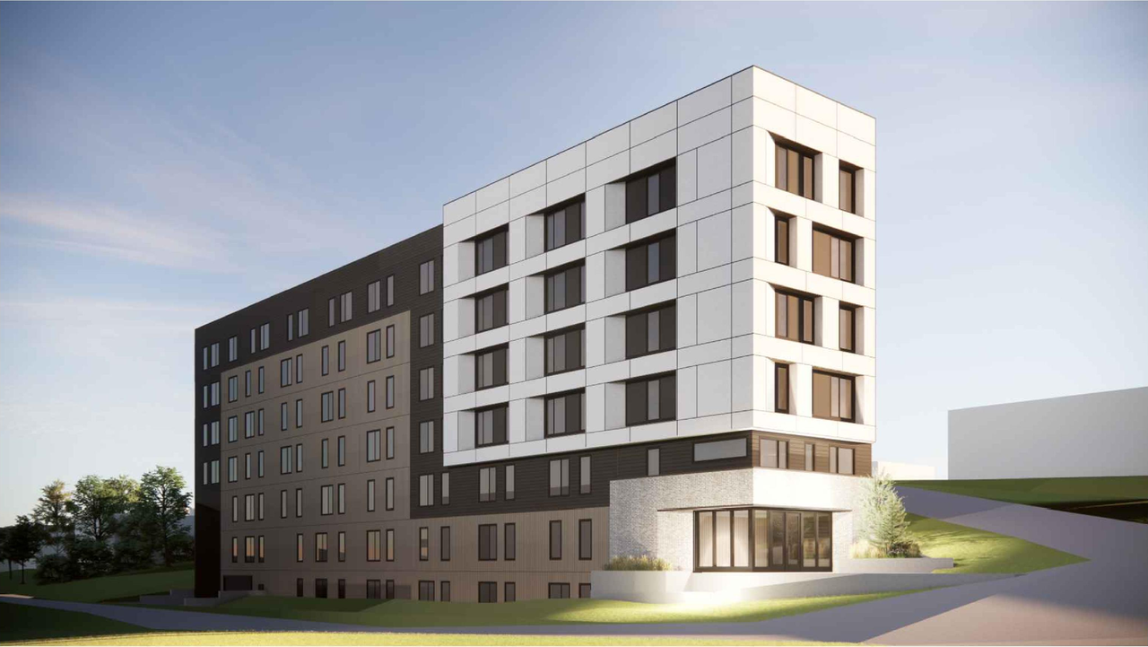
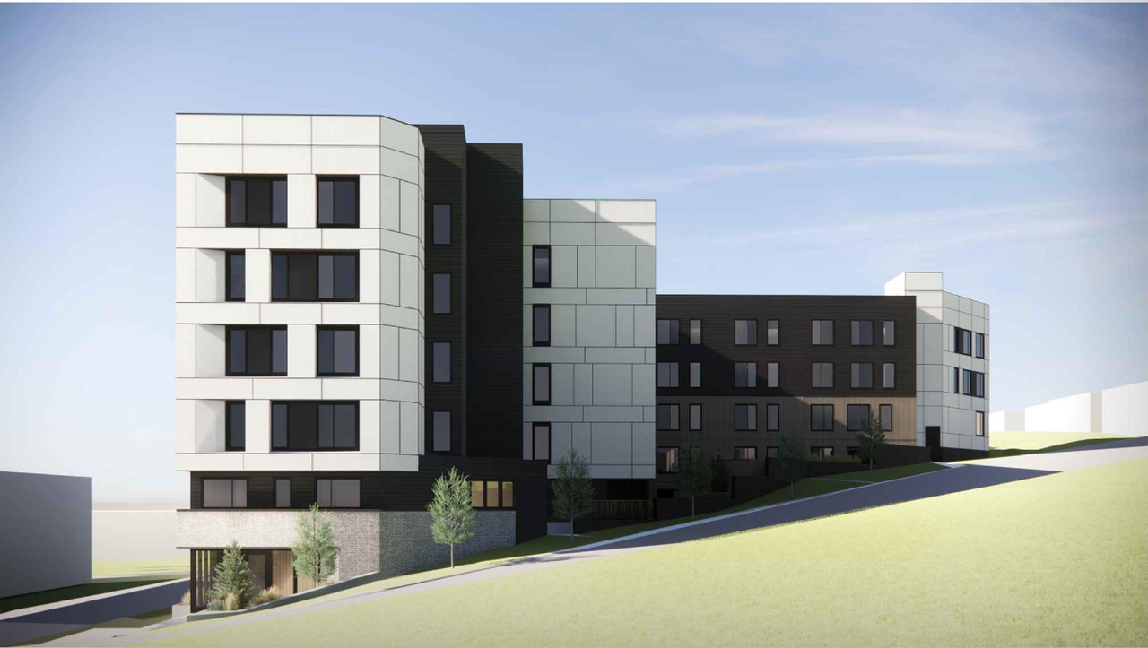
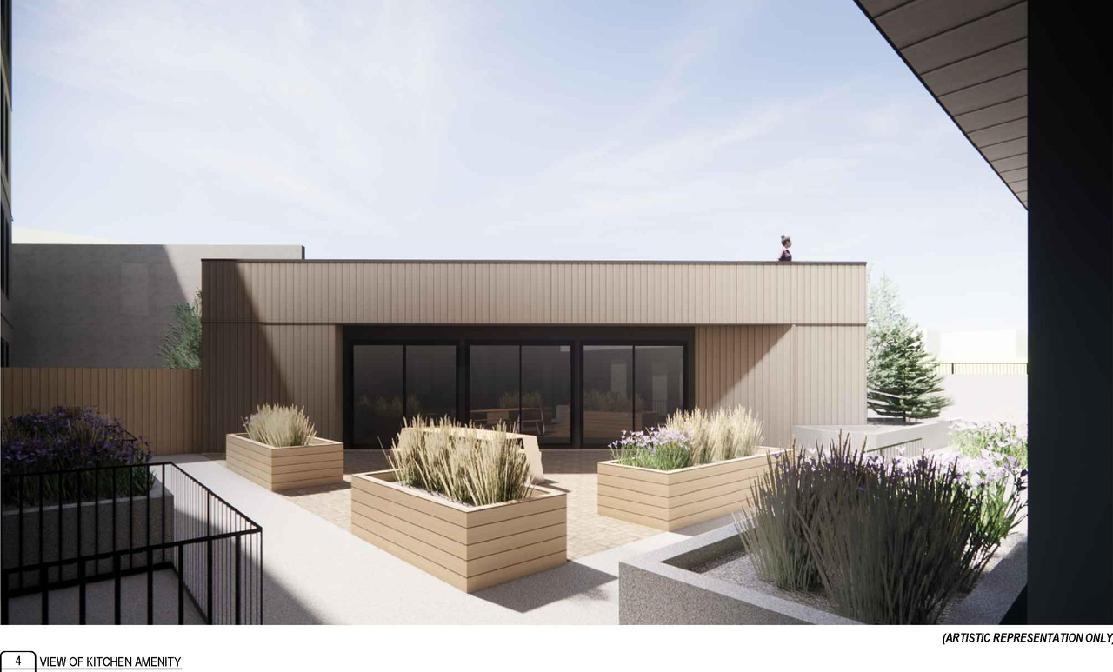
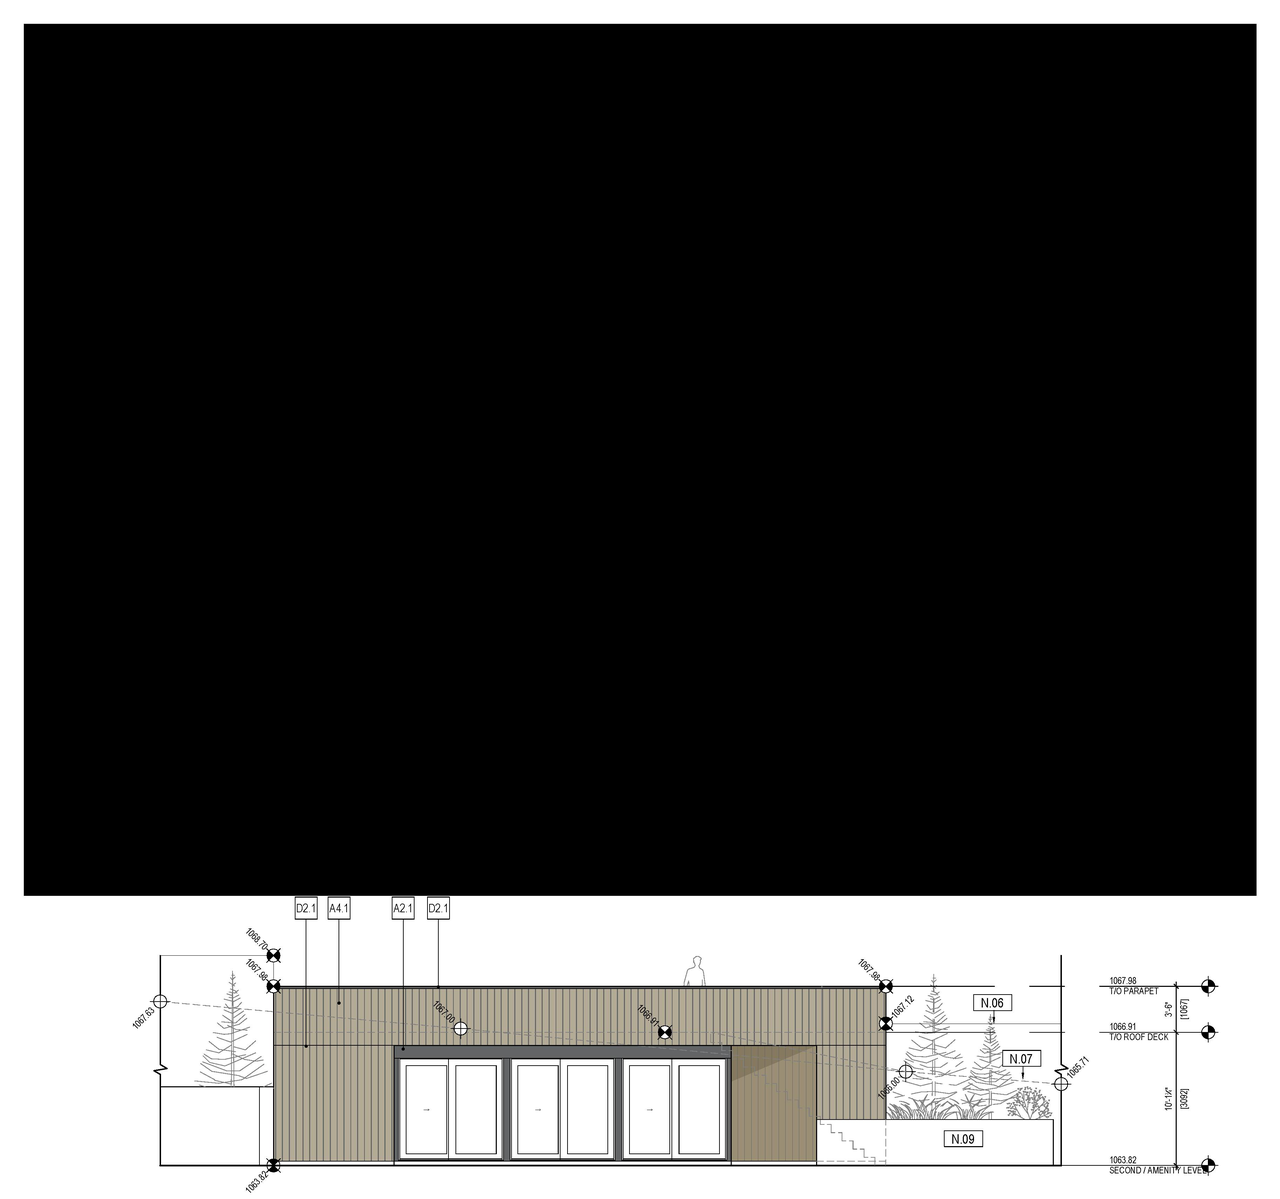
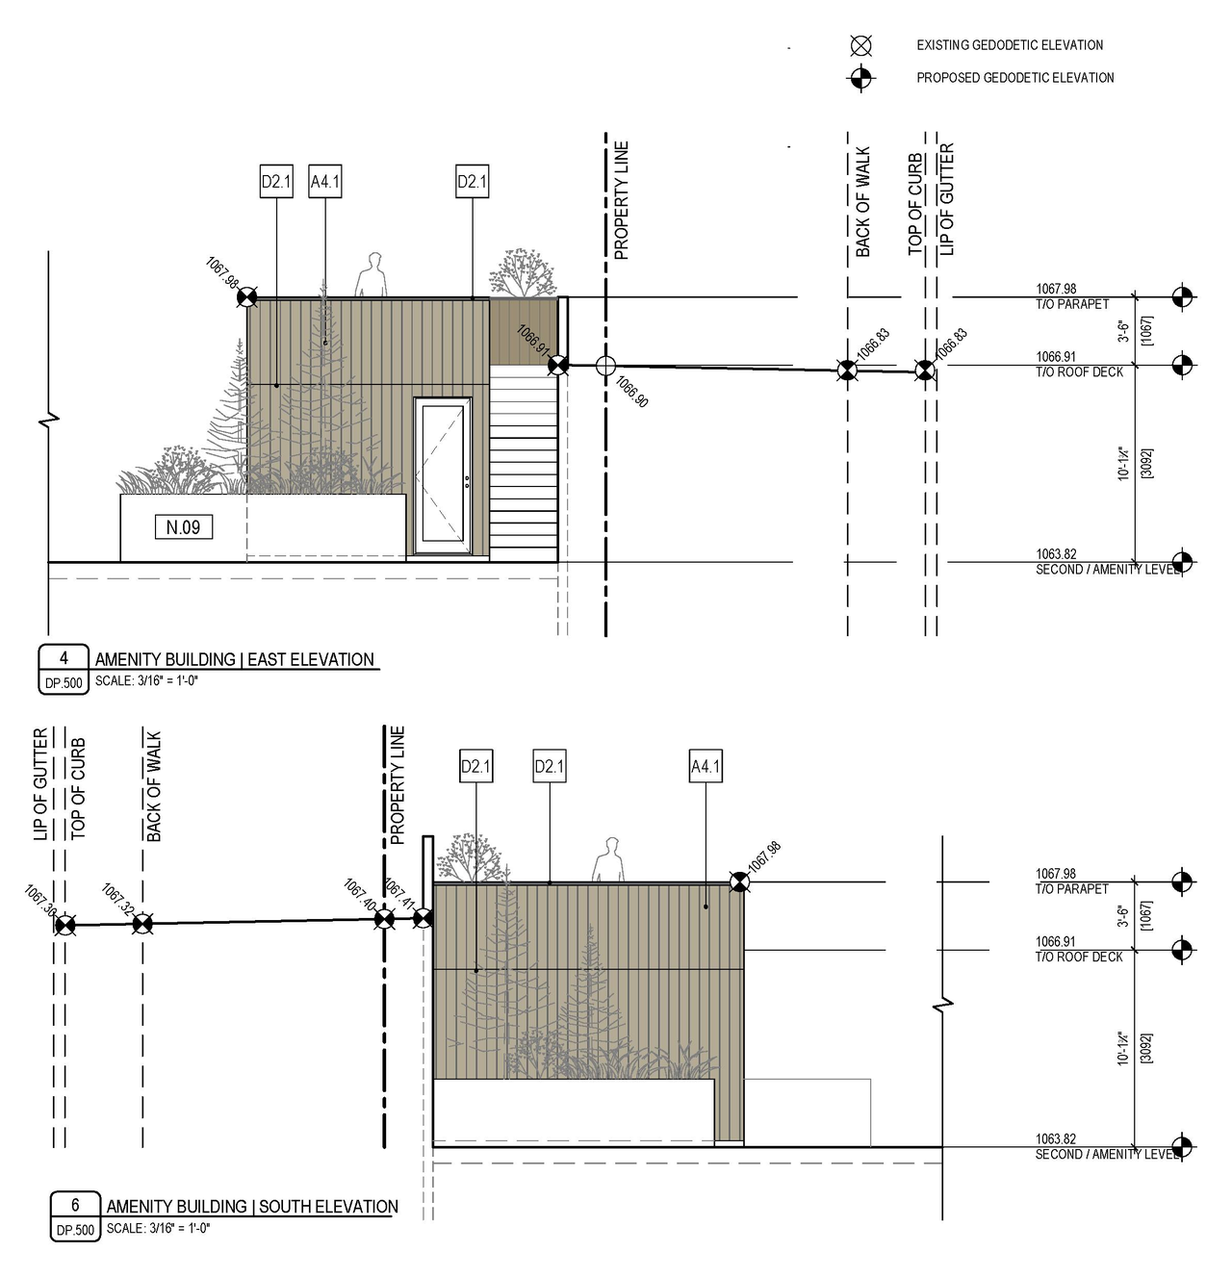
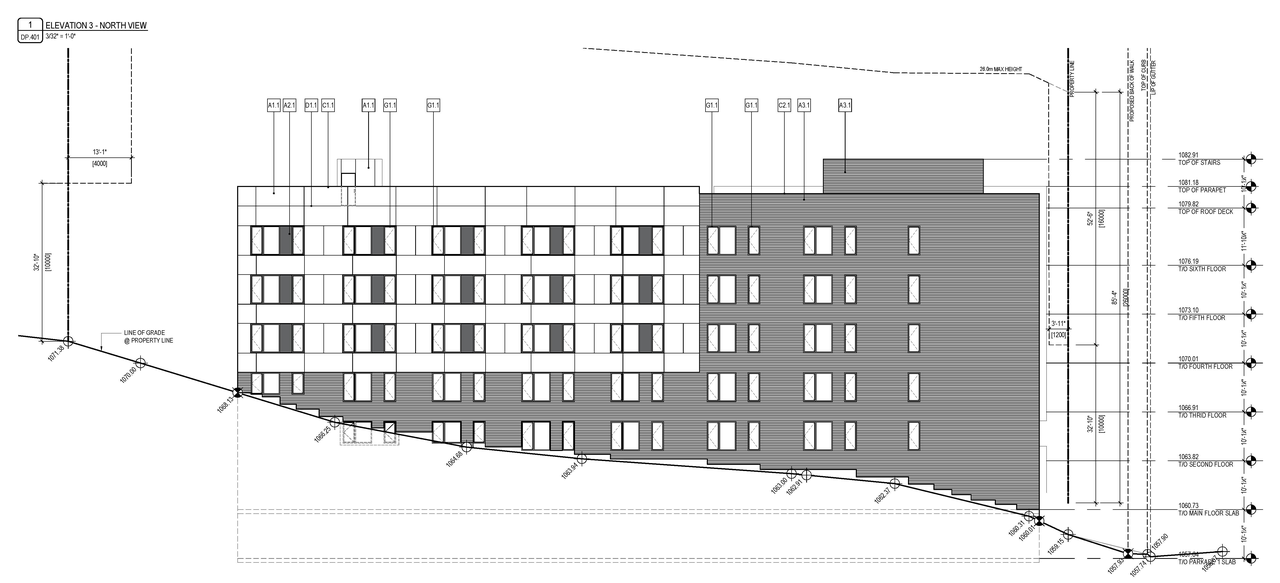
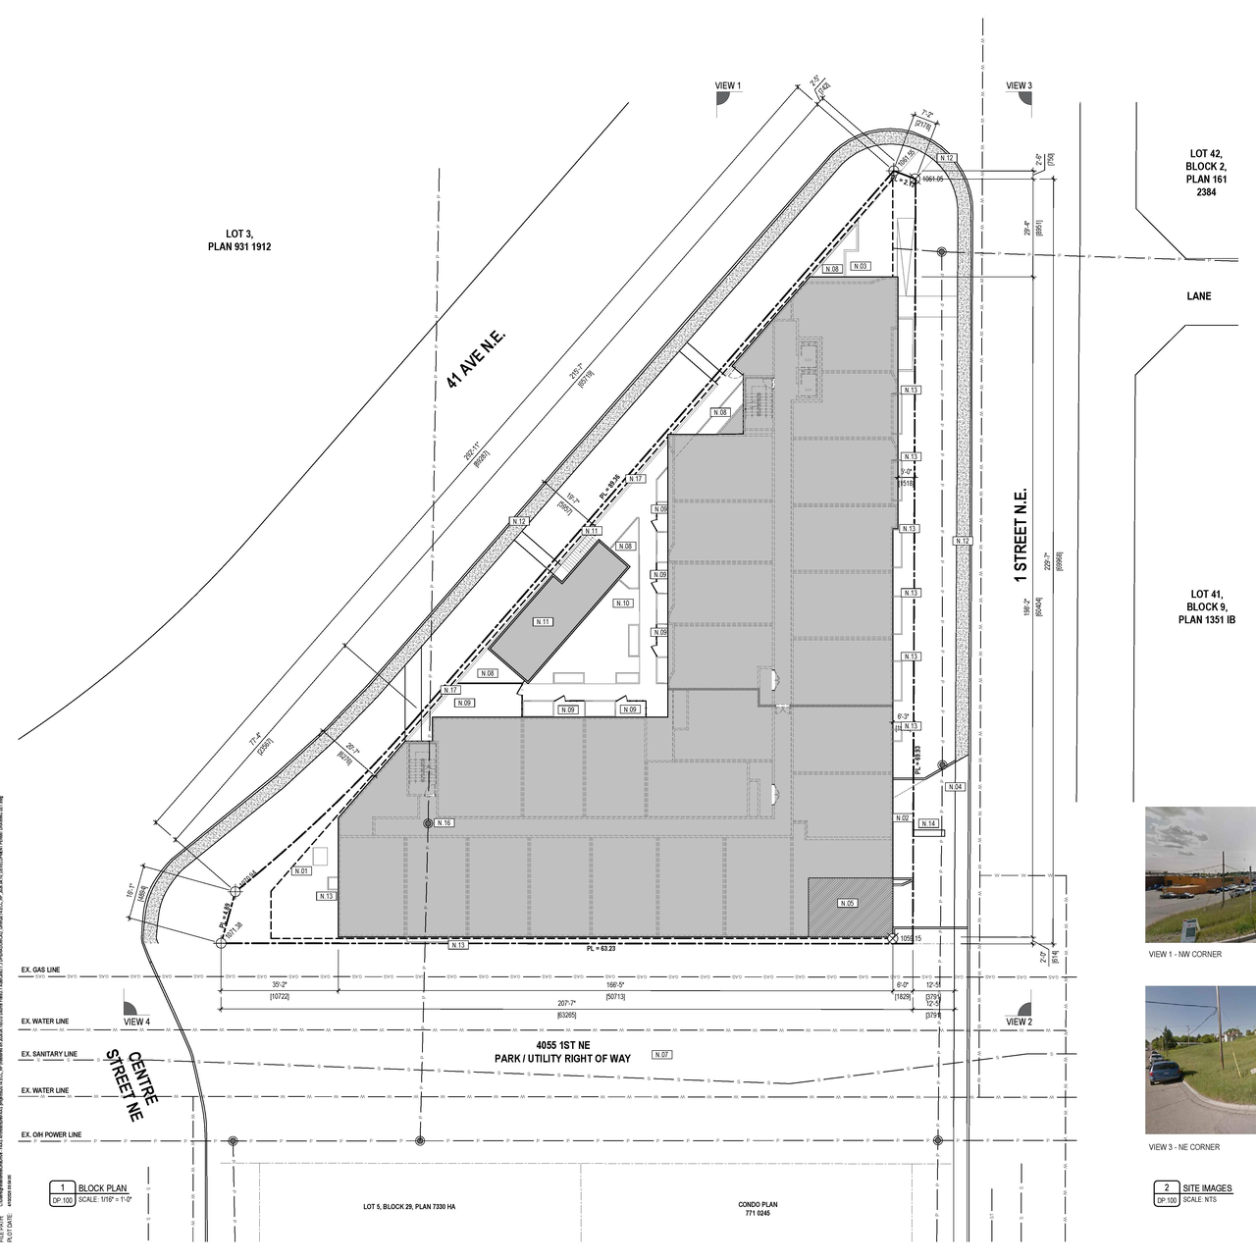
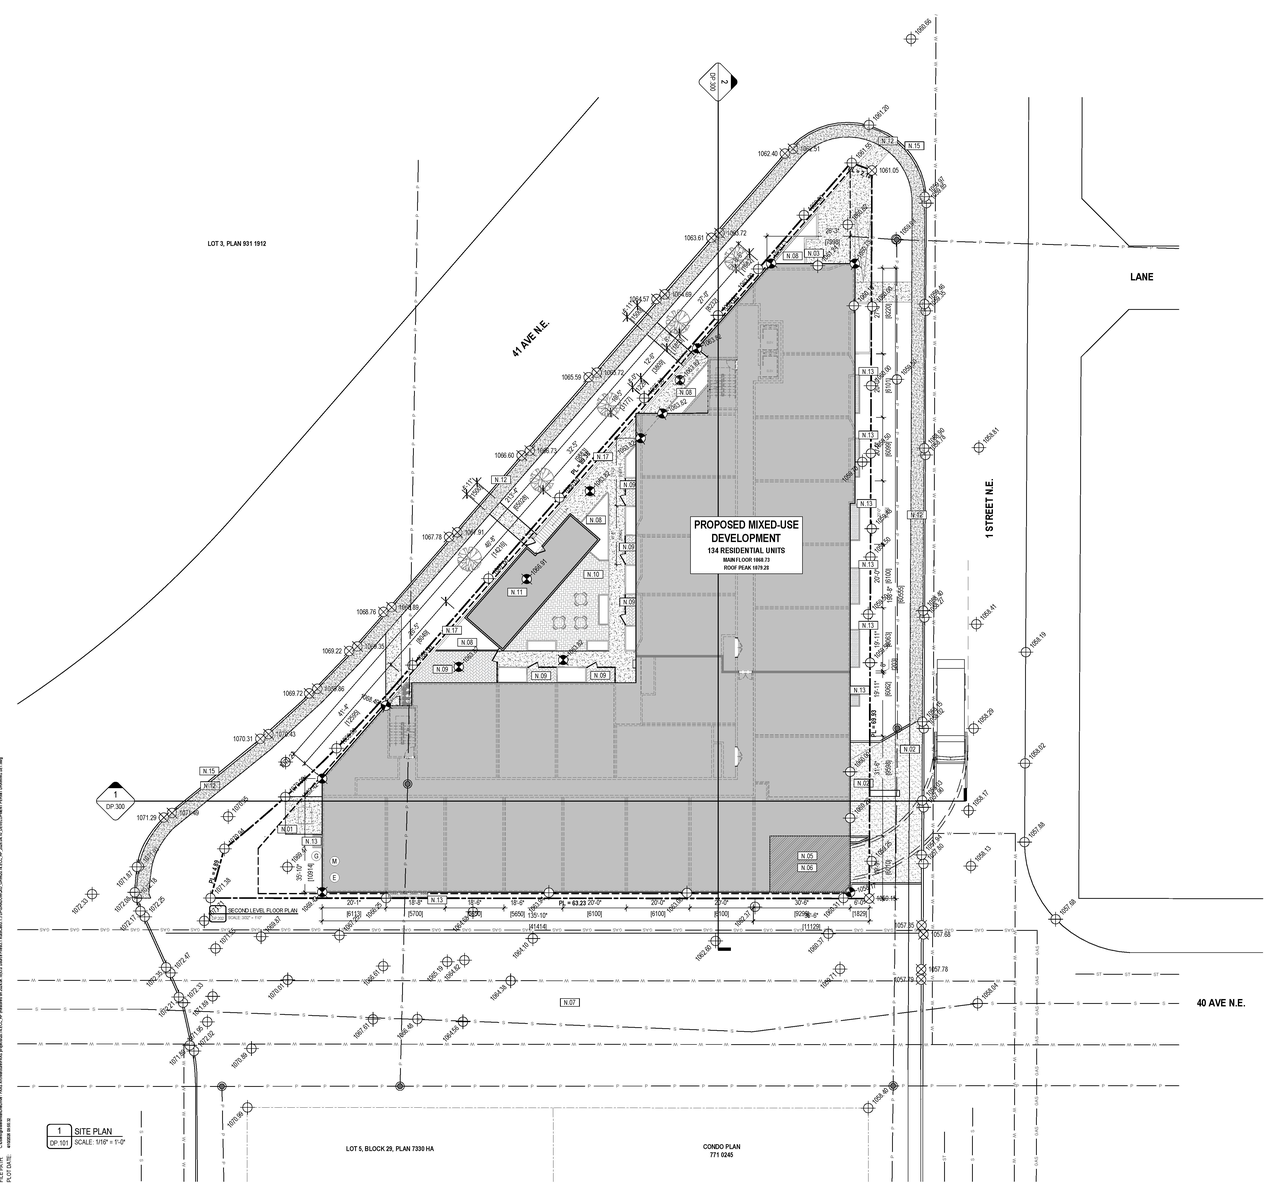
The proposal includes one main building, which is a multi-residential structure with a total Gross Building Area of 9,261.94 square meters (99,694.72 square feet). This building comprises a parkade level 01 (1,951.22 sq.m.), a parkade level 02/main (1,951.22 sq.m.), and five upper levels (Second through Sixth), each measuring 1,655.55 sq.m.. Additionally, there is one amenity accessory building with a main floor area of 60.89 square meters (655.43 square feet). The development is situated within the M-H1 land use zoning. The parcel area is 2,328 square meters (25,049 square feet), and the proposed parcel coverage is 75.91%.
Under Review (On Hold)
Residential
Building Scale (Max.)
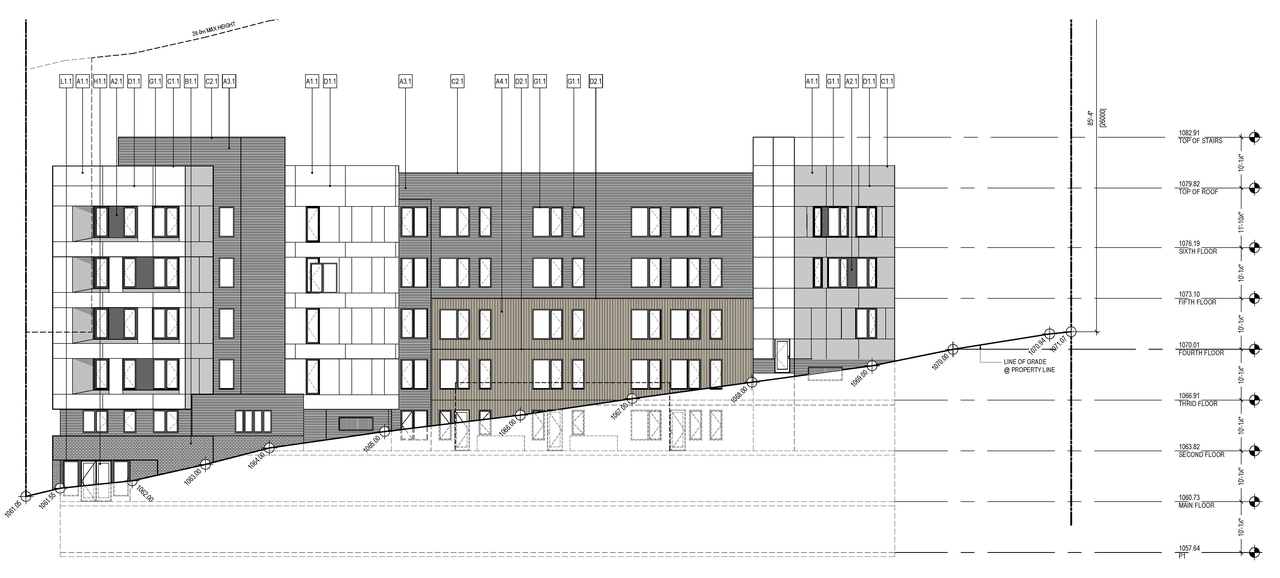
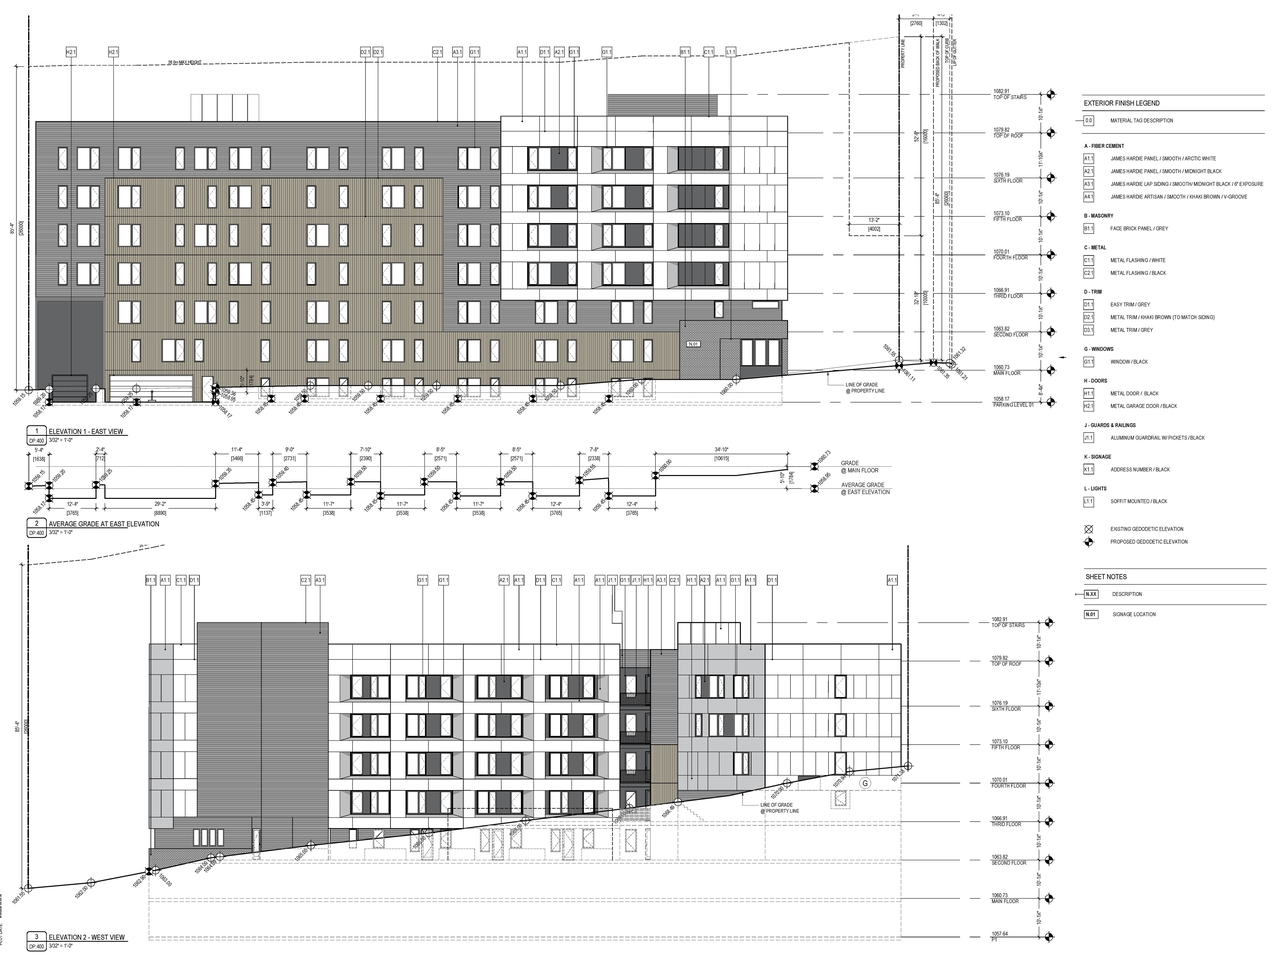
Based on elevation drawings. Values may be approximate. See sources for exact figures.
Mid-rise · 6 storeys
· 25.27 m
Renders#
Location#
Project Updates#
- Status: Under Review (On Hold)
- Status: Under Review
Site Plans, Elevations and Floor Plans#
Additional Information#
| Date Initiated | 2026-04-15 |
| Community | Highland Park |
| Land Use District | Multi-Residential - High Density Low Rise (M-H1) |
Documents#
| Type | Document |
|---|---|
| Architectural Plans | DP2026-02161 DMAP Plans Submitted (8MB) 2026-04-15 |
Related Projects#
| Project | Last Updated | Date Initiated |
|---|---|---|
4055-4111 1 St. NE.
DP2020-8284 | 2021-12-29 | 2020-12-22 |
