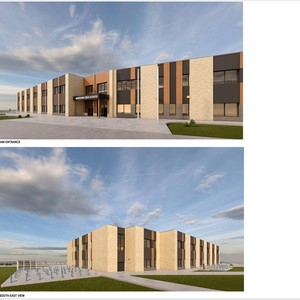
77 Masters Ter. SE.
Summary#
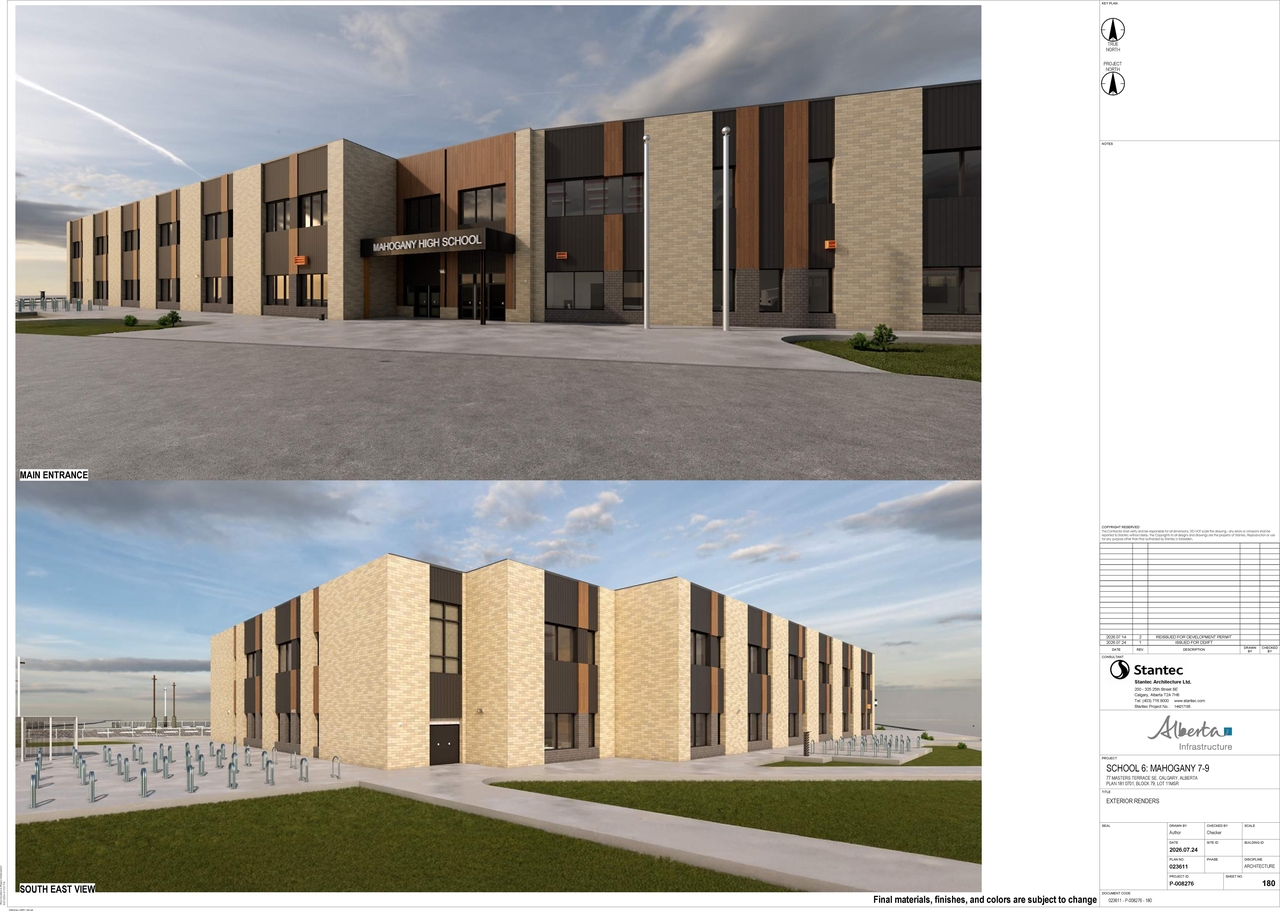
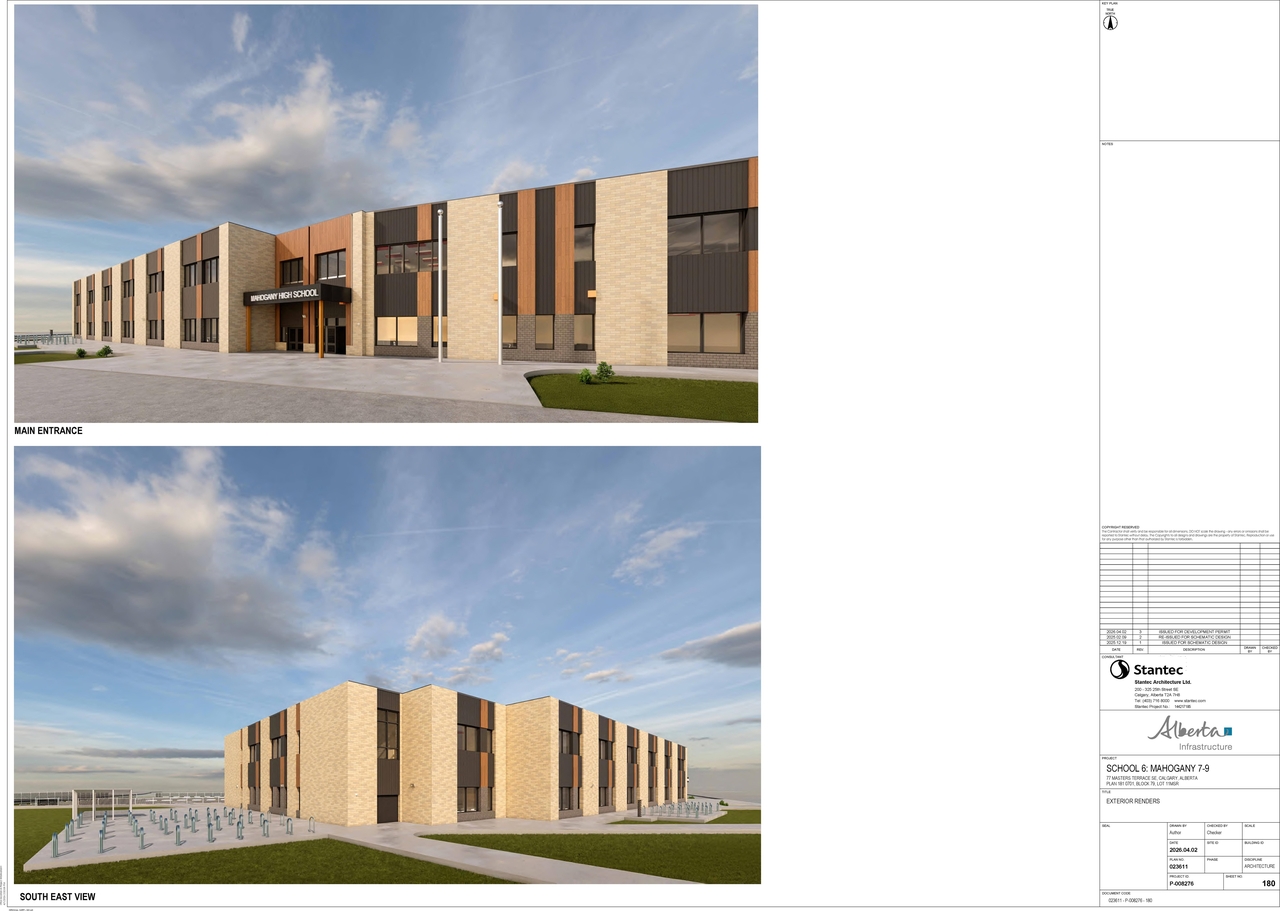
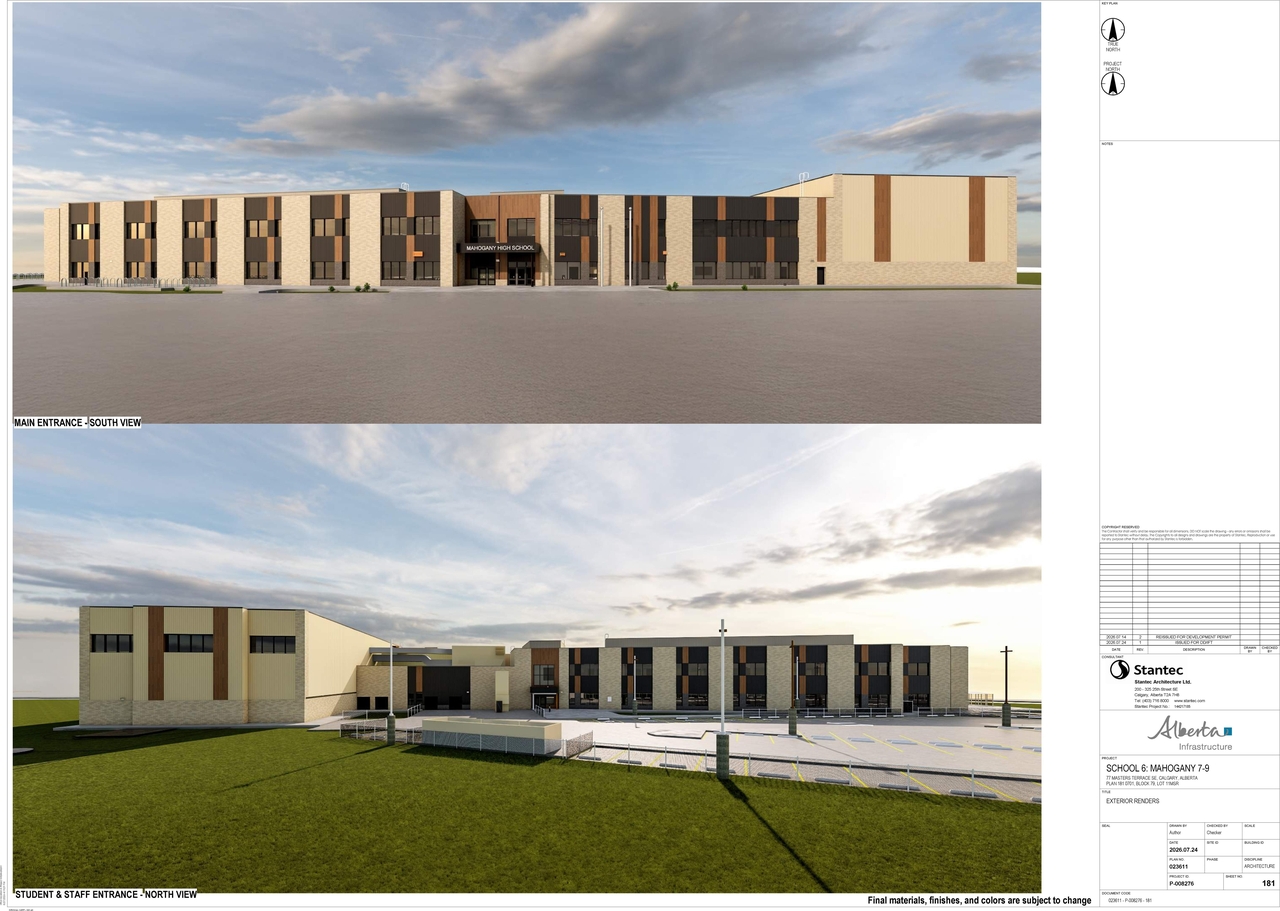
The proposal includes the construction of a School Authority facility, along with two Class A flag signs and one Class B fascia sign. The site plan details include provisions for a proposed Type ‘A’ bus zone, a school bus drop-off area accommodating five buses, and the installation of 37 proposed Class 2 bike racks, replacing existing racks.
Source:
City-provided description
and DMAP Plans (Submitted) DP2026-02091 (19MB) 2026-06-11 (Page 2)
Status
Pending Decision
Pending Decision
Property Type
Education
Education
Building Scale (Max.)
Based on elevation drawings. Values may be approximate. See sources for exact figures.
Low-rise · 2 storeys
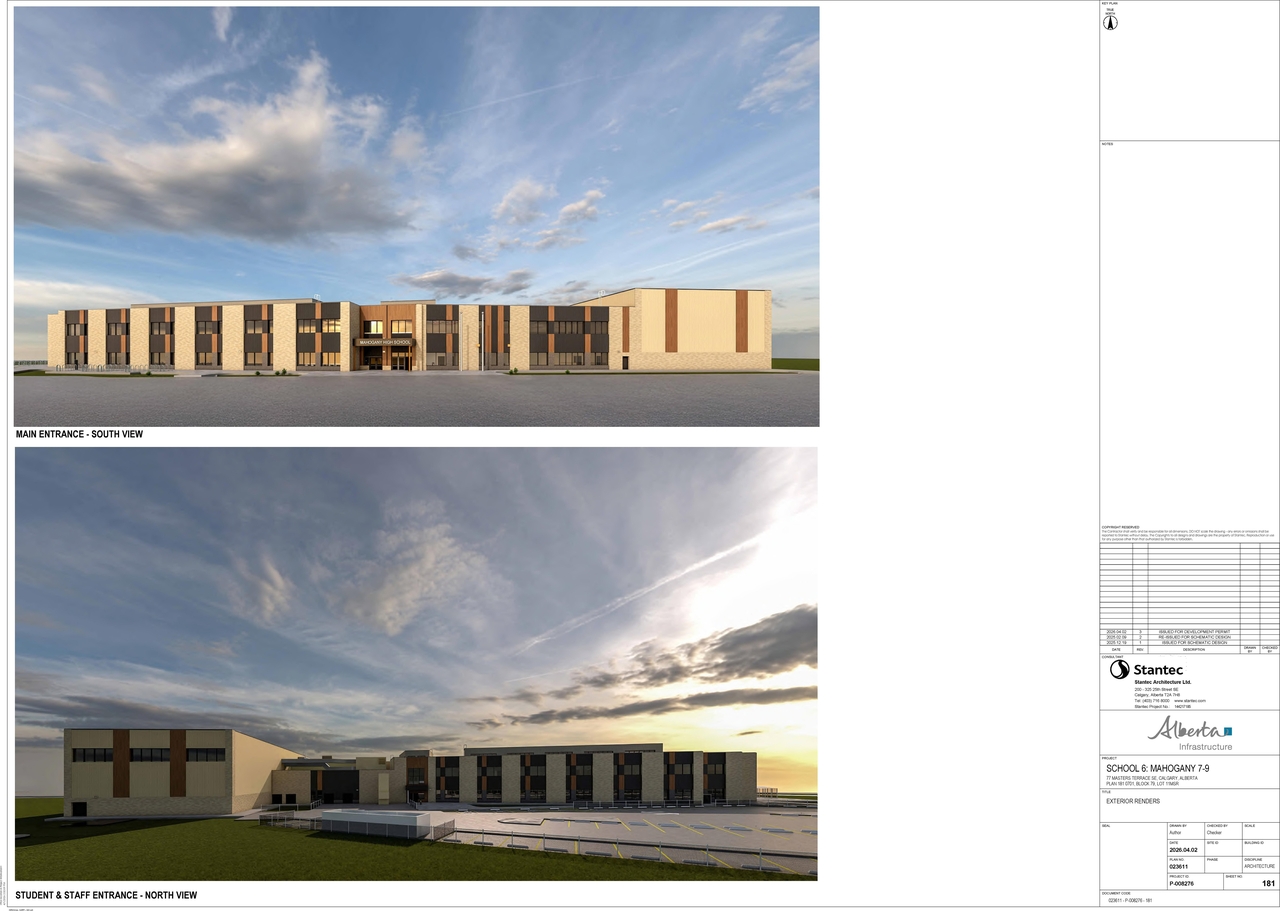
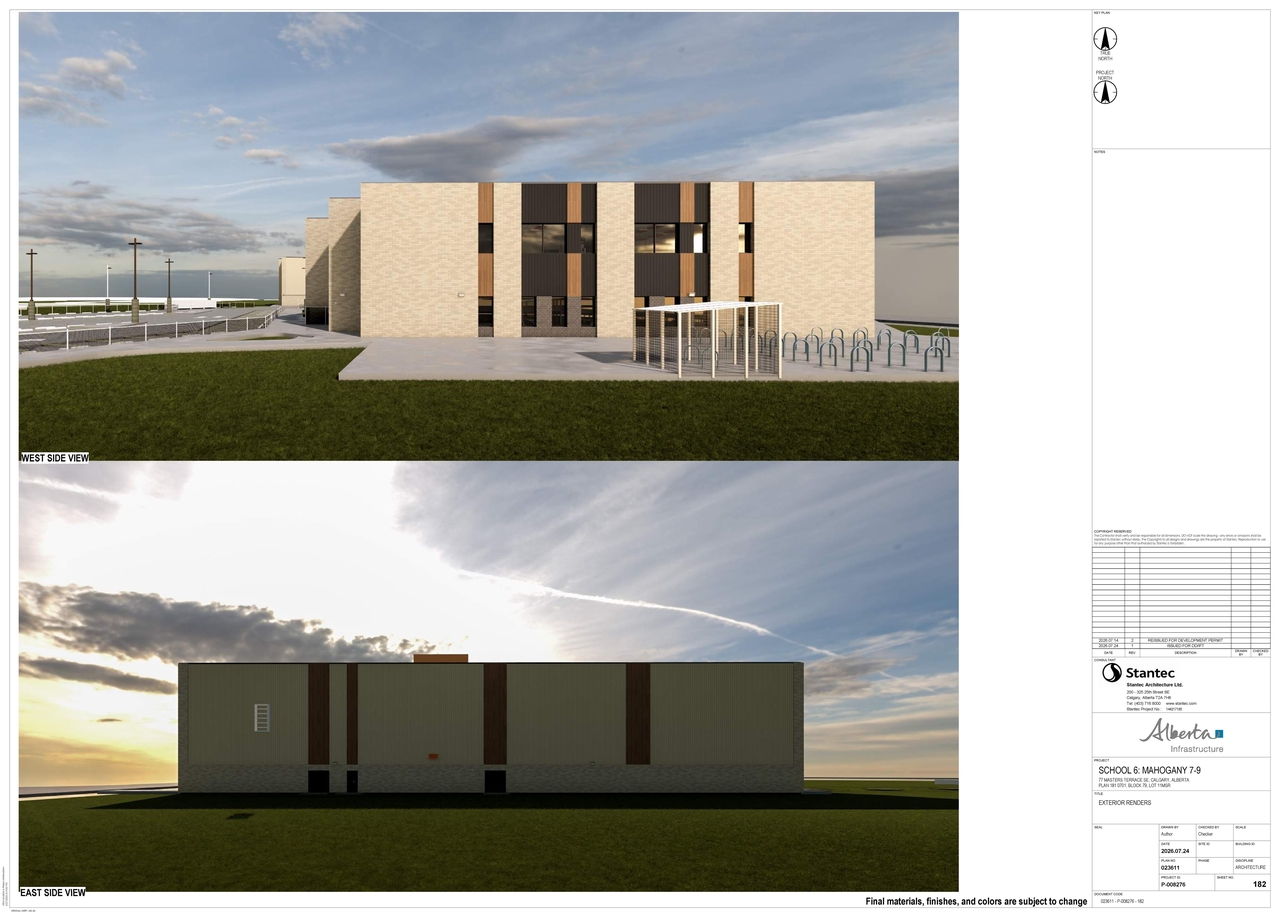
Renders#
Location#
Select a marker to view the address.
Project Updates#
Status Updated
- Status: Pending Decision
Added 5 images and 1 document
- Status: In Circulation
- Height increased from 12.75 m (1 storey) to 7.2 m (2 storeys)
- 2 renders
- 1 site plan
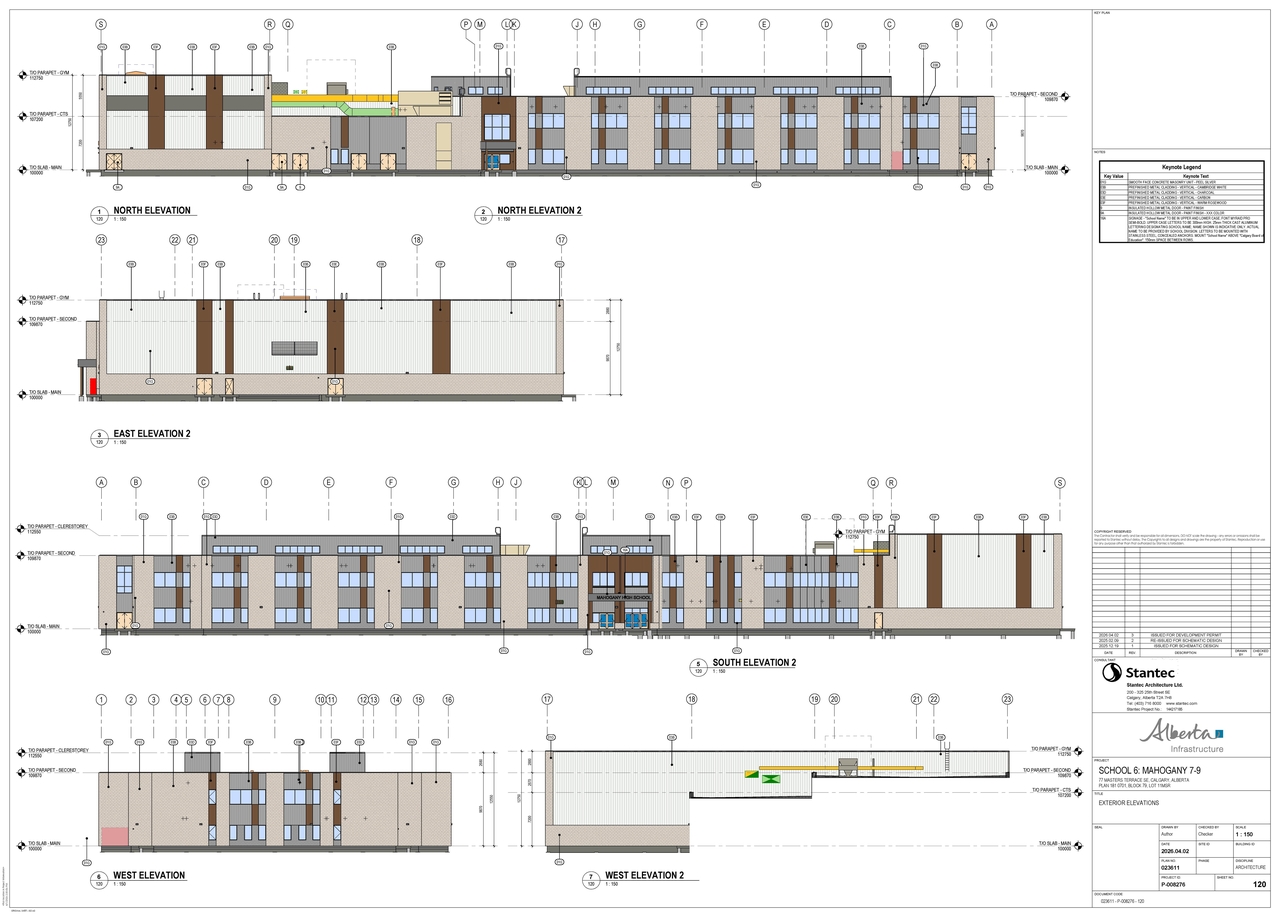
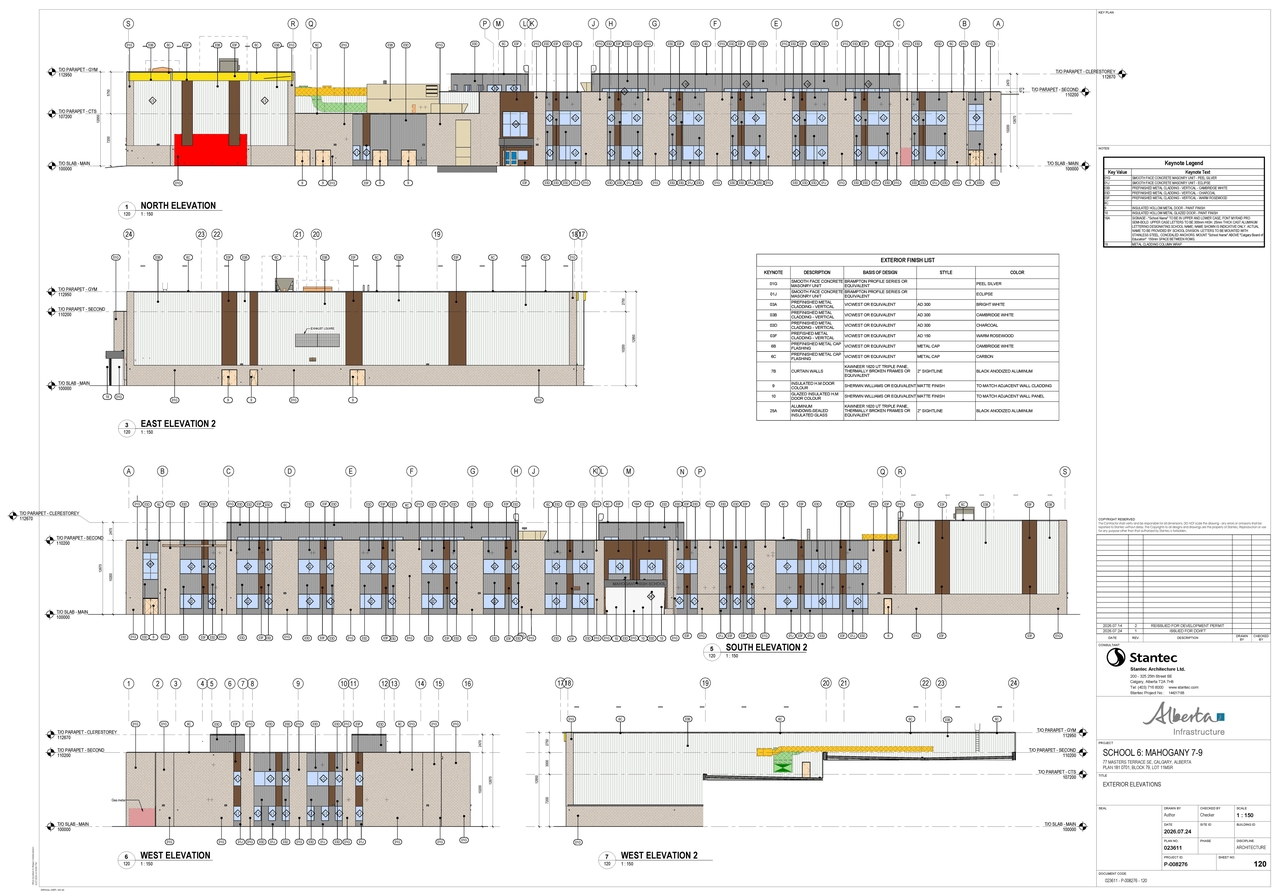
- 2 elevations
Status Updated
- Status: Under Review (On Hold)
Status Updated
- Status: Under Review
Added description
- Updated description:The proposal includes the construction of a School Authority School, along with two Class A flag signs and one Class B fascia sign.Source: City-provided description
Status Updated
- Status: In Circulation
Status Updated
- Status: Under Review (On Hold)
Status Updated
- Status: Under Review
Site Plans, Elevations and Floor Plans#
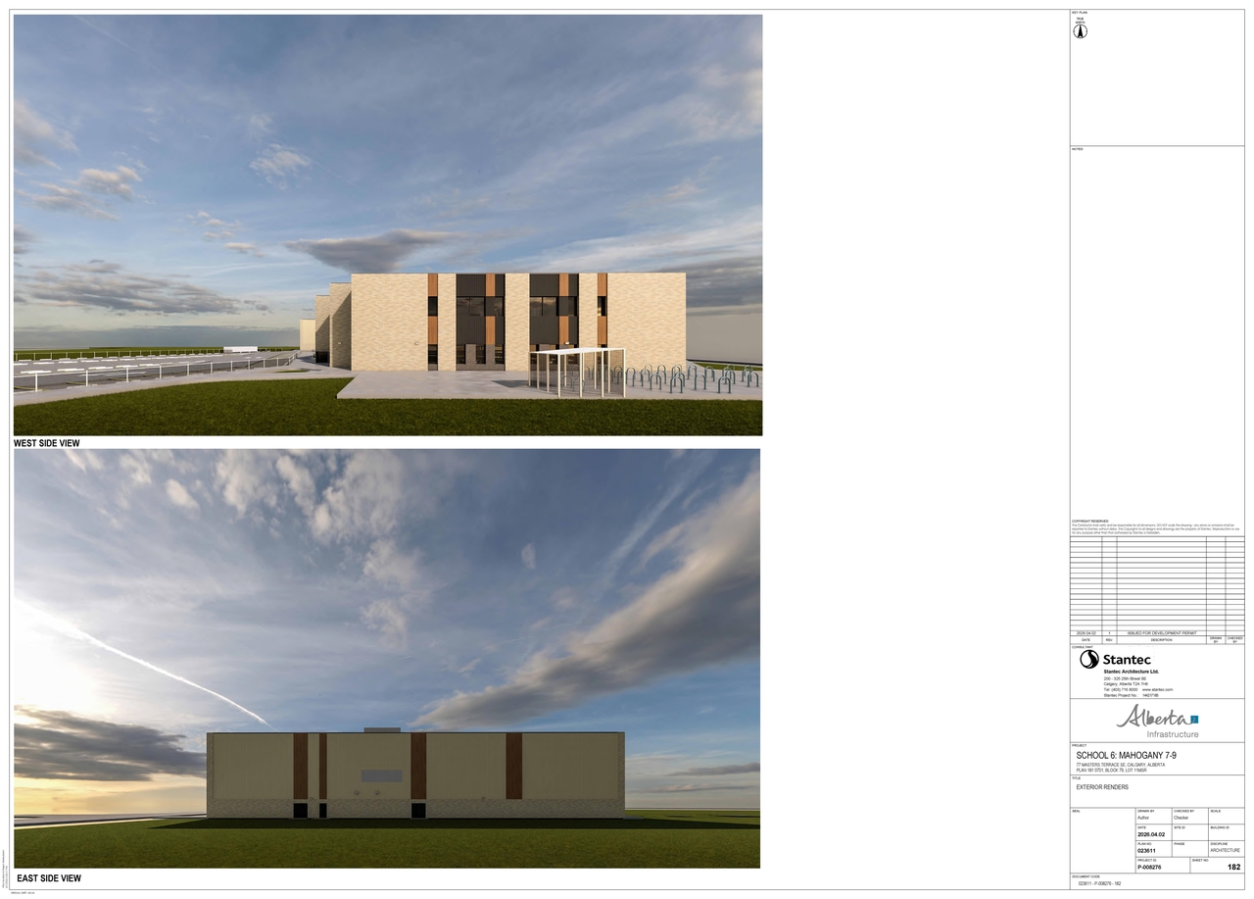
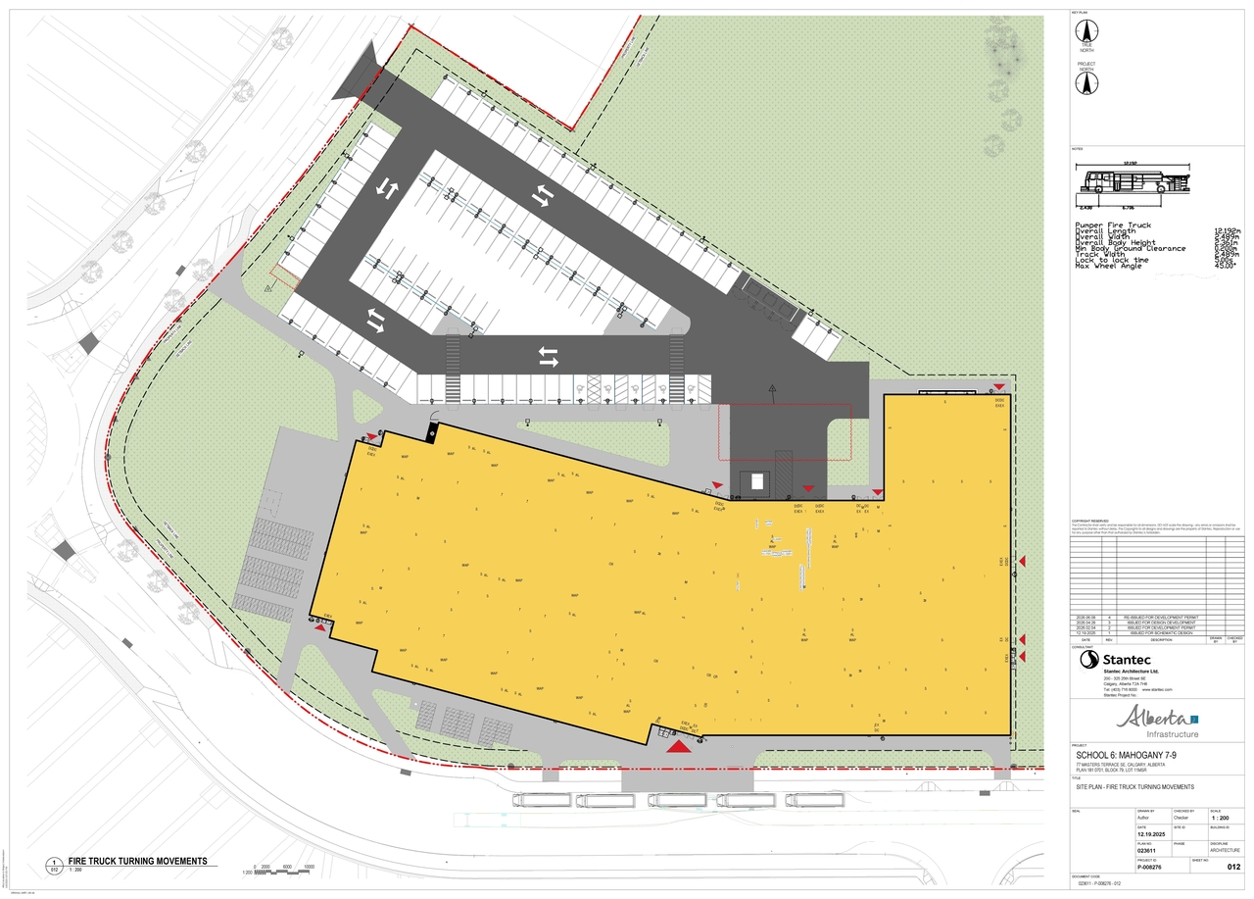
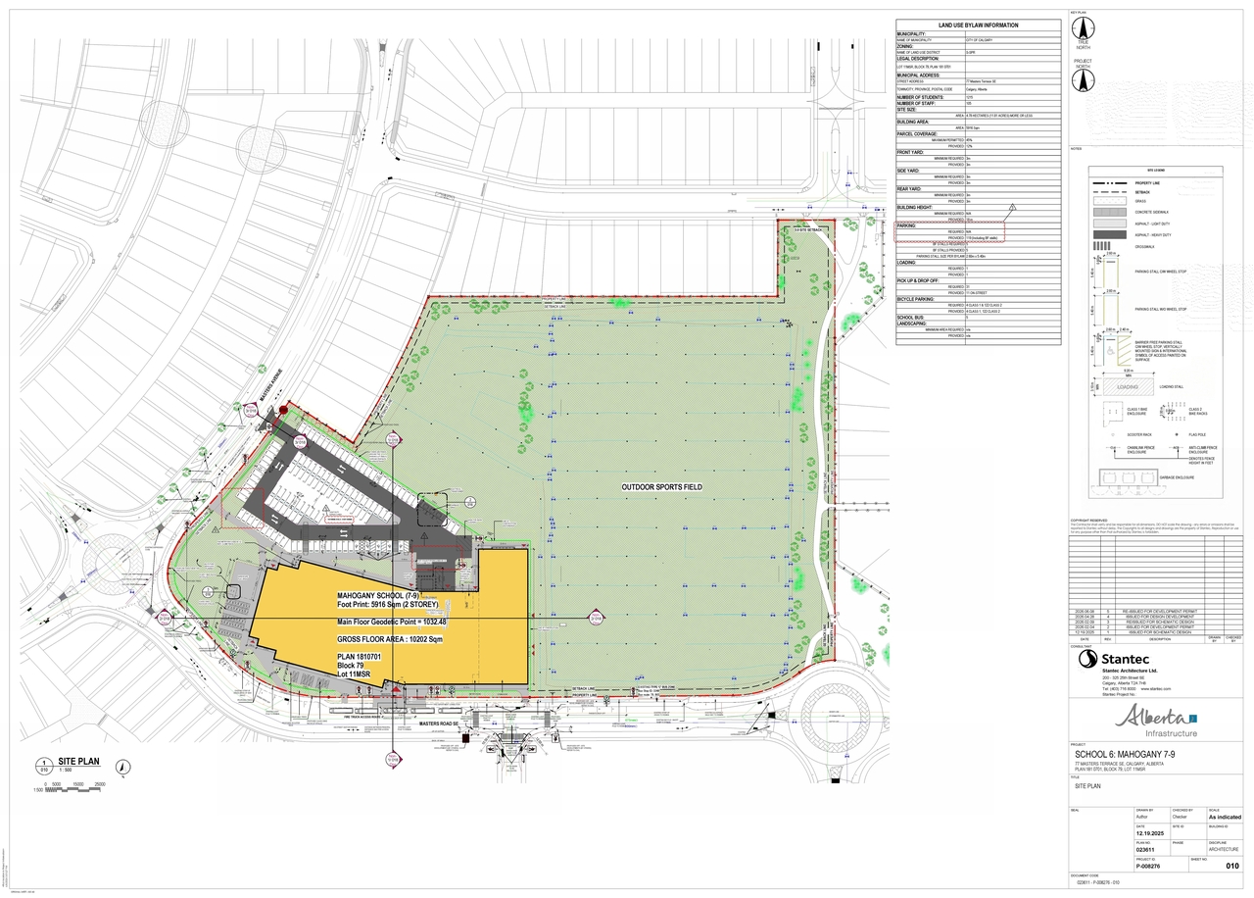
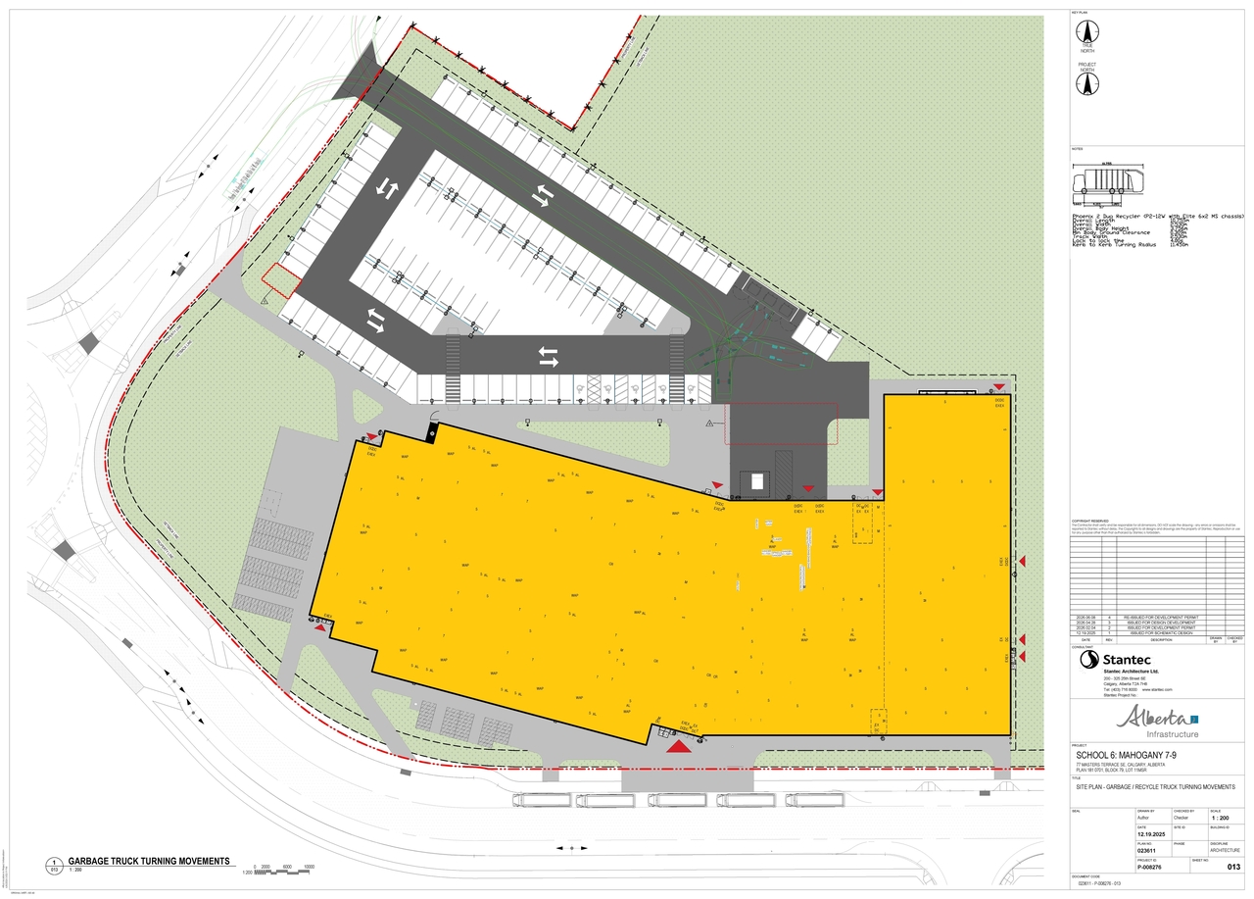
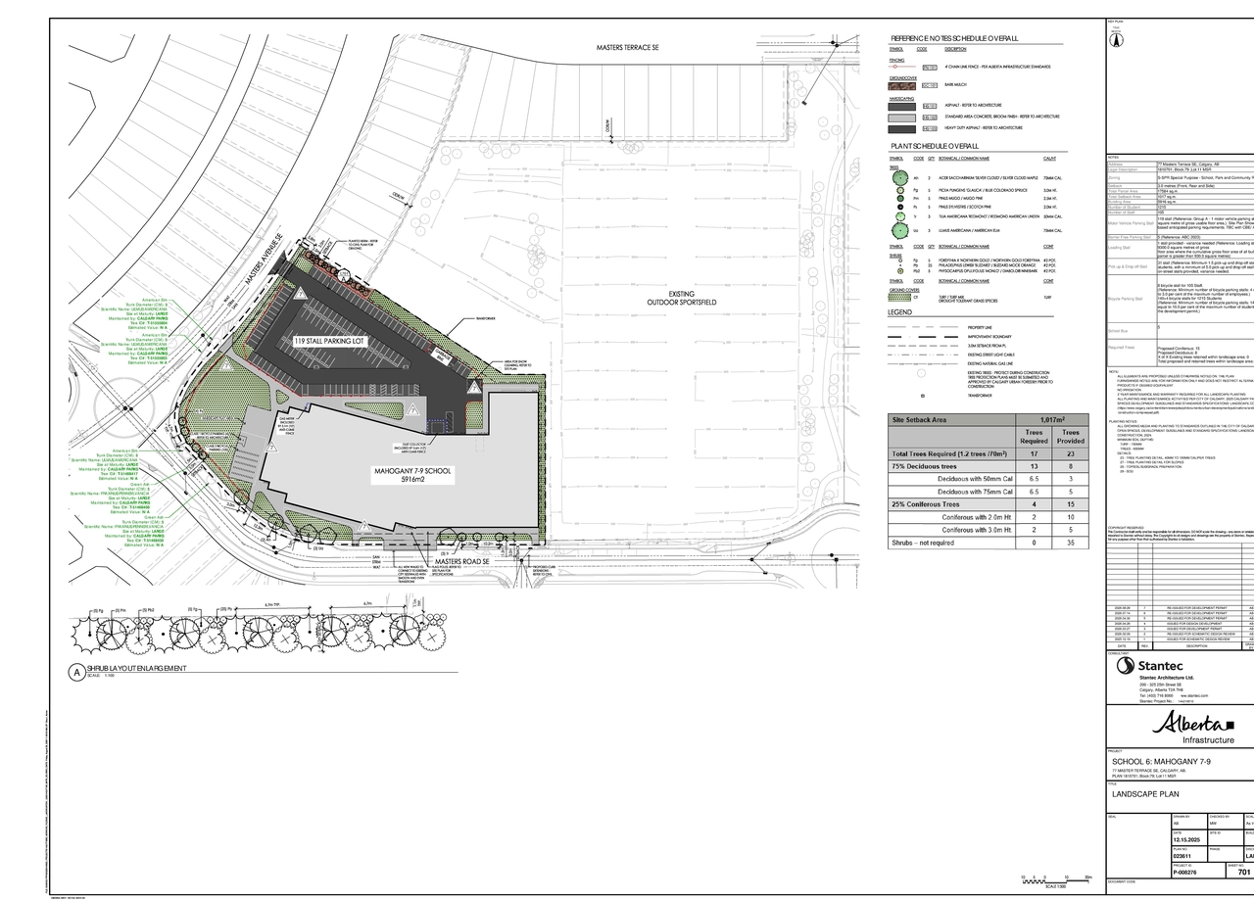
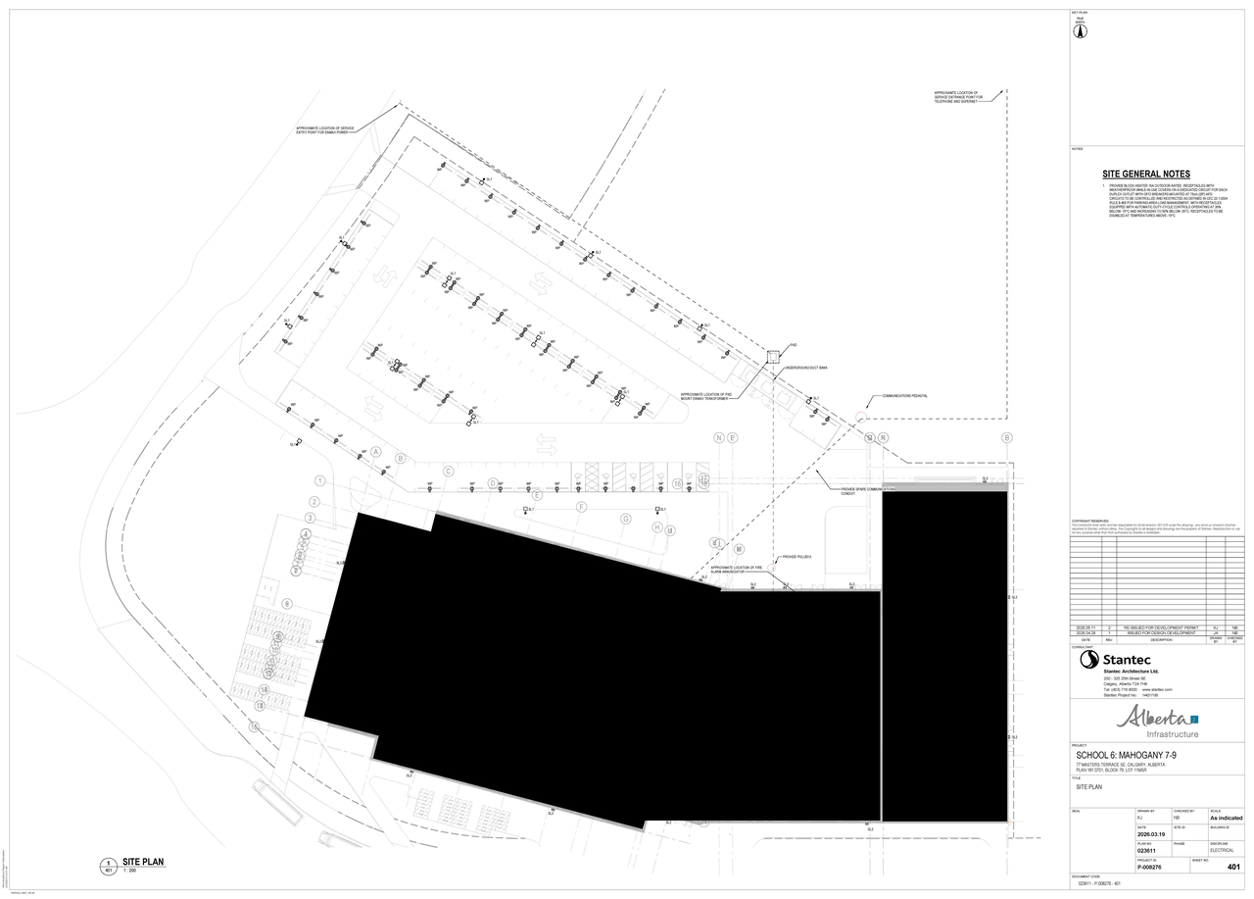
Additional Information#
| Date Initiated | 2026-04-13 |
| Community | Mahogany |
| Land Use District | Special Purpose - School, Park and Community Reserve (S-SPR) |
Documents#
| Type | Document |
|---|---|
| Architectural Plans | DMAP Plans (Submitted) DP2026-02091 (19MB) 2026-06-11 |
| Architectural Plans | DP2026-02091 DMAP Plans (Submitted) 2026-09-24 (15MB) |