1251 Mahogany Blvd. SE.#
Summary#
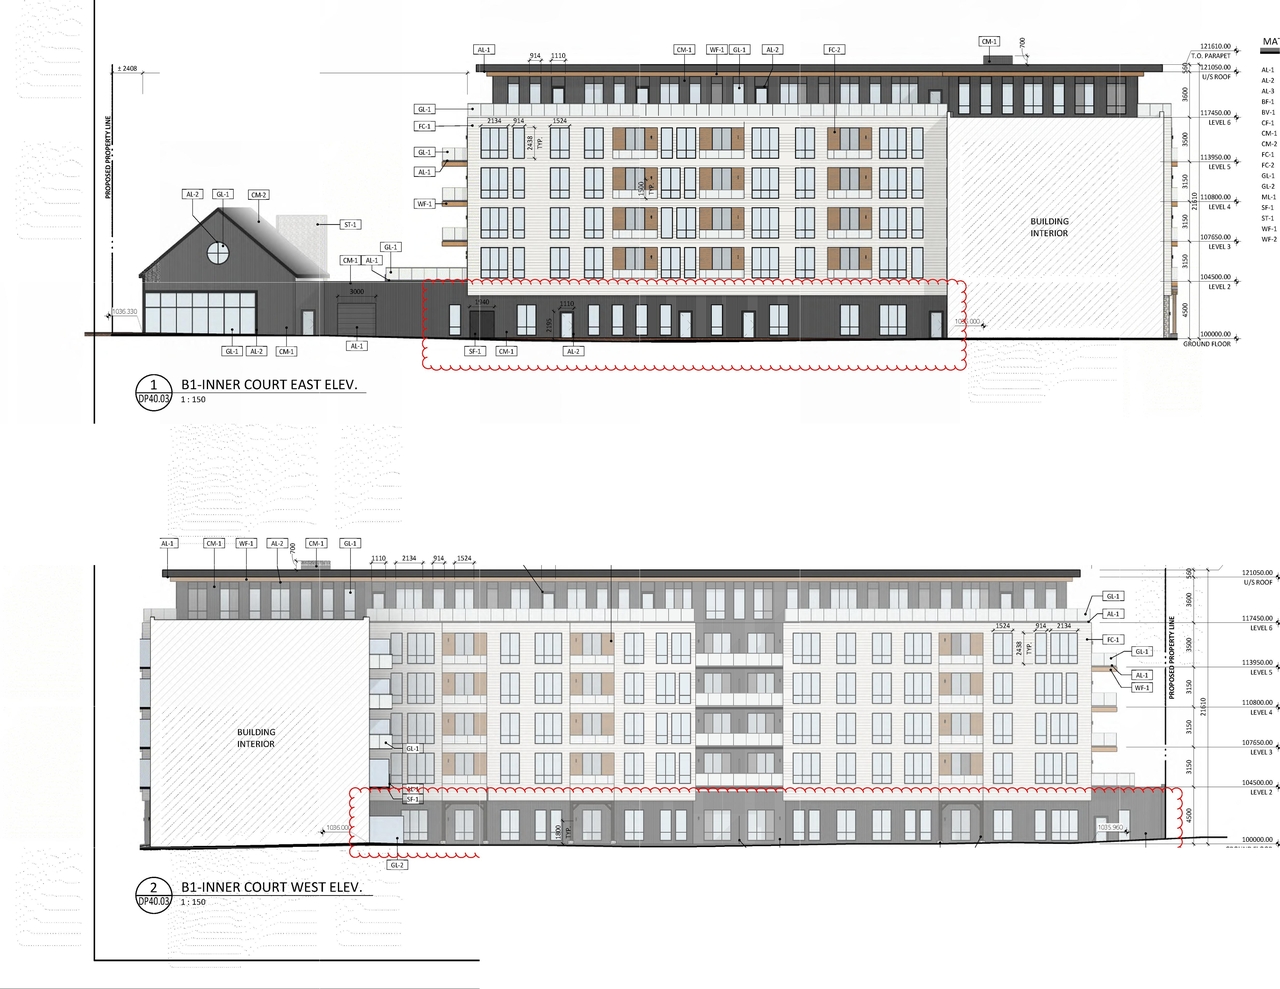
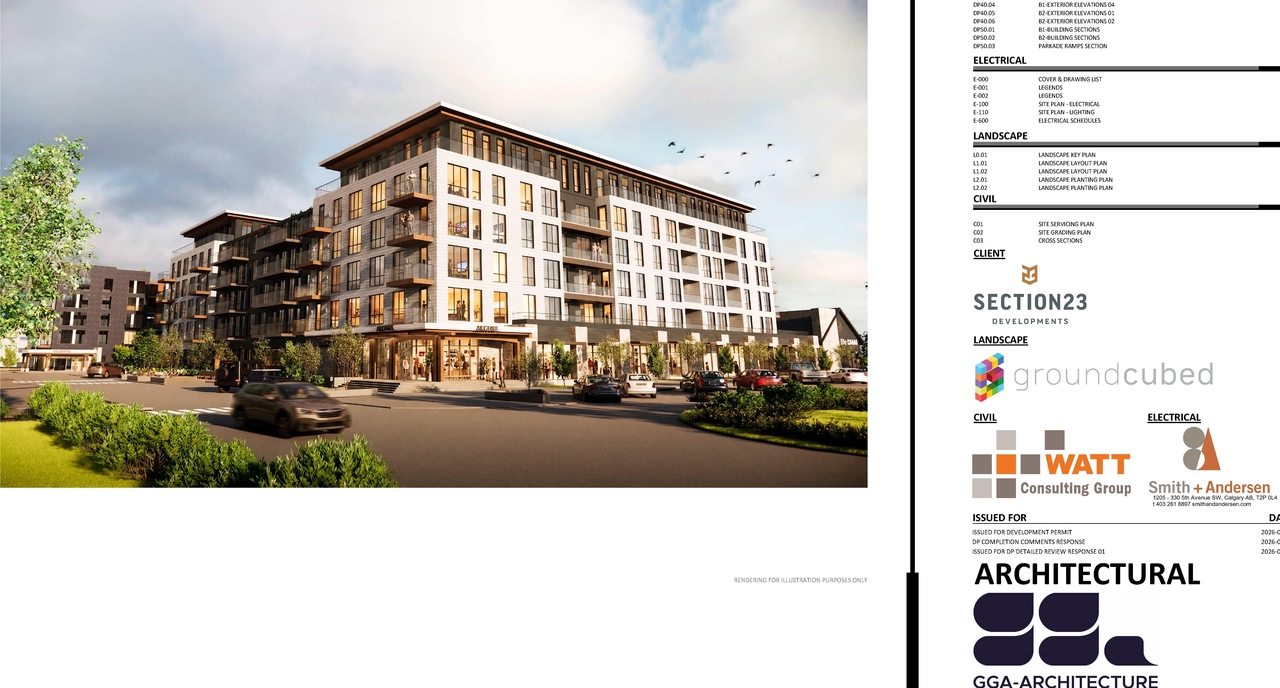
The proposal includes two buildings under the MU-1f3.5h26 (MIXED USE - GENERAL) zoning. Building 1 is proposed for 180 dwelling units, and Building 2 is proposed for 97 dwelling units. The development requires a total of 113 residential parking stalls, with Building 1 requiring 90 stalls and Building 2 requiring 49 stalls for Class 1 parking. Additionally, the proposal requires 3 stalls for Class 2 parking, covering restaurant and commercial/retail needs. The application scope specifies the inclusion of dwelling units and retail and consumer service spaces within these two buildings.
Under Review (On Hold)
Residential
Commercial
Building Scale (Max.)
Based on elevation drawings. Values may be approximate. See sources for exact figures.
Mid-rise · 6 storeys
Data Quality Note
Text was extracted using optical character recognition. This may introduce artifacts or misreads.
Location#
Project Updates#
- Status: Under Review (On Hold)
- Status: In Circulation
- 1 site plan
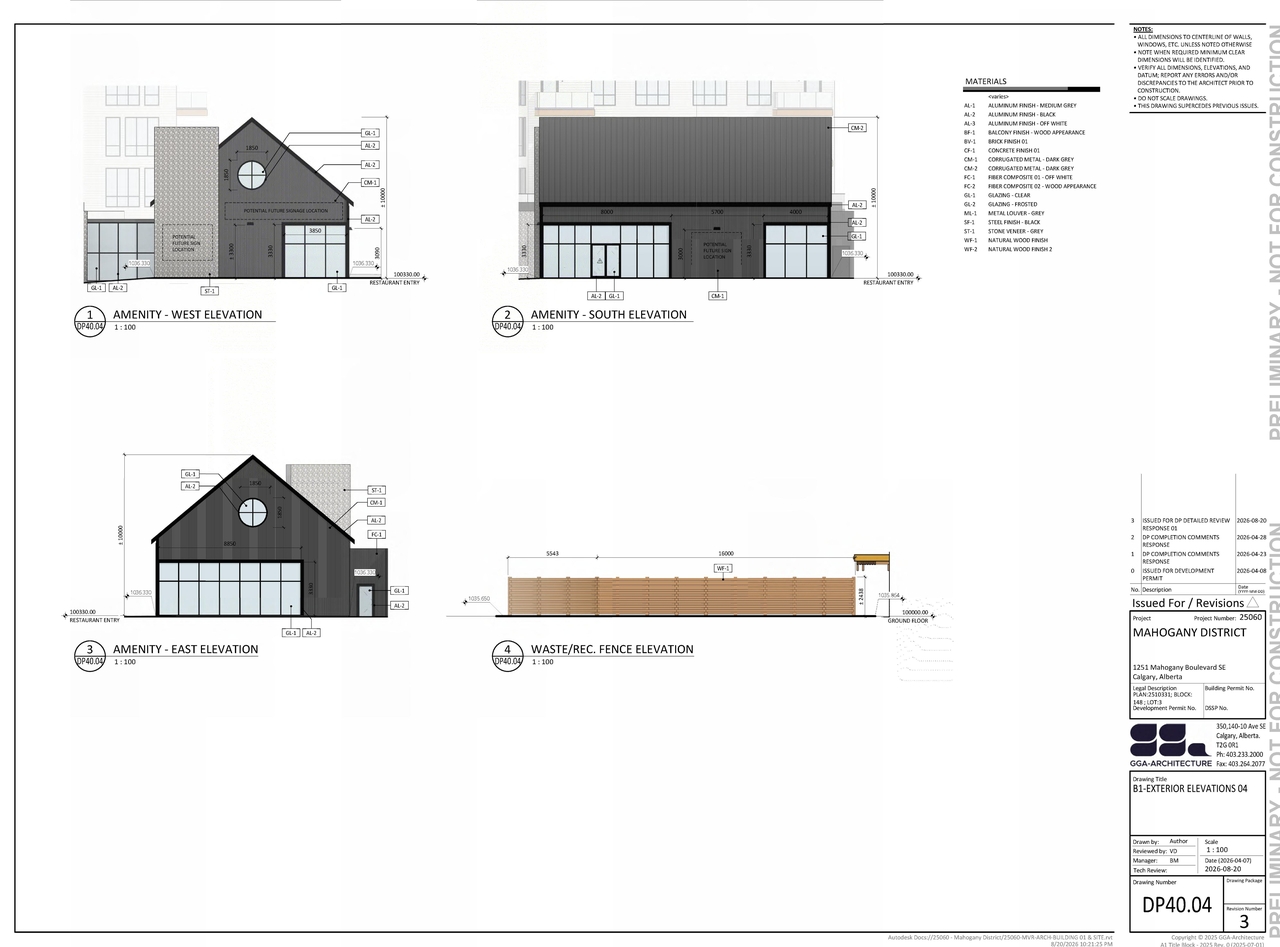
- 6 elevations
- Status: Under Review (On Hold)
- Status: Under Review
Site Plans, Elevations and Floor Plans#
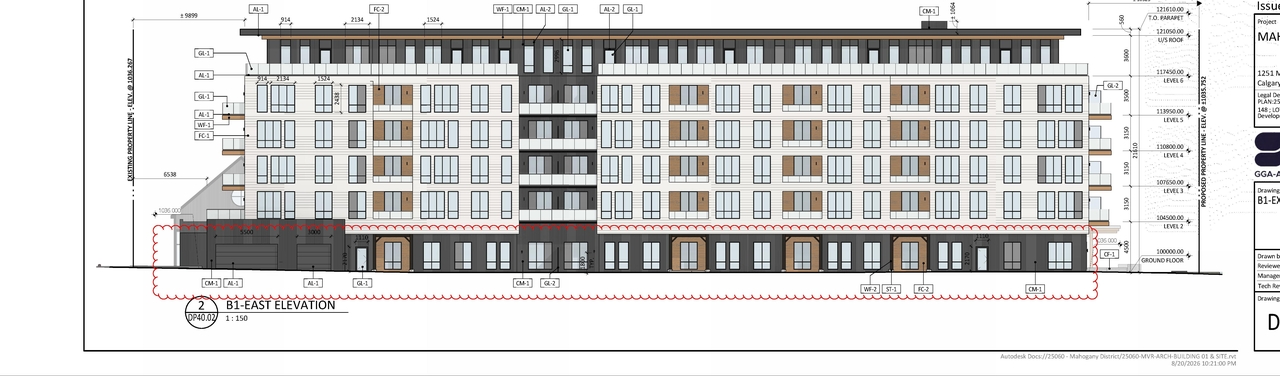
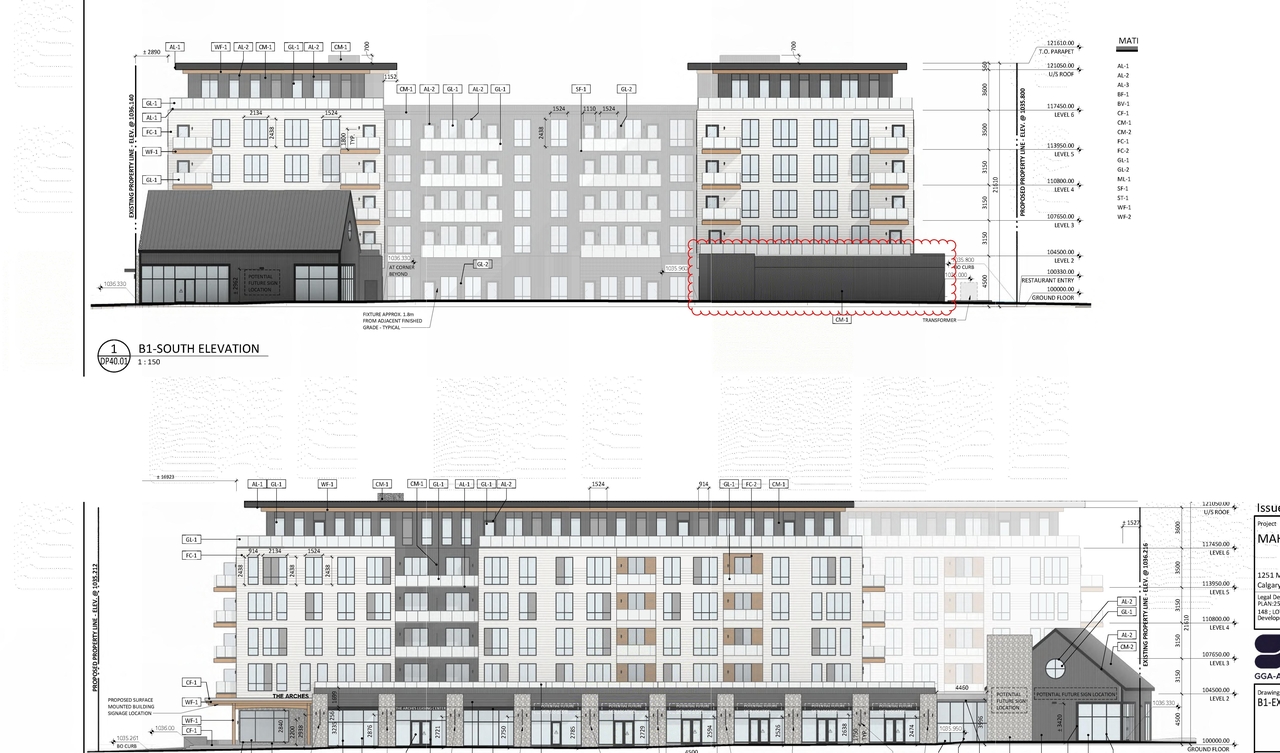

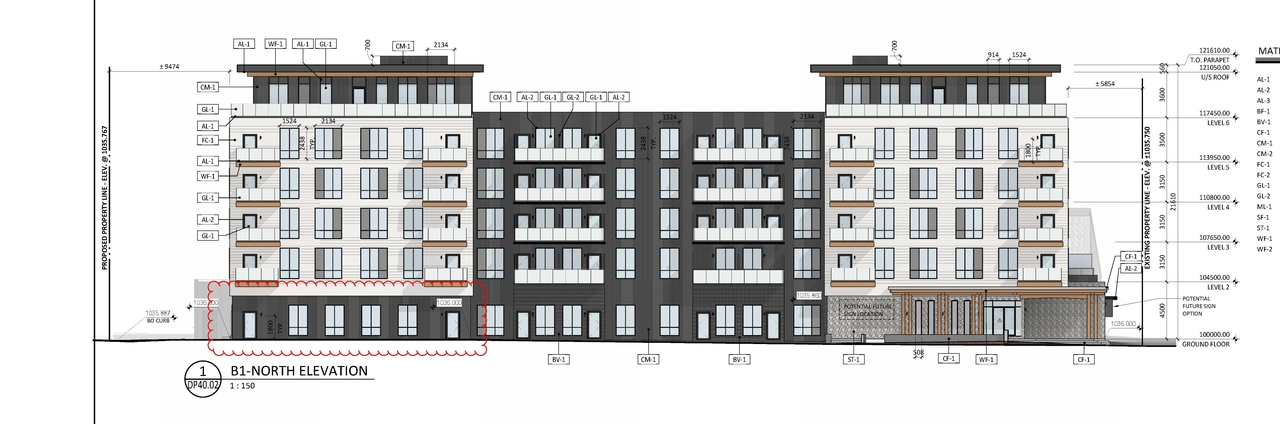
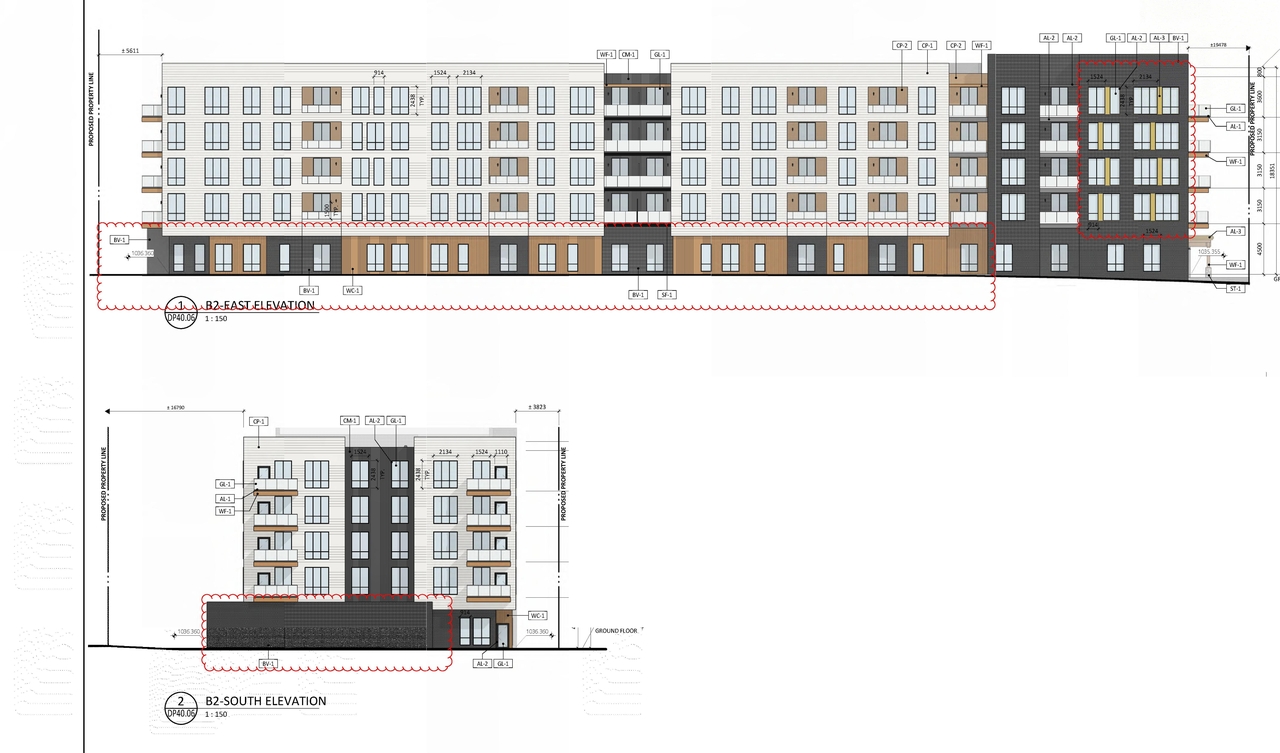

Additional Information#
| Date Initiated | 2026-04-10 |
| Community | Mahogany |
| Land Use District | Direct Control (1P2007) (DC) |
Documents#
| Type | Document |
|---|---|
| Architectural Plans | DP2026-02043 DMAP Plans (Amended) 2026-08-23 (28MB) |
| Architectural Plans | DP2026-02043 DMAP Plans (Submitted) 2026-04-28 (7MB) |
Related Projects#
| Project | Last Updated | Date Initiated |
|---|---|---|
1236-1325 Mahogany Blvd. SE.
LOC2025-0180 | 2026-05-20 | 2025-09-10 |