3512 73 St. NW.#
Last updated: 2026-09-18 · ID: DP2026-01974
Summary#
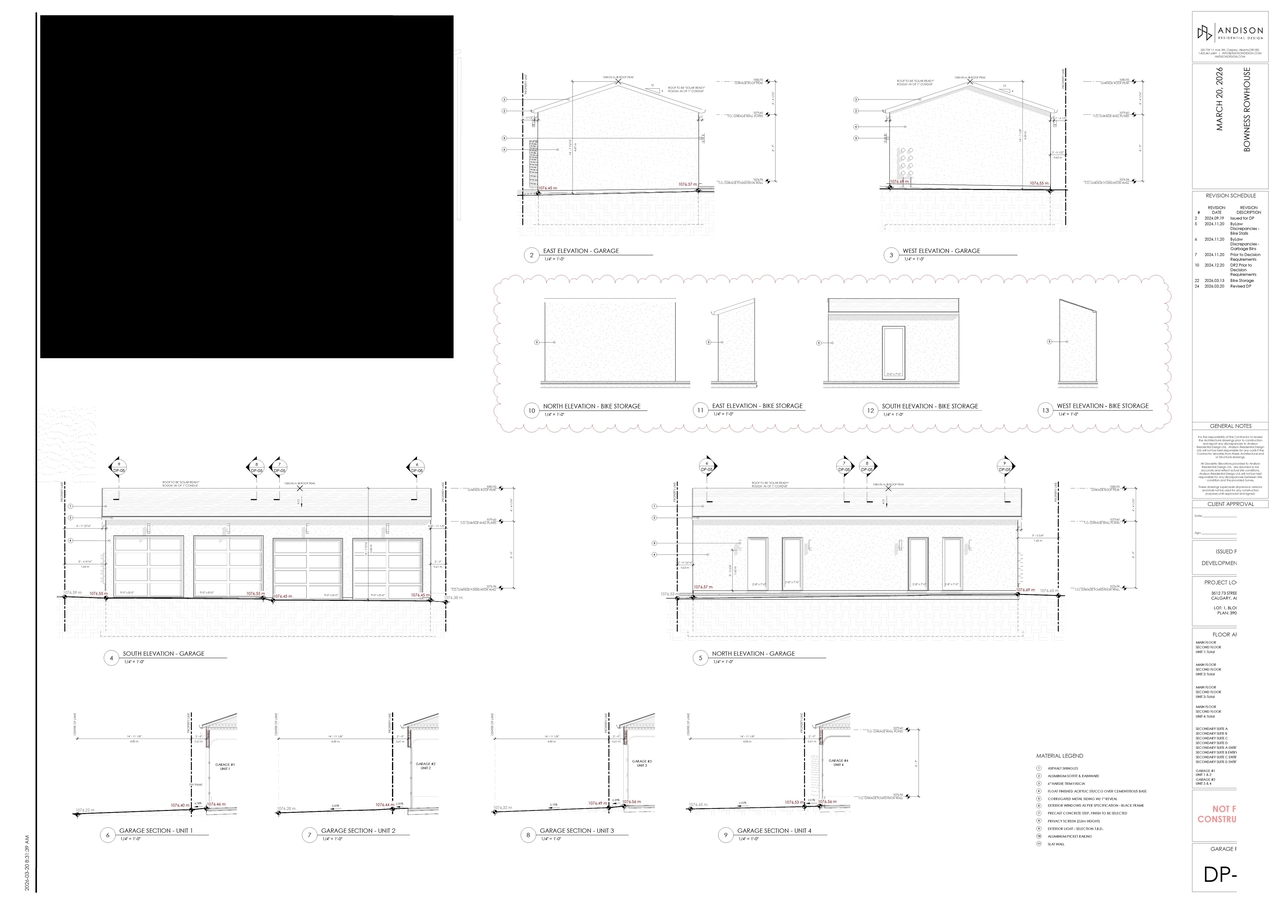
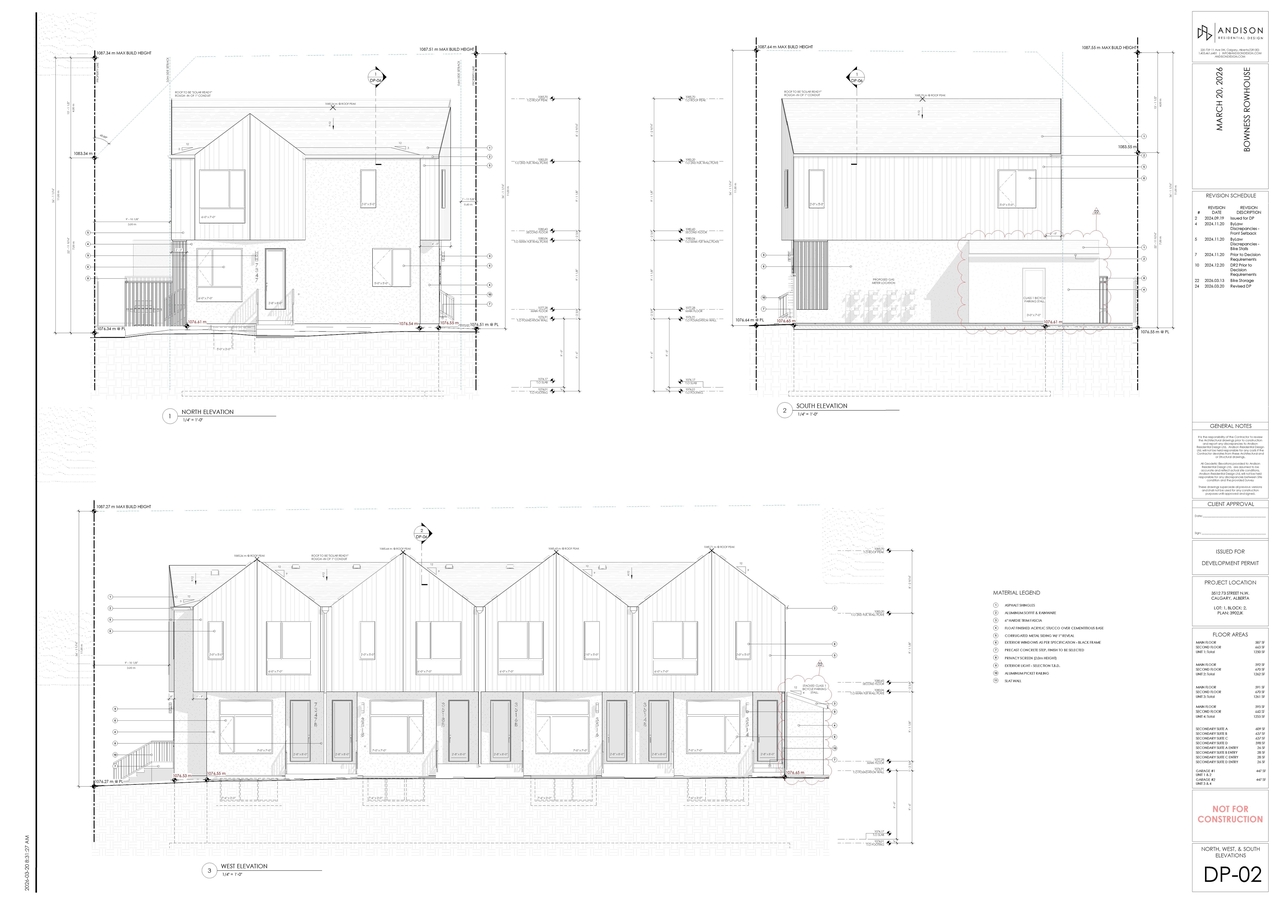
The proposal involves the construction of four proposed dwelling units (Units 1, 2, 3, and 4) and four proposed garage units (Units 1, 2, 3, and 4) on Lot 1, with a 3.0m front setback.
Source:
City-provided description
and DP2026-01974 DMAP Plans (Submitted) 2026-04-08 (2MB) (Page 1)
Status
Released
Released
Property Type
Residential
Residential
Building Scale (Max.)
Based on elevation drawings. Values may be approximate. See sources for exact figures.
Low-rise · 2 storeys
· 10.5 m
Location#
Select a marker to view the address.
Project Updates#
Status Updated
- Status: Released
Height increased
- Height increased from 10.5 m (2 storeys) to 9.14 m (3 storeys)
Status Updated
- Status: Approved (Pending Release)
Added 1 document
Status Updated
- Status: In Advertising
Added description
- Status: Approved
- Updated description:The proposal involves the construction of four proposed dwelling units (Units 1, 2, 3, and 4) and four proposed garage units (Units 1, 2, 3…
Status Updated
- Status: Pending Decision
Status Updated
- Status: Under Review
Status Updated
- Status: Under Review (On Hold)
Status Updated
- Status: Under Review
Added 2 images and 1 document
Added description and height
- Status: Under Review
- The proposal involves the construction of a Rowhouse Building, along with provisions for a Secondary Suite and an Accessory Residential Bui…
- Building Scale: Low-rise
Site Plans, Elevations and Floor Plans#
Additional Information#
| Date Initiated | 2026-04-08 |
| Community | Bowness |
| Land Use District | Residential - Grade-Oriented Infill (R-CG) |
Documents#
| Type | Document |
|---|---|
| Architectural Plans | DP2026-01974 DMAP Plans (Submitted) 2026-04-08 (2MB) |
| DP2026-01974 - DMAP DECISION RENDERED (2MB) 2026-07-09 |
Related Projects#
| Project | Last Updated | Date Initiated |
|---|---|---|
7347 35 Ave. NW.3512 73 St. NW.
DP2024-07085 | 2024-12-23 | 2024-10-03 |
