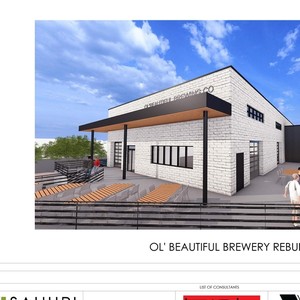
1103 12 St. SE.
Summary#
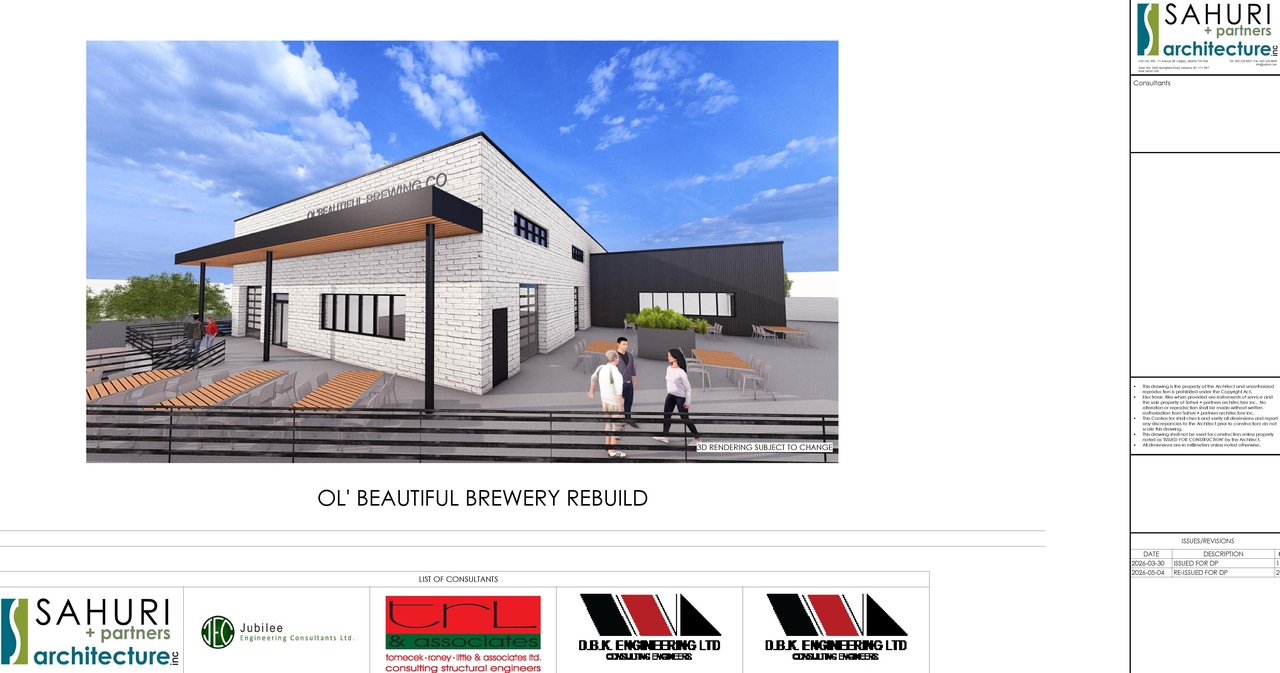
The proposal includes the construction of a new building intended for a Brewery, Winery and Distillery, and a Licensed Restaurant with an Outdoor Cafe. The site plan details include proposed elements such as a 2.4M high fence and gate, a proposed main entrance, a new concrete walkway, a proposed concrete patio, and proposed soft landscaped areas.
Source:
City-provided description
Status
Under Review (On Hold)
Under Review (On Hold)
Property Type
Commercial
Commercial
Building Scale (Max.)
Based on elevation drawings. Values may be approximate. See sources for exact figures.
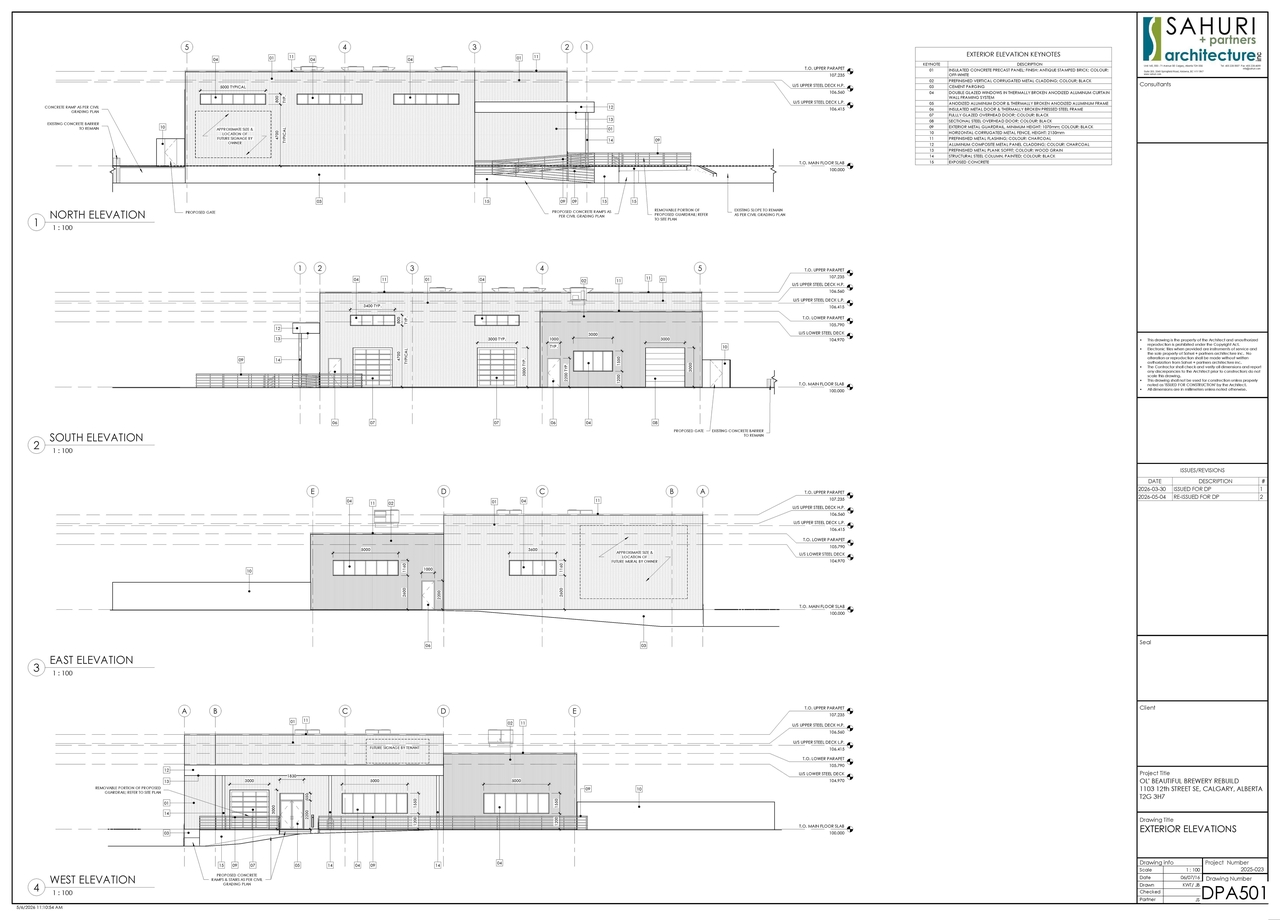
Low-rise · 1 storey
· 7.24 m
Renders#
Location#
Select a marker to view the address.
Project Updates#
Status Updated
- Status: Under Review (On Hold)
Added height, 3 images and 1 document
Added description
- Status: In Circulation
- The proposal includes the construction of a new building intended for a Brewery, Winery and Distillery, and a Licensed Restaurant with an O…
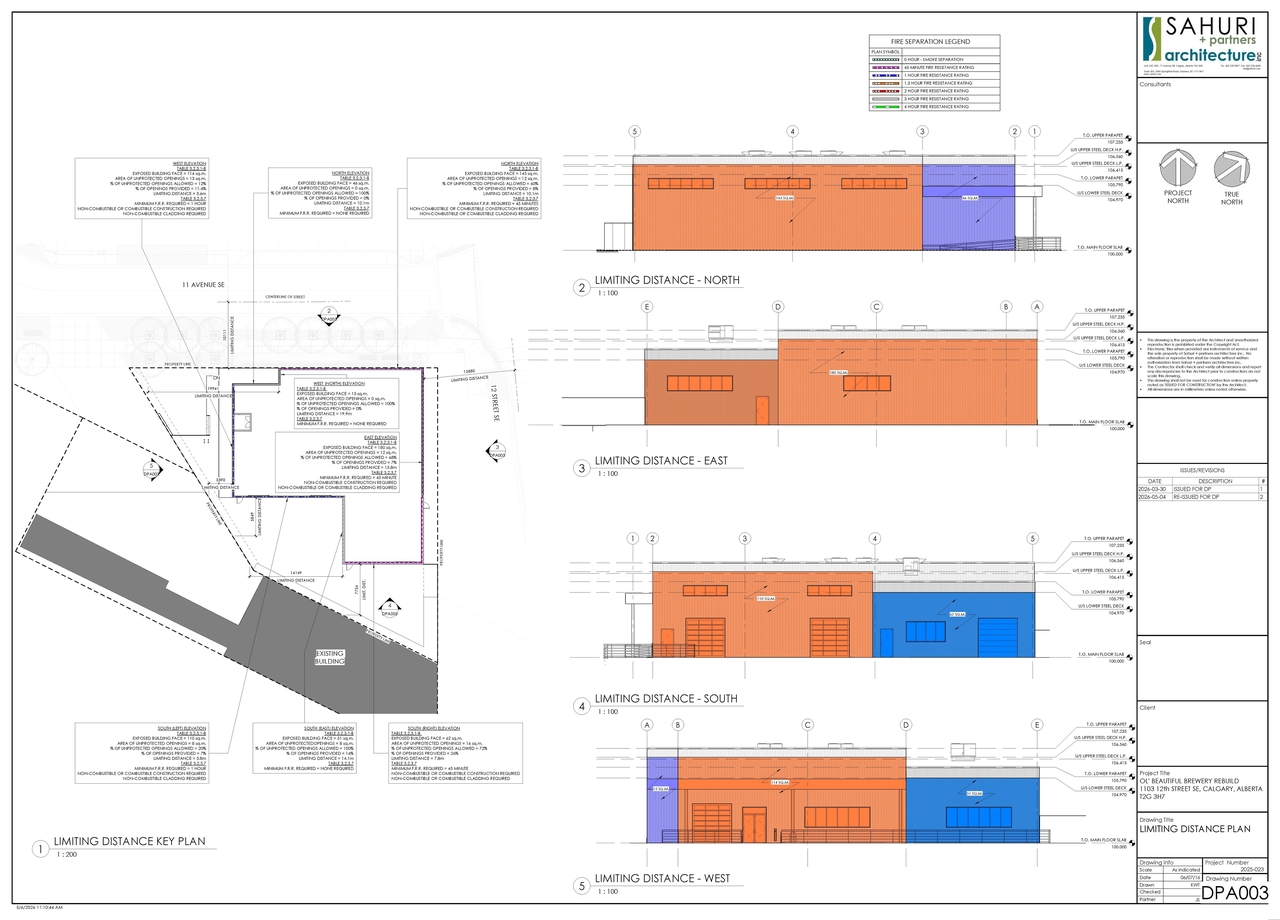
Site Plans, Elevations and Floor Plans#
Additional Information#
| Date Initiated | 2026-04-06 |
| Community | Inglewood |
| Land Use District | Industrial - Edge (I-E) |
Documents#
| Type | Document |
|---|---|
| Architectural Plans | DP2026-01935 DMAP Plans (Submitted) 2026-05-07 (3MB) |