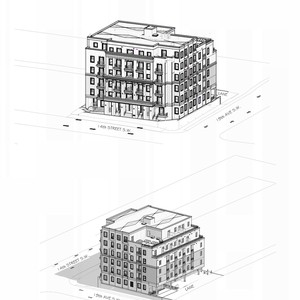
2105 14 St. SW.
Summary#
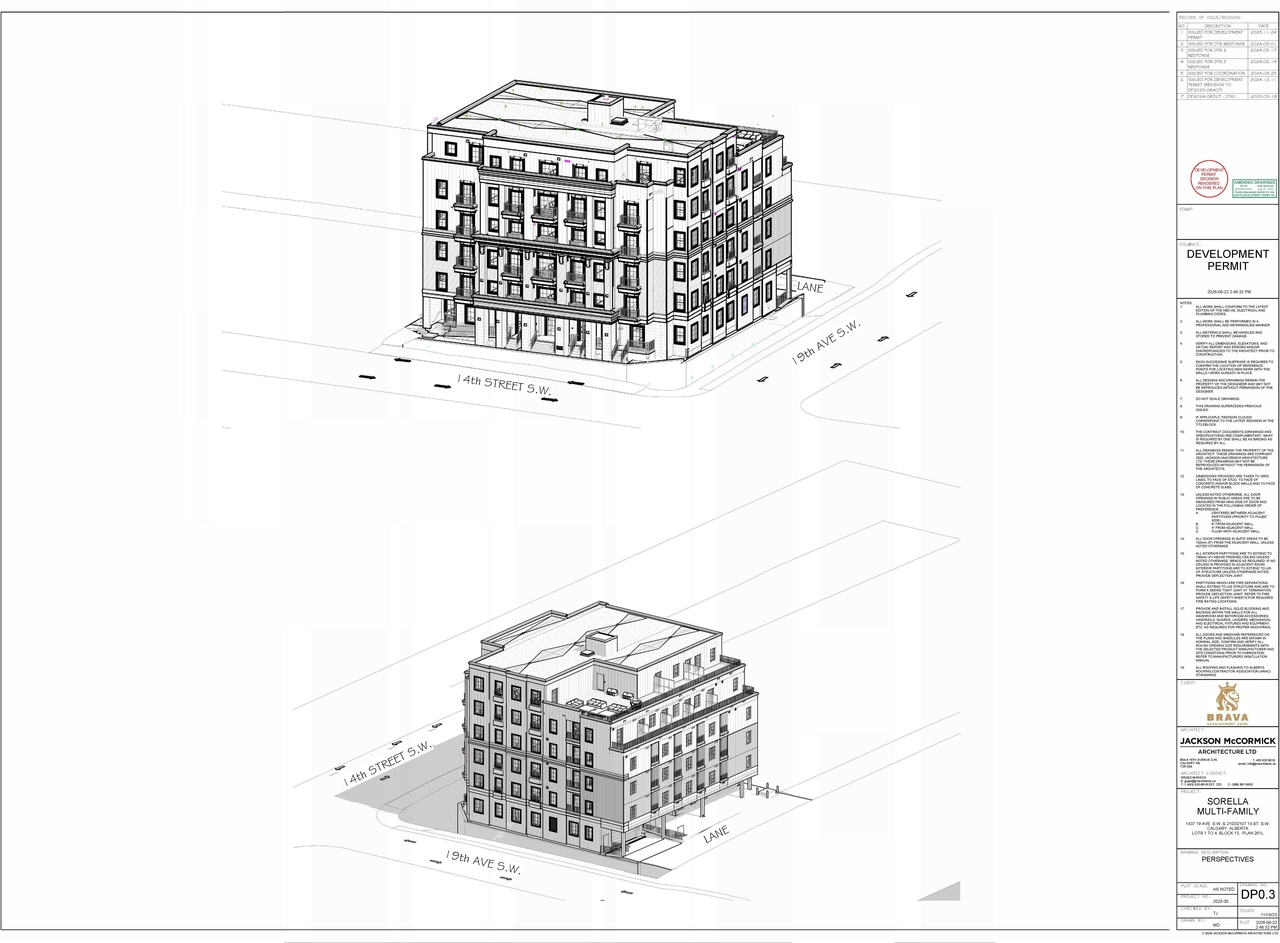
The proposal involves a multi-family building. The application scope specifically addresses revisions to the dwelling unit count, vehicle parking, and bicycle storage locker provisions for the project.
Source:
City-provided description
and DP2026-01917 DMAP Plans (Amended) 2026-07-06 (4MB) (Page 1)
Status
Approved (Pending Release)
Approved (Pending Release)
Property Type
Residential
Residential
Building Scale (Max.)
Based on elevation drawings. Values may be approximate. See sources for exact figures.
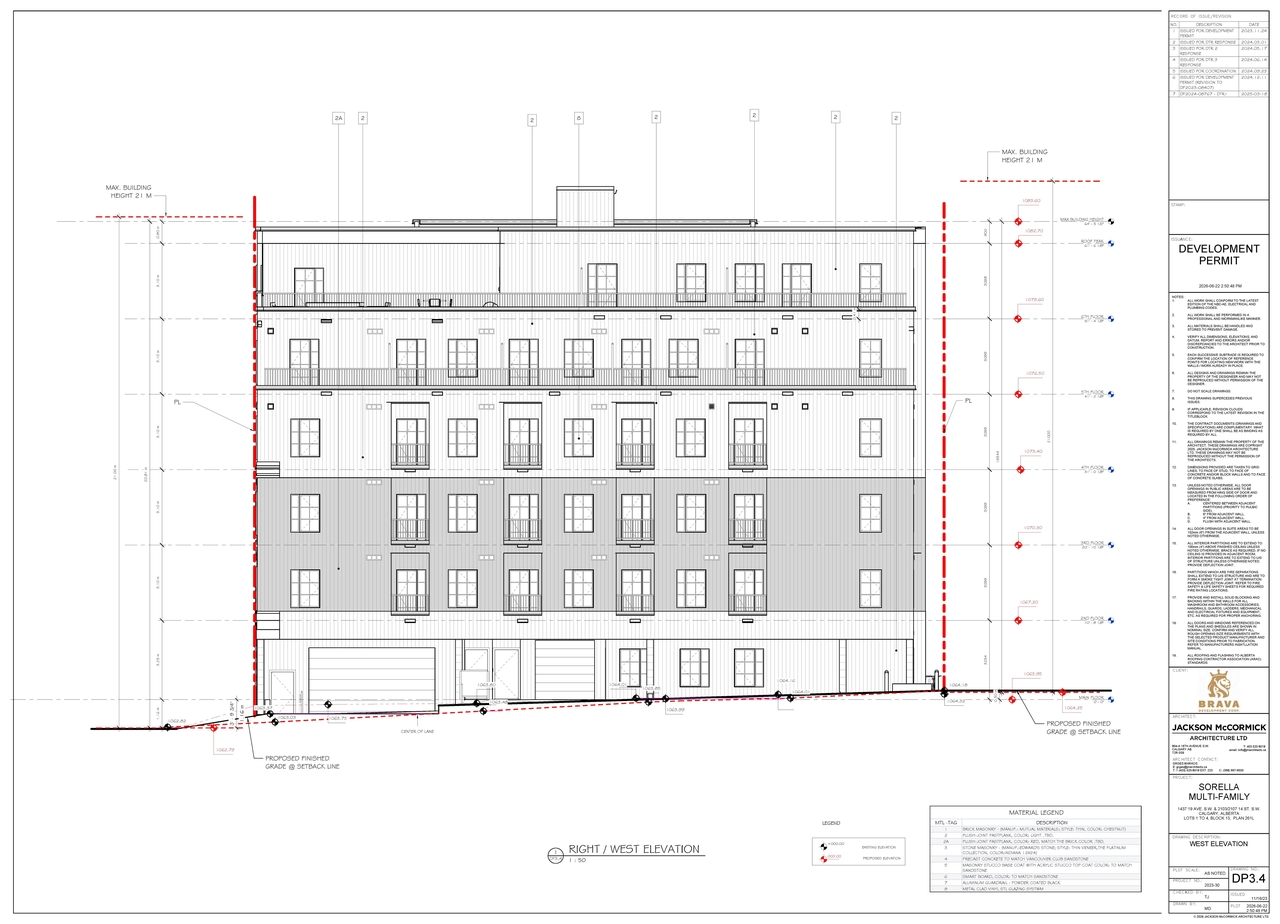
Mid-rise · 6 storeys
Data Quality Note
Text was extracted using optical character recognition. This may introduce artifacts or misreads.
· 22.4 m
Data Quality Note
Height was partially estimated using visual scale. This may be approximate.
Data Quality Note
Text was extracted using optical character recognition. This may introduce artifacts or misreads.
Massing Diagrams#
Location#
Select a marker to view the address.
Project Updates#
Status Updated
- Status: Approved (Pending Release)
Height updated
- Height updated: 6 storeys
Added 1 image and 1 document
Status Updated
- Status: In Advertising
Status Updated
- Status: Approved
Status Updated
- Status: Pending Decision
Added description
- Updated description:The proposal involves a multi-family building. The application scope specifically addresses revisions to the dwelling unit count, vehicle p…
Status Updated
- Status: Under Review
Added 1 image and 1 document
Status Updated
- Status: Under Review (On Hold)
Status Updated
- Status: Under Review
Added description, height and 1 document
- Status: In Circulation
- The proposal involves a multi-family building, which is designated as one building. The revision specifically addresses changes to the deve…
- Height: 6 storeys
Site Plans, Elevations and Floor Plans#
Additional Information#
| Date Initiated | 2026-04-06 |
| Community | Bankview |
| Land Use District | Mixed Use - General (MU-1 f3.8h21) |
Documents#
| Type | Document |
|---|---|
| Architectural Plans | DP2026-01917 DMAP Plans (Submitted) 2026-04-27 (4MB) |
| Architectural Plans | DP2026-01917 DMAP Plans (Amended) 2026-07-06 (4MB) |
| Architectural Plans | DP2026-01917 - DMAP PLANS - DECISION RENDERED 2026-08-17 (18MB) |
Related Projects#
| Project | Last Updated | Date Initiated |
|---|---|---|
2105 14 St. SW.1437 19 Ave. SW.
DP2024-08767 | 2025-06-09 | 2024-12-13 |
2105 14 St. SW.
DP2023-08407 | 2024-07-10 | 2023-11-29 |
