Calgary Development Projects

1437 23 St. SW.#

Last updated: 2026-07-06 · ID: DP2026-01892

Summary#

New: Single Detached Dwelling

Status
Approved (Pending Release)

Building Scale (Max.) Based on elevation drawings. Values may be approximate. See sources for exact figures.
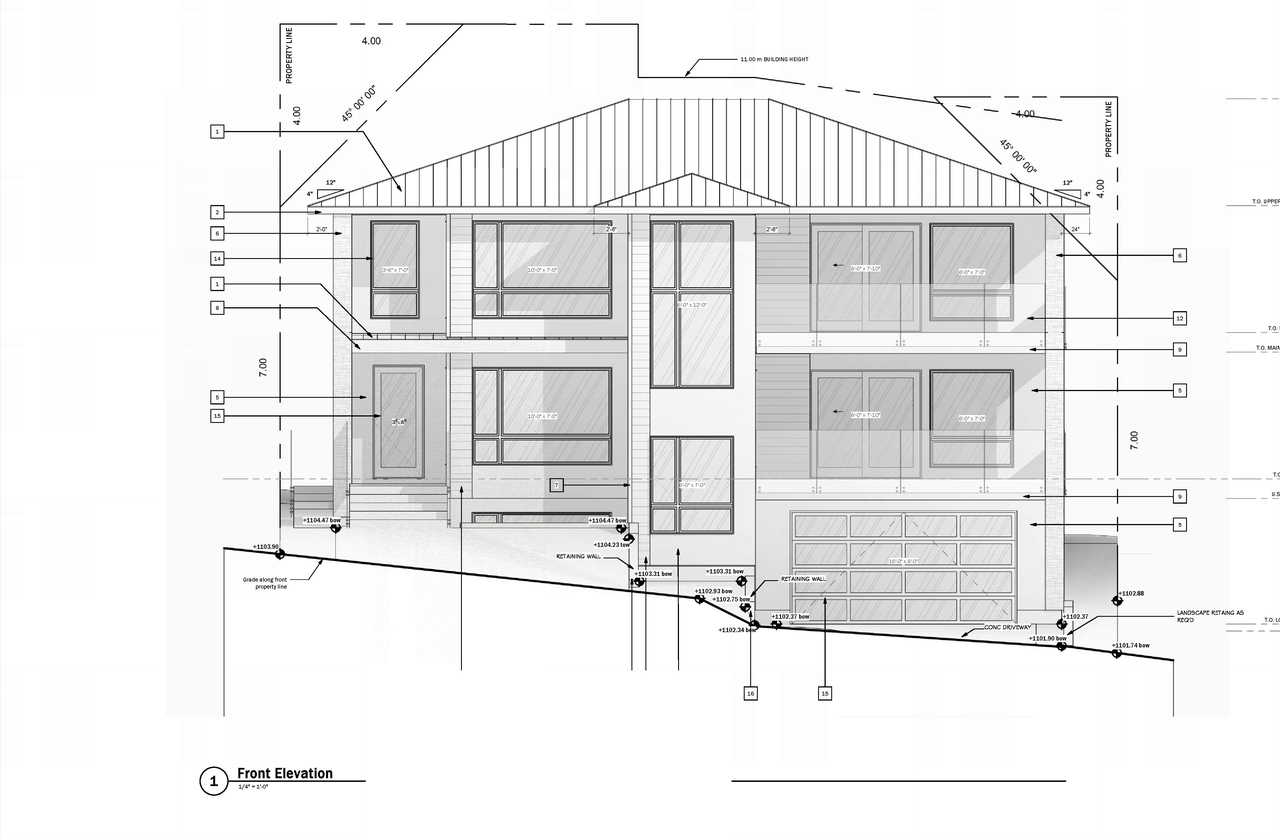
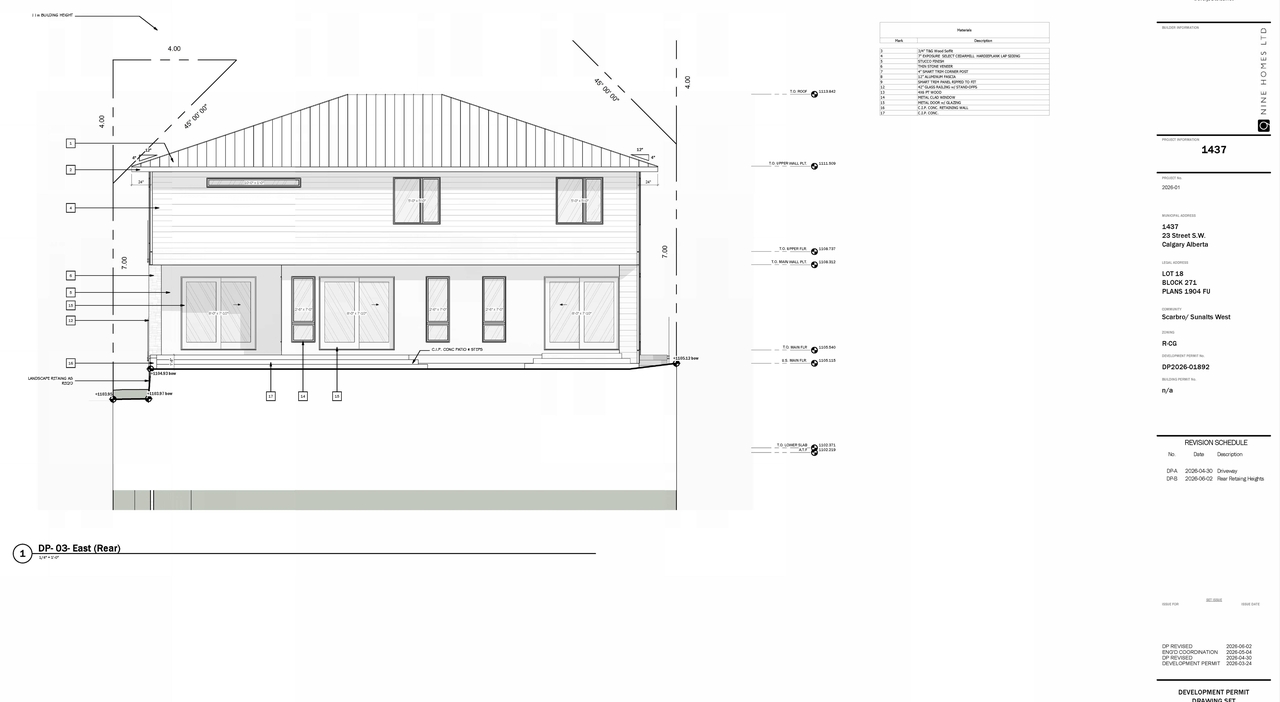
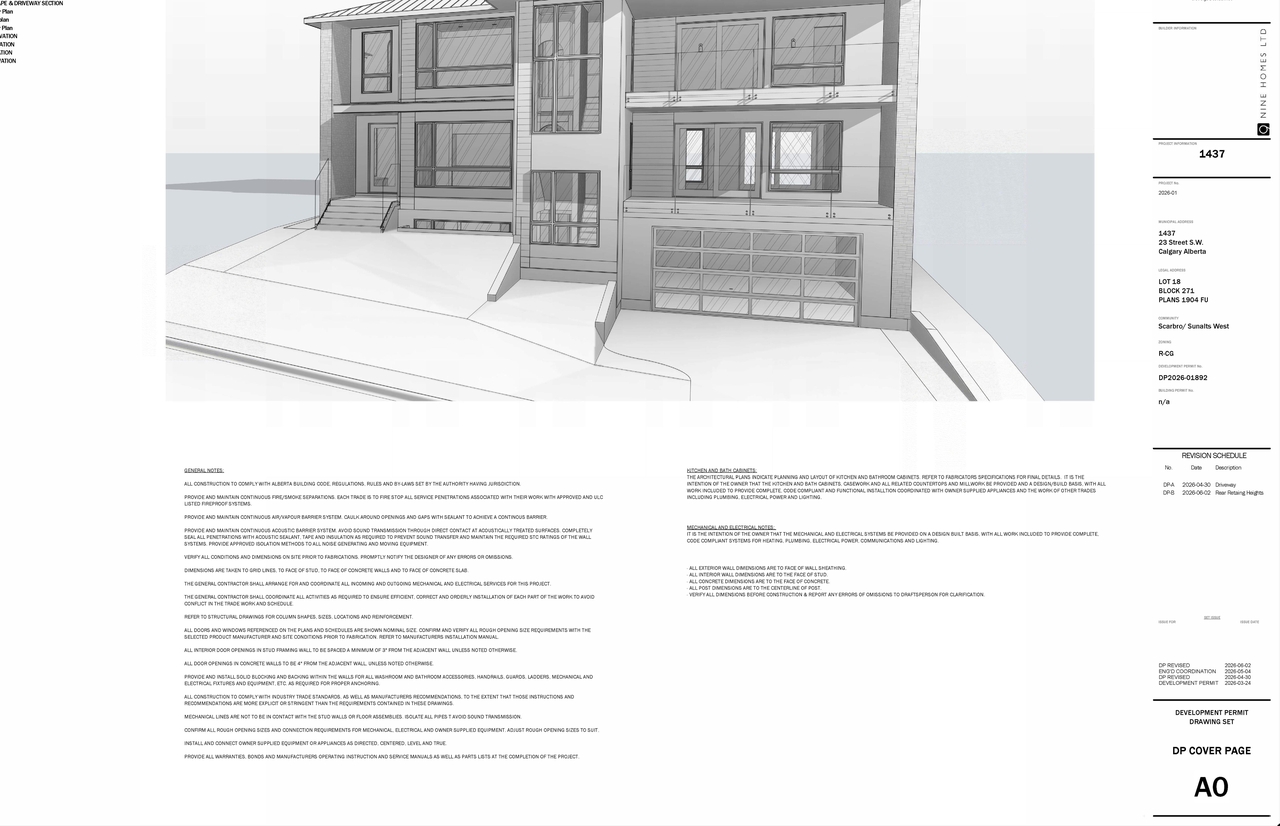
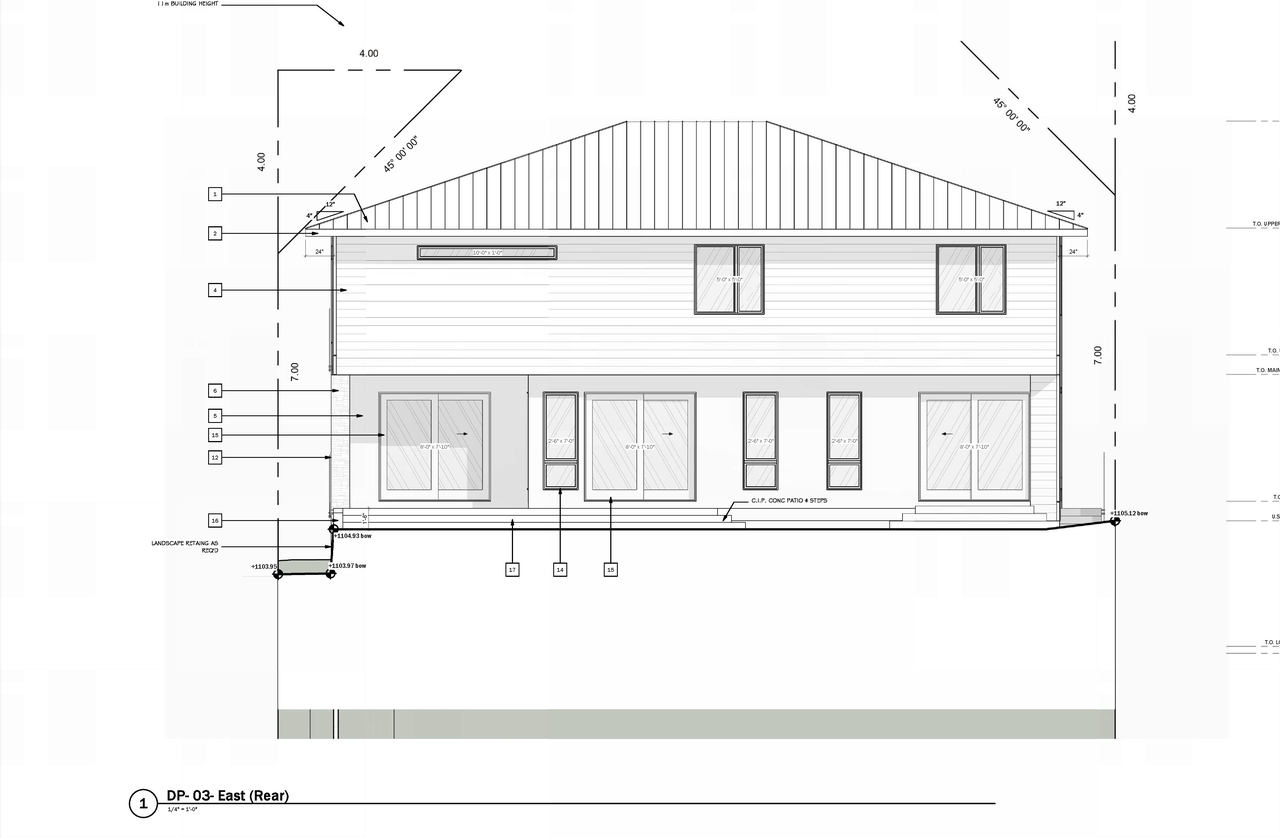
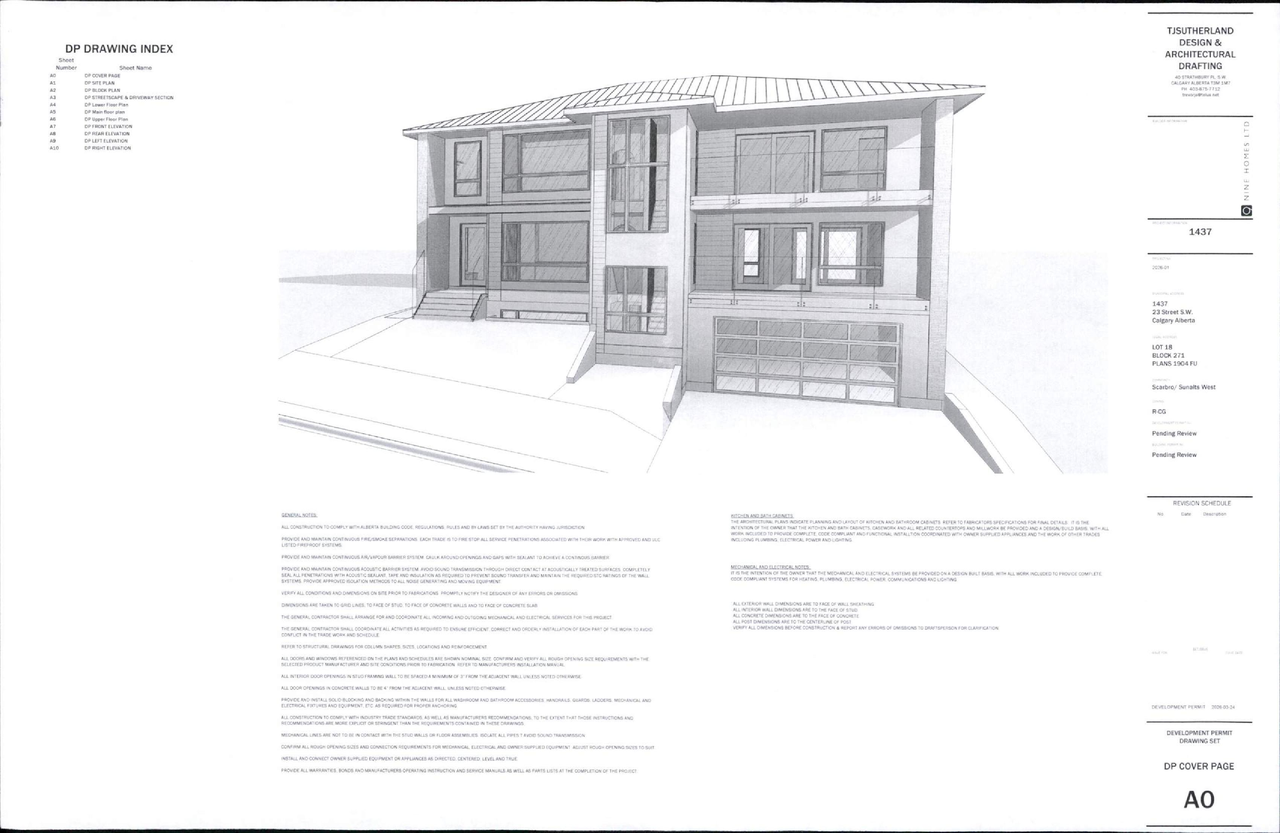
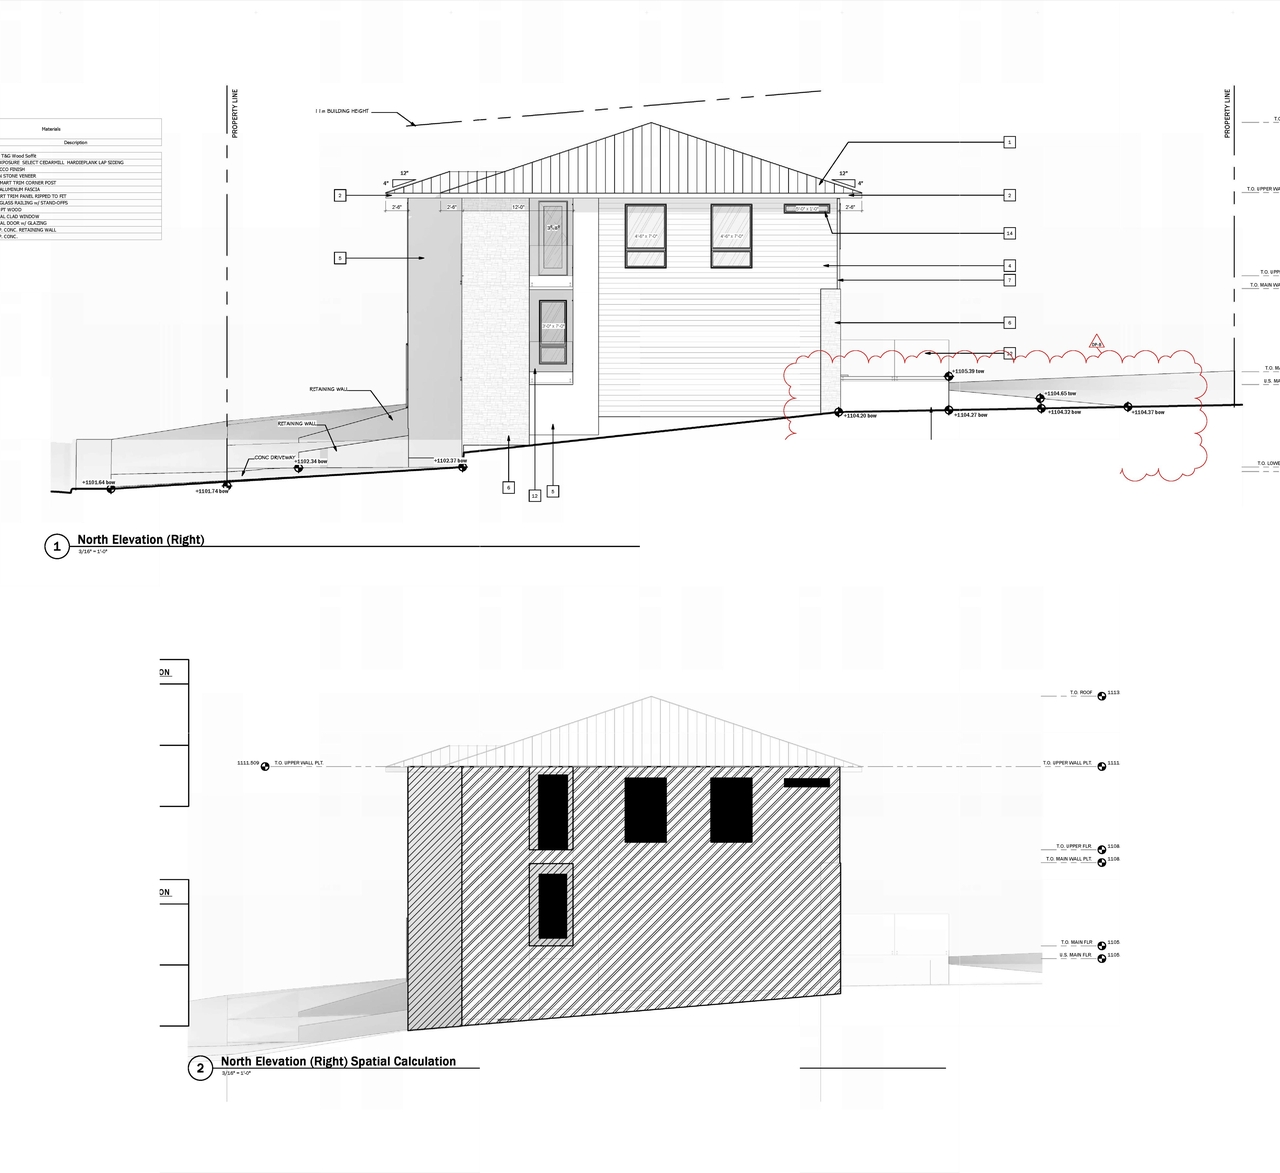
Low-rise · 3 storeys · 11.62 m

Location#

Select a marker to view the address.

Project Updates#

2026-07-03 Status
Status Updated
  • Status: Approved (Pending Release)
2026-06-10 Images Documents
Added height, 11 images and 1 document
  • Height: 11.623 m
  • Storeys: 3 storeys
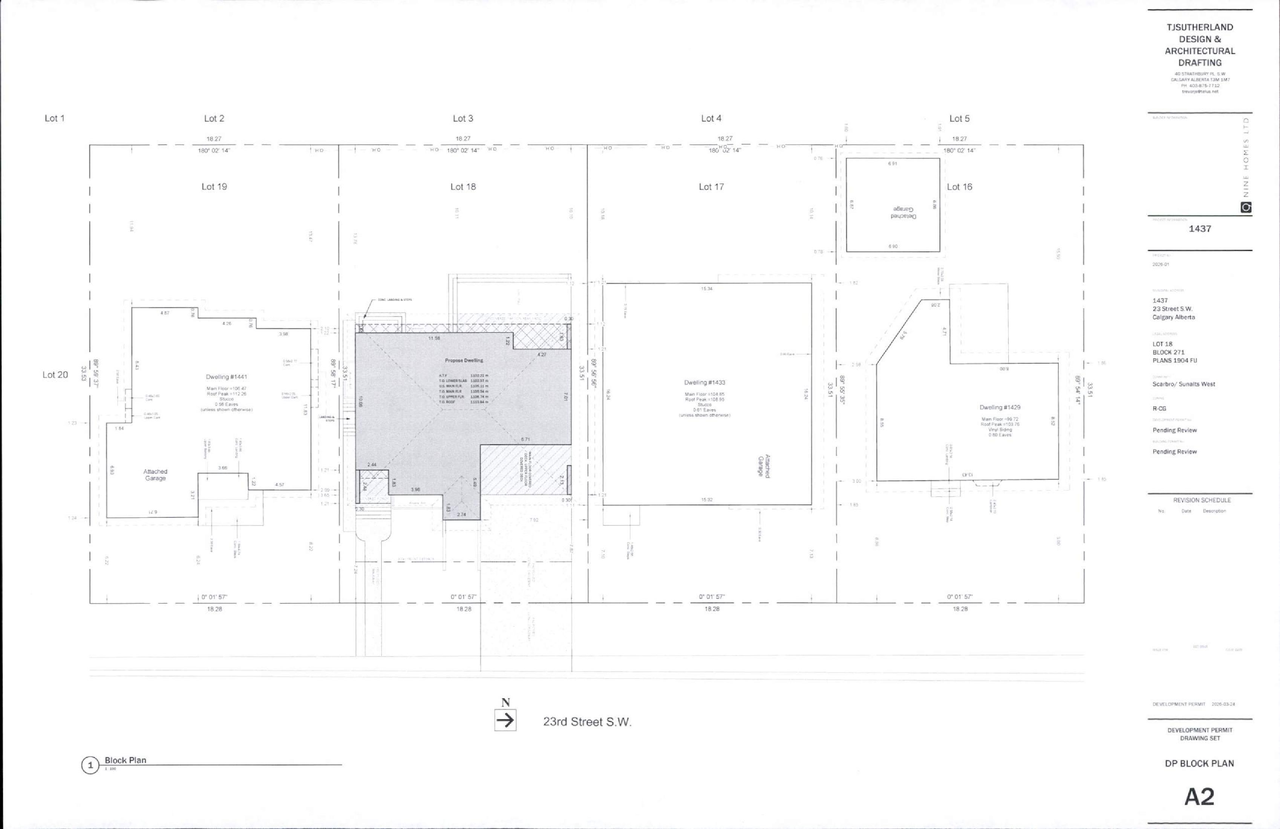
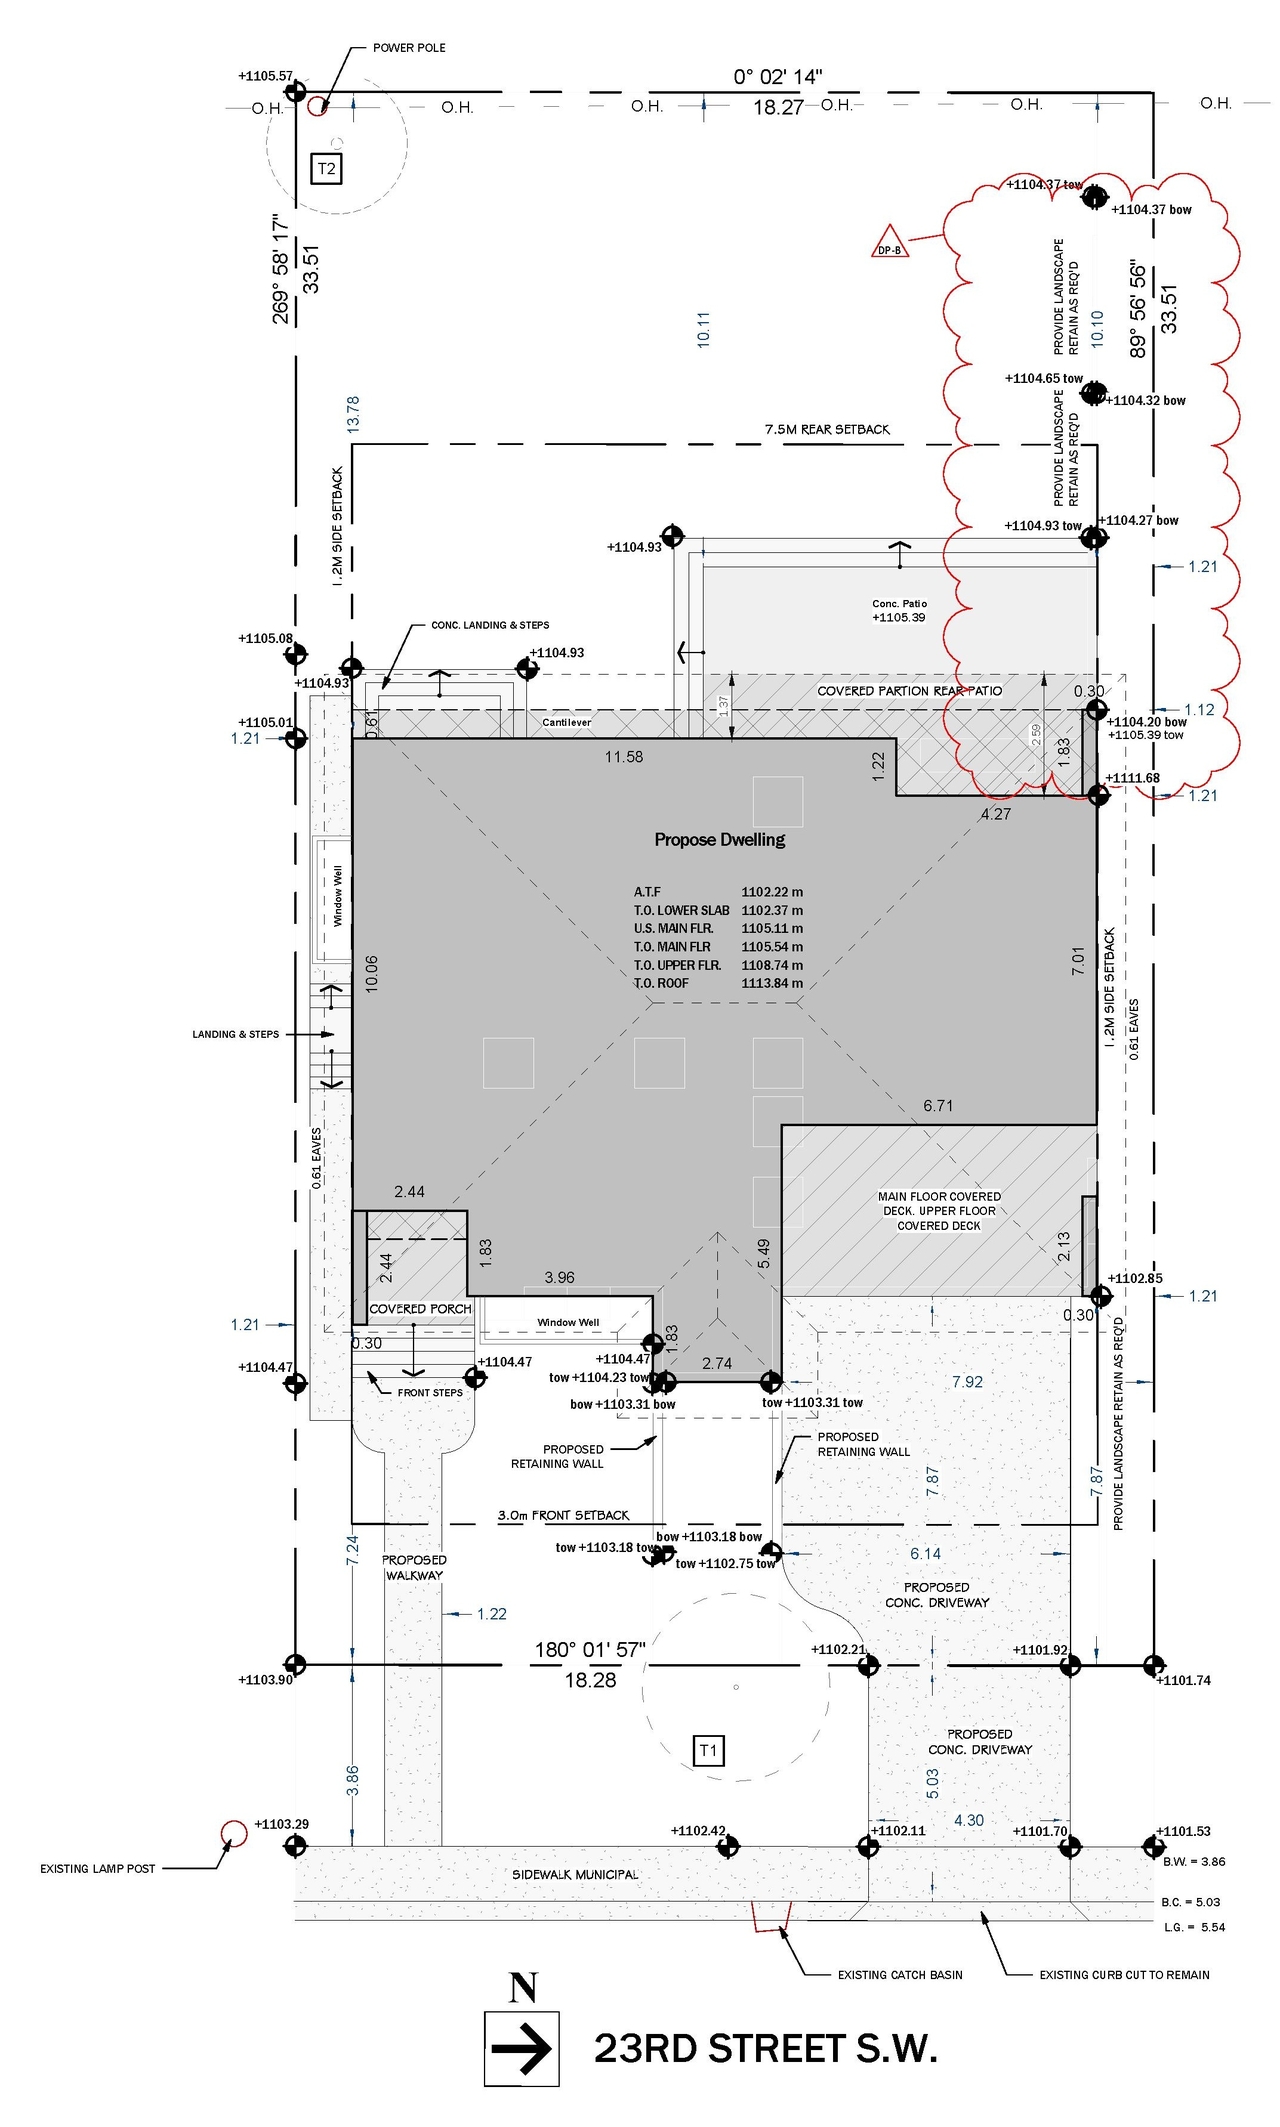
  • 2 site plans
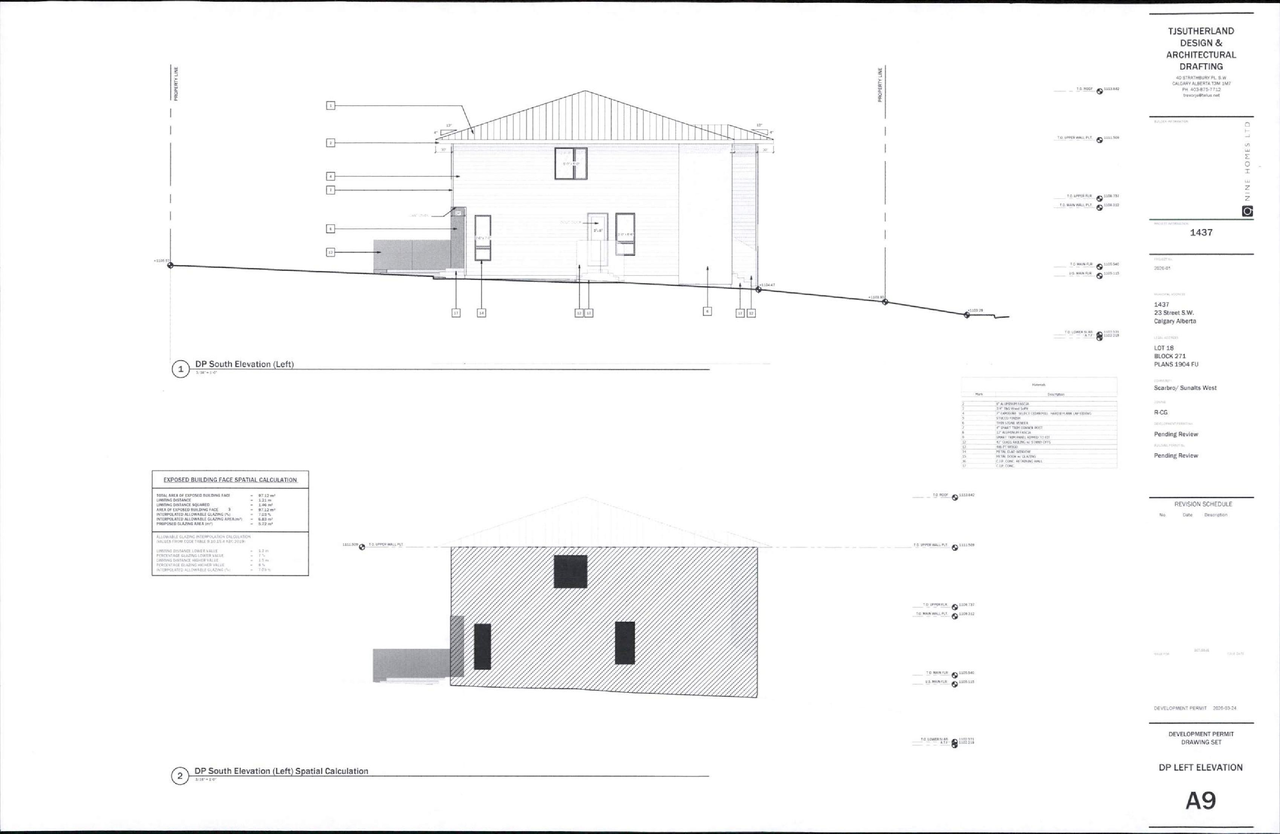
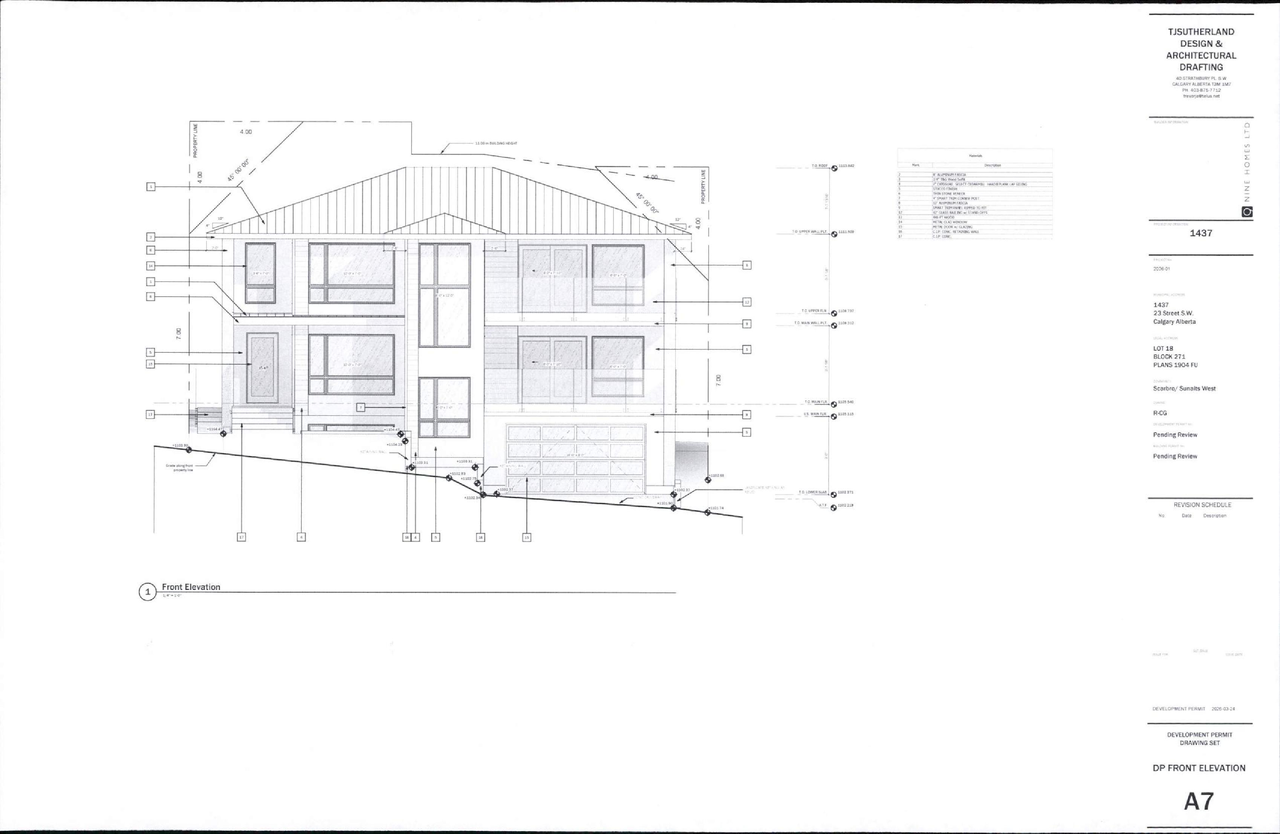
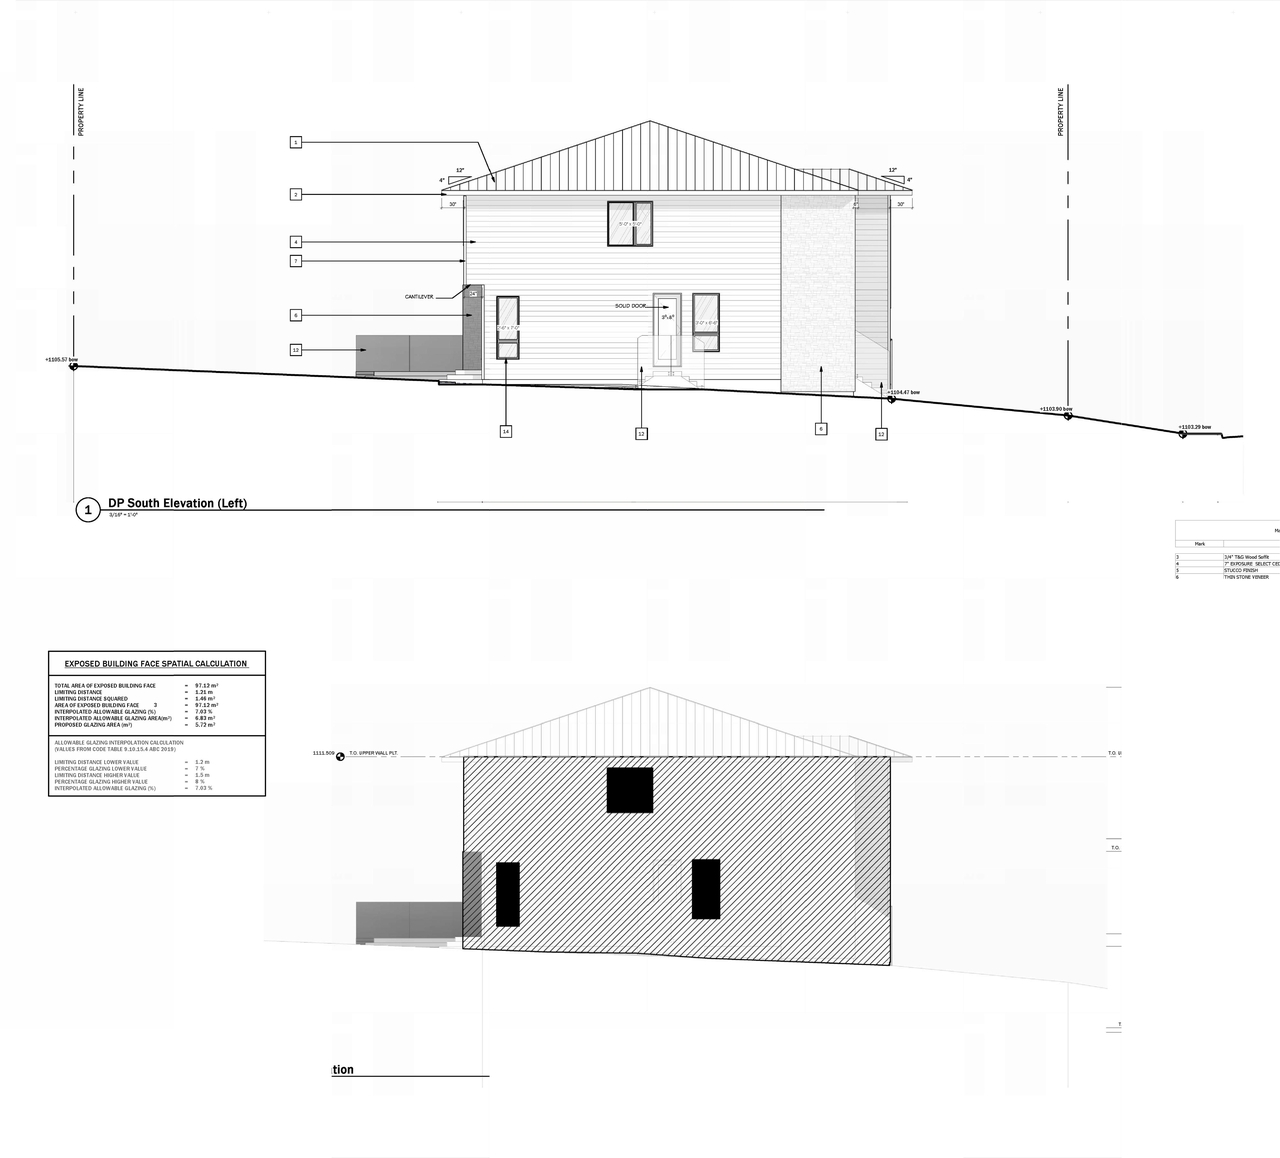
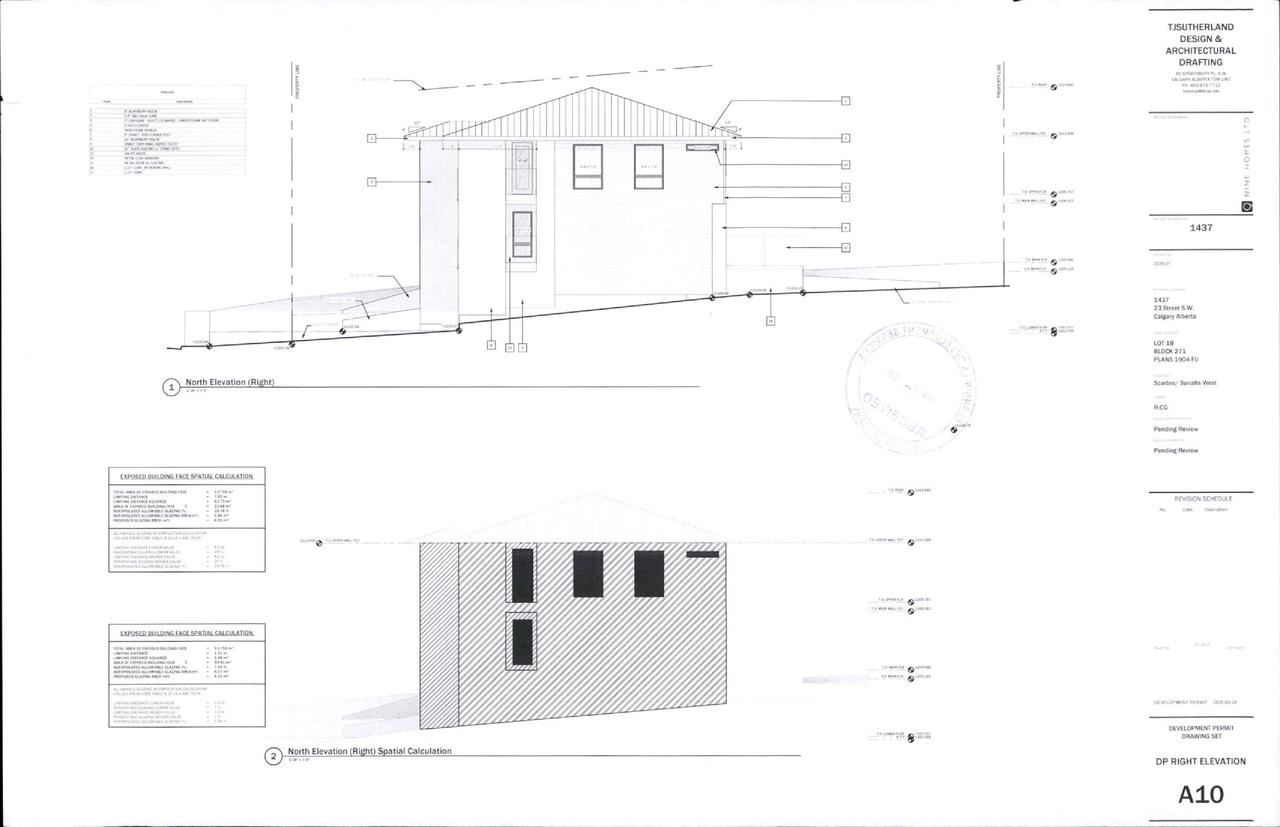
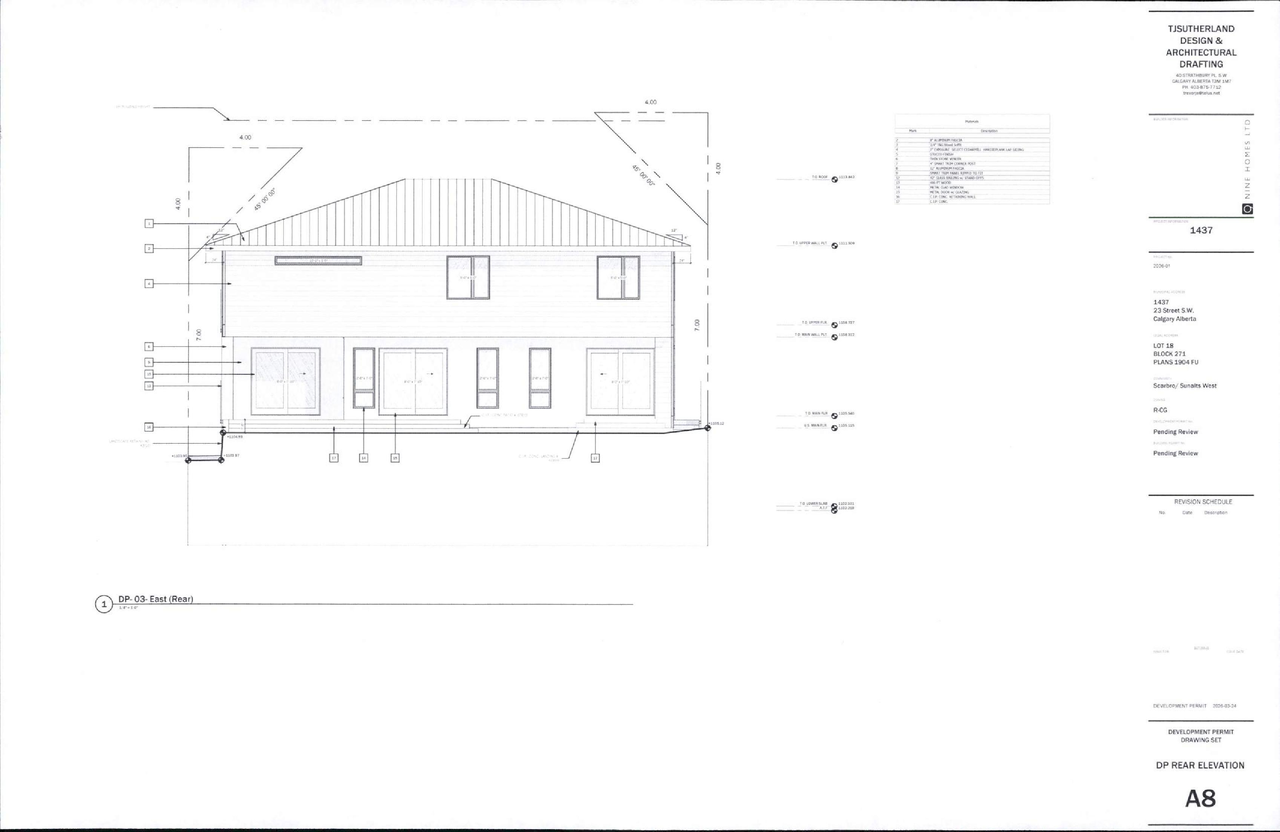
  • 9 elevations
2026-06-06 Status
Status Updated
  • Status: In Advertising
2026-06-04 Status
Status Updated
  • Status: Pending Decision
2026-06-03 Status
Status Updated
  • Status: Under Review (On Hold)
2026-05-30 Status
Status Updated
  • Status: In Circulation
2026-05-05 Status
Status Updated
  • Status: Pending Decision
2026-05-02 Status
Status Updated
  • Status: Under Review
2026-04-02 Initial Update
Added description, 8 images and 1 document
  • Status: In Circulation
  • New: Single Detached Dwelling
  • 2 site plans
  • 6 elevations

Site Plans, Elevations and Floor Plans#
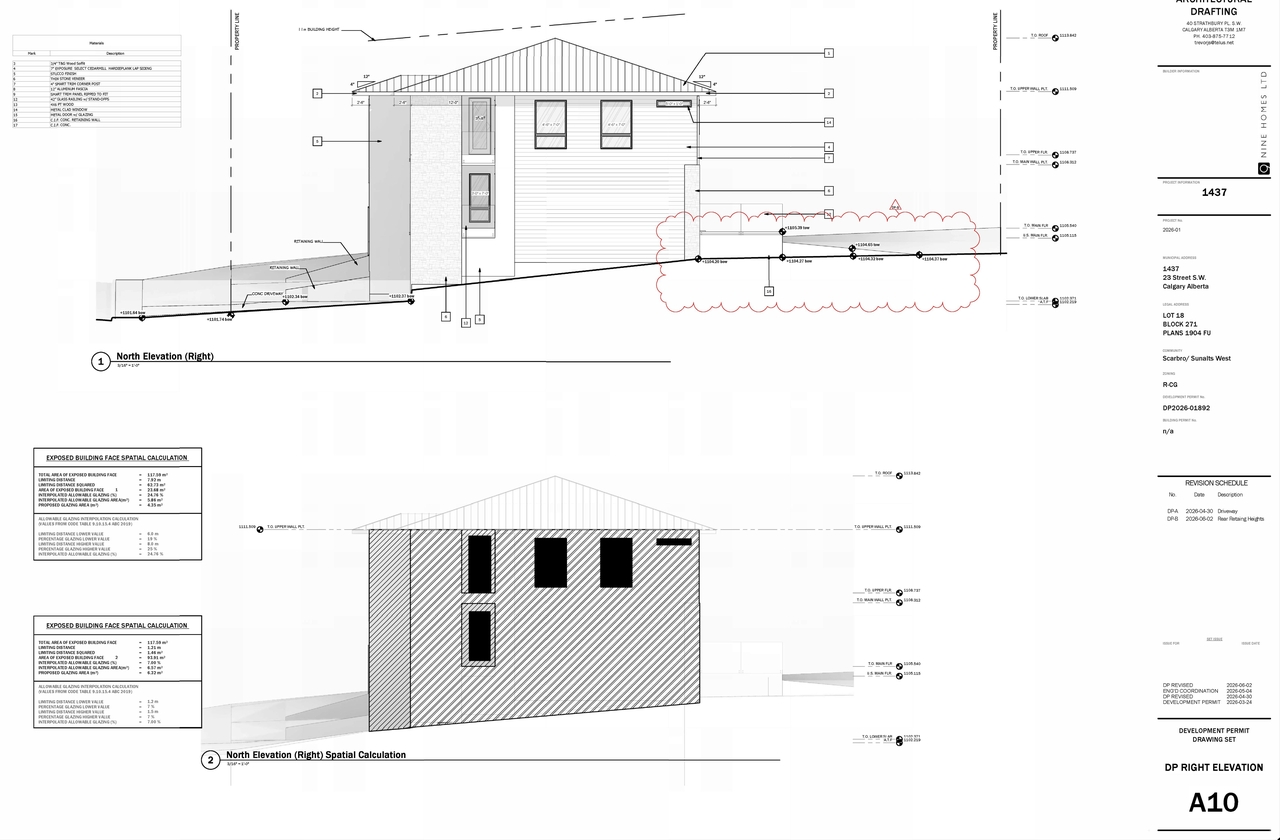
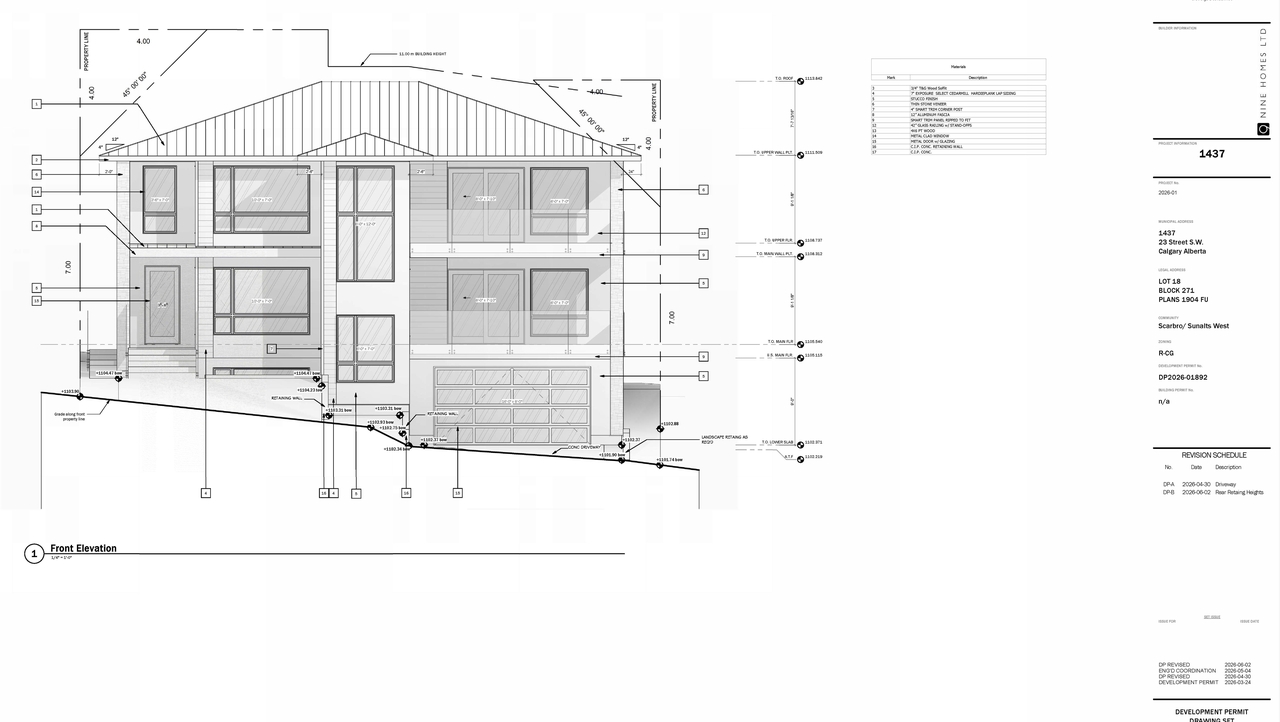
  • Image from page 9 of the file 'DP2026-01892 - DMAP PLANS - DECISION RENDERED - 2026-06-03 (4MB)'
  • Image from page 9 of the file 'DP2026-01892 - DMAP PLANS - DECISION RENDERED - 2026-06-03 (4MB)'
  • Image from page 4 of the file 'DP2026-01892 - DMAP PLANS - DECISION RENDERED - 2026-06-03 (4MB)'
  • Image from page 6 of the file 'DP2026-01892 - DMAP PLANS - DECISION RENDERED - 2026-06-03 (4MB)'
  • Image from page 4 of the file 'DP2026-01892 DMAP Plans Submitted 2026-08-04 1MB'
  • Image from page 7 of the file 'DP2026-01892 DMAP Plans Submitted 2026-08-04 1MB'
  • Image from page 5 of the file 'DP2026-01892 DMAP Plans Submitted 2026-08-04 1MB'
  • Image from page 8 of the file 'DP2026-01892 - DMAP PLANS - DECISION RENDERED - 2026-06-03 (4MB)'
  • Image from page 8 of the file 'DP2026-01892 DMAP Plans Submitted 2026-08-04 1MB'
  • Image from page 6 of the file 'DP2026-01892 - DMAP PLANS - DECISION RENDERED - 2026-06-03 (4MB)'
  • Image from page 7 of the file 'DP2026-01892 - DMAP PLANS - DECISION RENDERED - 2026-06-03 (4MB)'
  • Image from page 6 of the file 'DP2026-01892 DMAP Plans Submitted 2026-08-04 1MB'
  • Image from page 1 of the file 'DP2026-01892 - DMAP PLANS - DECISION RENDERED - 2026-06-03 (4MB)'
  • Image from page 7 of the file 'DP2026-01892 - DMAP PLANS - DECISION RENDERED - 2026-06-03 (4MB)'
  • Image from page 1 of the file 'DP2026-01892 DMAP Plans Submitted 2026-08-04 1MB'
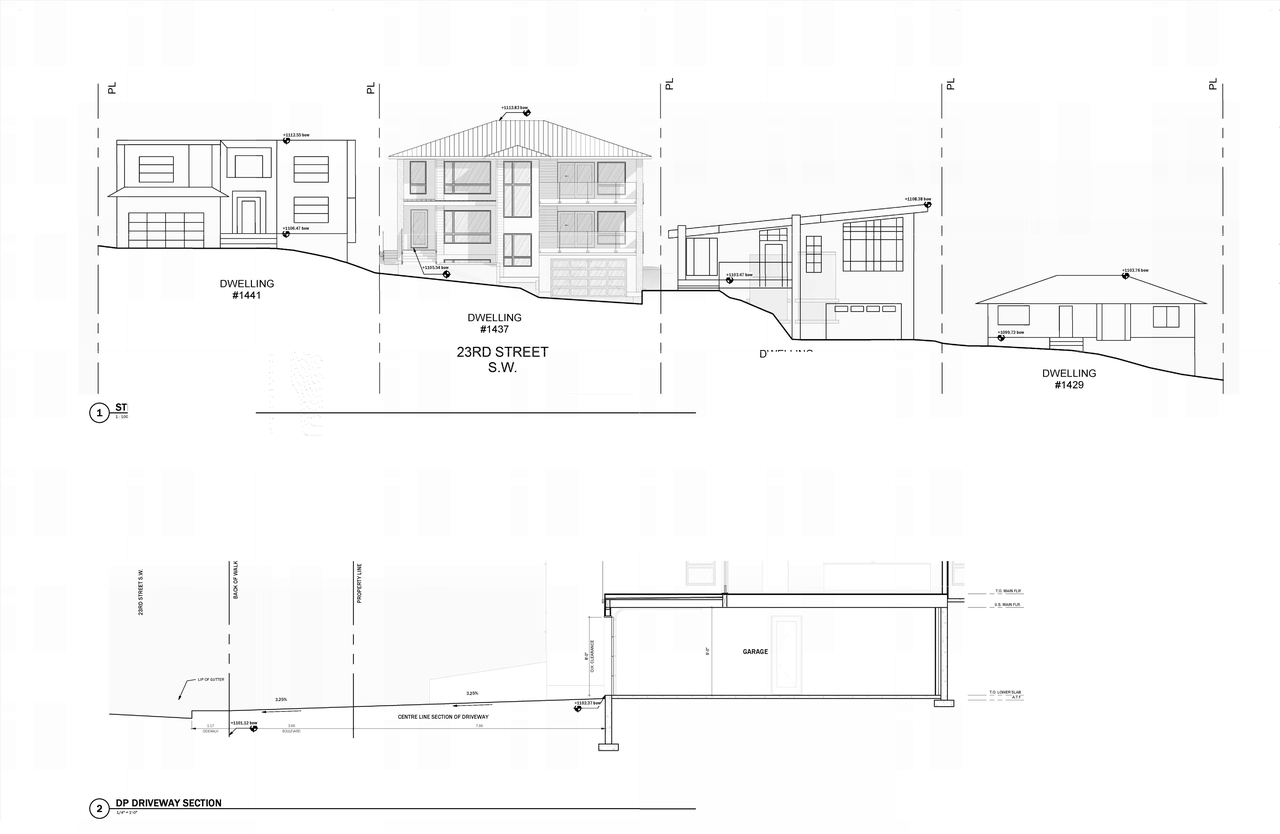
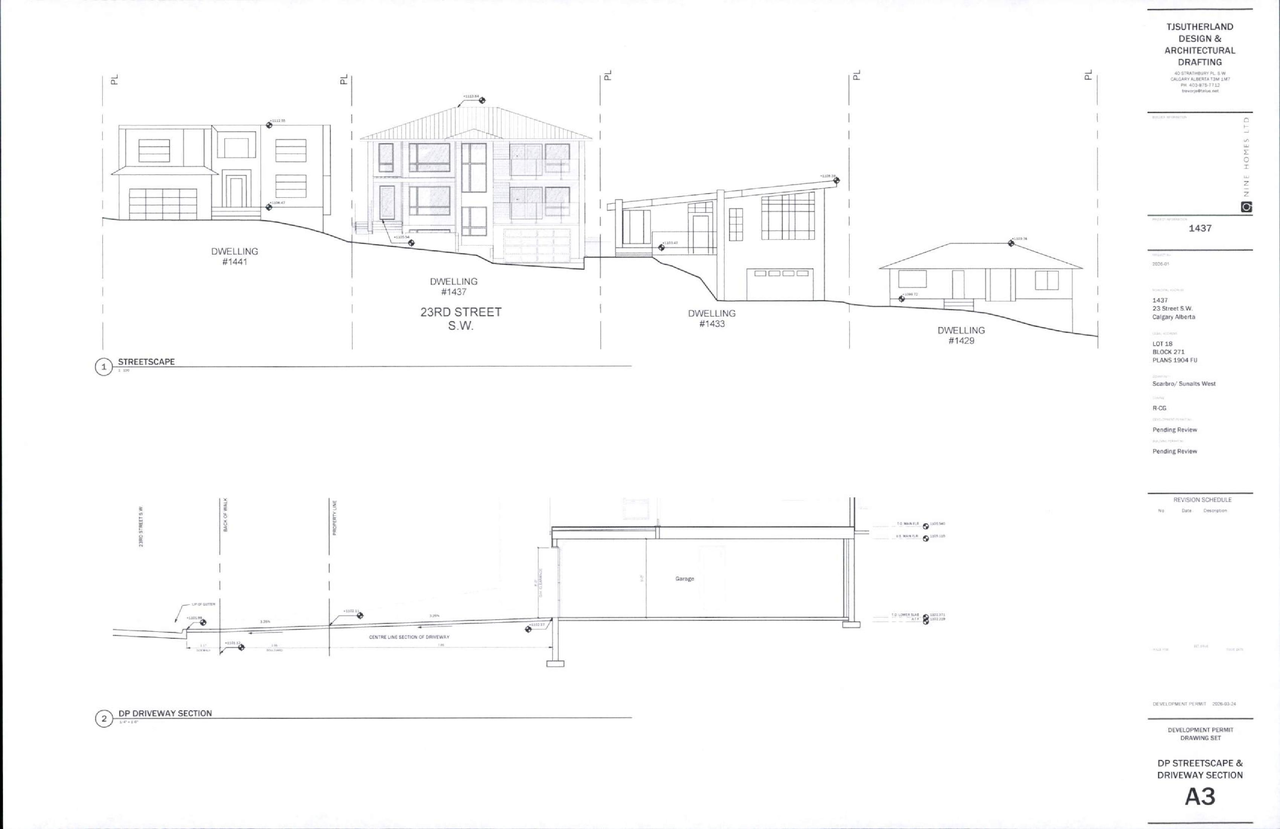
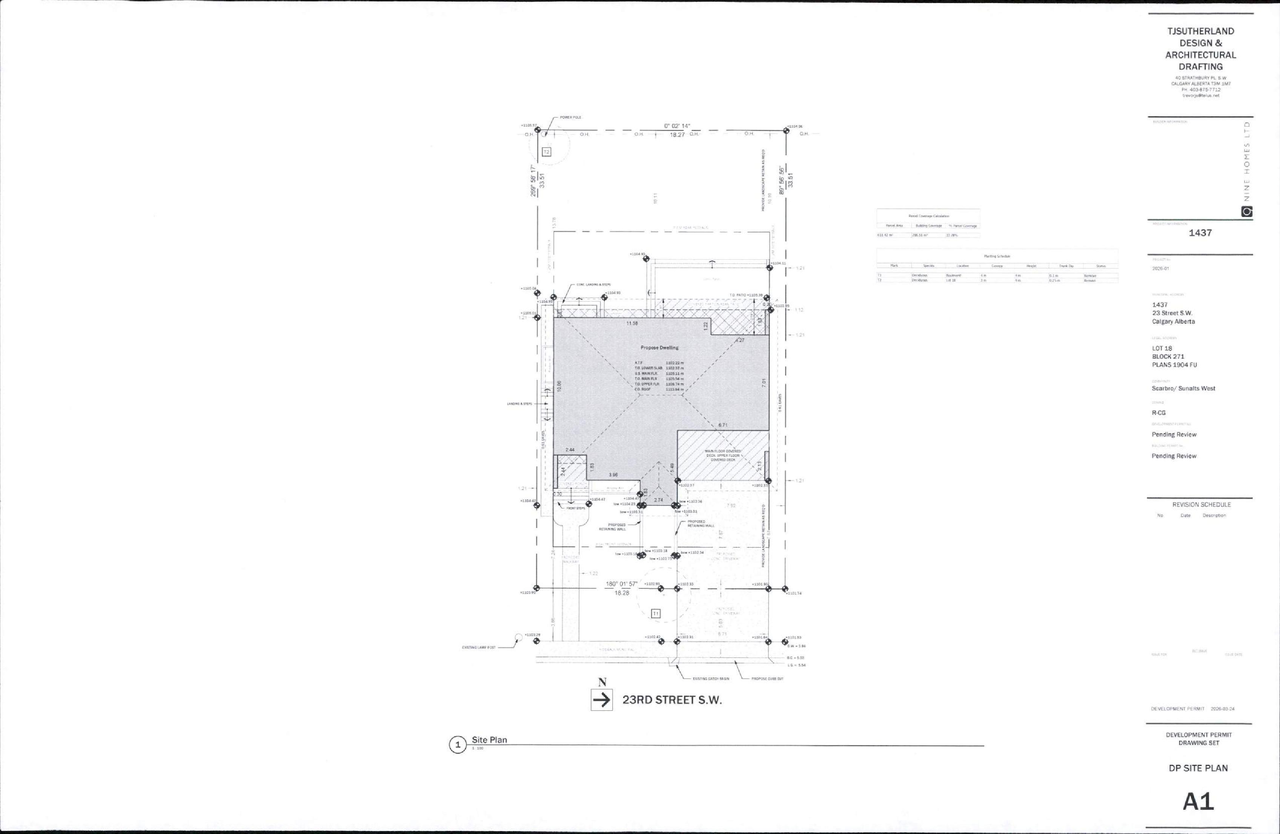
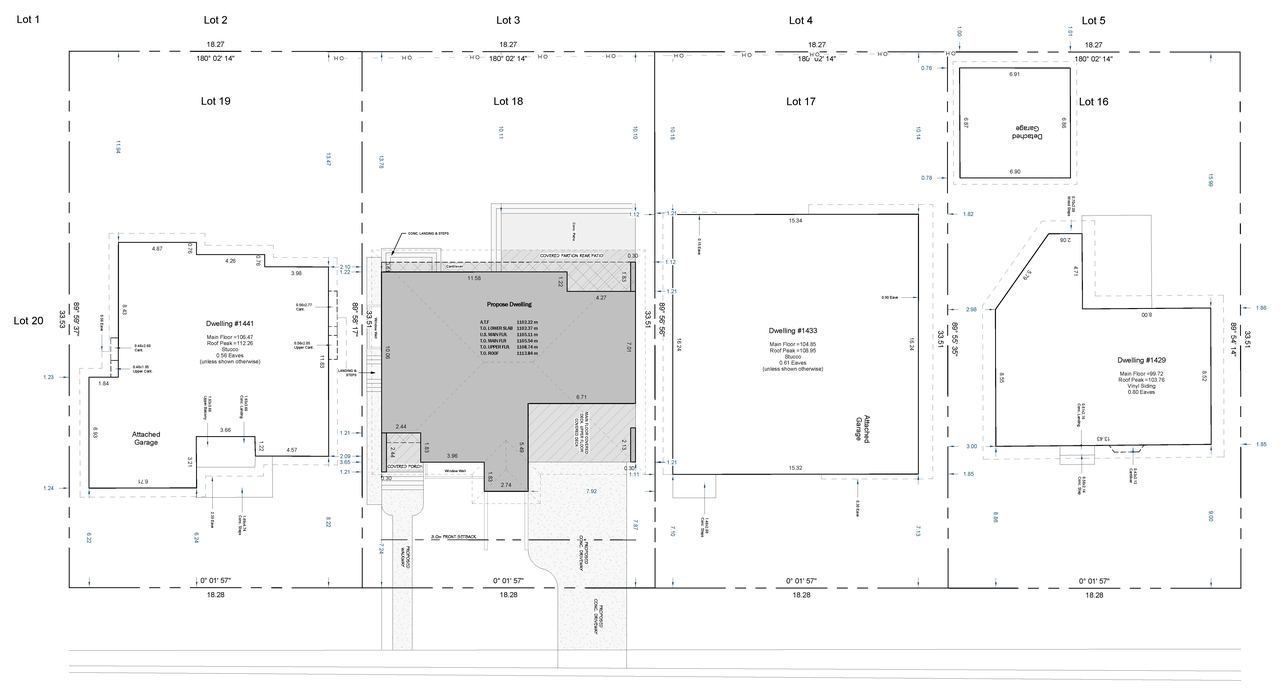
  • Construction site plan for project from page 3 of the file 'DP2026-01892 DMAP Plans Submitted 2026-08-04 1MB'
  • Construction site plan for project from page 2 of the file 'DP2026-01892 - DMAP PLANS - DECISION RENDERED - 2026-06-03 (4MB)'
  • Construction site plan for project from page 2 of the file 'DP2026-01892 DMAP Plans Submitted 2026-08-04 1MB'
  • Construction site plan for project from page 3 of the file 'DP2026-01892 - DMAP PLANS - DECISION RENDERED - 2026-06-03 (4MB)'
  • Image from page 9 of the file 'DP2026-01892 - DMAP PLANS - DECISION RENDERED - 2026-06-03 (4MB)'
  • Image from page 9 of the file 'DP2026-01892 - DMAP PLANS - DECISION RENDERED - 2026-06-03 (4MB)'
  • Image from page 4 of the file 'DP2026-01892 - DMAP PLANS - DECISION RENDERED - 2026-06-03 (4MB)'
  • Image from page 6 of the file 'DP2026-01892 - DMAP PLANS - DECISION RENDERED - 2026-06-03 (4MB)'
  • Image from page 4 of the file 'DP2026-01892 DMAP Plans Submitted 2026-08-04 1MB'
  • Image from page 7 of the file 'DP2026-01892 DMAP Plans Submitted 2026-08-04 1MB'
  • Image from page 5 of the file 'DP2026-01892 DMAP Plans Submitted 2026-08-04 1MB'
  • Image from page 8 of the file 'DP2026-01892 - DMAP PLANS - DECISION RENDERED - 2026-06-03 (4MB)'
  • Image from page 8 of the file 'DP2026-01892 DMAP Plans Submitted 2026-08-04 1MB'
  • Image from page 6 of the file 'DP2026-01892 - DMAP PLANS - DECISION RENDERED - 2026-06-03 (4MB)'
  • Image from page 7 of the file 'DP2026-01892 - DMAP PLANS - DECISION RENDERED - 2026-06-03 (4MB)'
  • Image from page 6 of the file 'DP2026-01892 DMAP Plans Submitted 2026-08-04 1MB'
  • Image from page 1 of the file 'DP2026-01892 - DMAP PLANS - DECISION RENDERED - 2026-06-03 (4MB)'
  • Image from page 7 of the file 'DP2026-01892 - DMAP PLANS - DECISION RENDERED - 2026-06-03 (4MB)'
  • Image from page 1 of the file 'DP2026-01892 DMAP Plans Submitted 2026-08-04 1MB'
  • Construction site plan for project from page 3 of the file 'DP2026-01892 DMAP Plans Submitted 2026-08-04 1MB'
  • Construction site plan for project from page 2 of the file 'DP2026-01892 - DMAP PLANS - DECISION RENDERED - 2026-06-03 (4MB)'
  • Construction site plan for project from page 2 of the file 'DP2026-01892 DMAP Plans Submitted 2026-08-04 1MB'
  • Construction site plan for project from page 3 of the file 'DP2026-01892 - DMAP PLANS - DECISION RENDERED - 2026-06-03 (4MB)'

Additional Information#

Date Initiated2026-04-02
CommunityScarboro/Sunalta West
Land Use DistrictResidential - Grade-Oriented Infill (R-CG)

Documents#

TypeDocument
Architectural PlansDP2026-01892 DMAP Plans Submitted 2026-08-04 1MB
Architectural PlansDP2026-01892 - DMAP PLANS - DECISION RENDERED - 2026-06-03 (4MB)