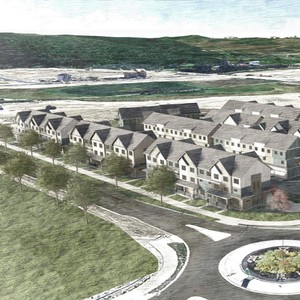
399 Creekstone Dr. SW.
Summary#
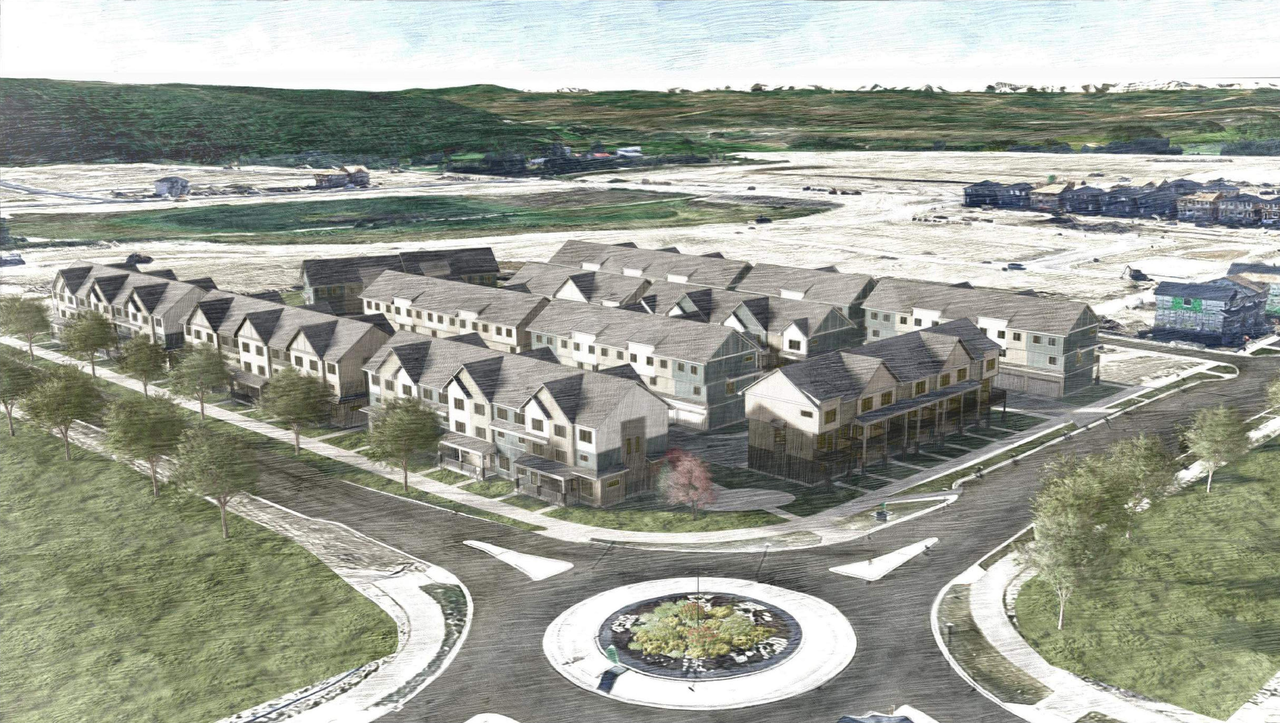
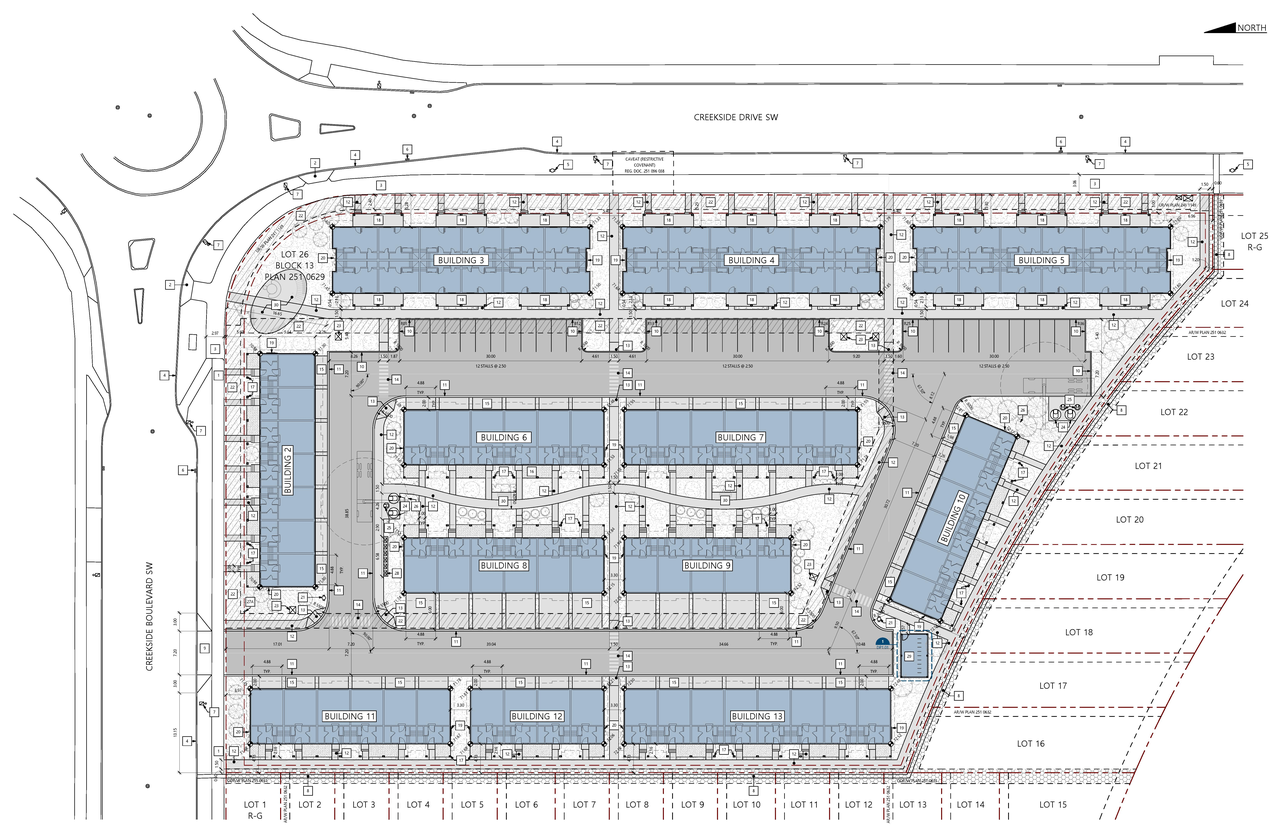
The proposal is for a Multi-Residential Development comprising 12 buildings, which includes both rowhouse and townhouse structures, alongside an Accessory Residential Building for bicycle storage. The development is situated on a site area of 1.30 ha, with density permitted between a minimum of 46 units per hectare and a maximum of 104 units per hectare. Maximum site coverage is restricted to 70% of the site area, and a minimum of 40% of the site area must be dedicated to landscaping. The maximum building height is set at 13 m. Parking requirements mandate 0.625 resident stalls per unit, with visitor stalls only required for live-work units.
Pending Decision
Residential
Building Scale (Max.)
Based on elevation drawings. Values may be approximate. See sources for exact figures.
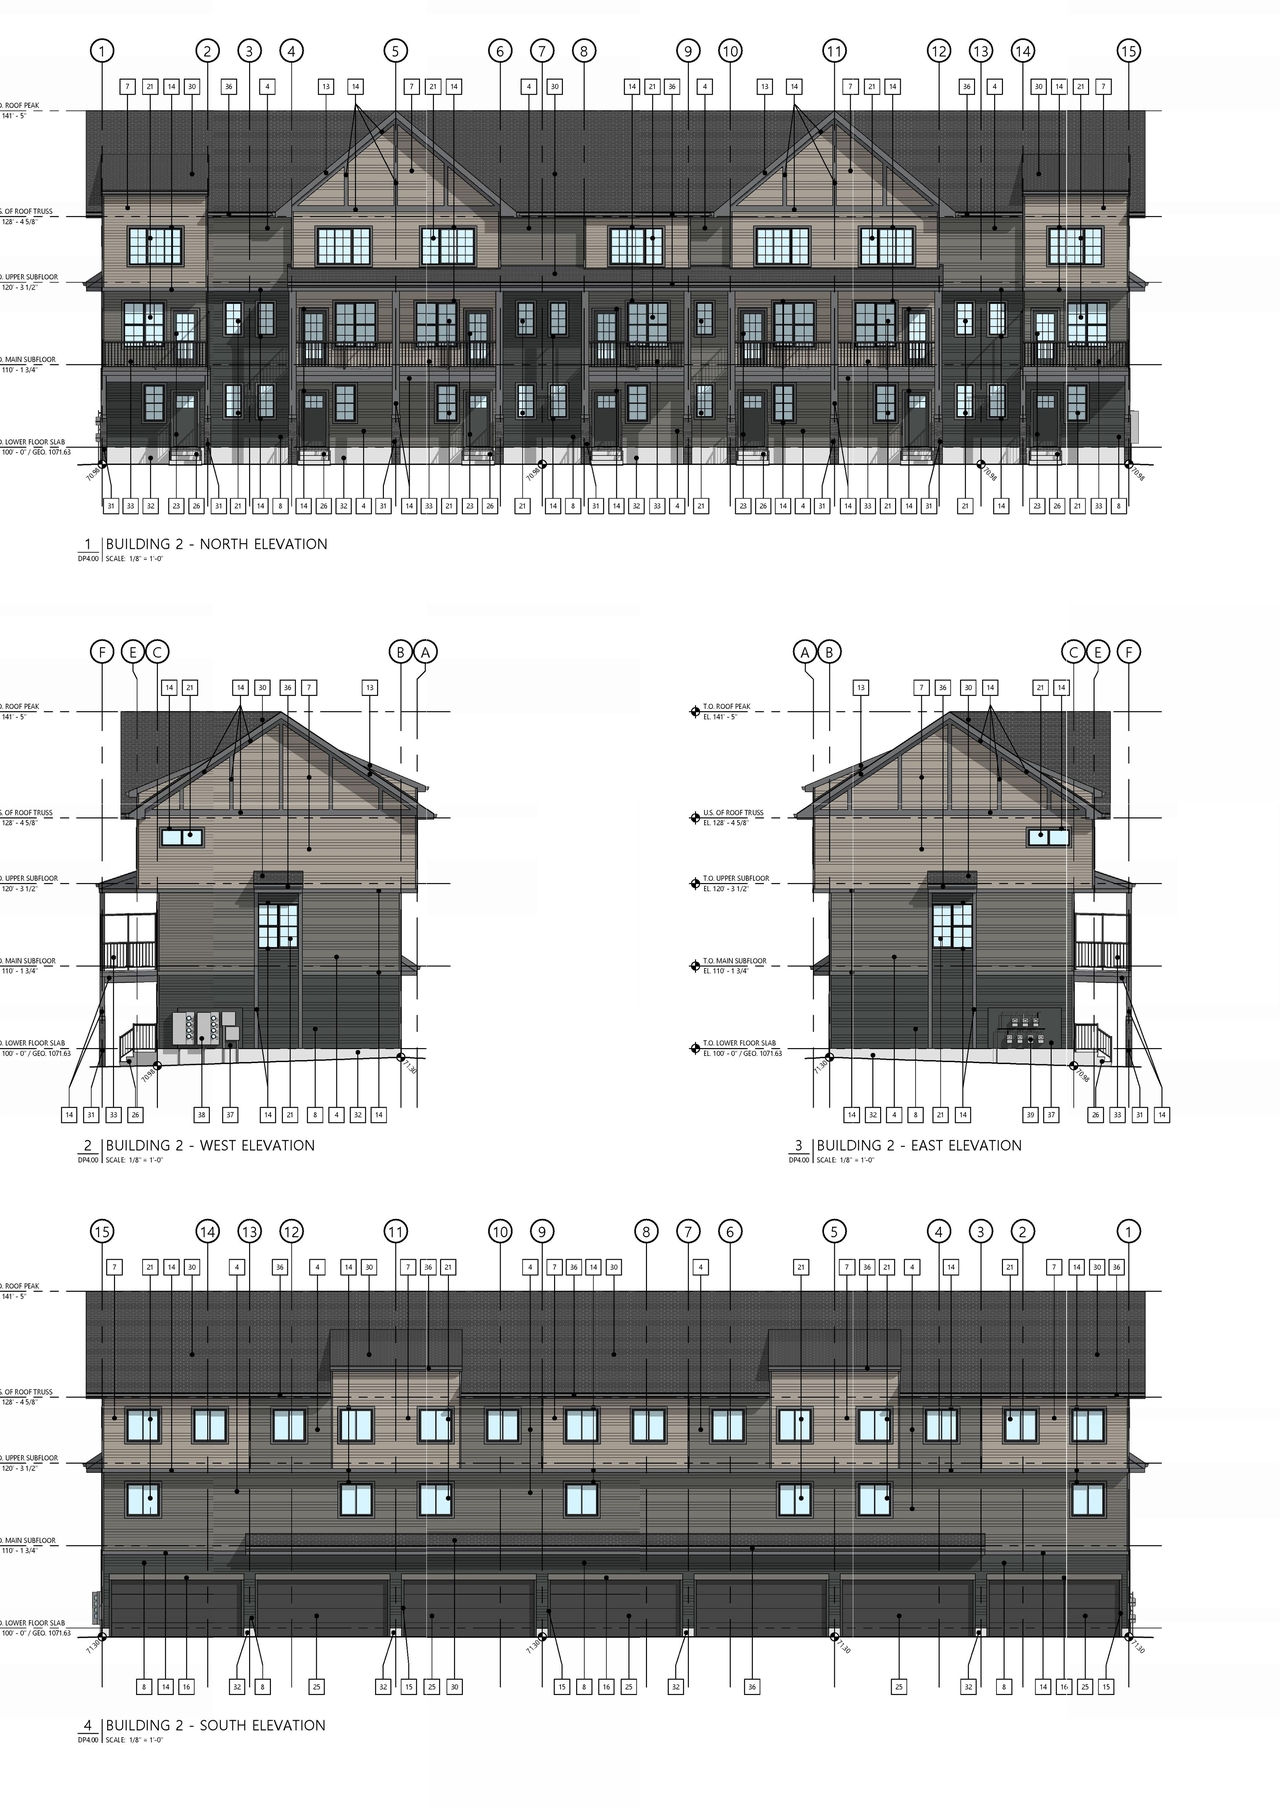
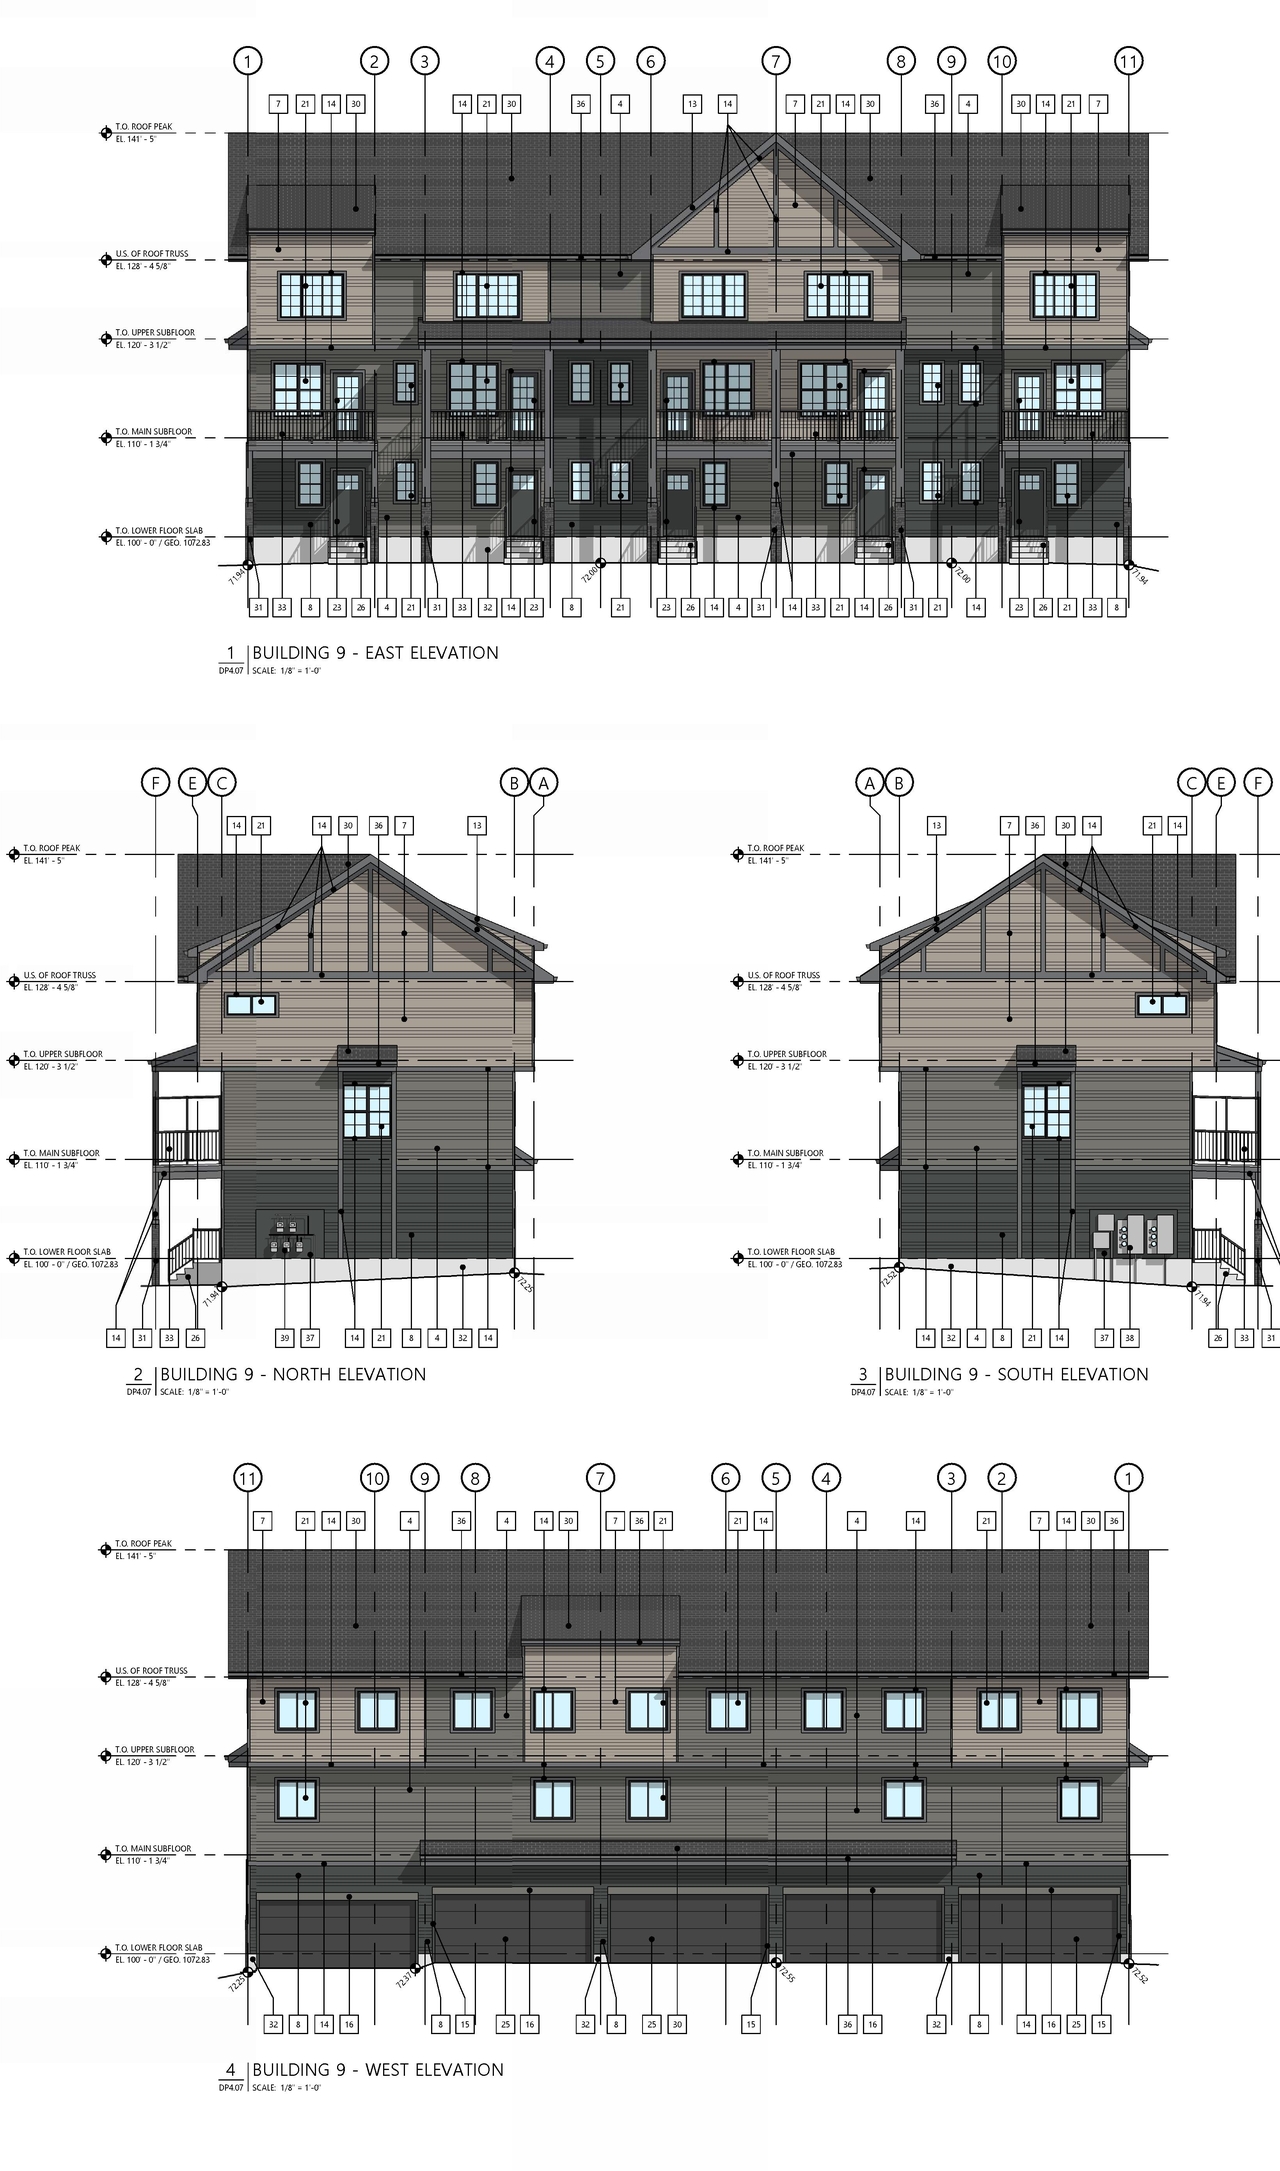
Low-rise · 3 storeys
· 6.1 m
Data Quality Note
Height was partially estimated using visual scale. This may be approximate.
Renders#
Location#
Project Updates#
- Status: Pending Decision
- Status: Under Review (On Hold)
- Status: In Circulation
- Status: Under Review (On Hold)
- Updated description:The proposal is for a Multi-Residential Development comprising 12 buildings, which includes both rowhouse and townhouse structures, alongsi…
- Status: Under Review
- Status: In Circulation
- Status: Under Review (On Hold)
Site Plans, Elevations and Floor Plans#
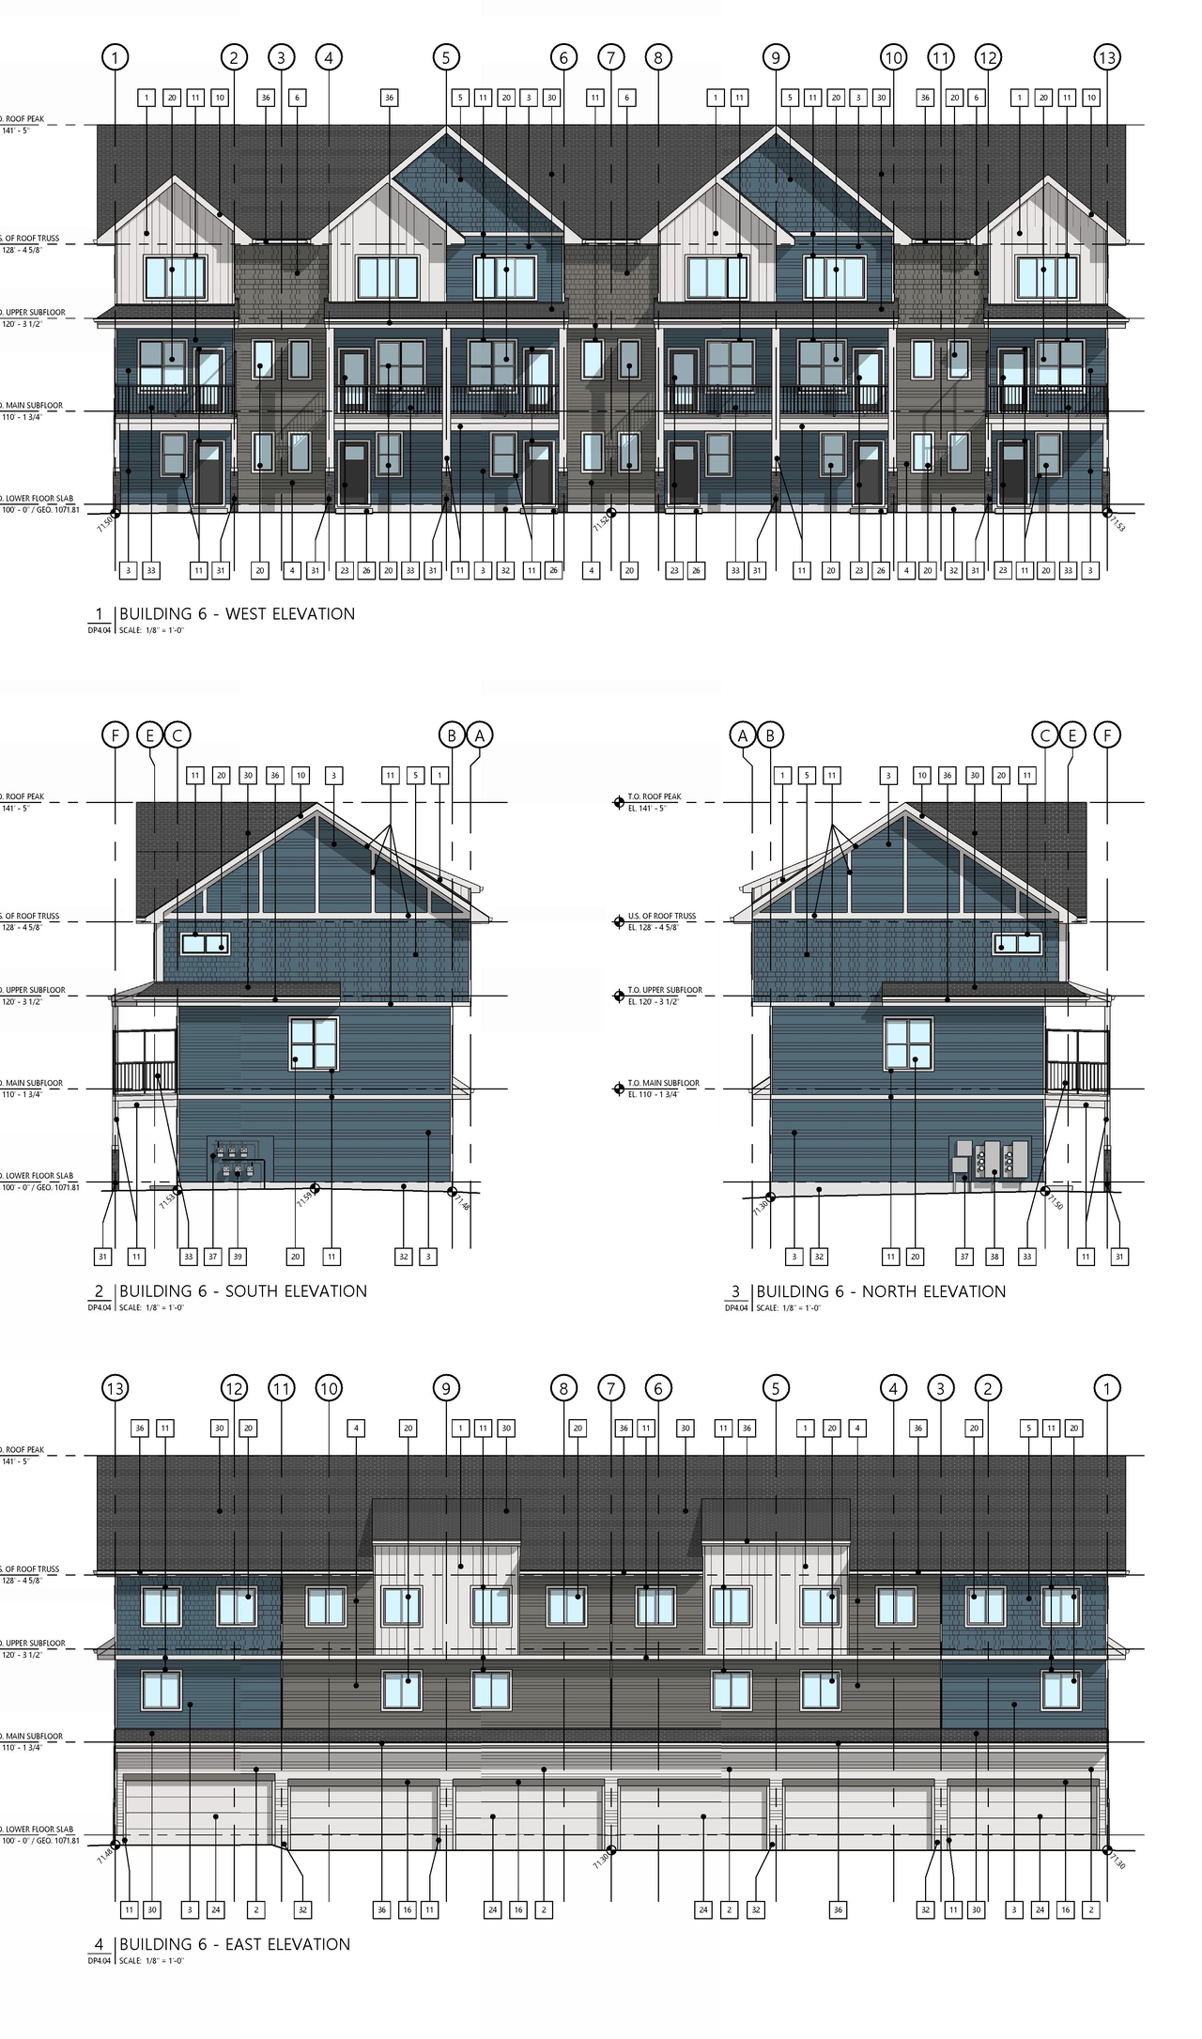
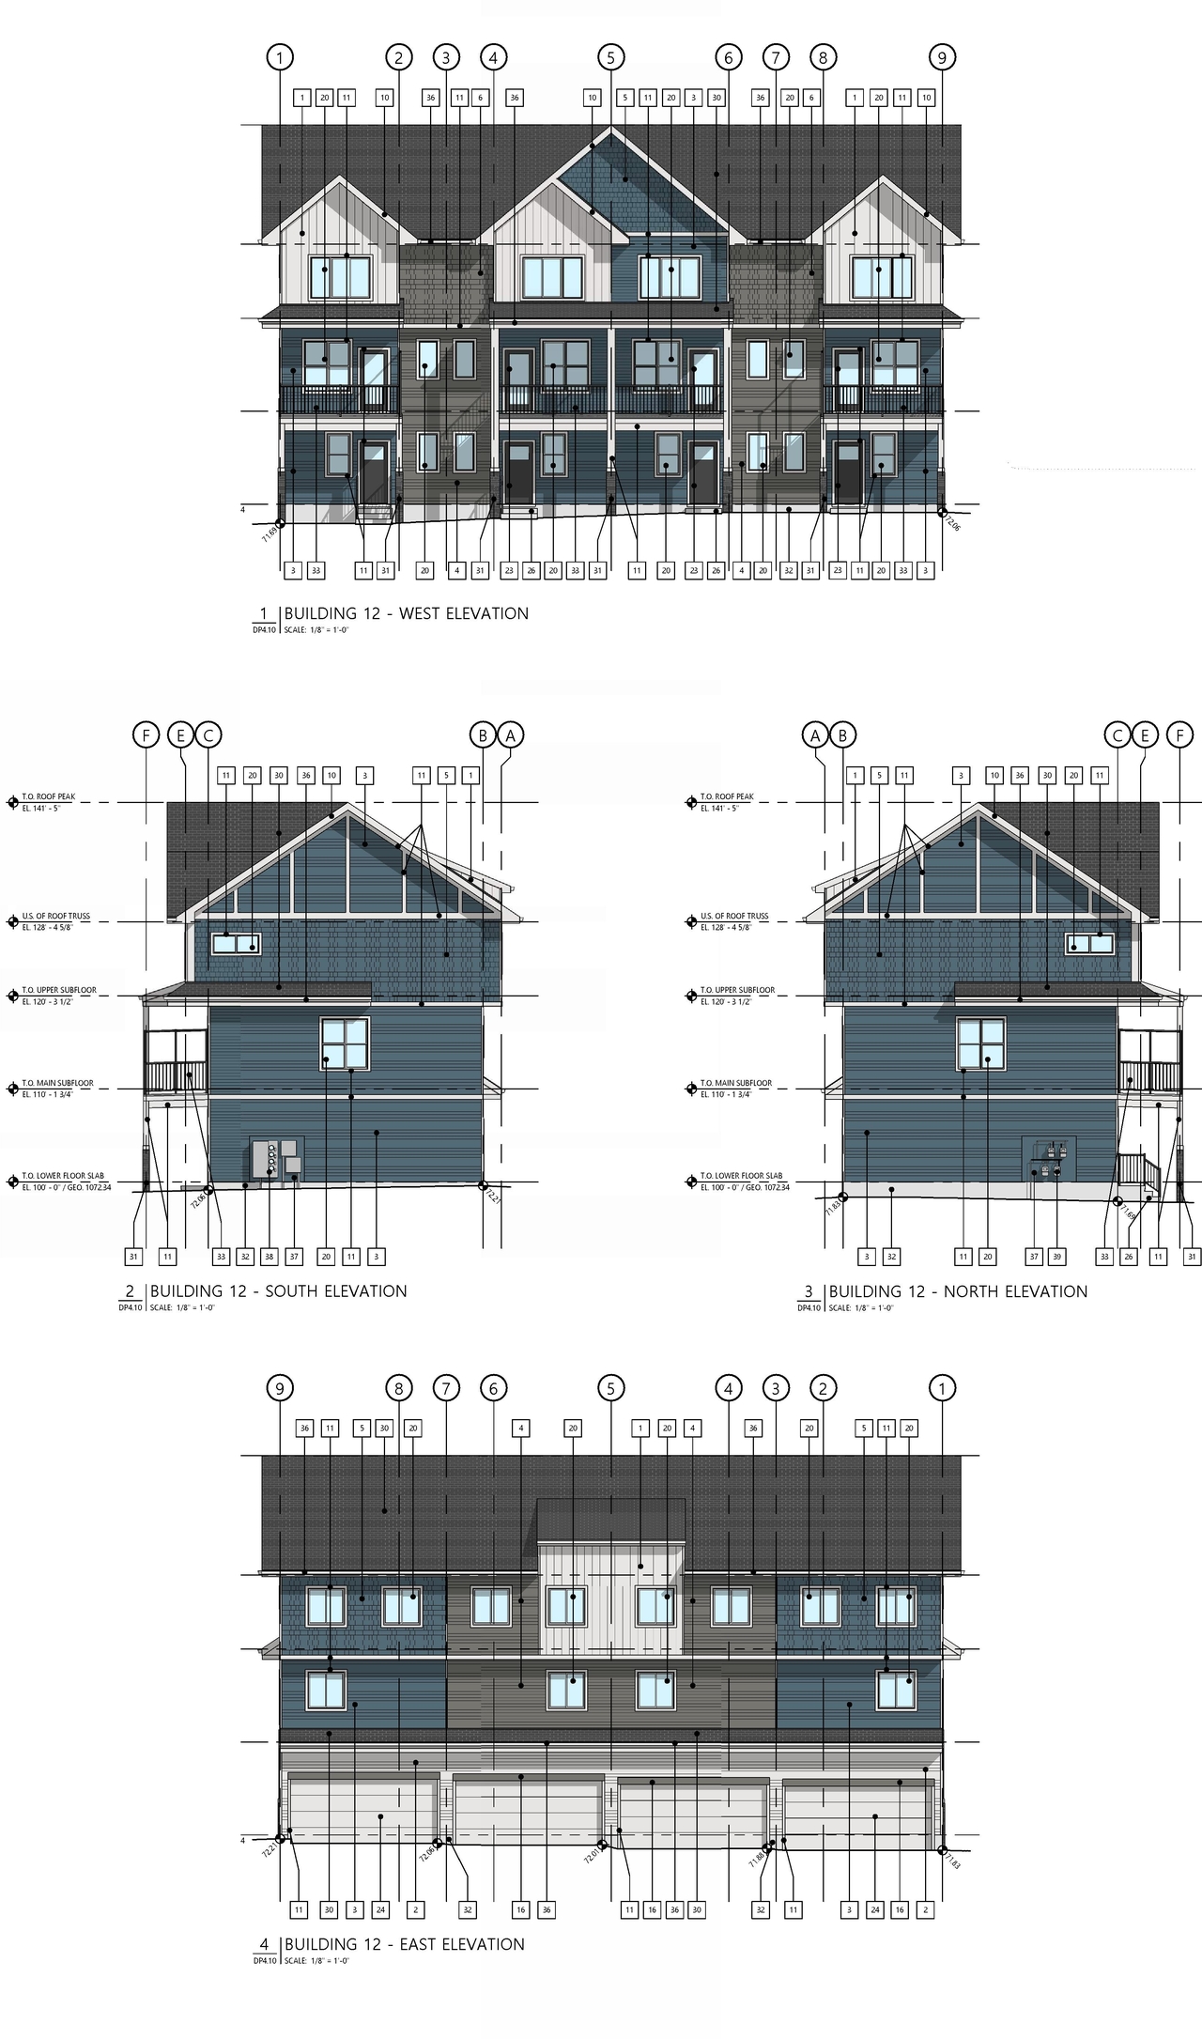
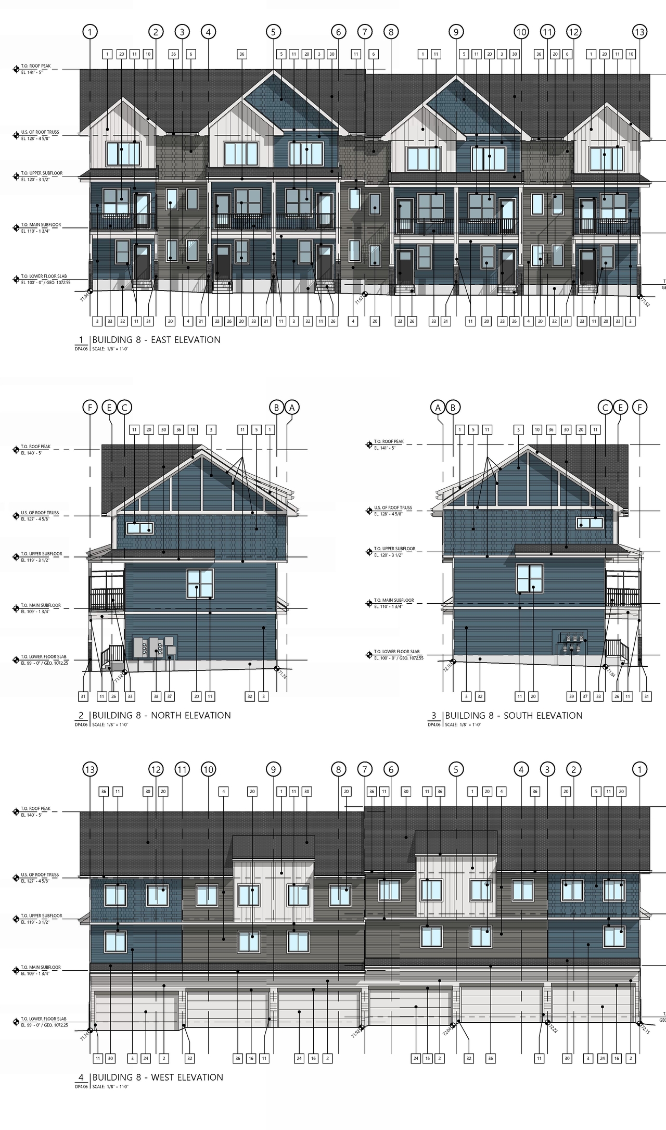
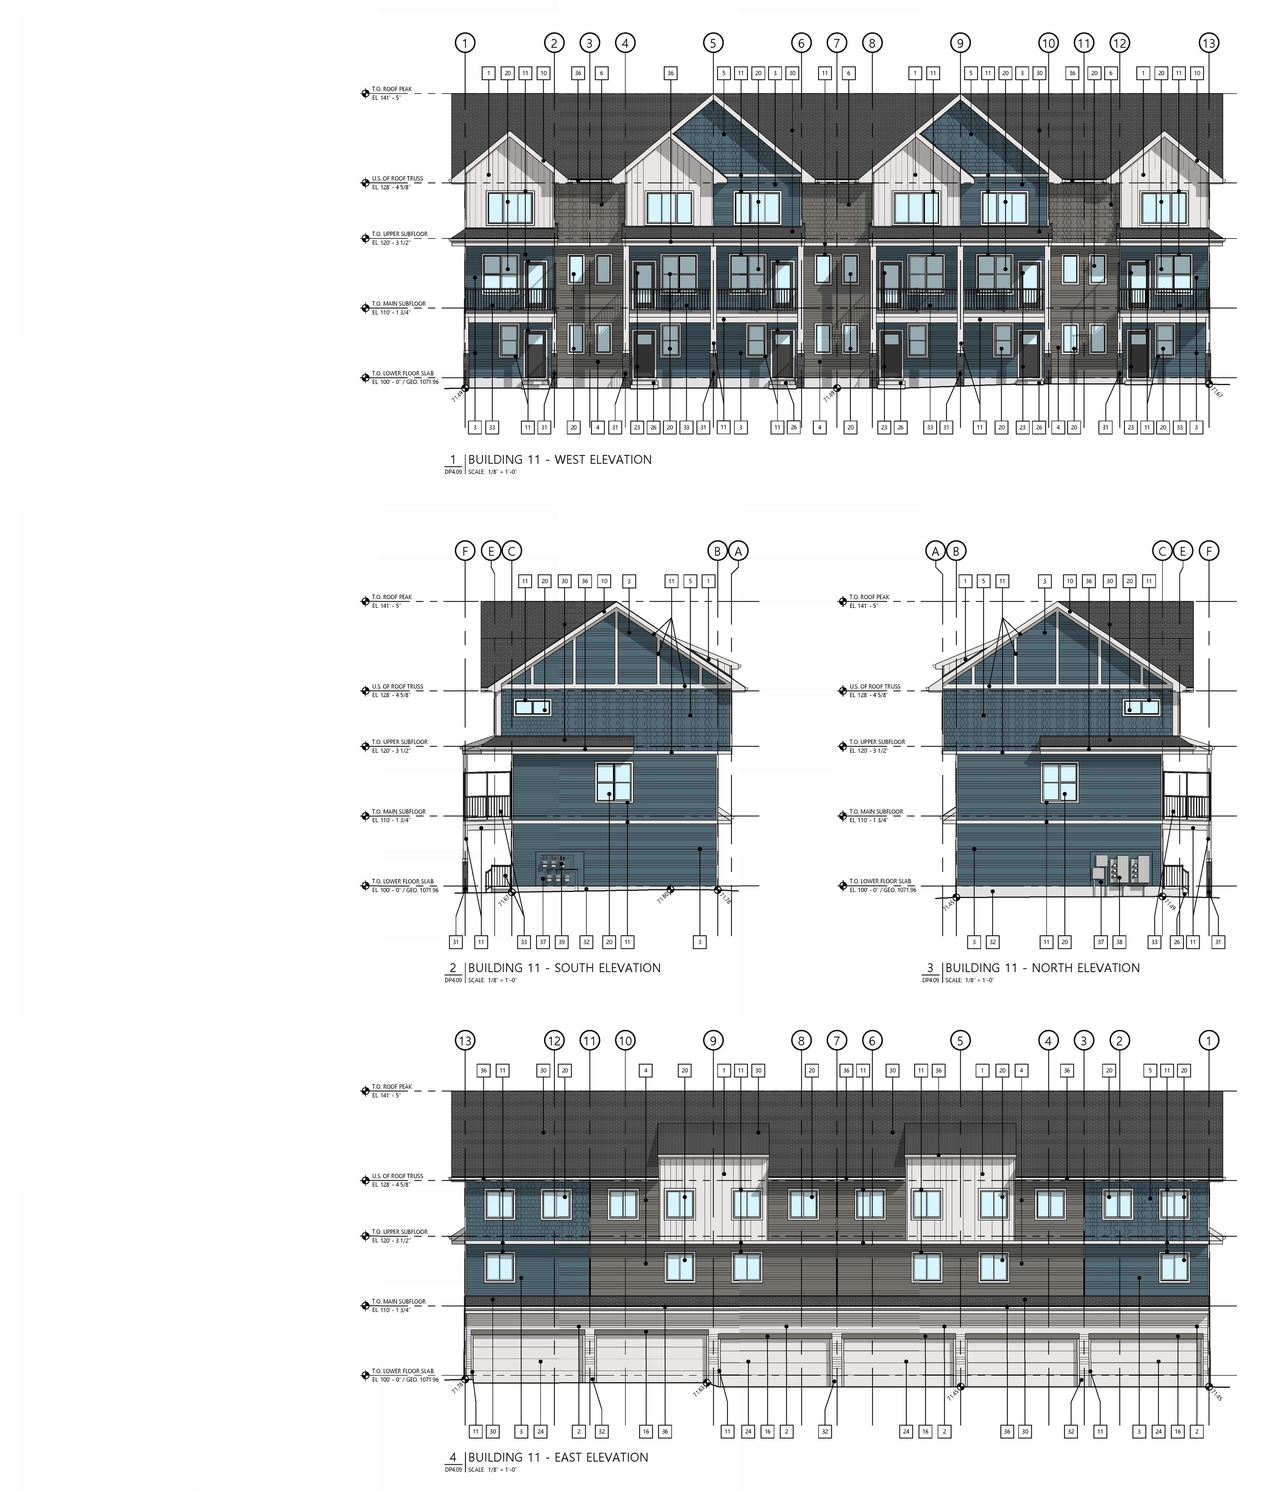
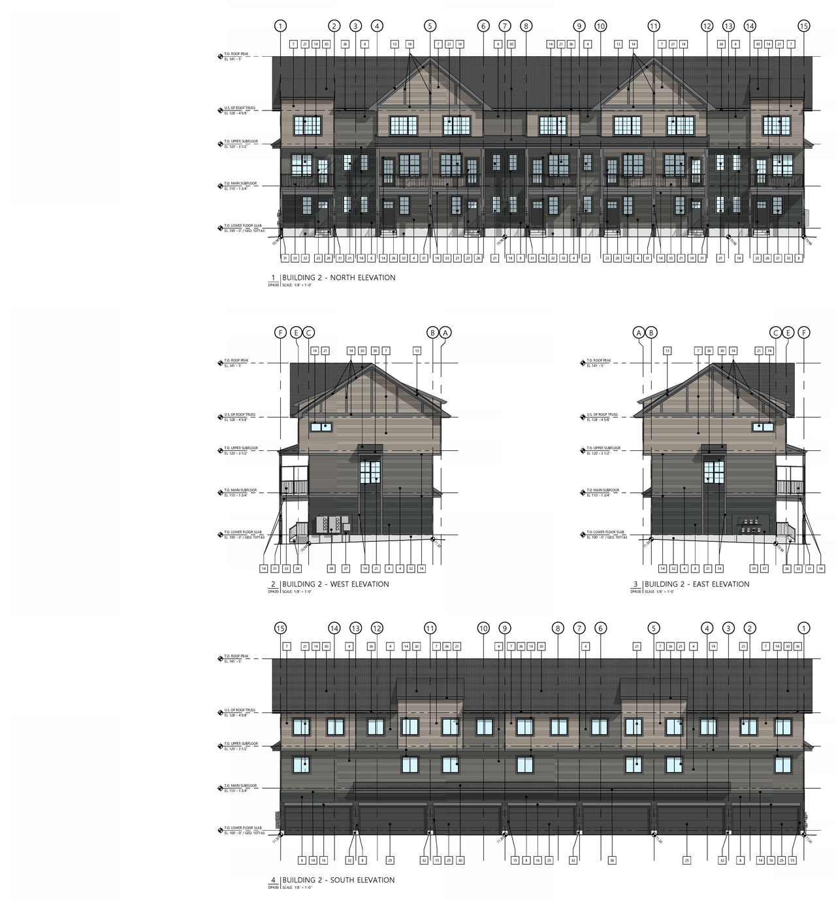
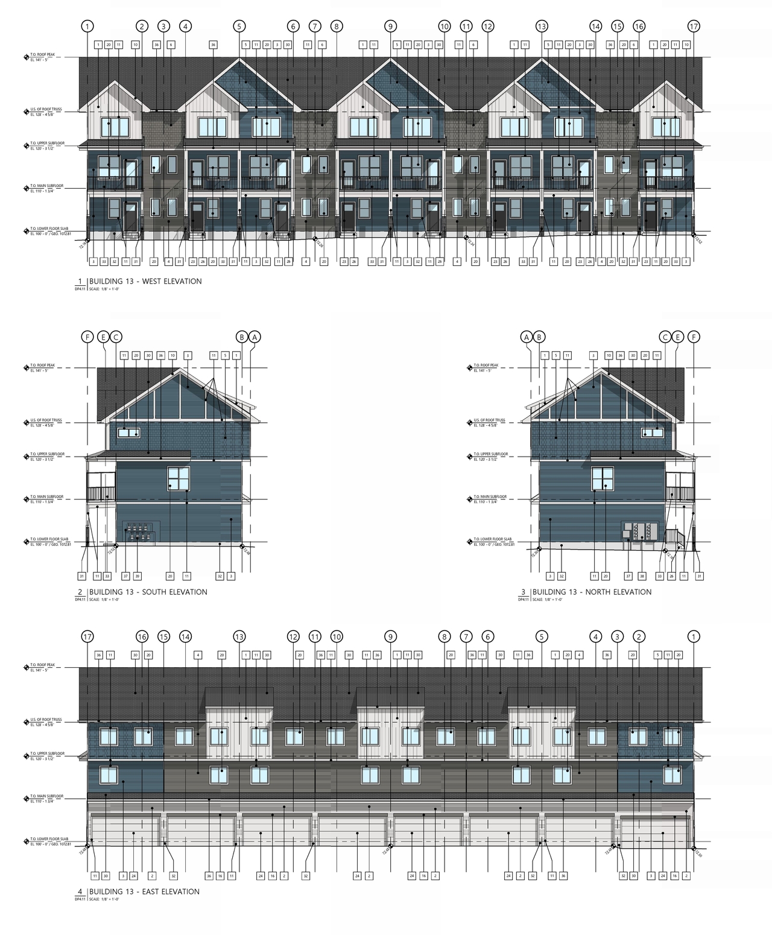
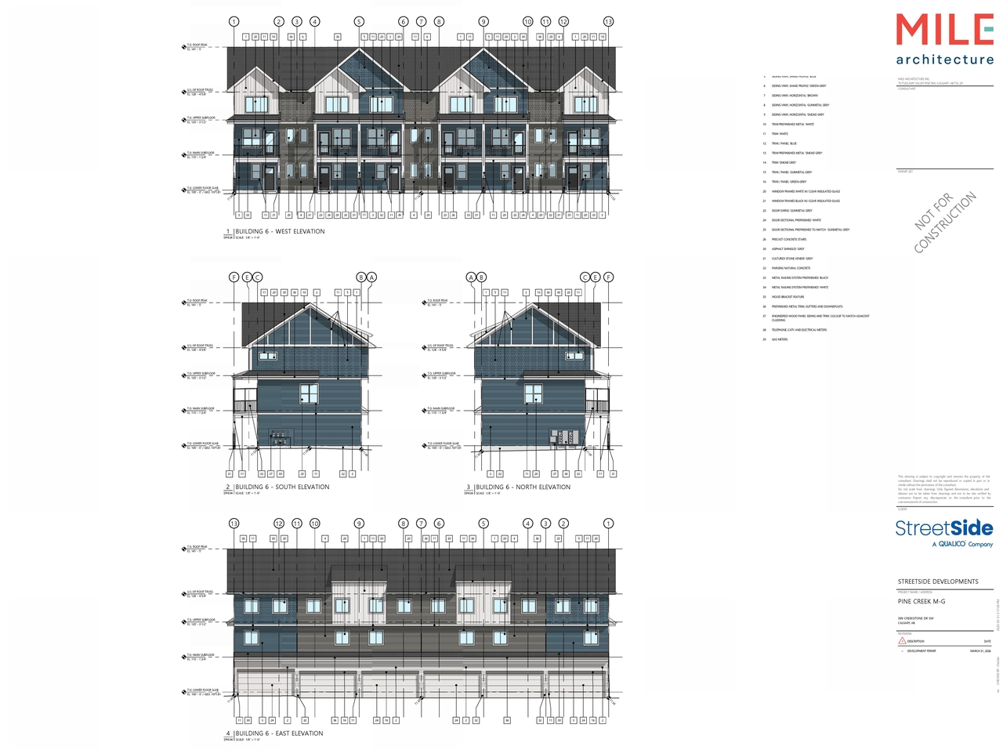
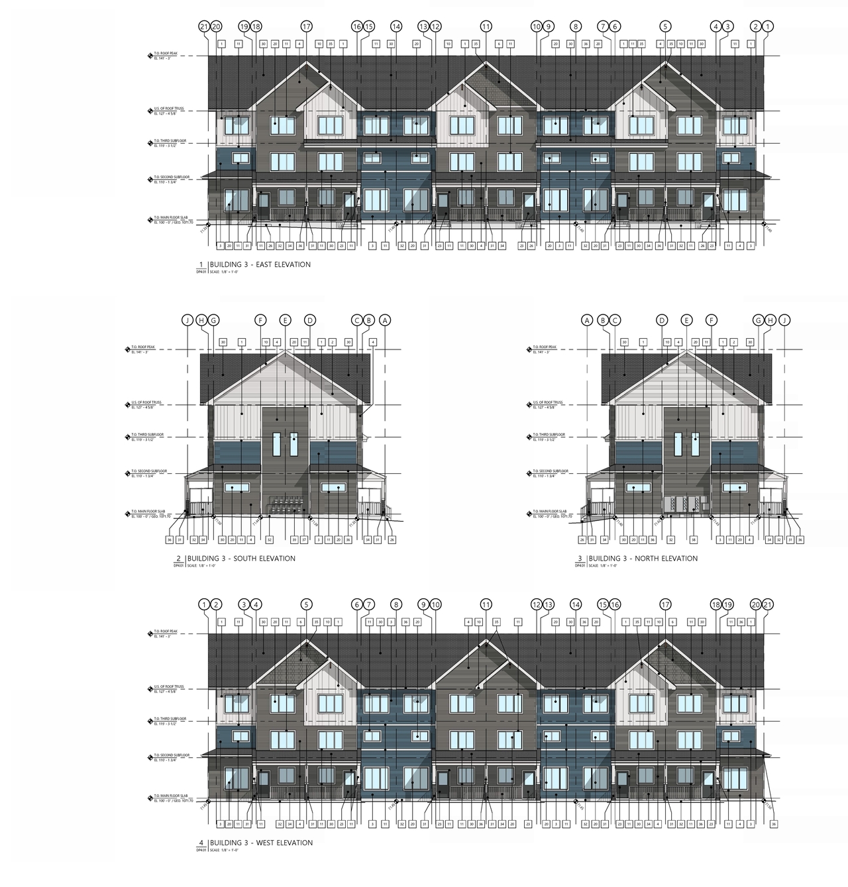
Additional Information#
| Date Initiated | 2026-04-02 |
| Community | Pine Creek |
| Land Use District | Multi-Residential - At Grade Housing (M-G) |
Documents#
| Type | Document |
|---|---|
| Architectural Plans | DP2026-01887 DMAP Plans (Submitted) 2026-04-02 (15MB) |