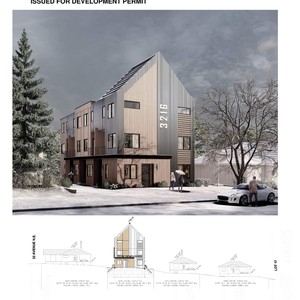
3216 Centre St. NW.
Summary#
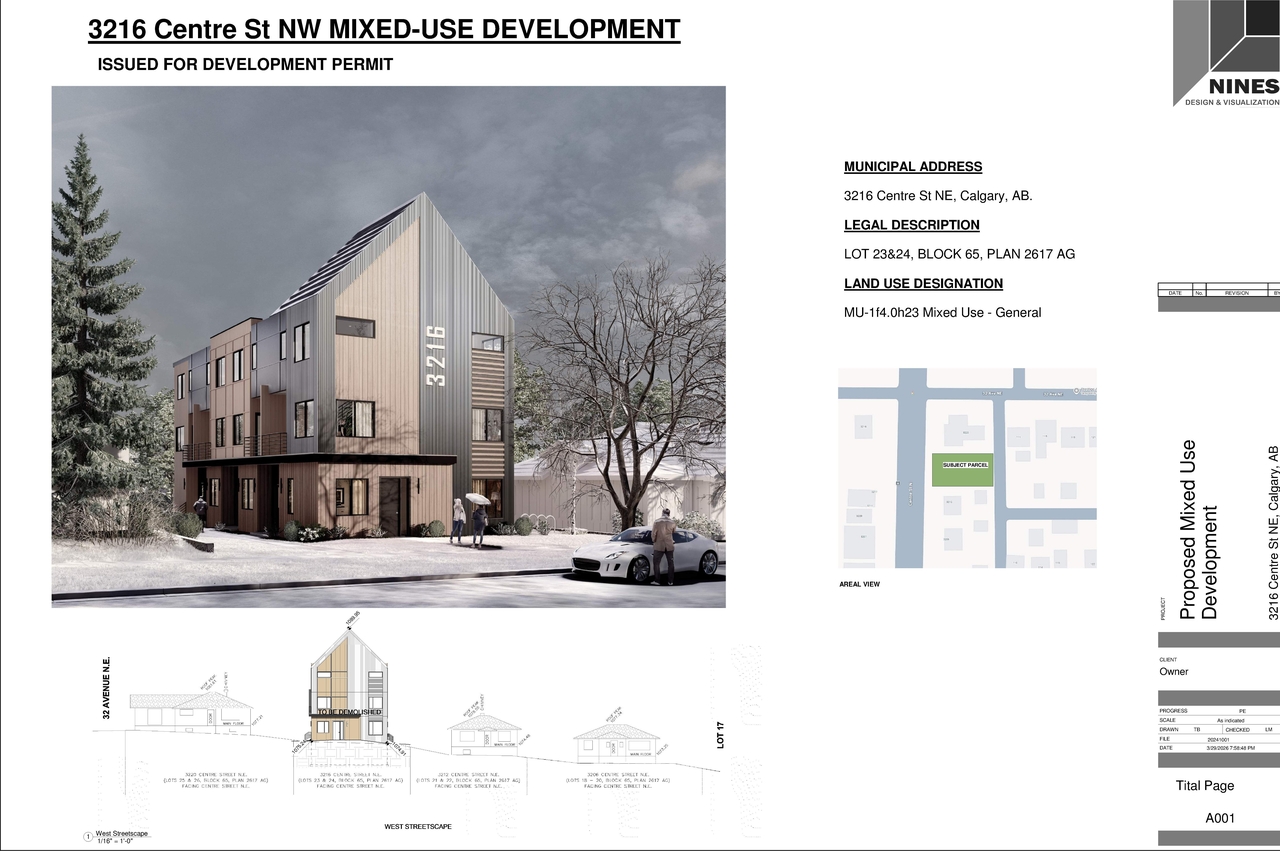
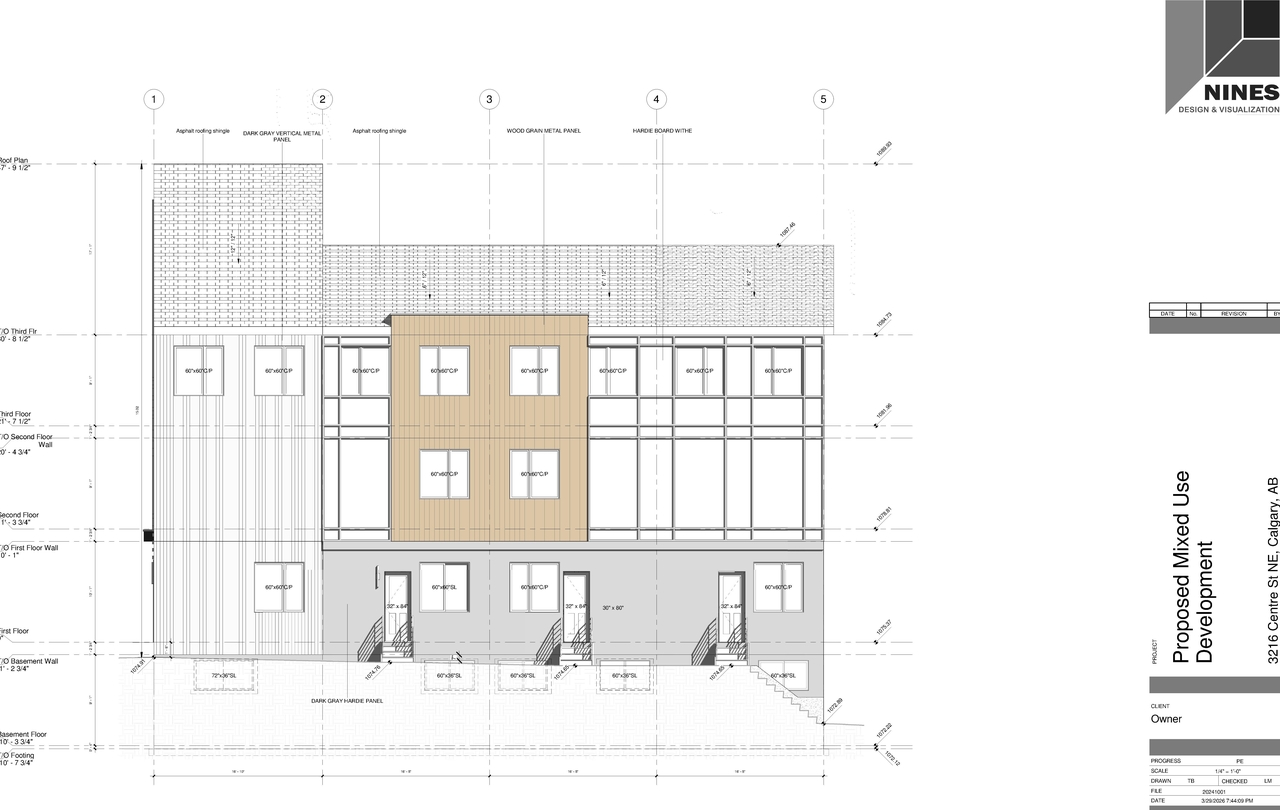
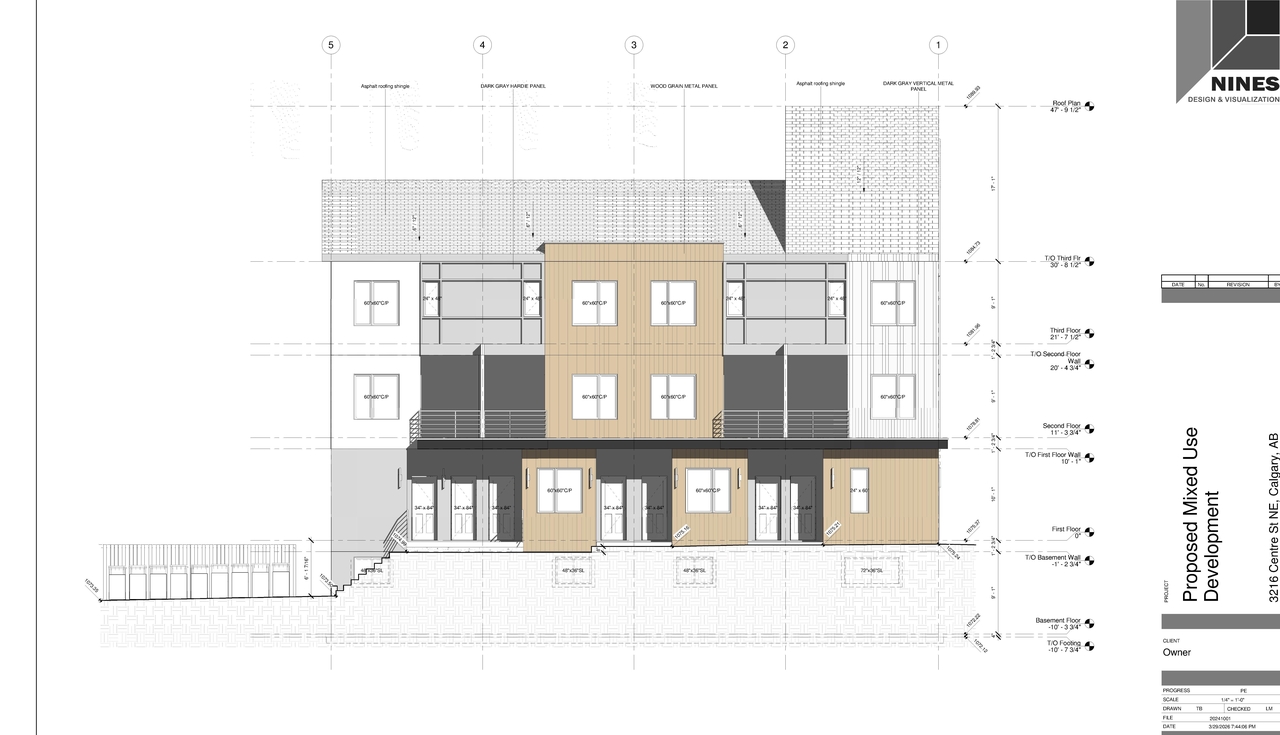
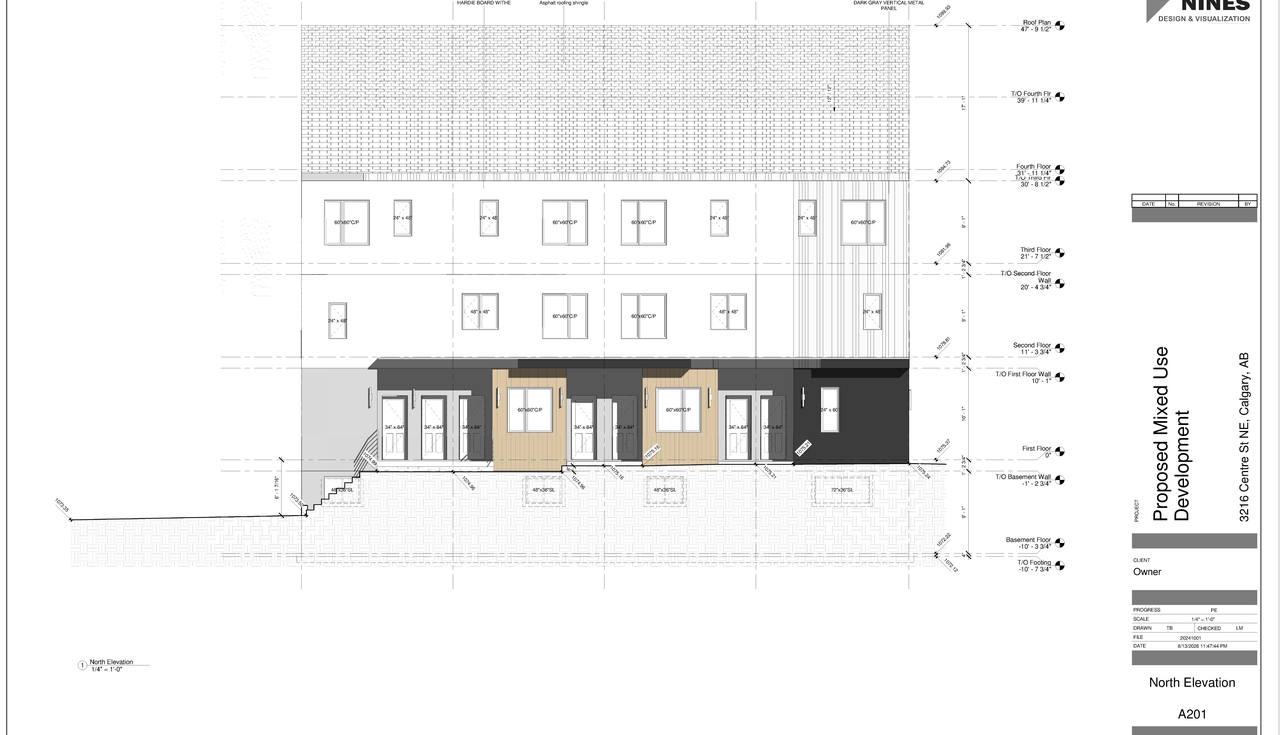
The proposal is for a Mixed Use Development located at 3216 Centre St NE, Calgary, AB, on Lot 23&24, Block 65, Plan 2617 AG, under the MU-1f4.0h23 Mixed Use - General land use designation. The development scope includes one building featuring dwelling units and a live-work unit.
Source:
City-provided description
and DP2026-01811 DMAP Plans (Submitted) 2026-03-30 (5MB) (Page 1)
Status
Under Review (On Hold)
Under Review (On Hold)
Property Type
Mixed-Use
Mixed-Use
Building Scale (Max.)
Based on elevation drawings. Values may be approximate. See sources for exact figures.
Mid-rise · 4 storeys
Massing Diagrams#
Location#
Select a marker to view the address.
Project Updates#
Status Updated
- Status: Under Review (On Hold)
Added 3 images and 1 document
Status Updated
- Status: Under Review (On Hold)
Status Updated
- Status: Under Review
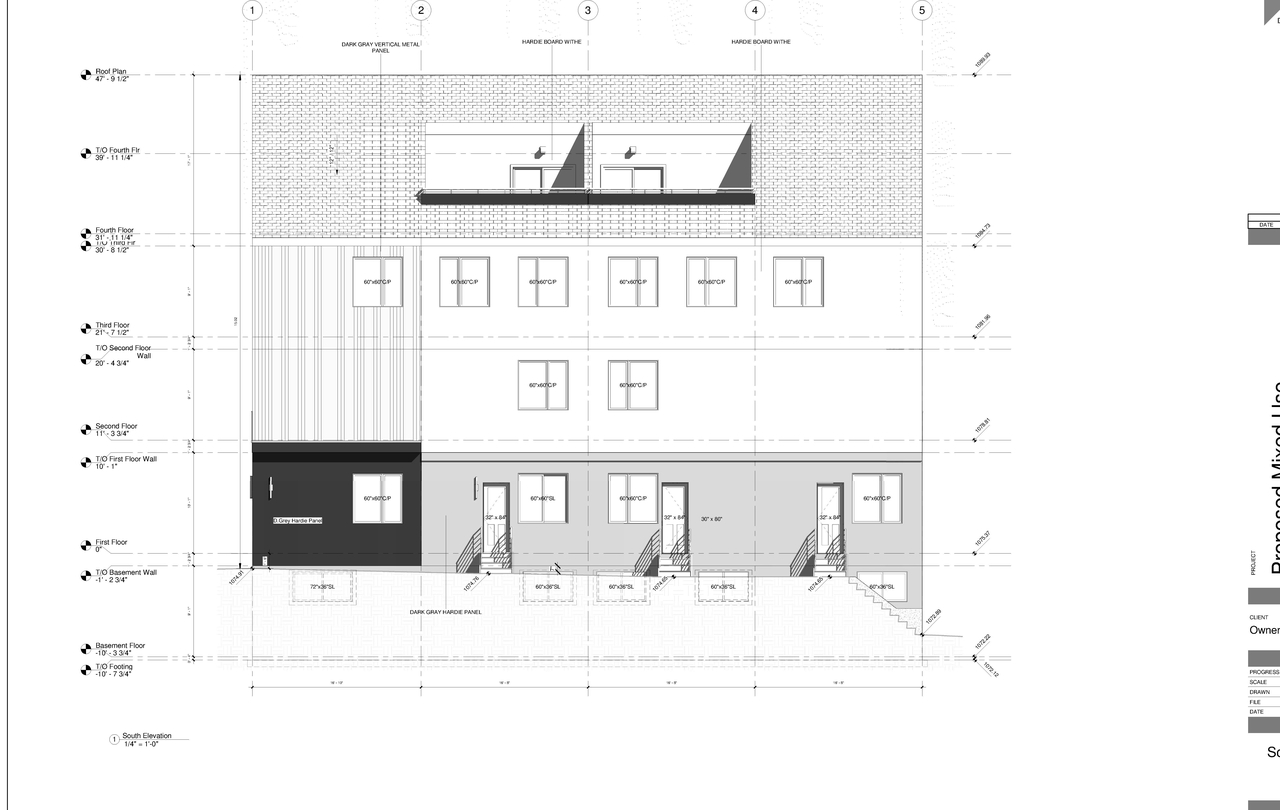
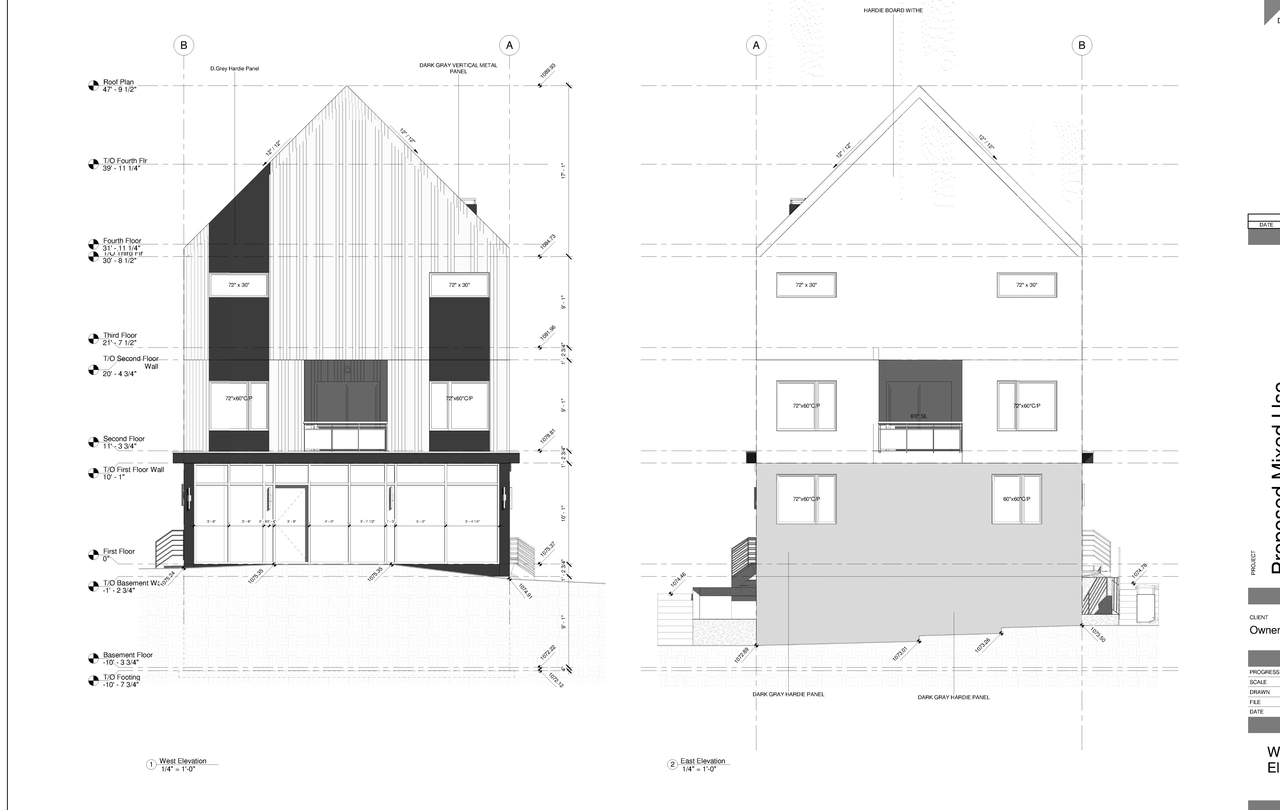
Site Plans, Elevations and Floor Plans#
Additional Information#
| Date Initiated | 2026-03-30 |
| Community | Tuxedo Park |
| Land Use District | Mixed Use - General (MU-1 f4.0h23) |
Documents#
| Type | Document |
|---|---|
| Architectural Plans | DP2026-01811 DMAP Plans (Submitted) 2026-03-30 (5MB) |
| Architectural Plans | DP2026-01811 DMAP Plans (Amended) 2026-08-14 (3MB) |