2034 Kensington Rd. NW.#
Last updated: 2026-07-16 · ID: DP2026-01656
Summary#
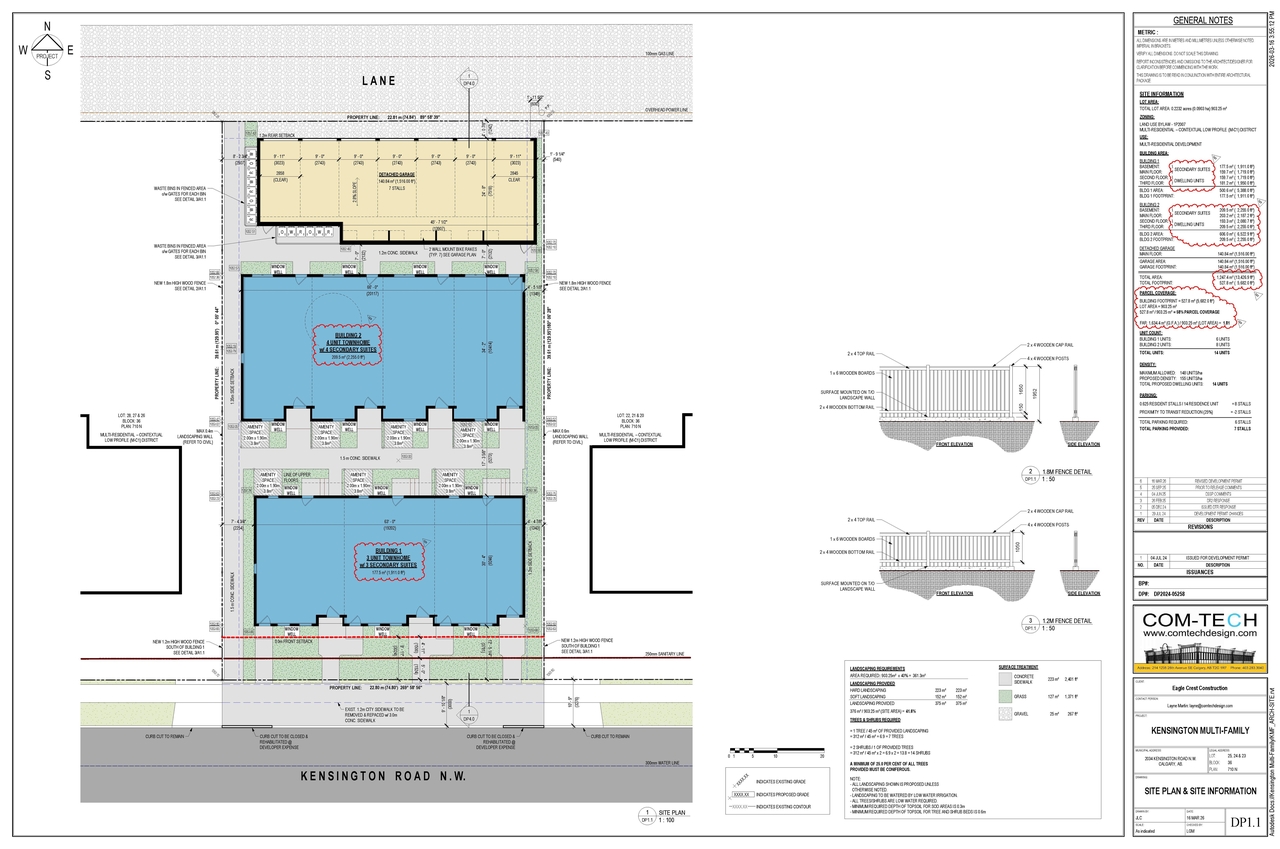
The proposal involves a multi-residential development under the Multi-Residential – Contextual Low Profile (M-C1) District zoning. The development includes one building with a footprint of 177.5 m². This building has a basement, a main floor of 159.7 m², a second floor of 159.7 m², and a third floor of 181.2 m². The total Gross Floor Area (GFA) is 1,634.4 m². The parcel coverage is 58% of the total lot area of 903.25 m². The application also includes a change of use for seven secondary suites.
Source:
City-provided description
and DP2026-01656 DMAP Plans (Submitted) 2026-03-24 (8MB) (Page 1)
Status
Approved (Pending Release)
Approved (Pending Release)
Property Type
Residential
Change of Use
Residential
Change of Use
Building Scale (Max.)
Derived from project description and planning application details. Values may be approximate.
Low-rise · 3 storeys
Location#
Select a marker to view the address.
Project Updates#
Status Updated
- Status: Approved (Pending Release)
Added 1 image and 1 document
Status Updated
- Status: In Advertising
Status Updated
- Status: Approved
Status Updated
- Status: Pending Decision
Status Updated
- Status: Under Review
Status Updated
- Status: In Circulation
Status Updated
- Status: Under Review (On Hold)
Status Updated
- Status: Under Review
Added description, height, 5 images and 1 document
- Status: In Circulation
- The proposal involves a multi-residential development under the Multi-Residential – Contextual Low Profile (M-C1) District zoning. The deve…
- Height: 3 storeys
- 2 site plans
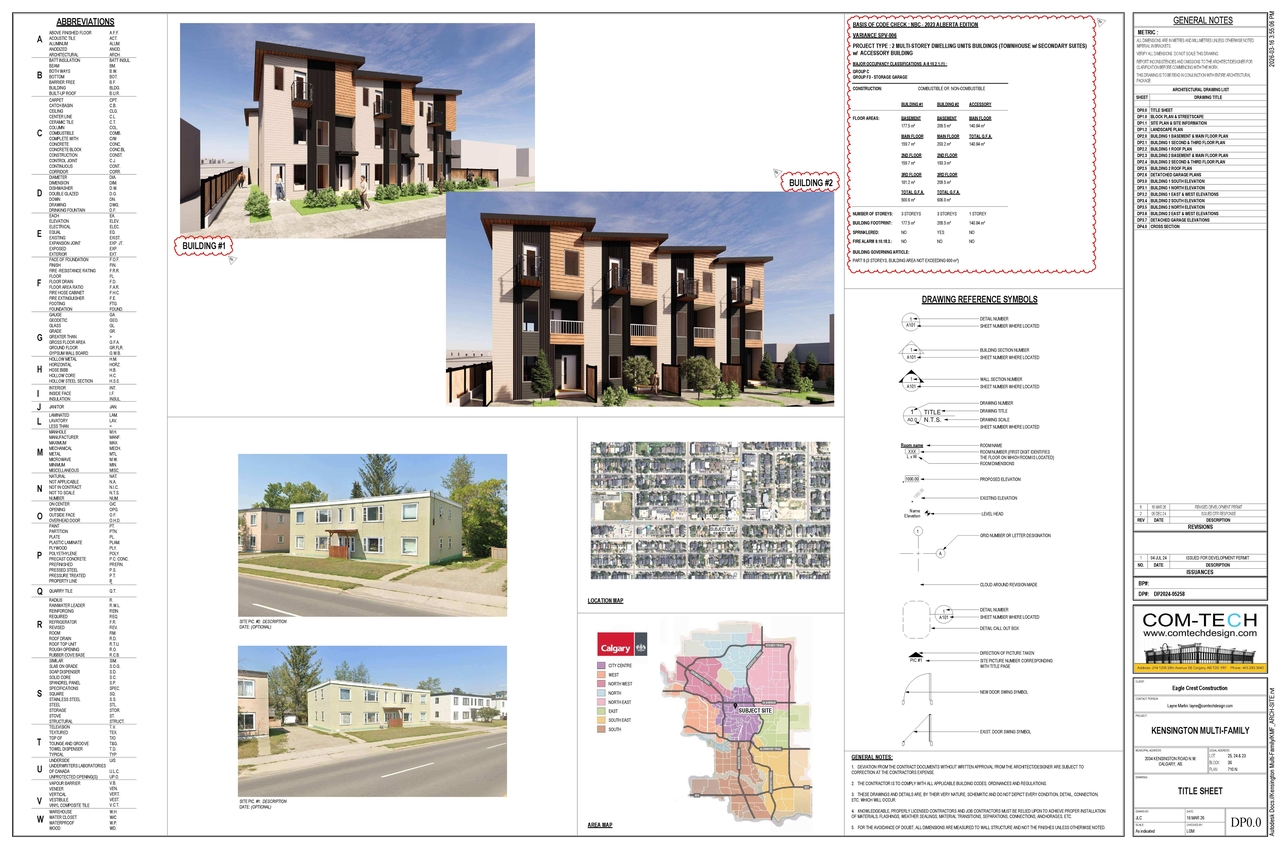
- 3 elevations
Site Plans, Elevations and Floor Plans#
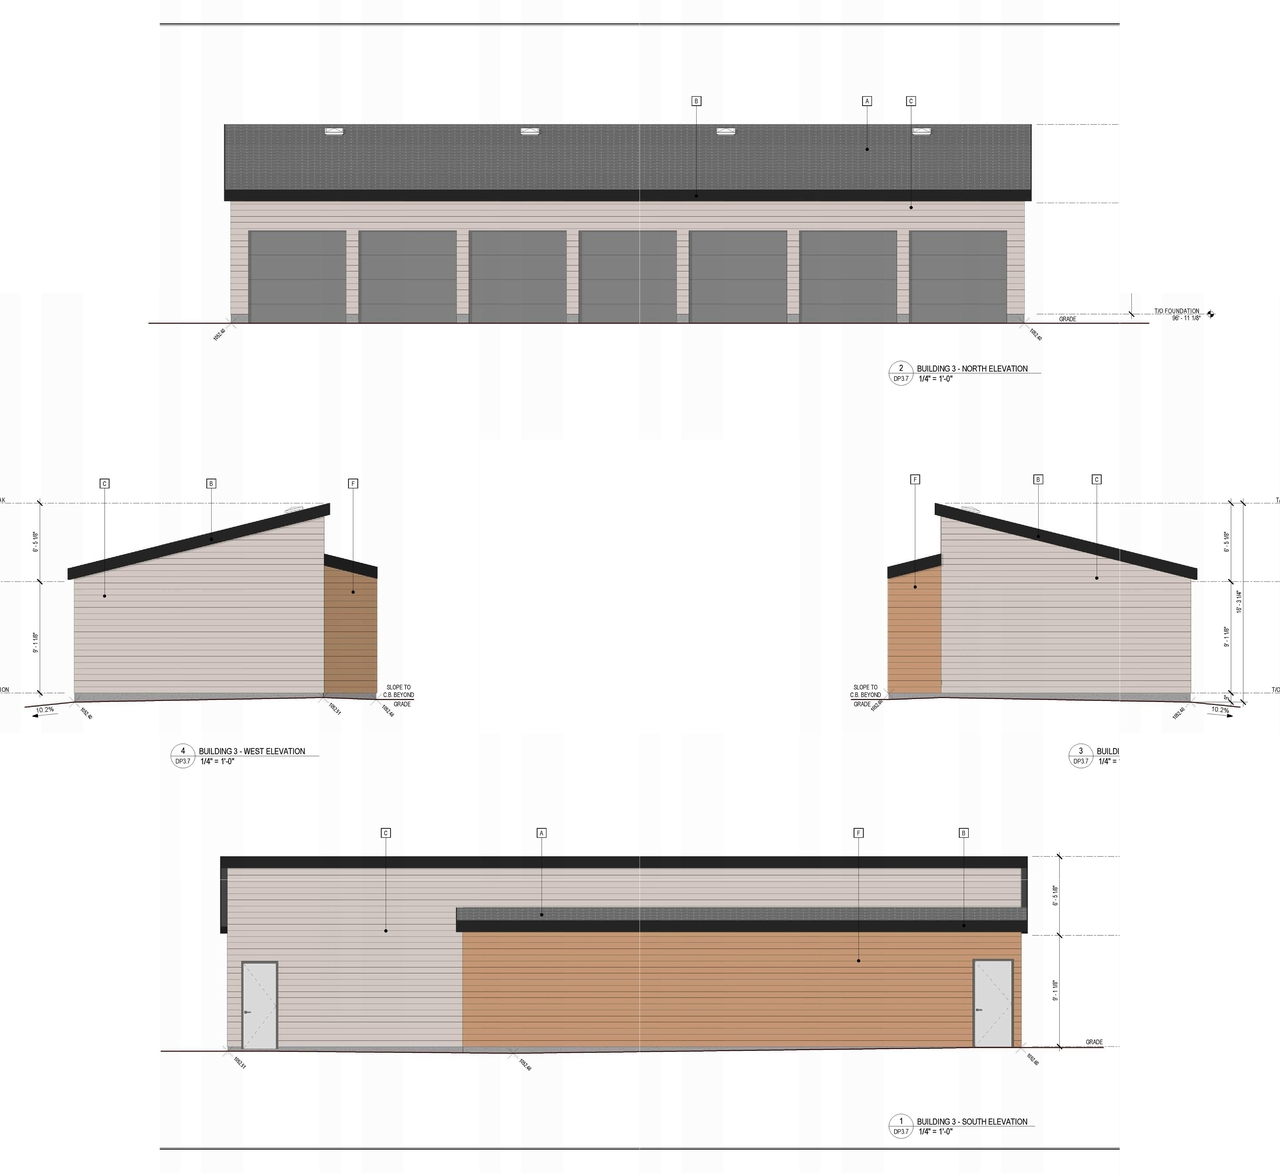
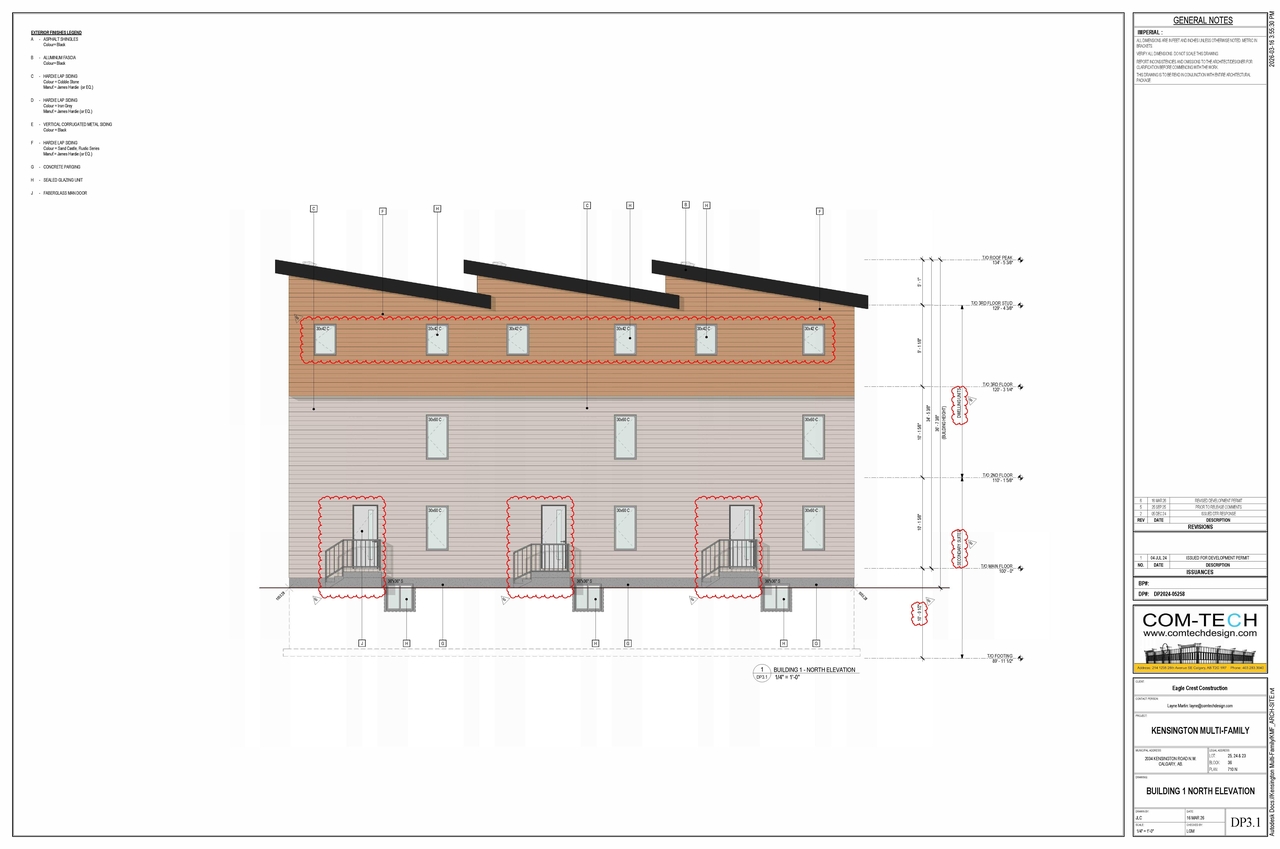
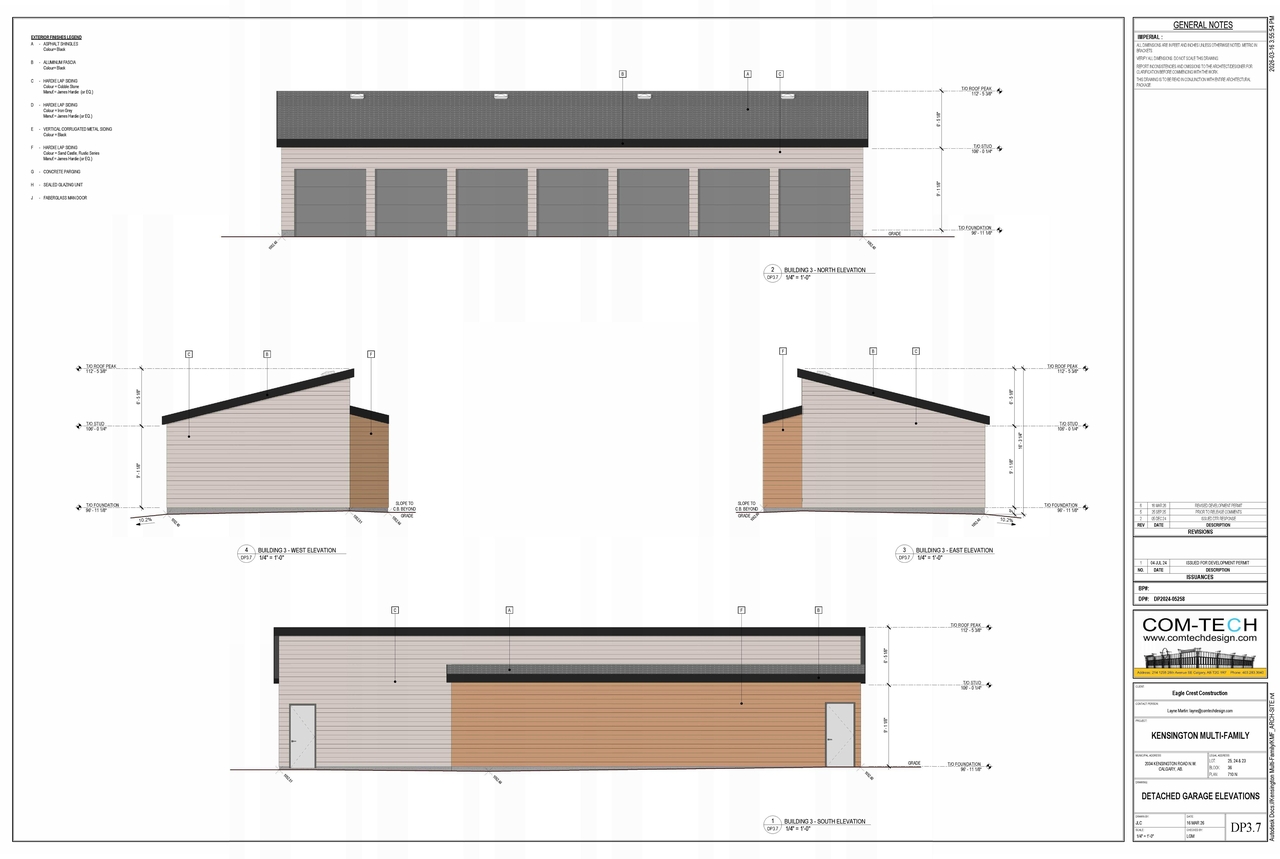
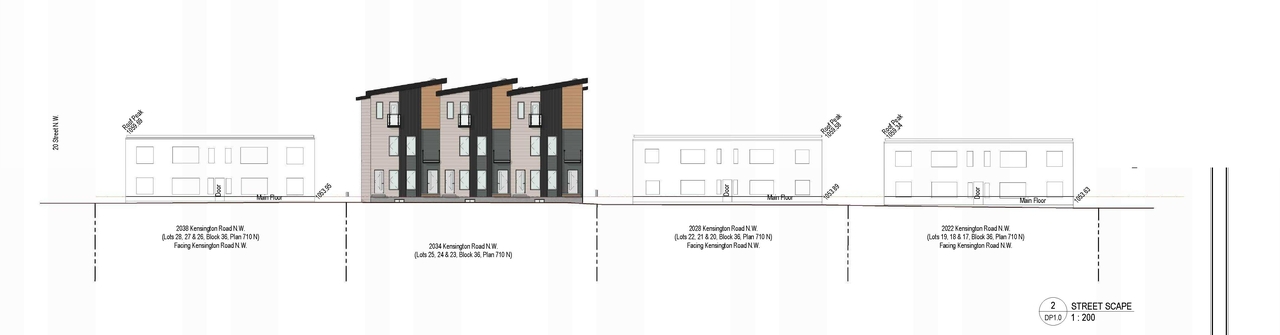
Additional Information#
| Date Initiated | 2026-03-24 |
| Community | West Hillhurst |
| Land Use District | Multi-Residential - Contextual Low Profile (M-C1) |
Documents#
| Type | Document |
|---|---|
| Architectural Plans | DP2026-01656 DMAP Plans (Decision Rendered) (6MB) 2026-06-09 |
| Architectural Plans | DP2026-01656 DMAP Plans (Submitted) 2026-03-24 (8MB) |
Related Projects#
| Project | Last Updated | Date Initiated |
|---|---|---|
2034-2034 Kensington Rd. NW.
DP2024-05258 | 2026-10-16 | 2024-07-16 |