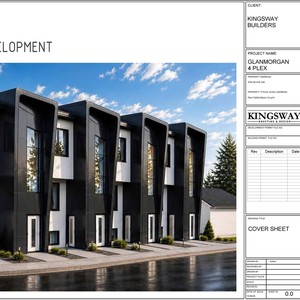
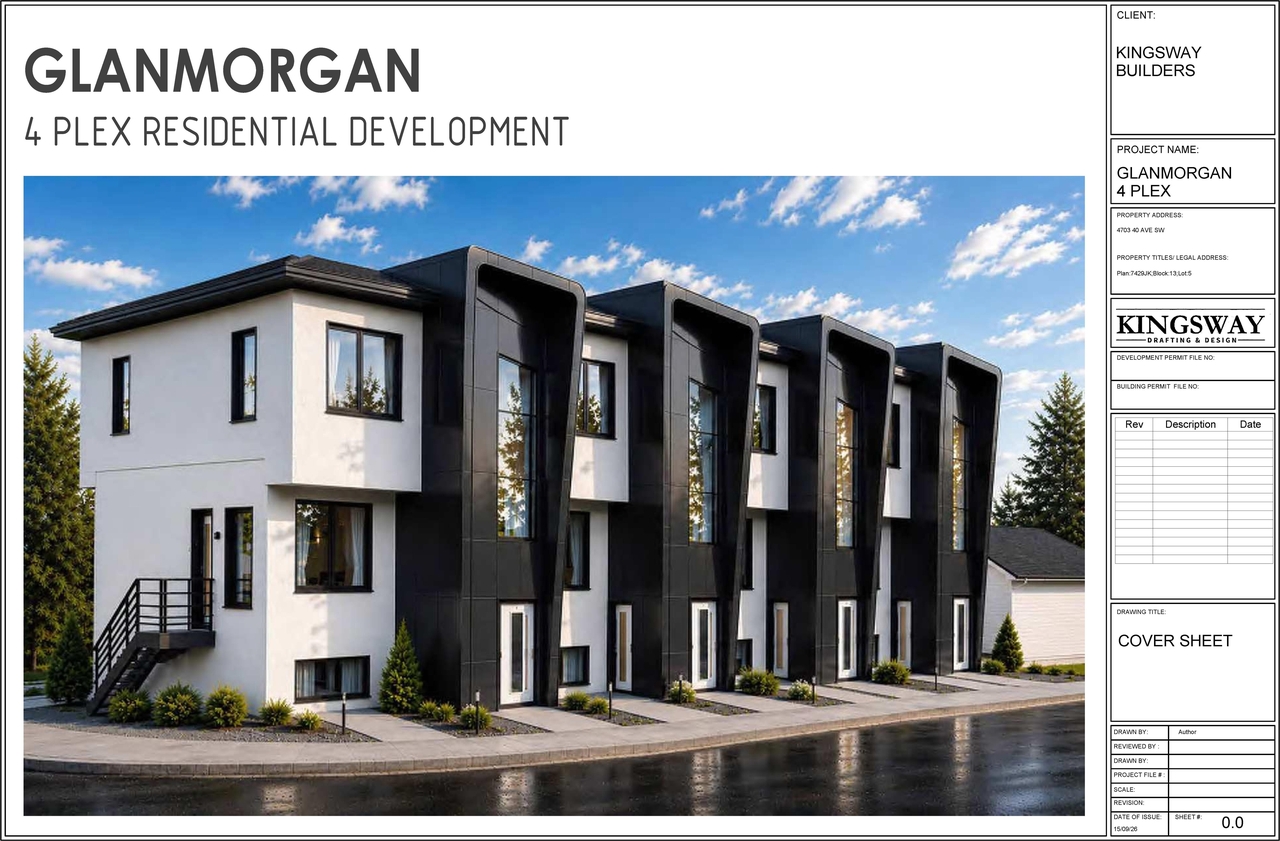
4703 40 Ave. SW.
Summary#
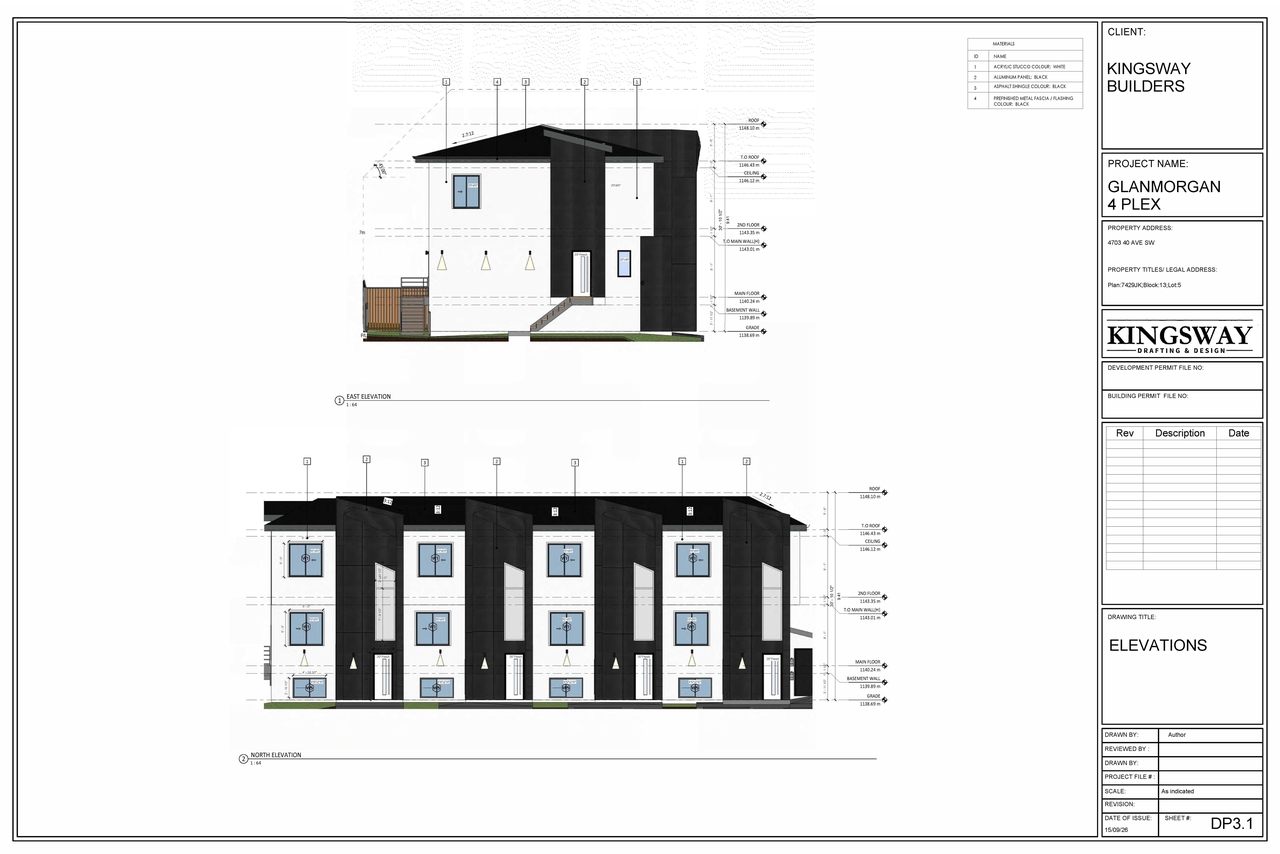
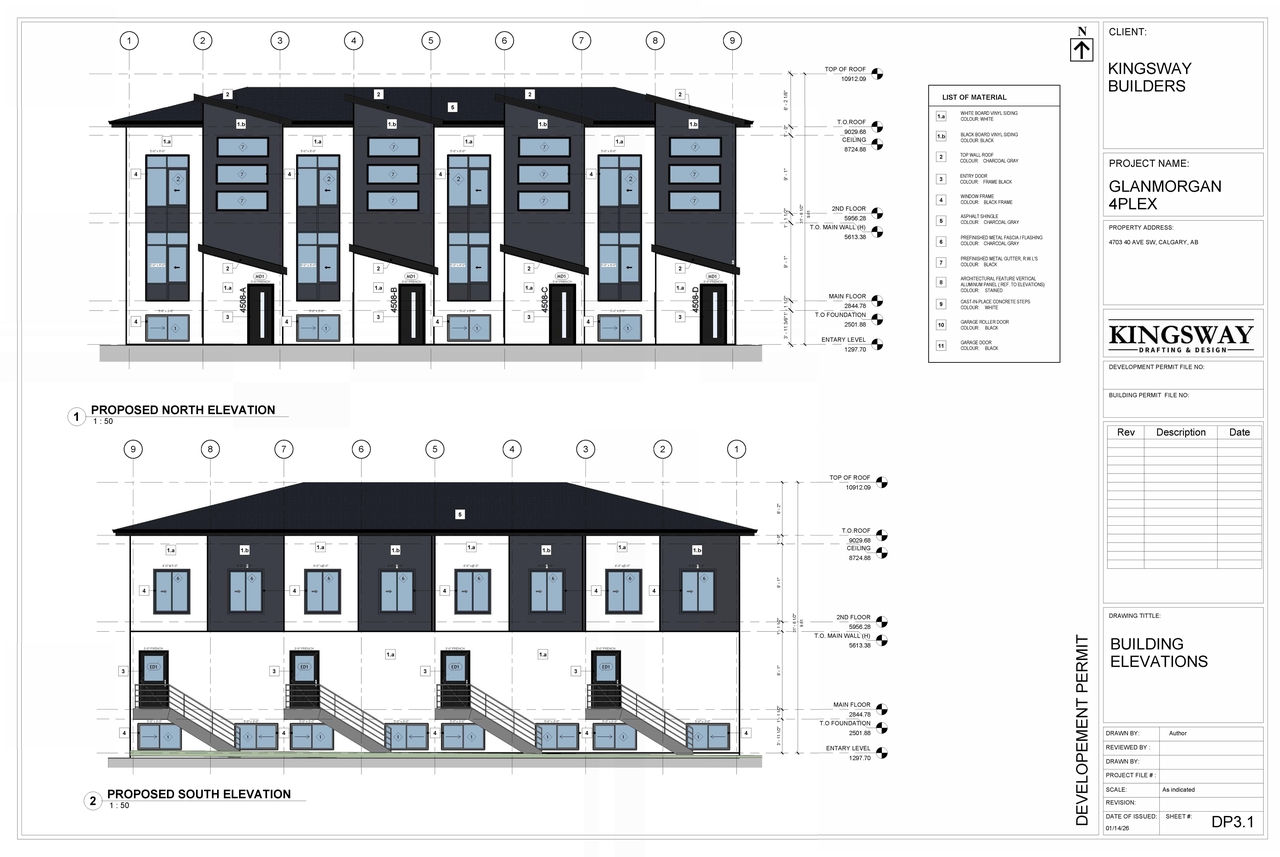
The proposal includes one rowhouse building and four secondary suites. The development is situated within the Residential - Grade Oriented Infill (R-CG) district, which permits secondary suites and allows for townhouses as discretionary uses. The proposal indicates a density of 73.2 units per hectare, exceeding the minimum of 60 units per hectare. The development is provided with four parking stalls.
Source:
City-provided description
and DP2026-01632 DMAP Plans (Submitted) 2026-03-23 (4MB) (Page 1)
Status
Under Review (On Hold)
Under Review (On Hold)
Property Type
Residential
Residential
Building Scale (Max.)
Based on elevation drawings. Values may be approximate. See sources for exact figures.
Low-rise · 2 storeys
· 9.41 m
Renders#
Location#
Select a marker to view the address.
Project Updates#
Description updated
- Status: Under Review (On Hold)
- Updated description:The proposal includes one rowhouse building and four secondary suites. The development is situated within the Residential - Grade Oriented …
Added 2 images and 1 document
Status Updated
- Status: In Circulation
Status Updated
- Status: Under Review (On Hold)
Status Updated
- Status: Under Review
Site Plans, Elevations and Floor Plans#
Additional Information#
| Date Initiated | 2026-03-23 |
| Community | Glamorgan |
| Land Use District | Residential - Grade-Oriented Infill (R-CG) |
Documents#
| Type | Document |
|---|---|
| Architectural Plans | DP2026-01632 - DMAP Plans (amended) 2026-09-23 (3MB) |
| Architectural Plans | DP2026-01632 DMAP Plans (Submitted) 2026-03-23 (4MB) |