14 Royal Vista Dr. NW.#
Last updated: 2026-08-28 · ID: DP2026-01627
Summary#
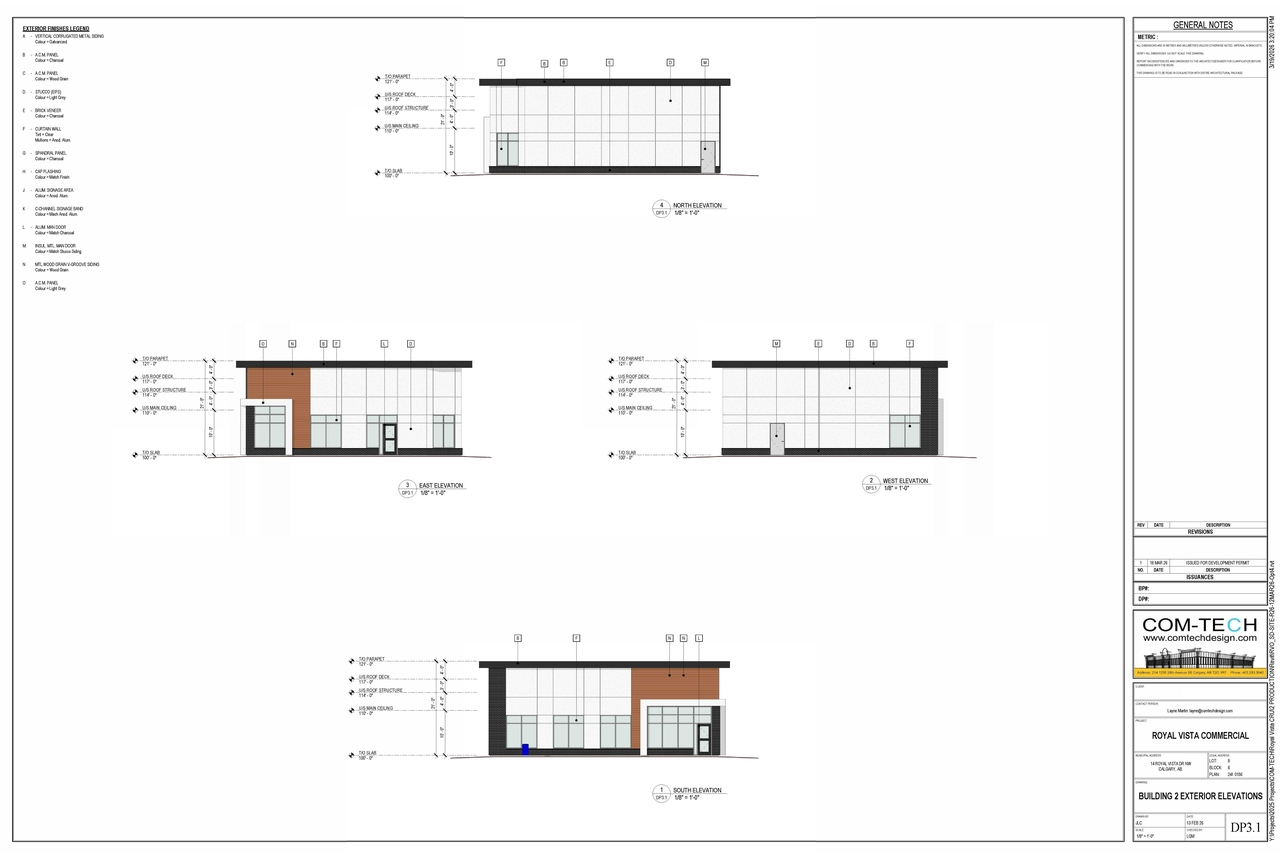
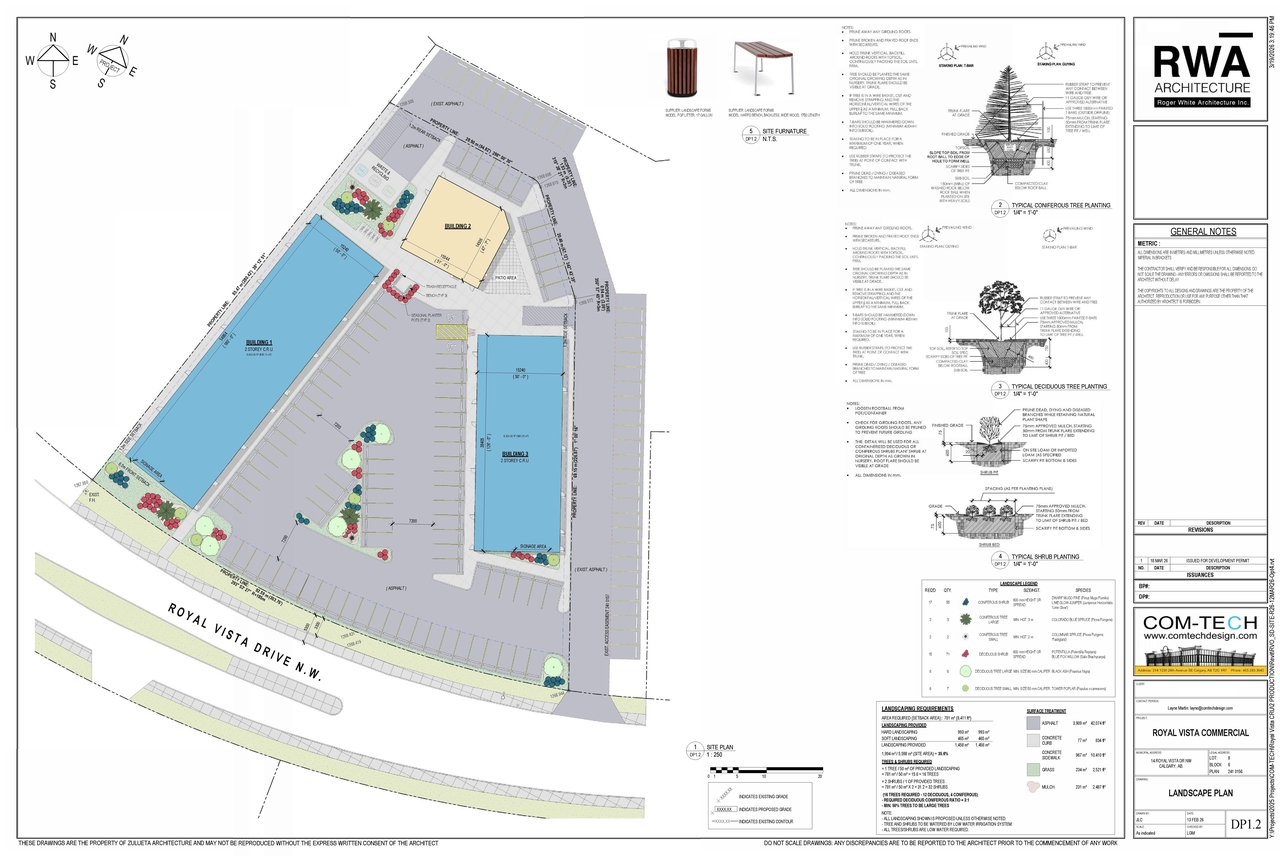
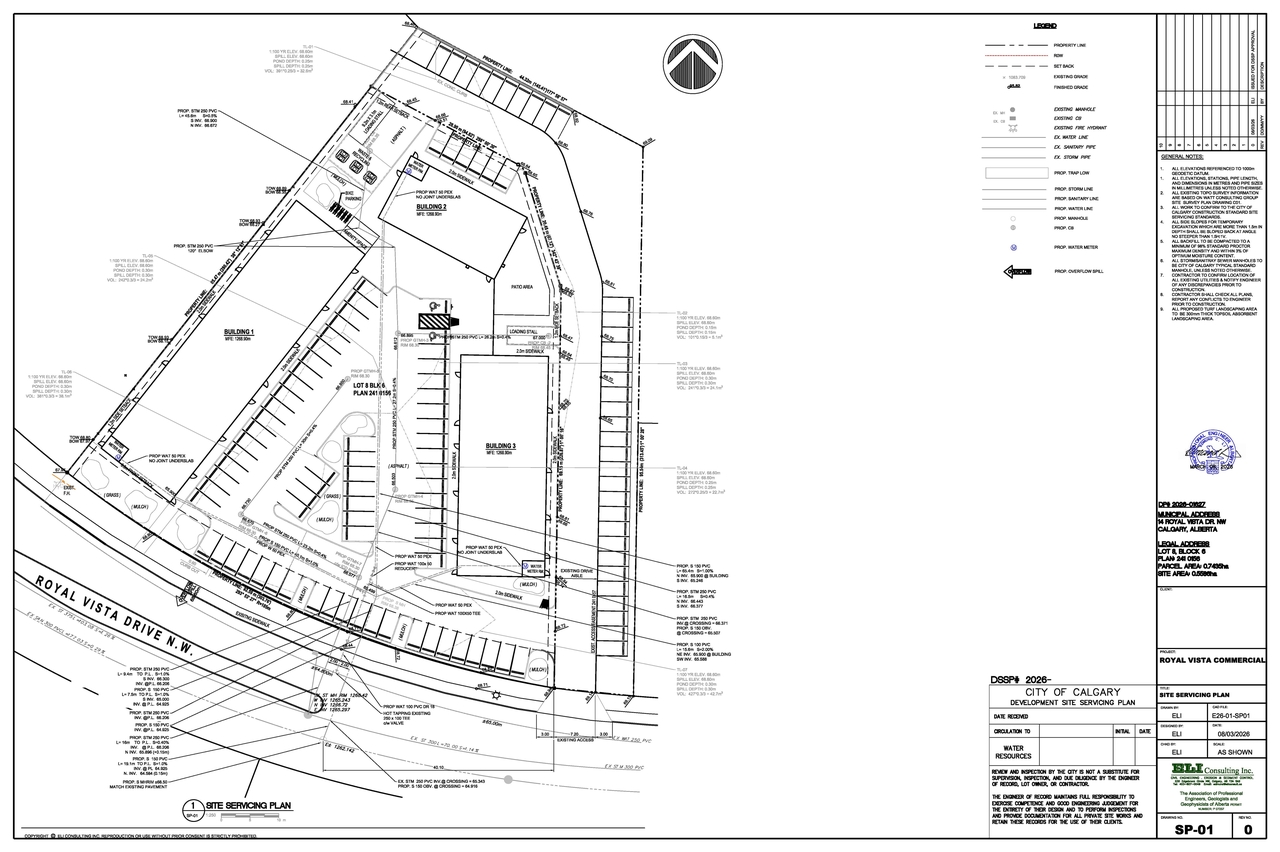
The proposal includes three buildings designated for Retail and Consumer Service, Office, and Food Service Only. Building 1 has a gross floor area of 6,300.00 ft² (585.29 m²) and is two storeys high. Building 2 has a gross floor area of 9,000.00 ft² (836.13 m²) and is two storeys high. Building 3 also has a gross floor area of 9,000.00 ft² (836.13 m²) and is two storeys high. The site proposes a total of 7 retail/commercial parking stalls, 19 general parking stalls, 4 loading stalls, and 17 additional parking stalls.
Source:
City-provided description
and DP2026-01627 DMAP Plans Submitted 2026-04-21 7MB (Page 5)
Status
Under Review (On Hold)
Under Review (On Hold)
Property Type
Commercial
Commercial
Building Scale (Max.)
Based on elevation drawings. Values may be approximate. See sources for exact figures.
Low-rise · 2 storeys
Location#
Select a marker to view the address.
Project Updates#
Status Updated
- Status: Under Review (On Hold)
Status Updated
- Status: Under Review
Status Updated
- Status: Under Review (On Hold)
Status Updated
- Status: Under Review
Added description, 3 images and 1 document
- Status: In Circulation
- The proposal includes three buildings designated for Retail and Consumer Service, Office, and Food Service Only [1]. Building 1 has a gross…
- 2 site plans
- 1 elevation
Site Plans, Elevations and Floor Plans#
Additional Information#
| Date Initiated | 2026-03-23 |
| Community | Royal Vista |
| Land Use District | Direct Control (1P2007) (DC) |
Documents#
| Type | Document |
|---|---|
| Architectural Plans | DP2026-01627 DMAP Plans Submitted 2026-04-21 7MB |
| Architectural Plans | DP2026-01627 - DMAP Plans (amended) 2026-07-29 (3MB) |