
9-21 Crowfoot Cir. NW.
Summary#
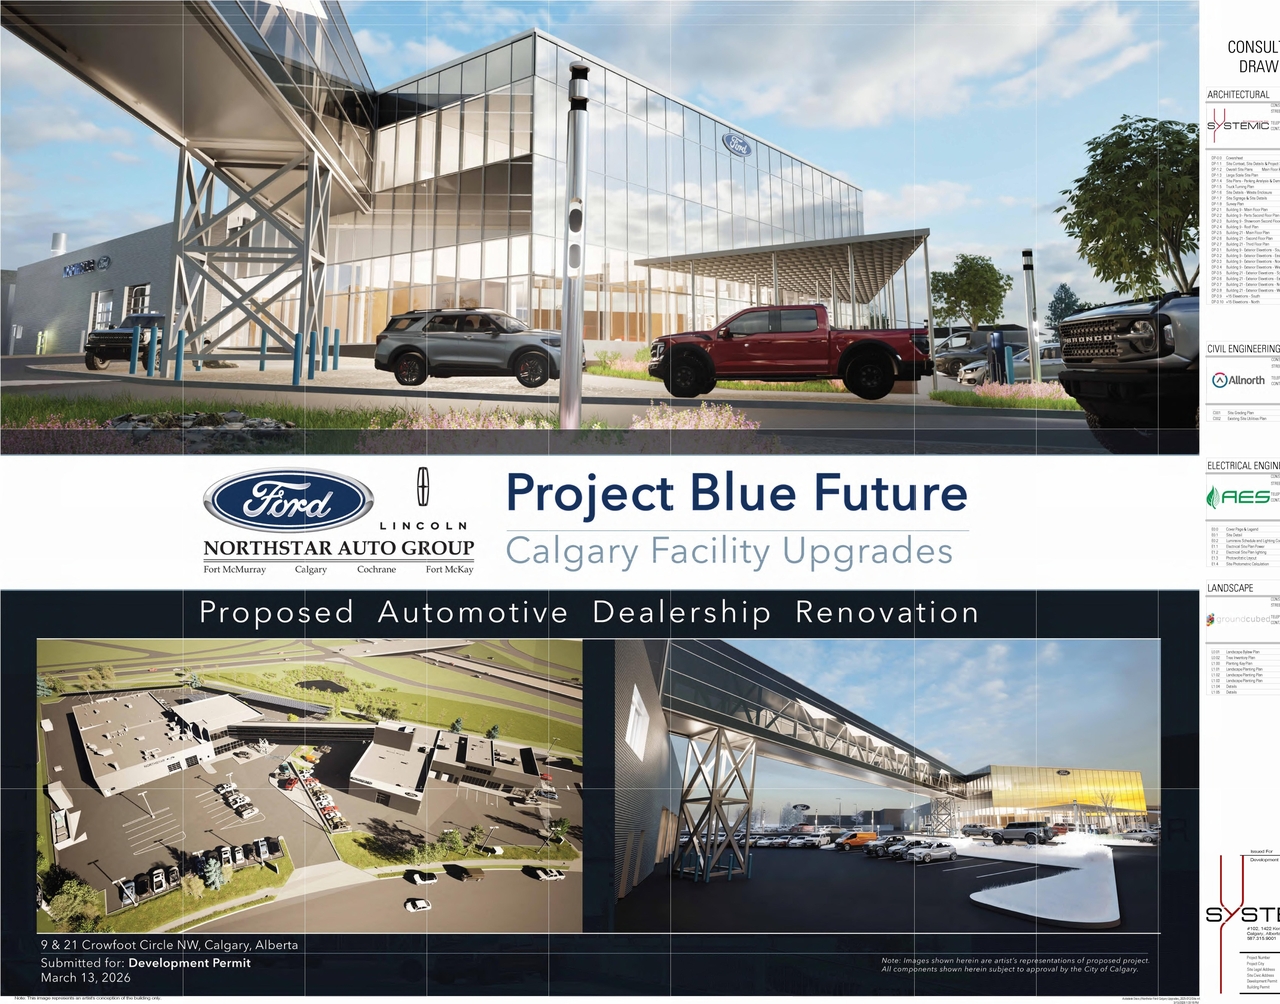
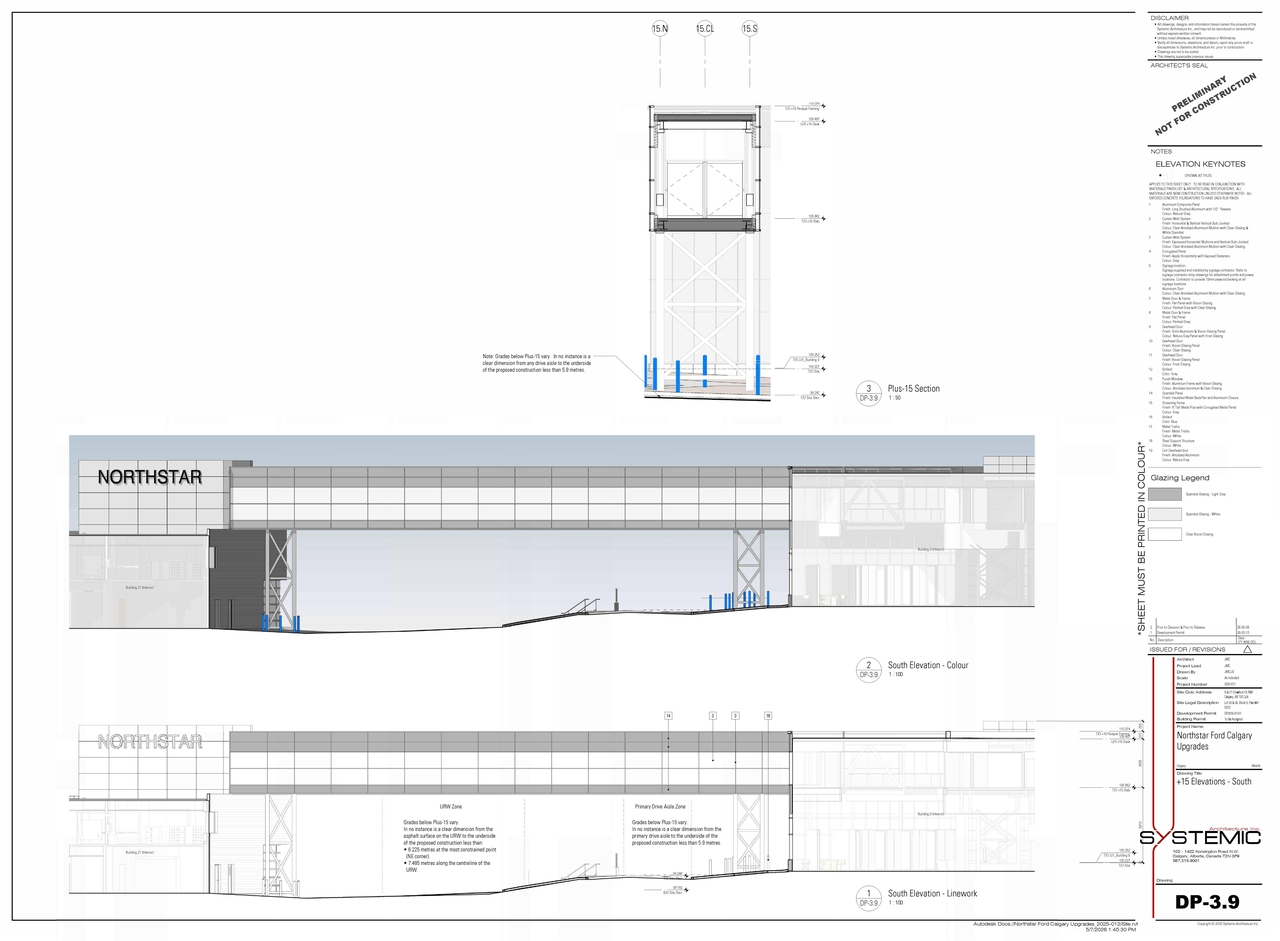
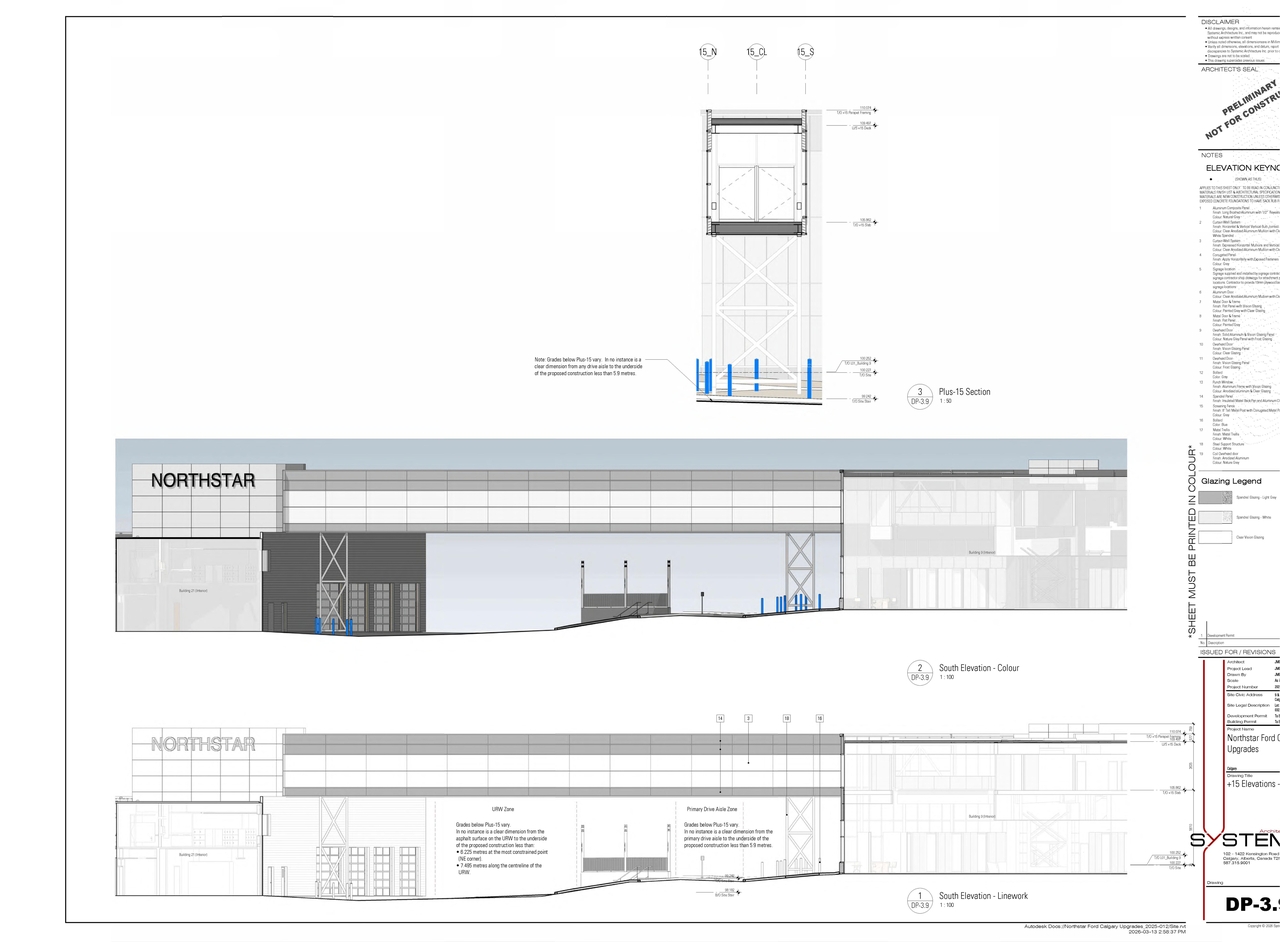
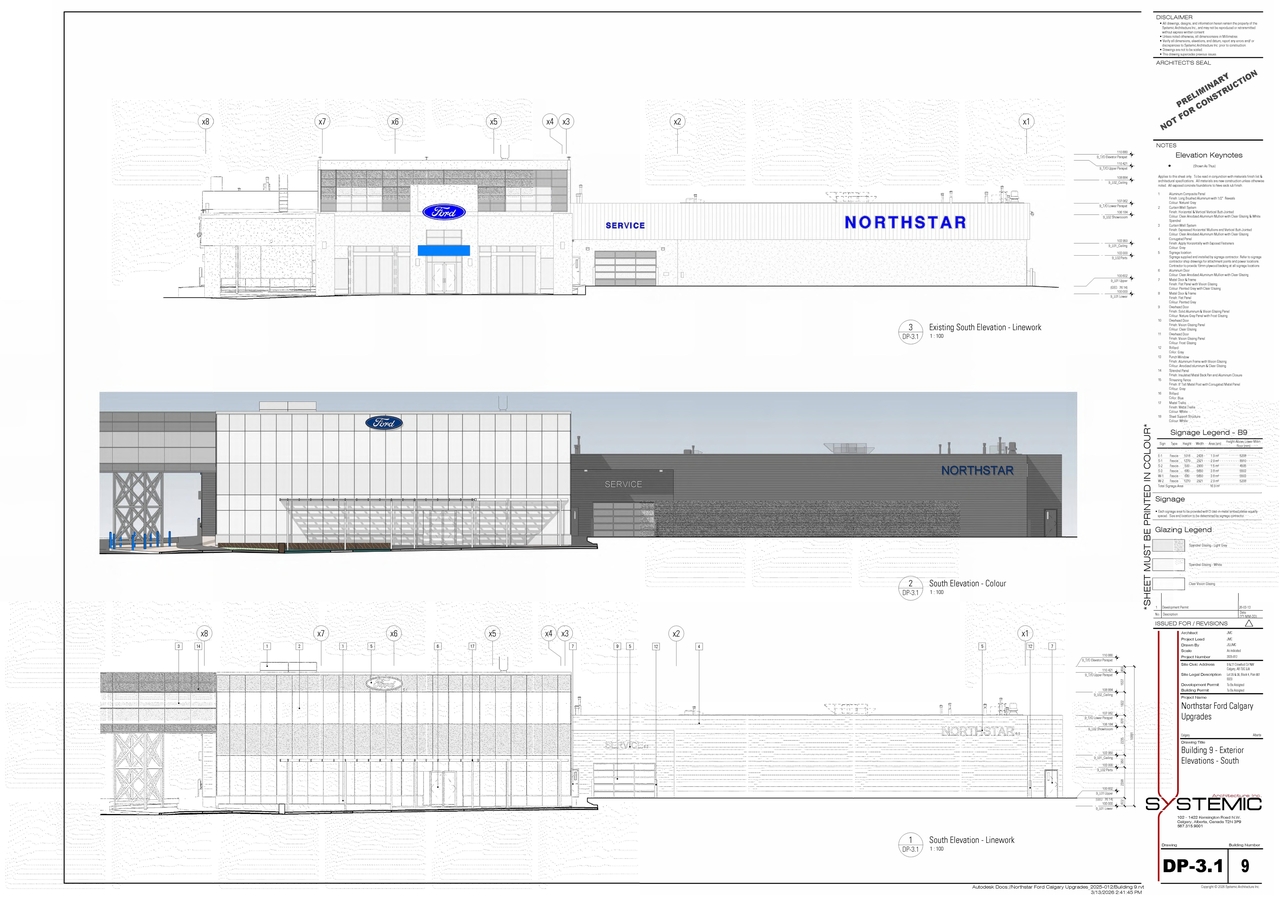
The proposal includes an addition of automotive sales facilities, which will feature an elevated pedestrian walkway, parking, and landscaping across the first and second floors. The scope also covers landscape improvements, repair of existing retaining walls, replacement of elements in kind, and the creation of a new intra-site connection between Lots 9 and 21. Furthermore, the project involves an expansion of Building 9 and the replacement of all exterior finishes on both buildings, alongside a full interior renovation and the addition of a new Plus-15 connection between existing Buildings 9 and 21. The site is located at 9 & 21 Crowfoot Cir NW and is zoned C-2 (General Commercial District).
Approved (Pending Release)
Commercial
Addition / Renovation
Building Scale (Max.)
Based on elevation drawings. Values may be approximate. See sources for exact figures.
Low-rise · 3 storeys
· 13.4 m
Data Quality Note
Height was partially estimated using visual scale. This may be approximate.
Data Quality Note
Text was extracted using optical character recognition. This may introduce artifacts or misreads.
Renders#
Location#
Project Updates#
- Status: Approved (Pending Release)
- Status: In Advertising
- Status: Approved
- Status: Under Review
- Status: In Circulation
- Status: Under Review (On Hold)
- Status: Under Review
- Updated description:Addition: Automotive sales (elevated pedestrian walkway, parking and landscaping, first and second floor)Source: City-provided description and DMAP Plans (Submitted) DP2026-01477 (8MB) 2026-03-17 (Page 2)
- Status: In Circulation
- Status: Under Review (On Hold)
- Status: Under Review
- Status: In Circulation
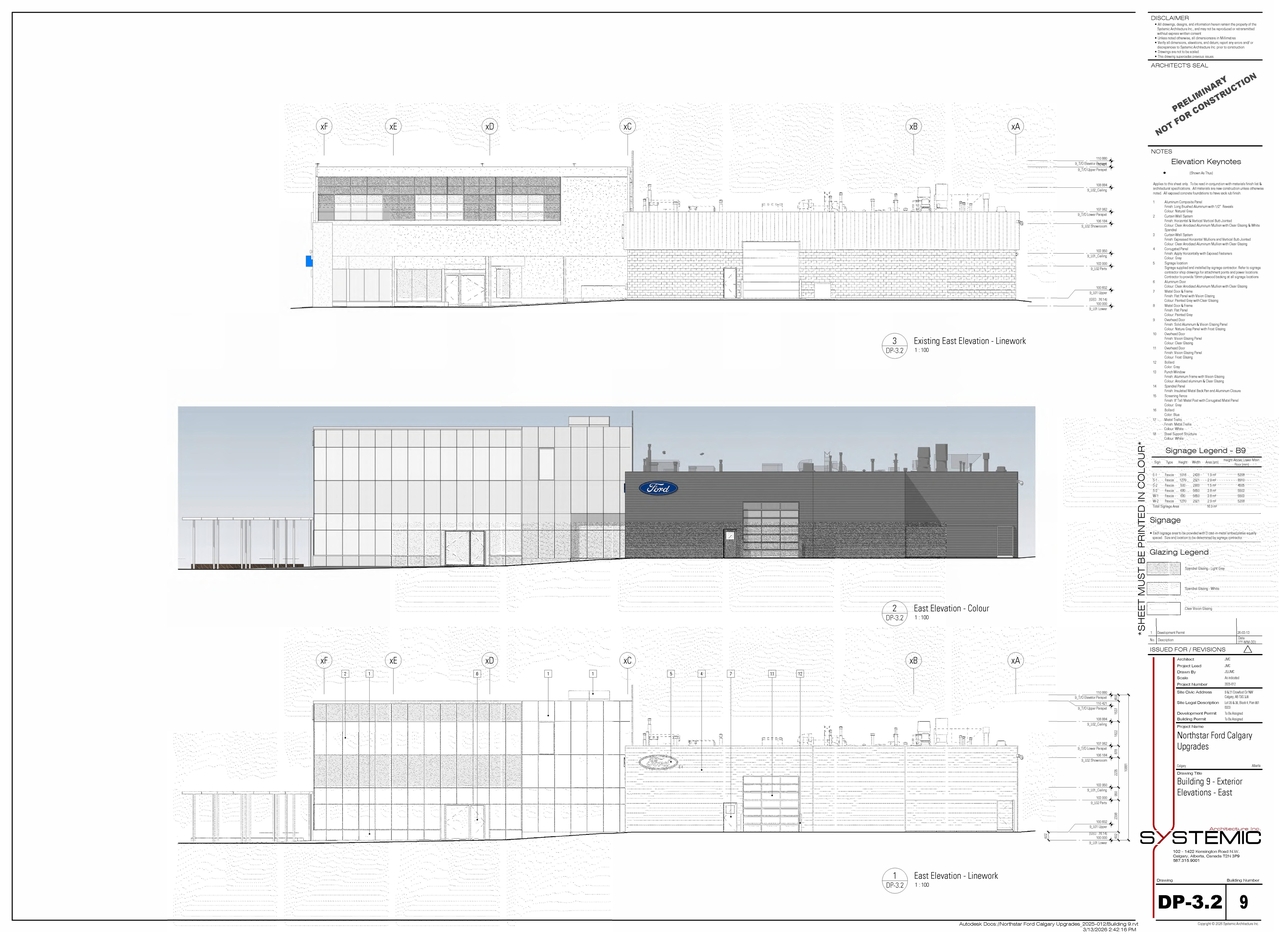
- Addition: Automotive sales (west elevation)Source: City-provided description and DMAP Plans (Submitted) DP2026-01477 (8MB) 2026-03-17 (Page 2)
- 1 render
- 4 elevations
Site Plans, Elevations and Floor Plans#
Additional Information#
| Date Initiated | 2026-03-17 |
| Community | Arbour Lake |
| Land Use District | DIRECT CONTROL DISTRICT (DC) |
| All Addresses | 9 Crowfoot Cir. NW. 21 Crowfoot Cir. NW. |
Documents#
| Type | Document |
|---|---|
| Architectural Plans | DMAP Plans (Submitted) DP2026-01477 (8MB) 2026-03-17 |
| Architectural Plans | DP2026-01477 DMAP Plans (Amended) 2026-05-06 (20MB) |
| Architectural Plans | DP2026-01477 DMAP Plans DECISION RENDERED 2026-07-14 (38MB) |