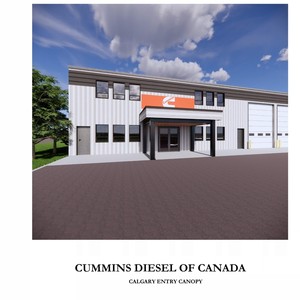
4887 35 St. SE.
Summary#
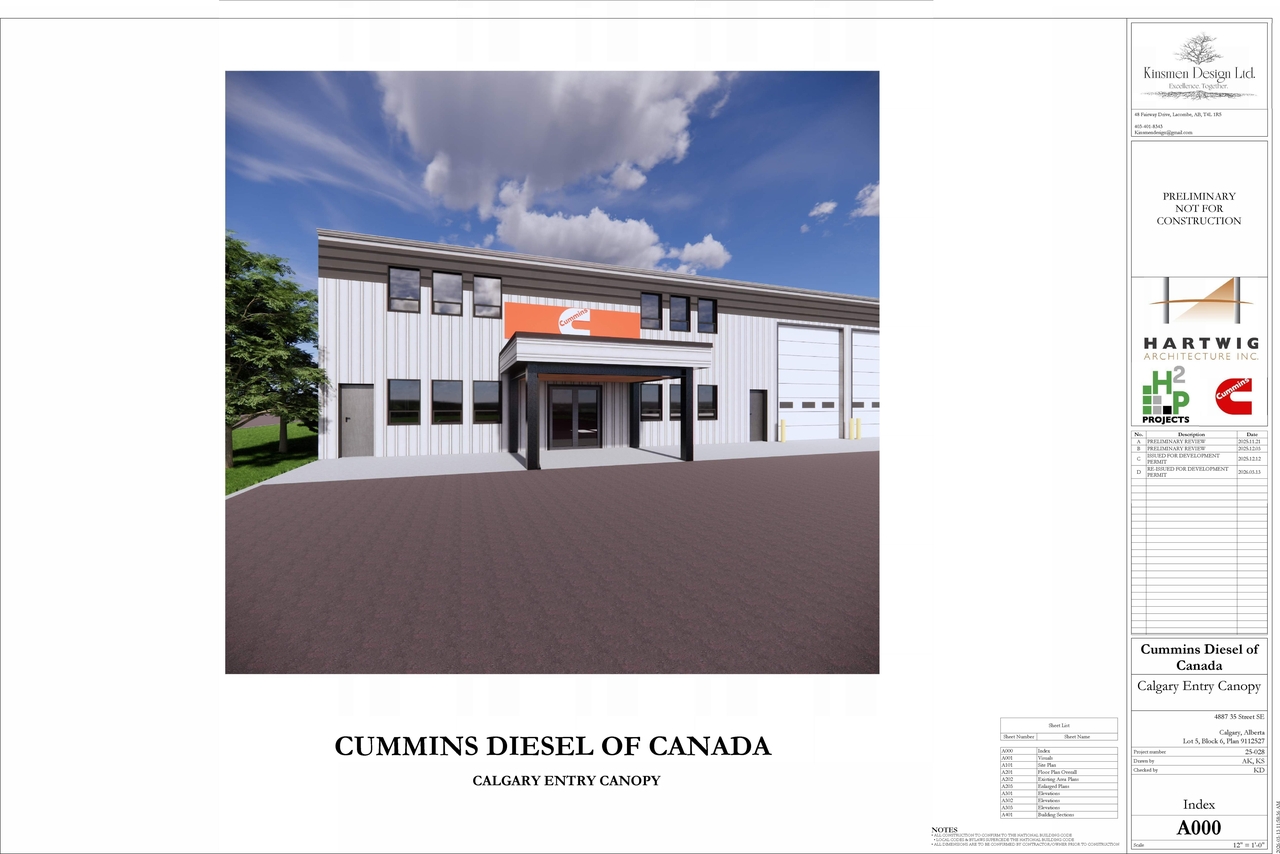
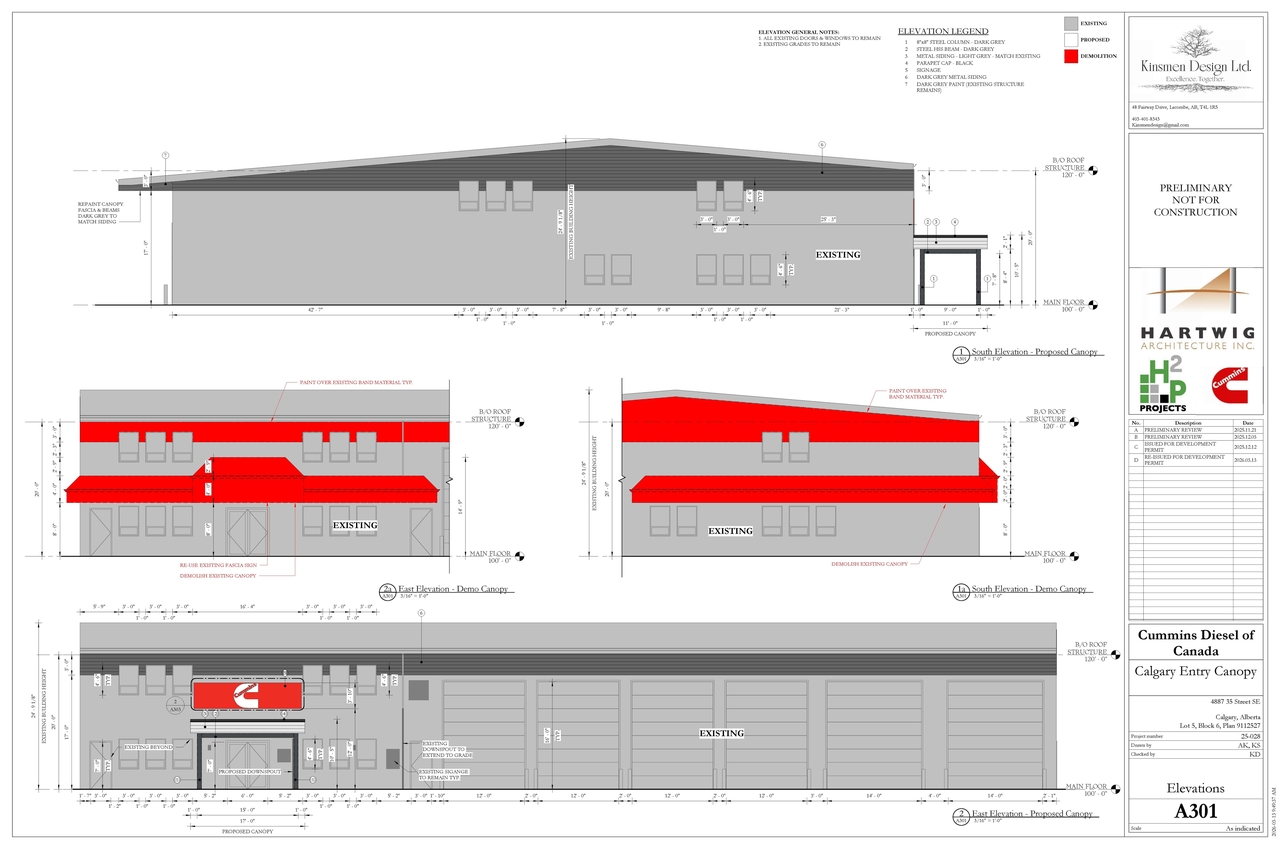
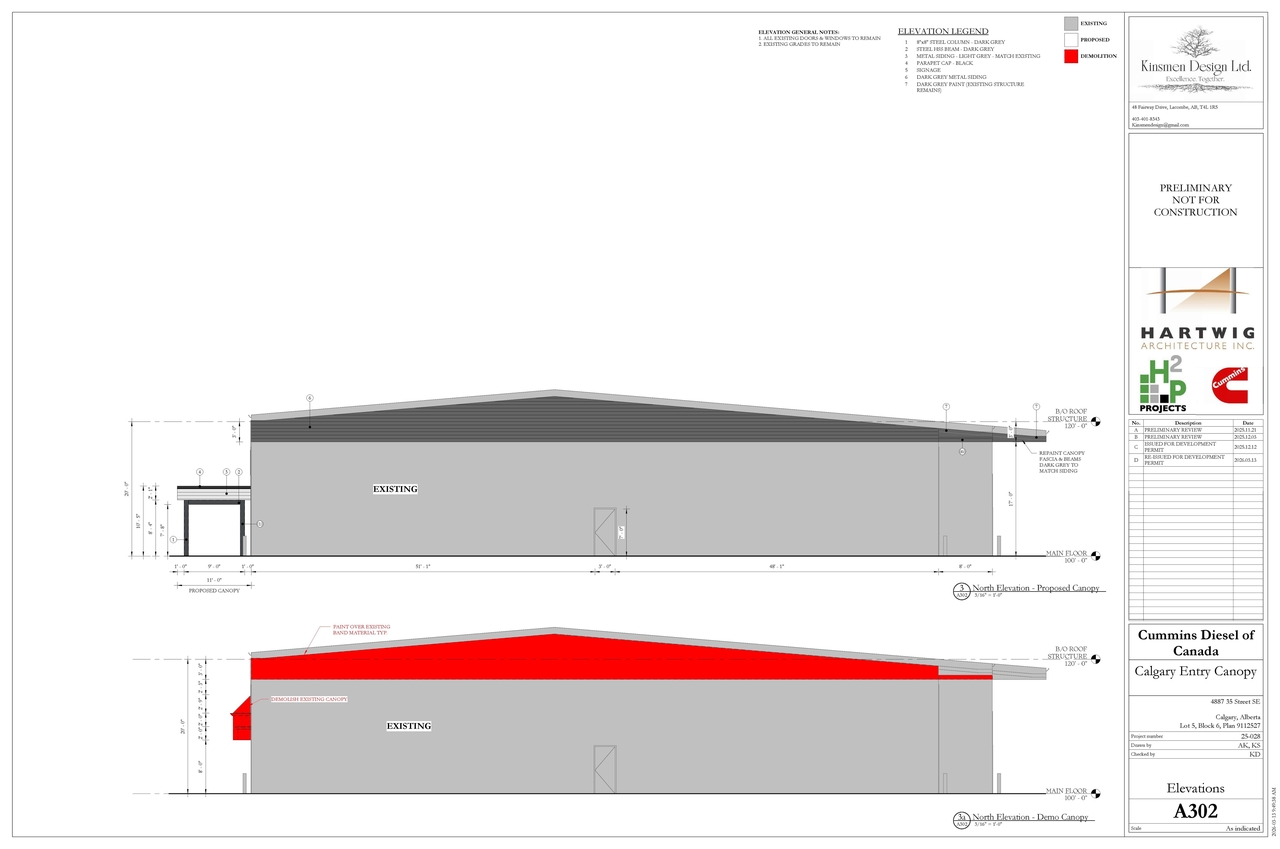
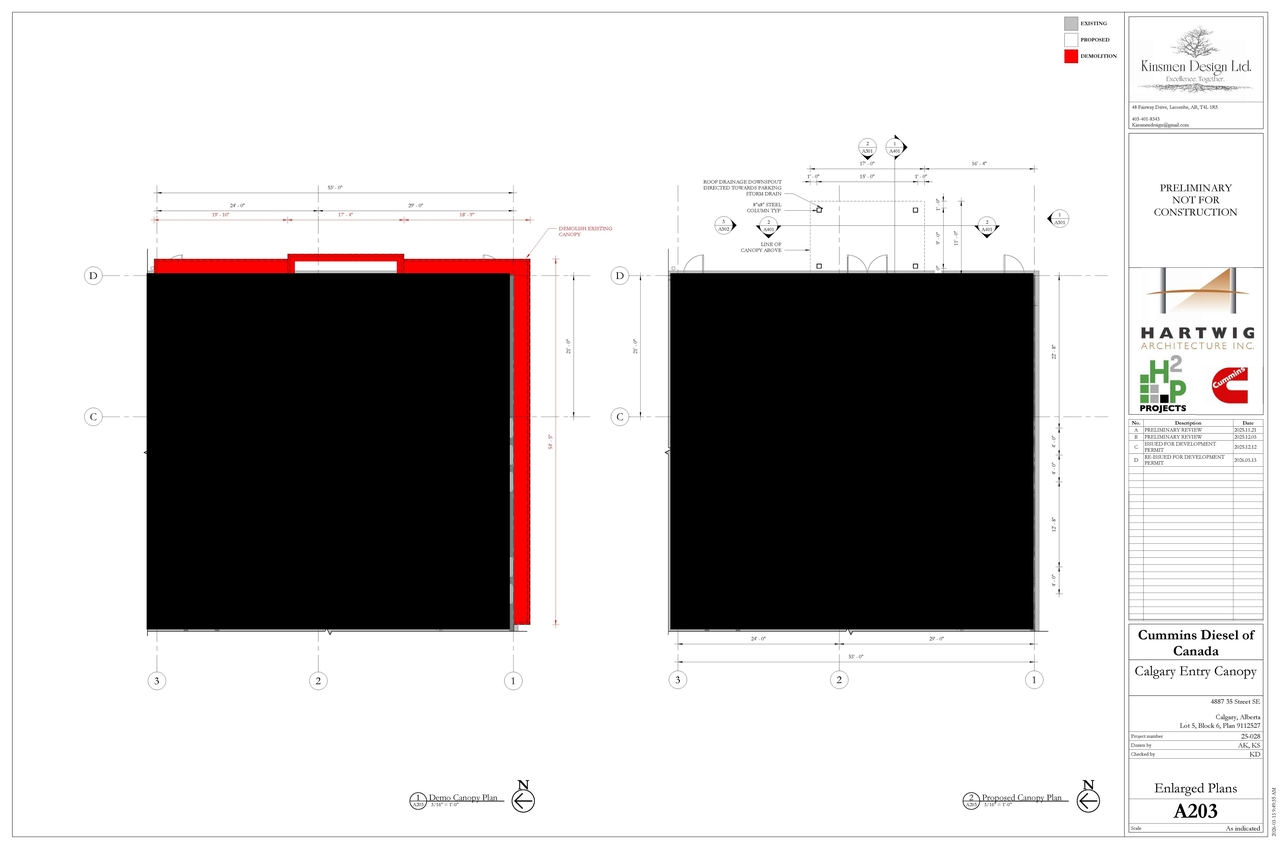
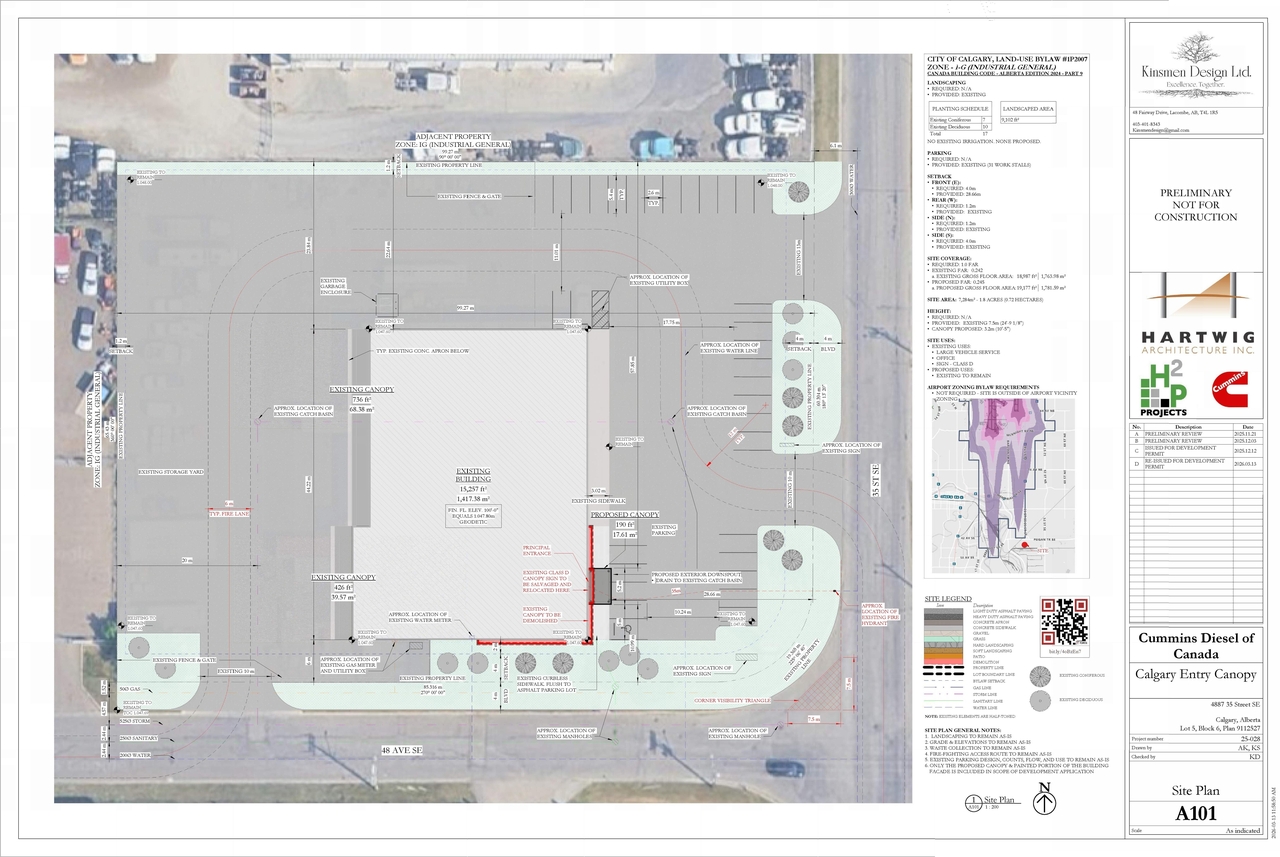
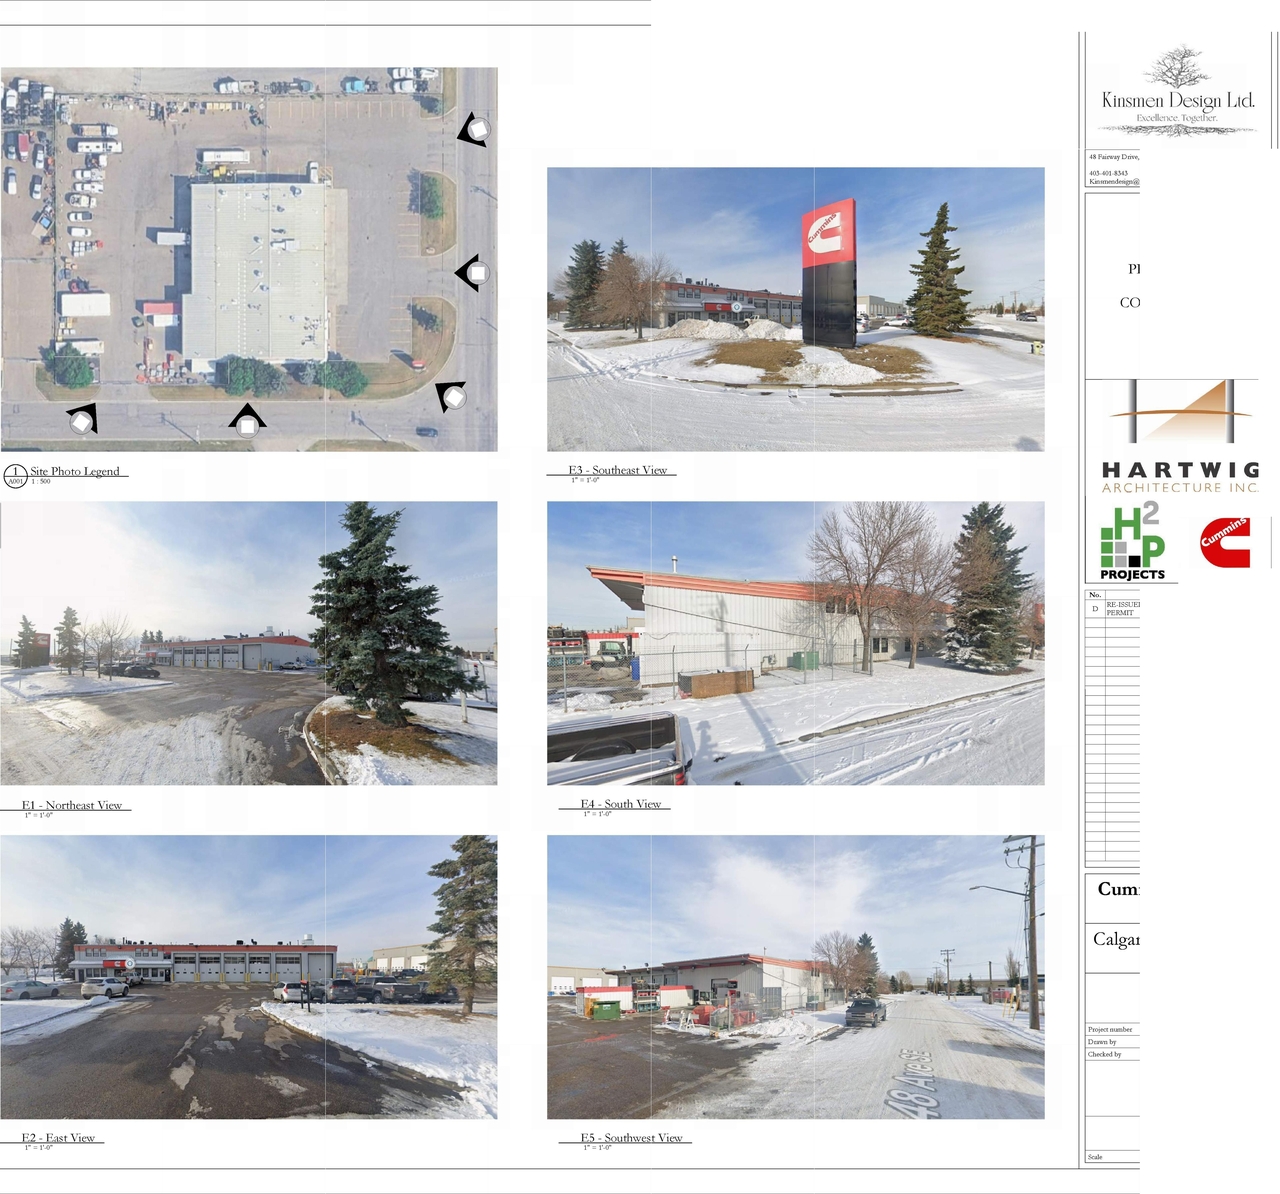
The proposal includes the addition of a Large Vehicle Service and a Recreational Vehicle Service, which will feature a new canopy. The zoning for the site is I-G (Industrial General) under the City of Calgary, Land-Use Bylaw #1P2007. The site area is 7,284m² (1.8 Acres). The existing building height is 7.5m, and the proposed canopy height is 3.2m. Parking is provided by existing facilities, which include 31 work stalls.
Source:
City-provided description
and DP2026-01449 DMAP Plans Submitted (2MB) 2026-03-13 (Page 3)
Status
Released
Released
Property Type
Commercial
Industrial
Commercial
Industrial
Building Scale (Max.)
Based on elevation drawings. Values may be approximate. See sources for exact figures.
Low-rise · 1 storey
Data Quality Note
Text was extracted using optical character recognition. This may introduce artifacts or misreads.
Renders#
Location#
Select a marker to view the address.
Project Updates#
Status Updated
- Status: Released
Status Updated
- Status: Approved (Pending Release)
Status Updated
- Status: Pending Decision
Added description, 6 images and 1 document
- Status: In Circulation
- Addition: Large Vehicle Service, Recreational Vehicle Service (new canopy); Sign - Class B (Fascia Sign)Source: City-provided description and DP2026-01449 DMAP Plans Submitted (2MB) 2026-03-13 (Page 3)
- 1 render
- 2 site plans
- 3 elevations
Site Plans, Elevations and Floor Plans#
Additional Information#
| Date Initiated | 2026-03-16 |
| Community | Golden Triangle |
| Land Use District | Industrial - General (I-G) |
Documents#
| Type | Document |
|---|---|
| Architectural Plans | DP2026-01449 DMAP Plans Submitted (2MB) 2026-03-13 |