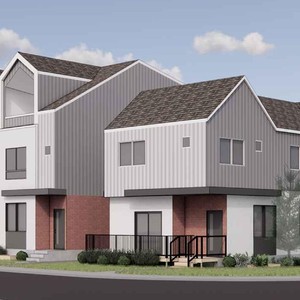
2948 13 Ave. NW.
Summary#
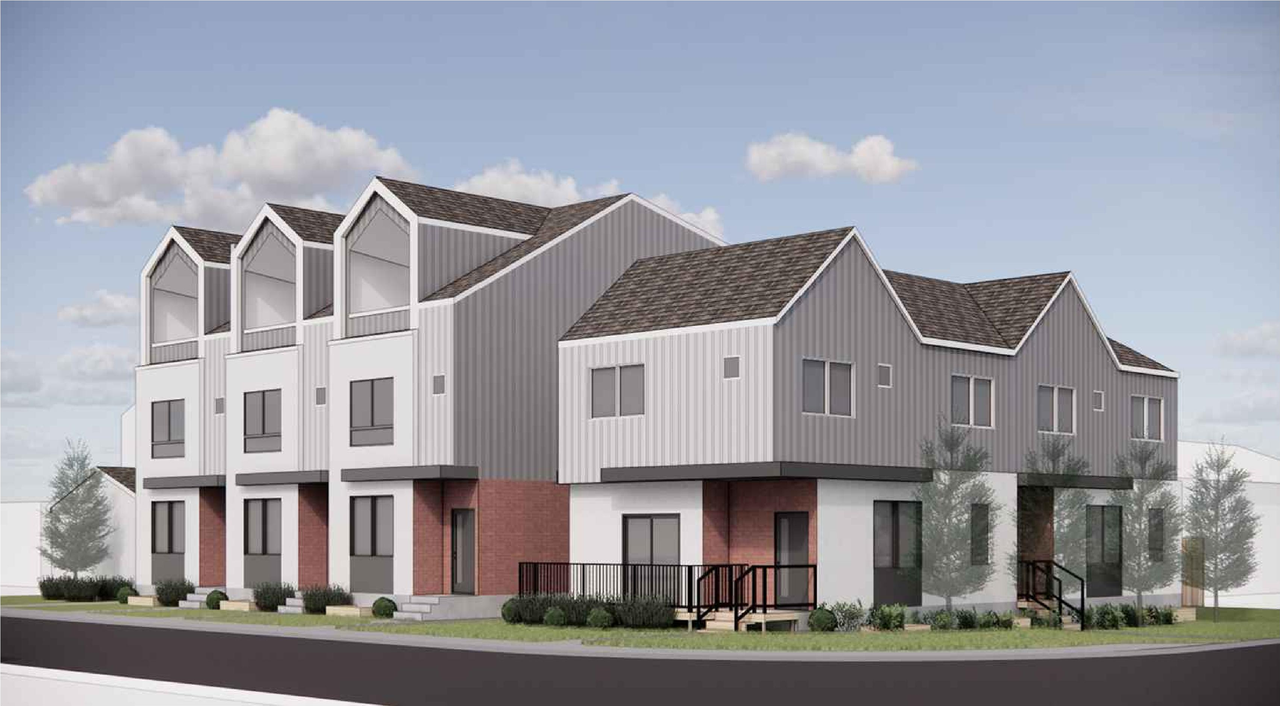
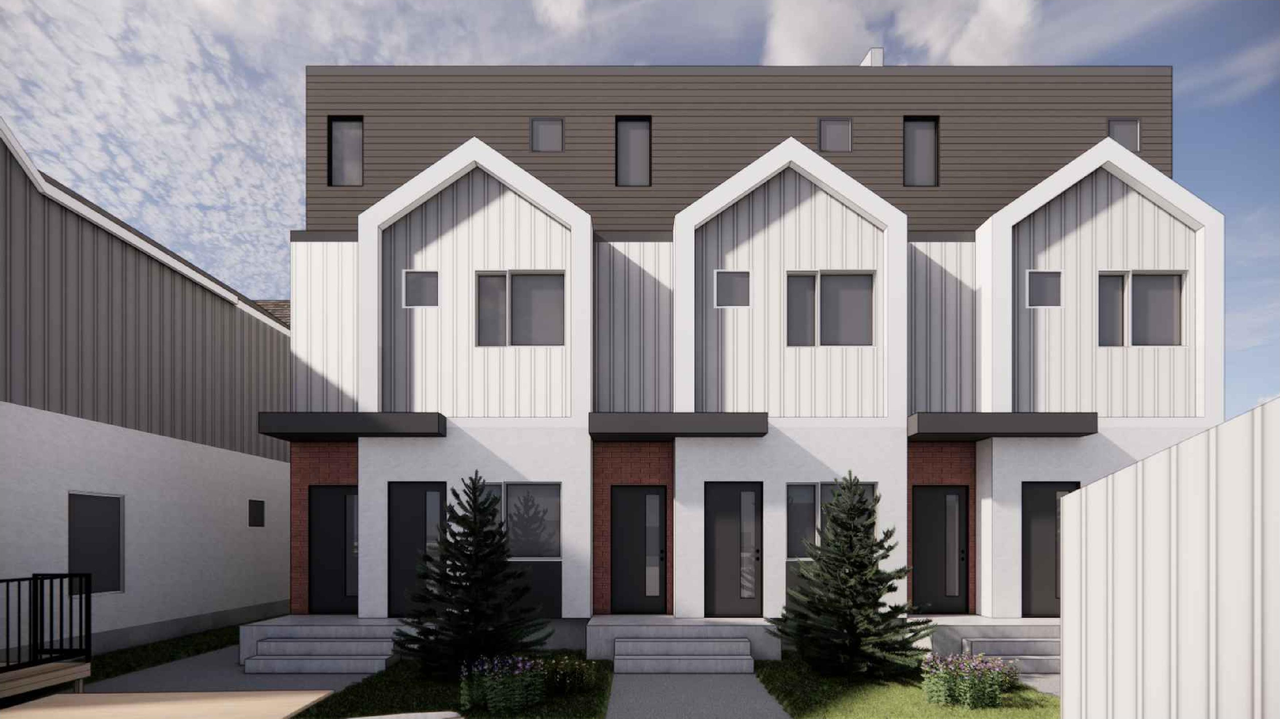
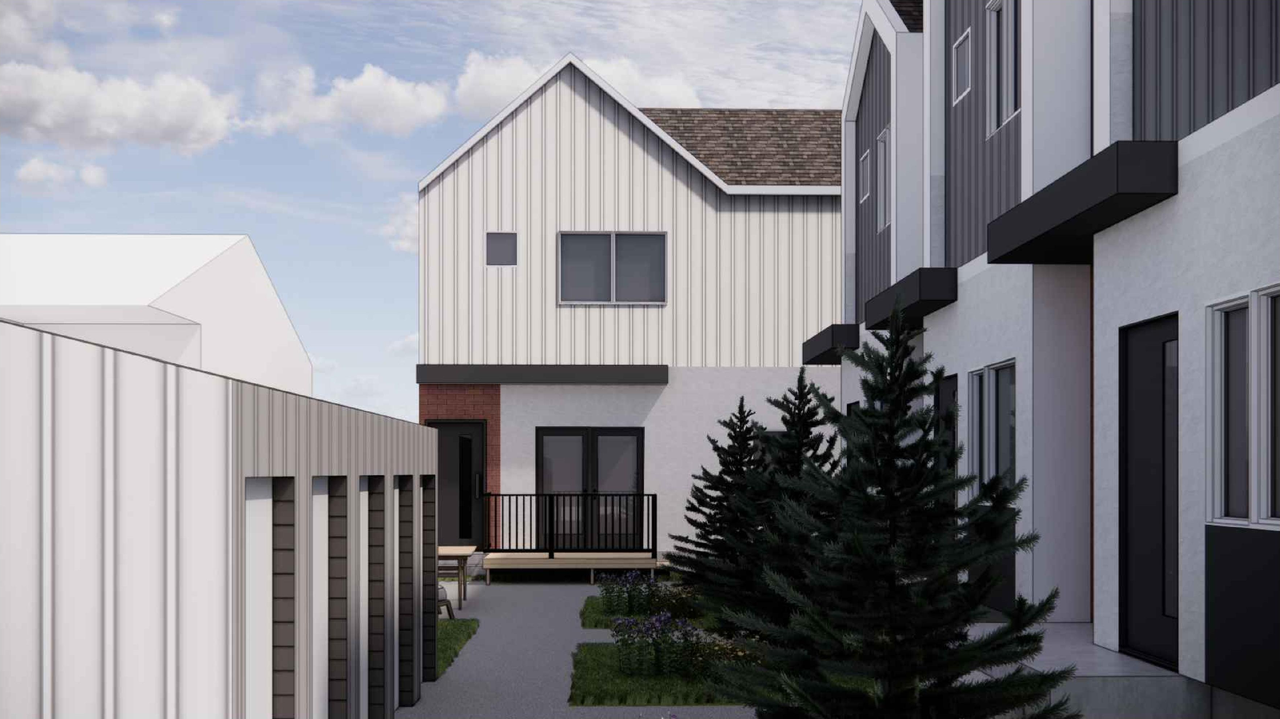
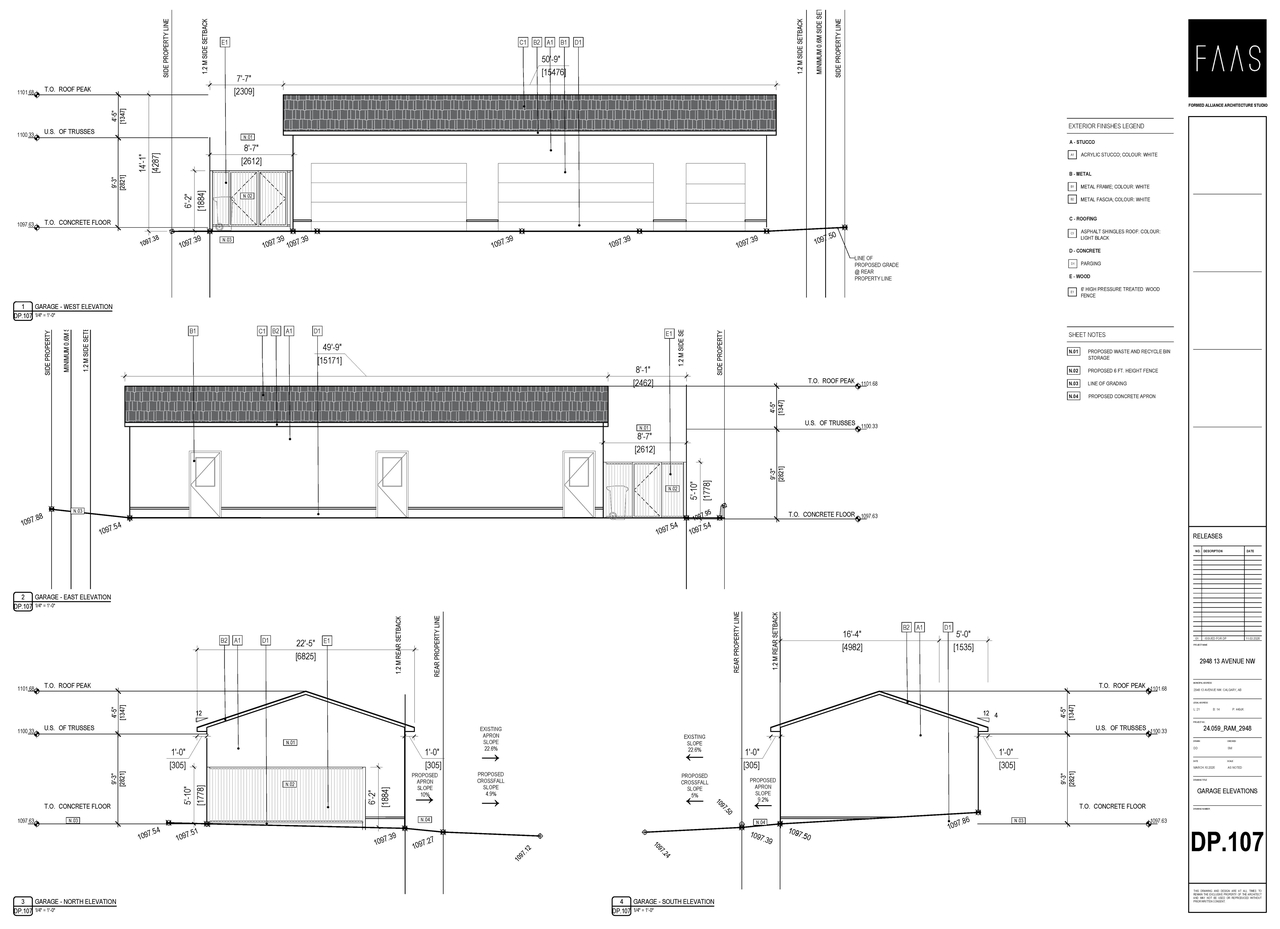
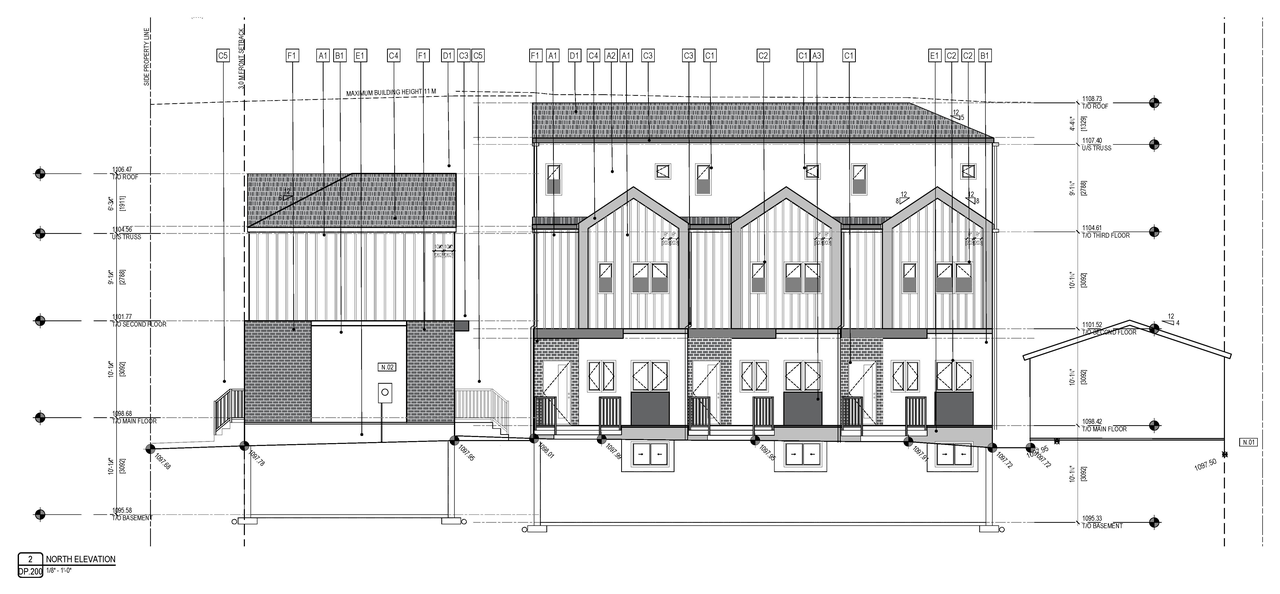
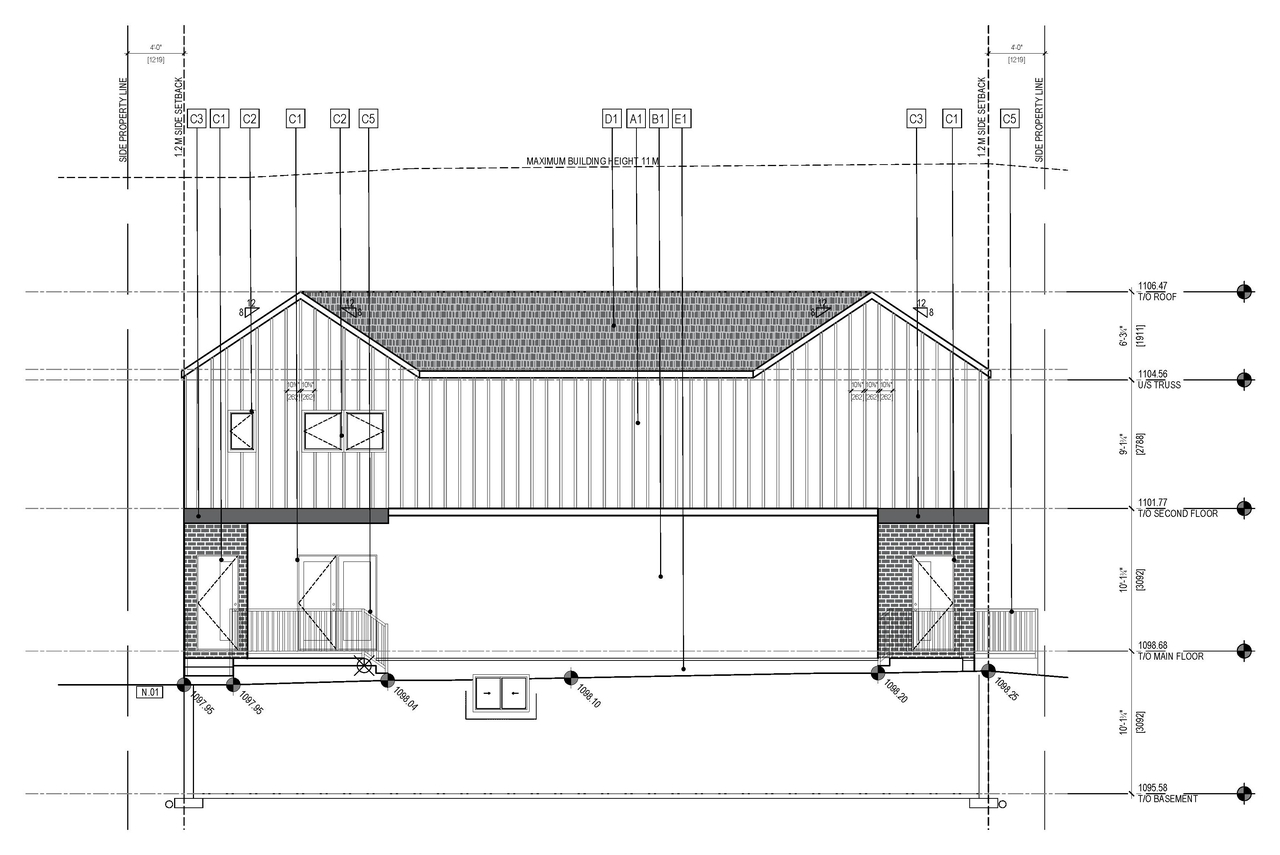
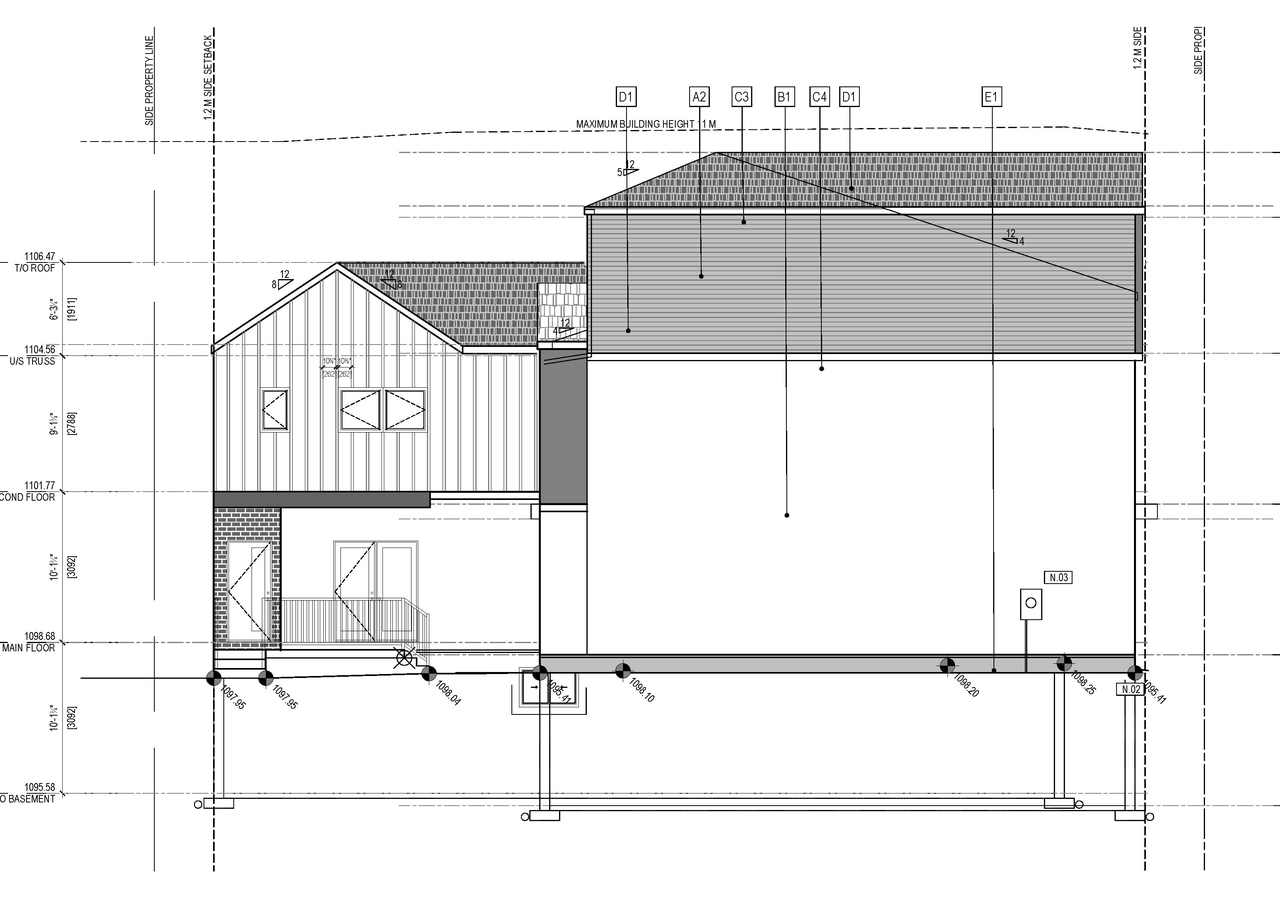
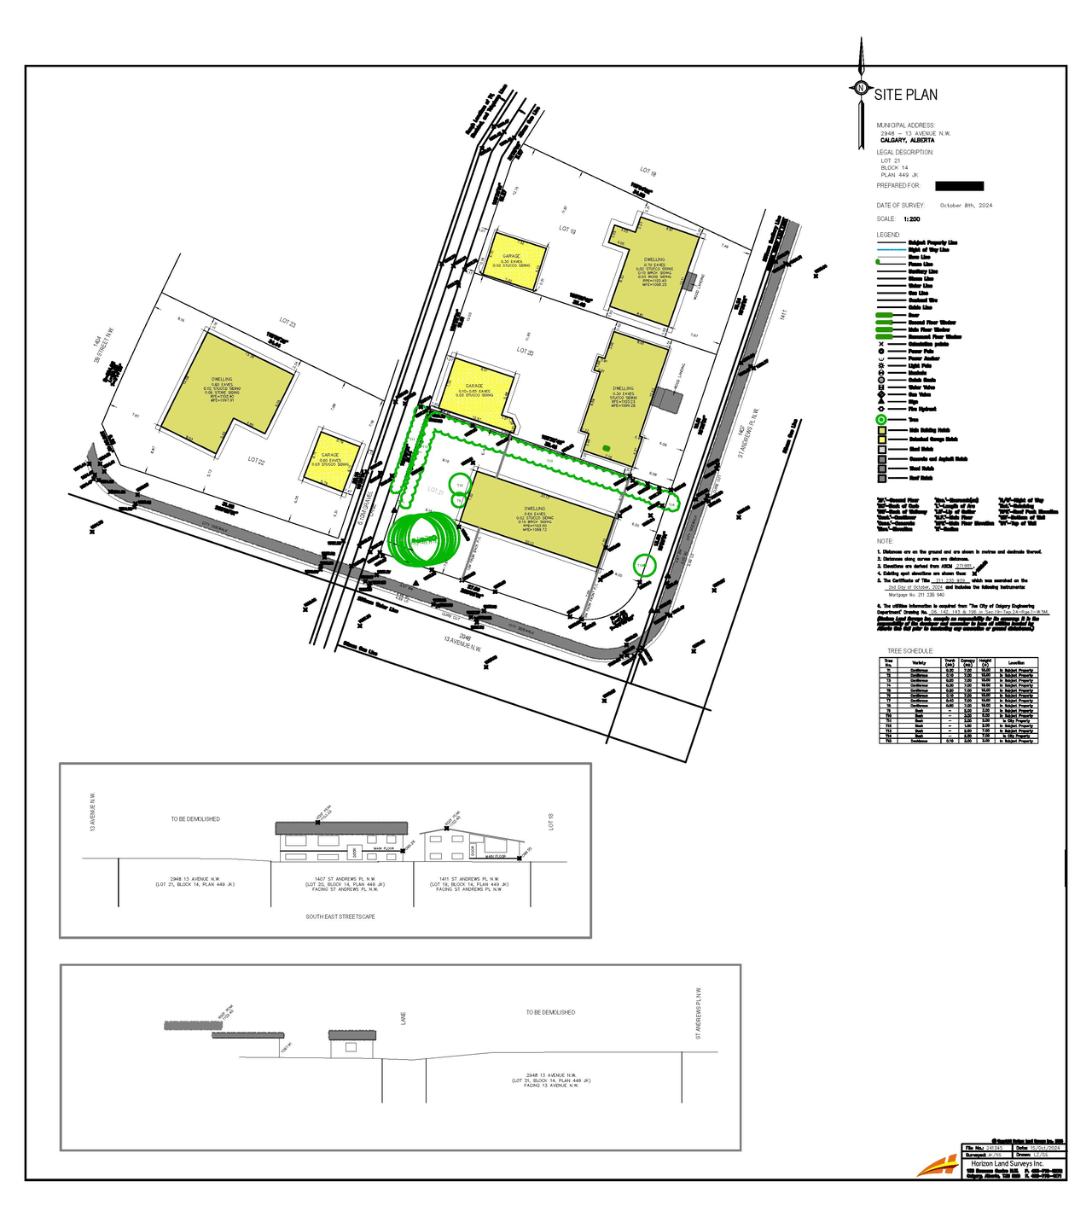
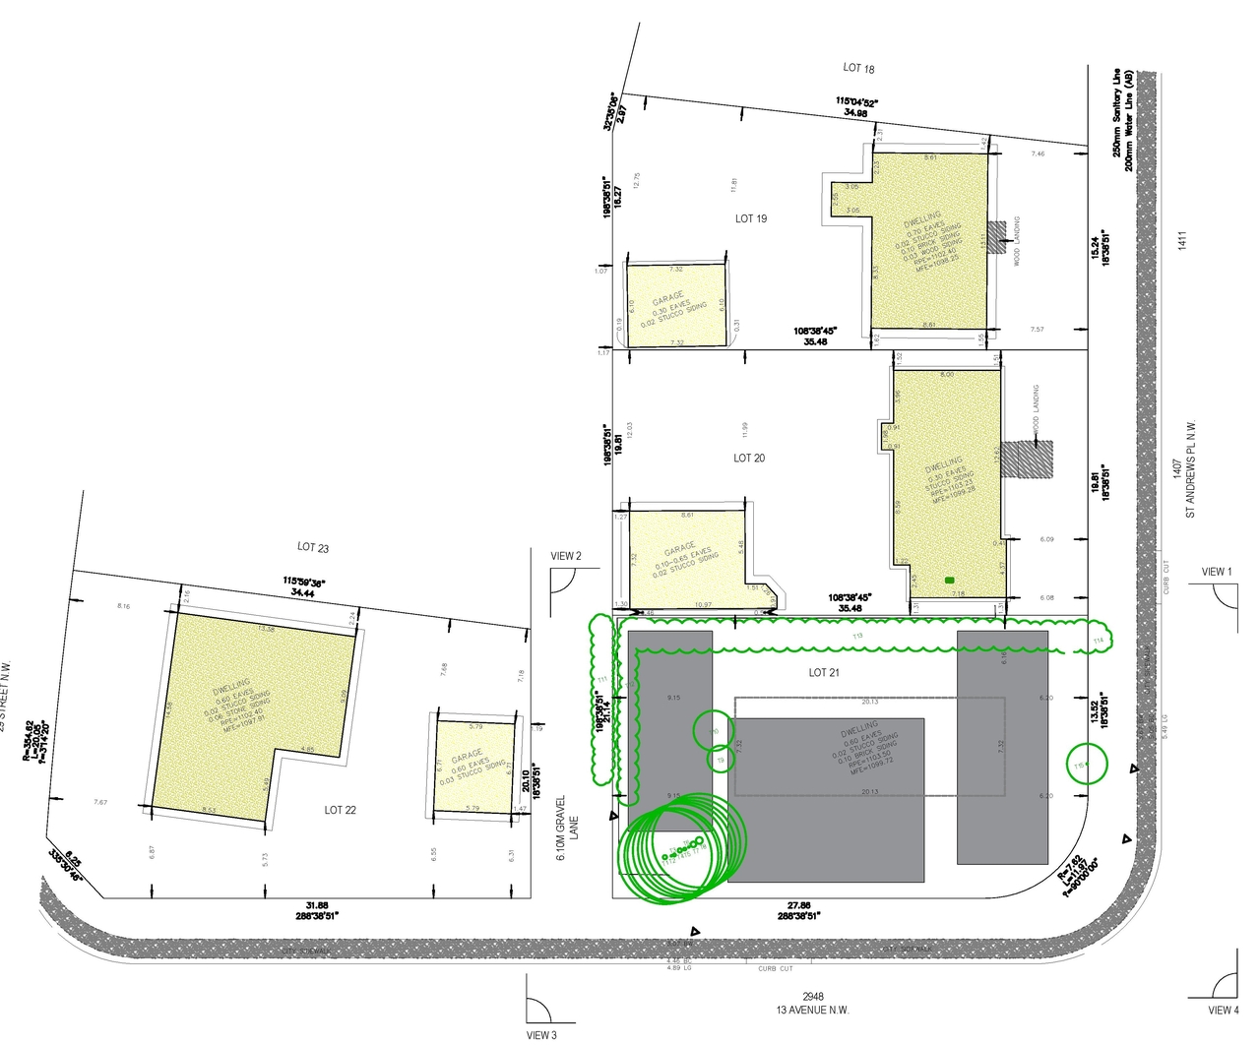
The proposal includes one Townhouse Building, which is a low-rise structure, and a Semi-detached Dwelling, along with an Accessory Residential Building serving as a garage. The site plan indicates a total proposed parcel coverage of 59.7%. Parking requirements necessitate 2.5 stalls based on the five dwelling units. The property is zoned R-CG.
Source:
City-provided description
and DP2026-01398 DMAP Plans Submitted (5MB) 2026-03-13 (Page 1)
Status
Under Review
Under Review
Property Type
Residential
Residential
Building Scale (Max.)
Based on elevation drawings. Values may be approximate. See sources for exact figures.
Low-rise · 2 storeys
Renders#
Location#
Select a marker to view the address.
Project Updates#
Status Updated
- Status: Under Review
Status Updated
- Status: In Circulation
Status Updated
- Status: Under Review (On Hold)
Status Updated
- Status: Under Review
Site Plans, Elevations and Floor Plans#
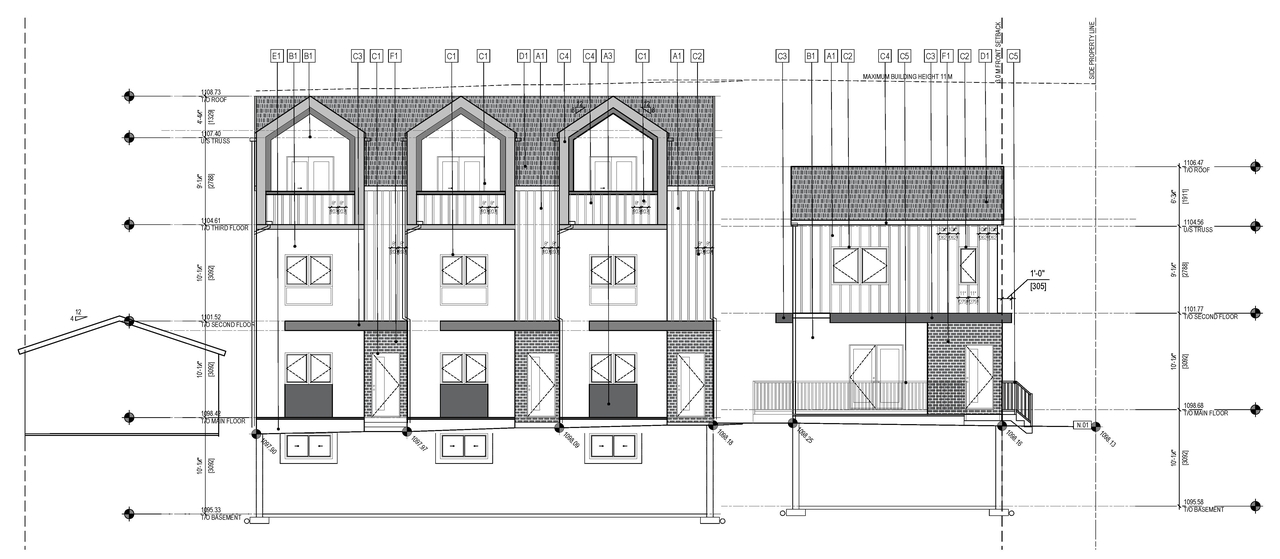
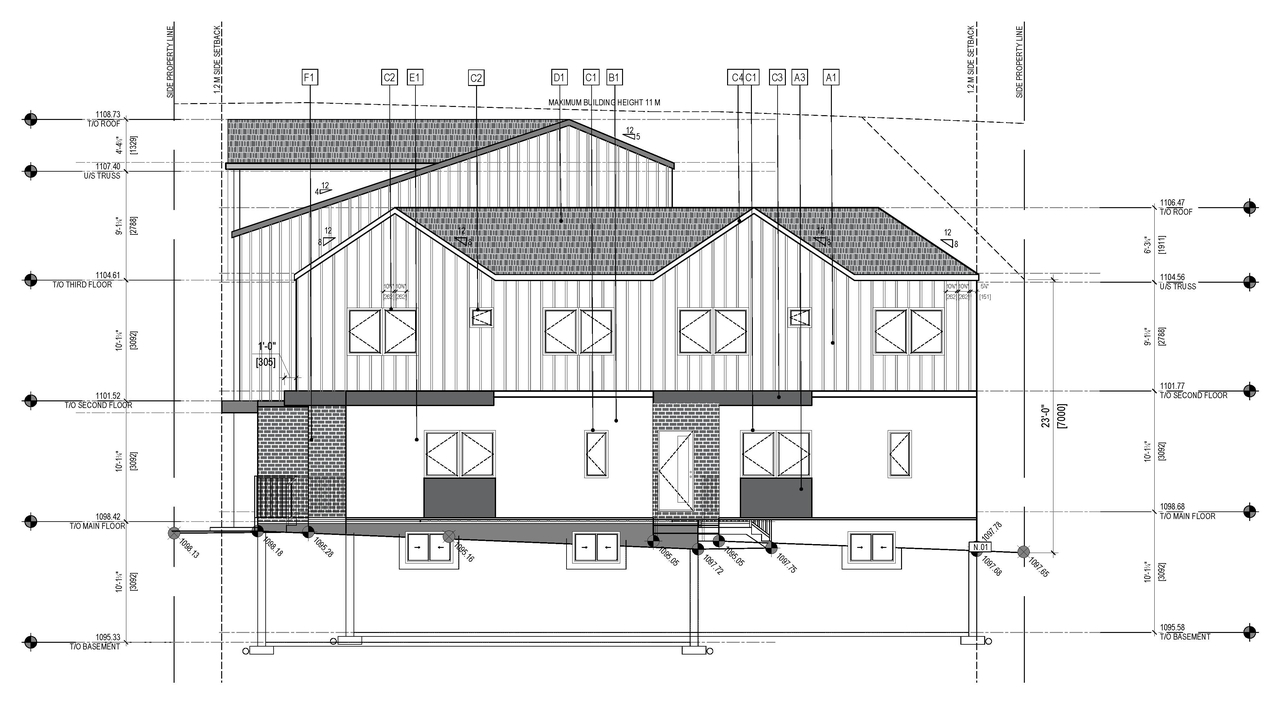
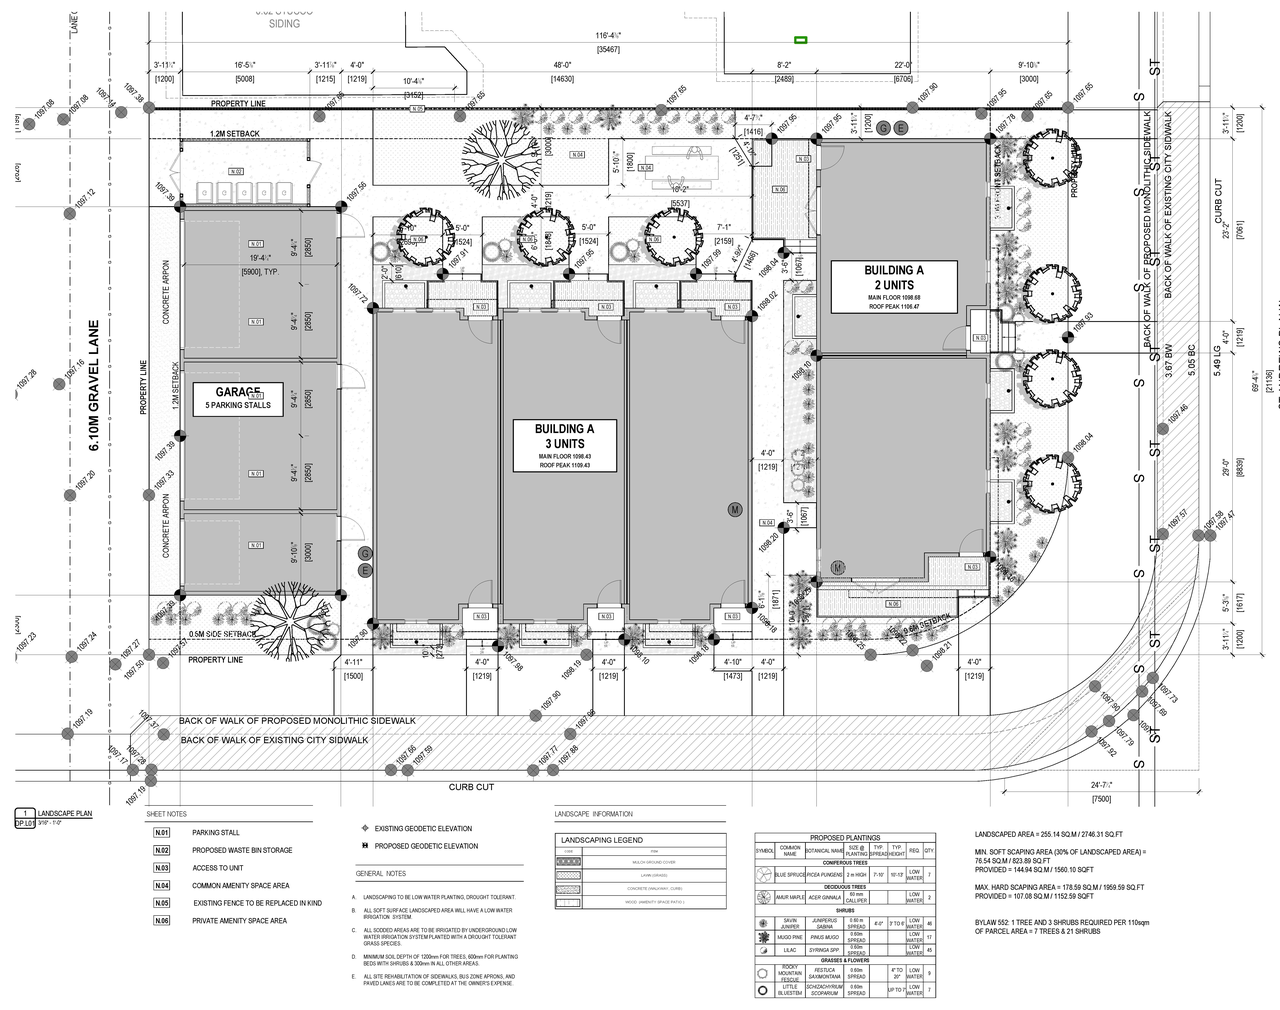
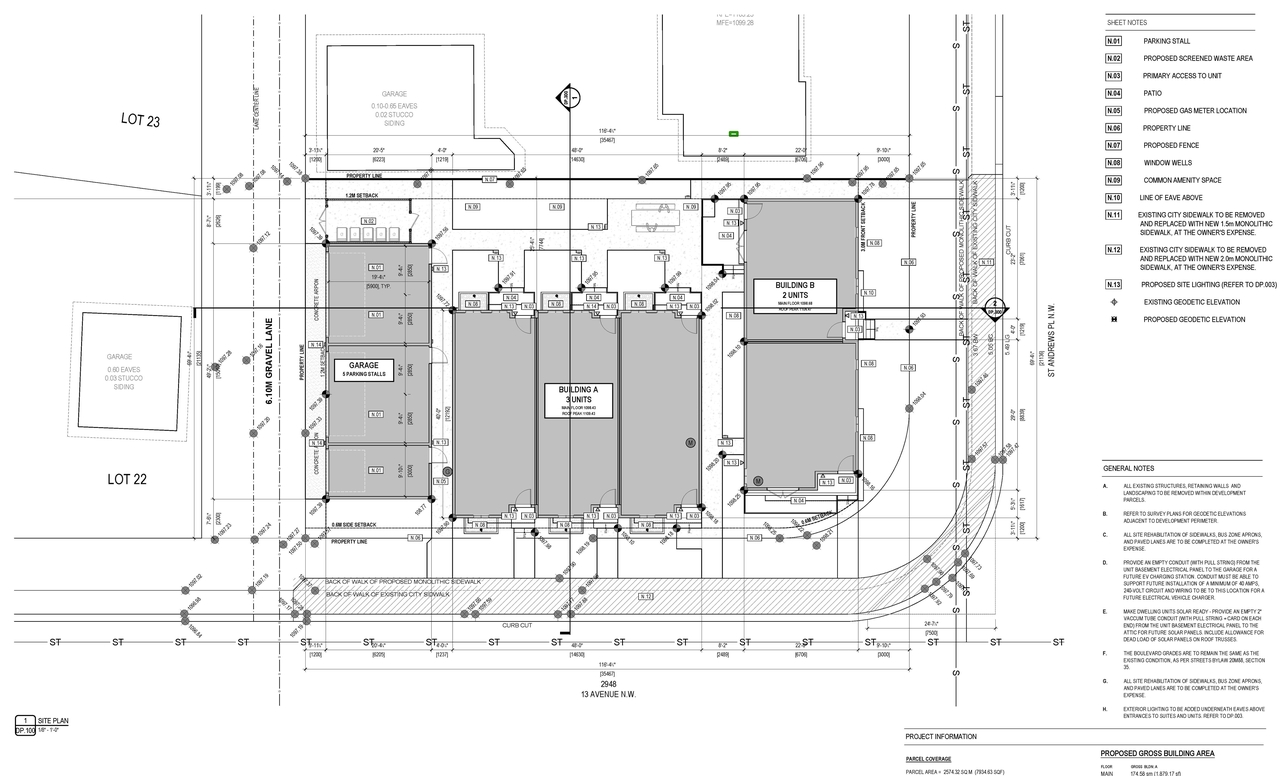
Additional Information#
| Date Initiated | 2026-03-13 |
| Community | St. Andrews Heights |
| Land Use District | Residential - Grade-Oriented Infill (R-CG) |
Documents#
| Type | Document |
|---|---|
| Architectural Plans | DP2026-01398 DMAP Plans Submitted (5MB) 2026-03-13 |
Related Projects#
| Project | Last Updated | Date Initiated |
|---|---|---|
2948 13 Ave. NW.
DP2025-00910 | 2025-07-07 | 2025-02-18 |
