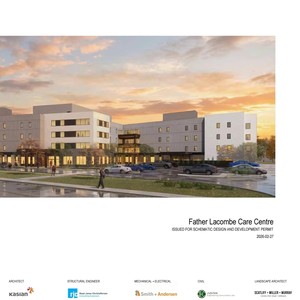
251 Providence Blvd. SE.
Summary#
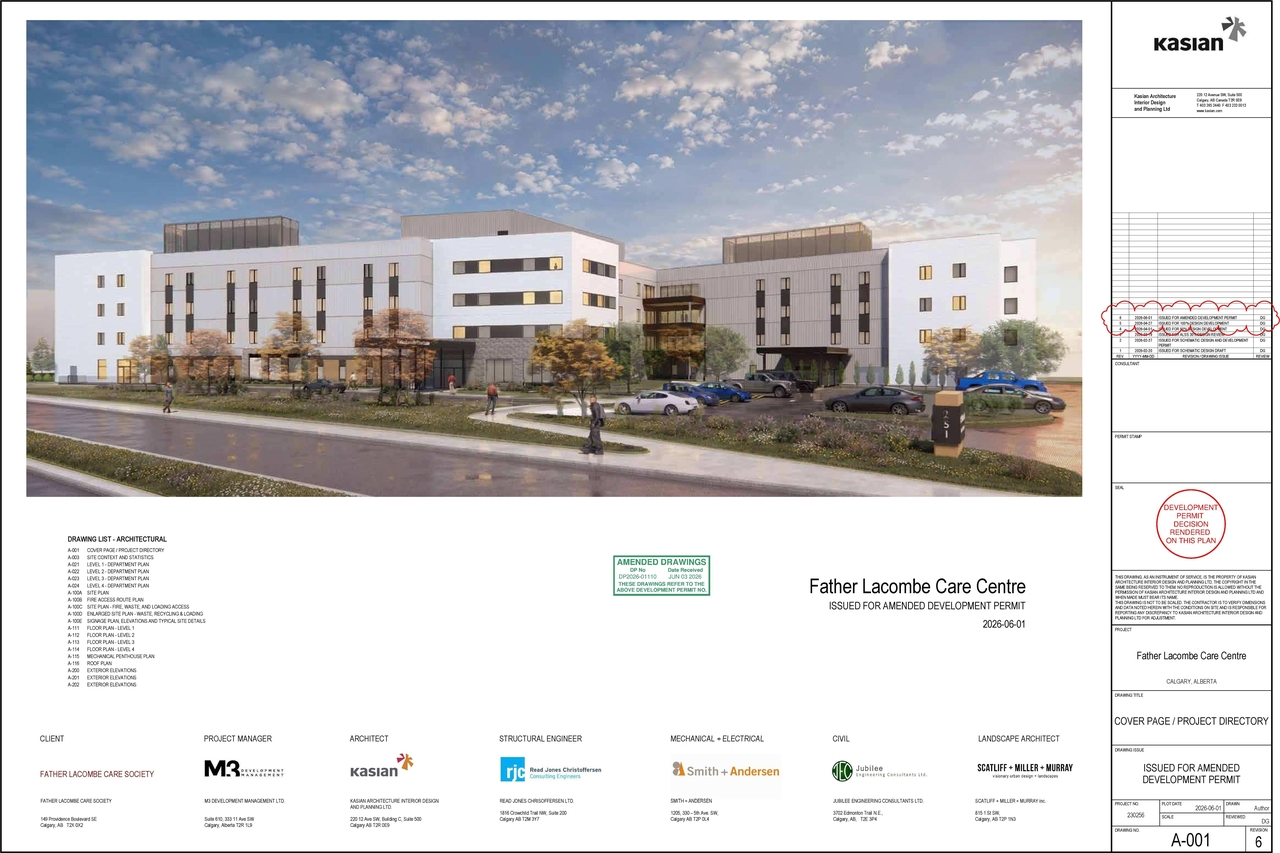
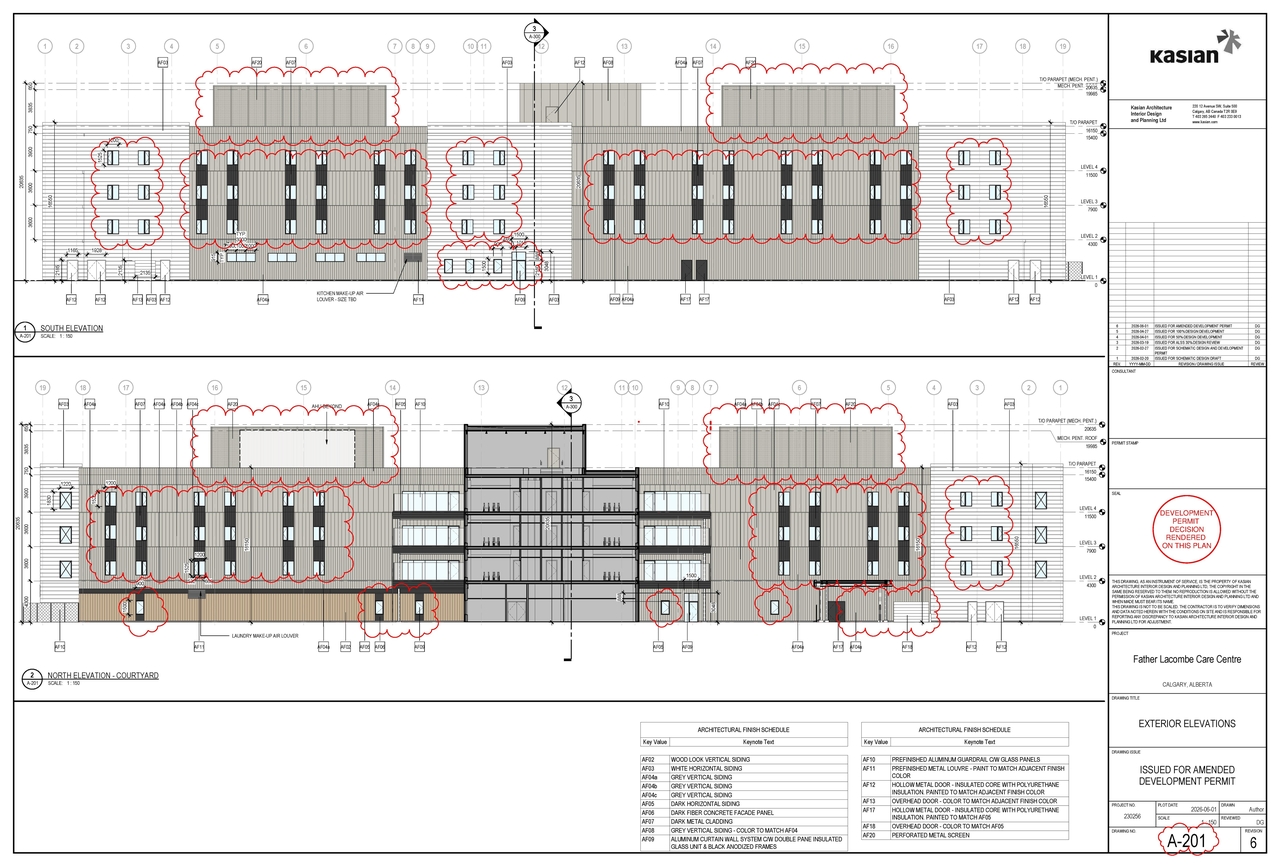
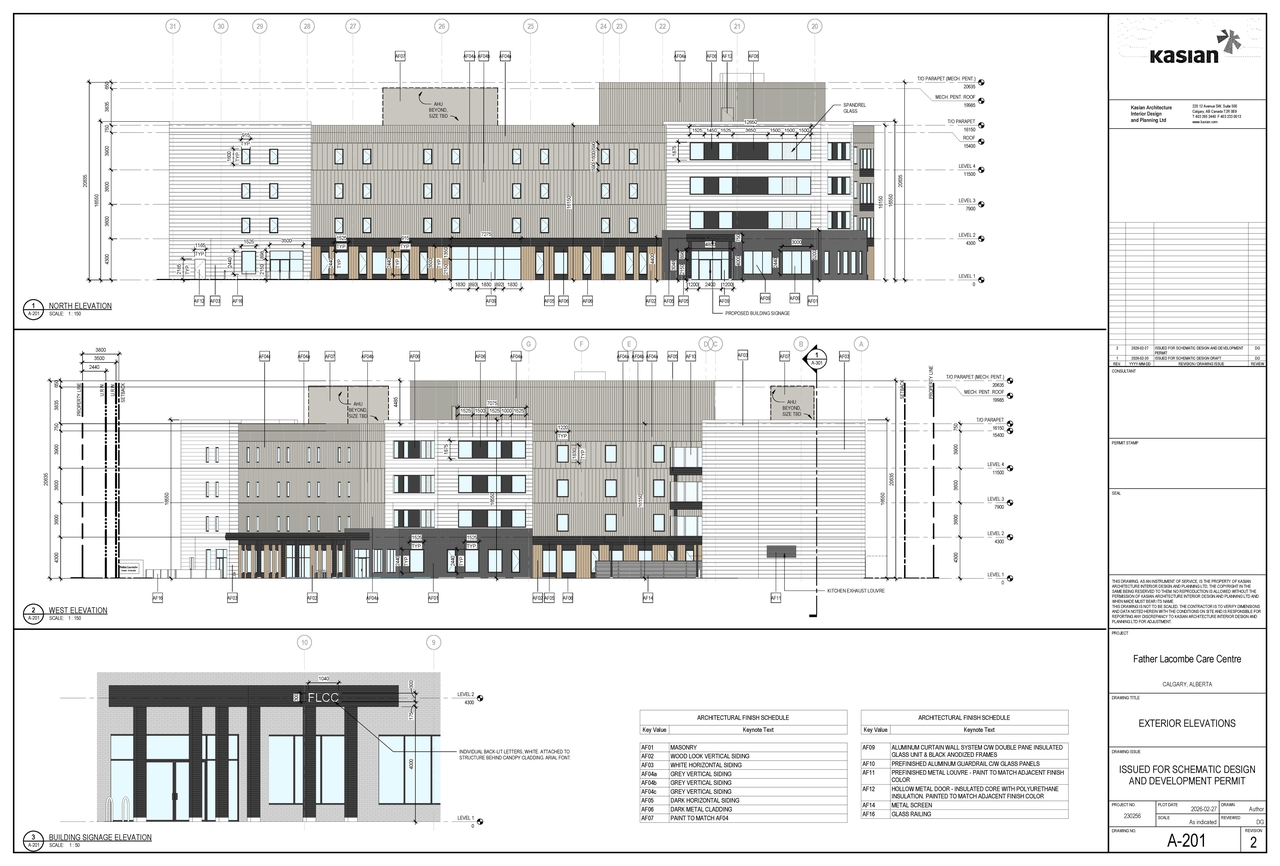
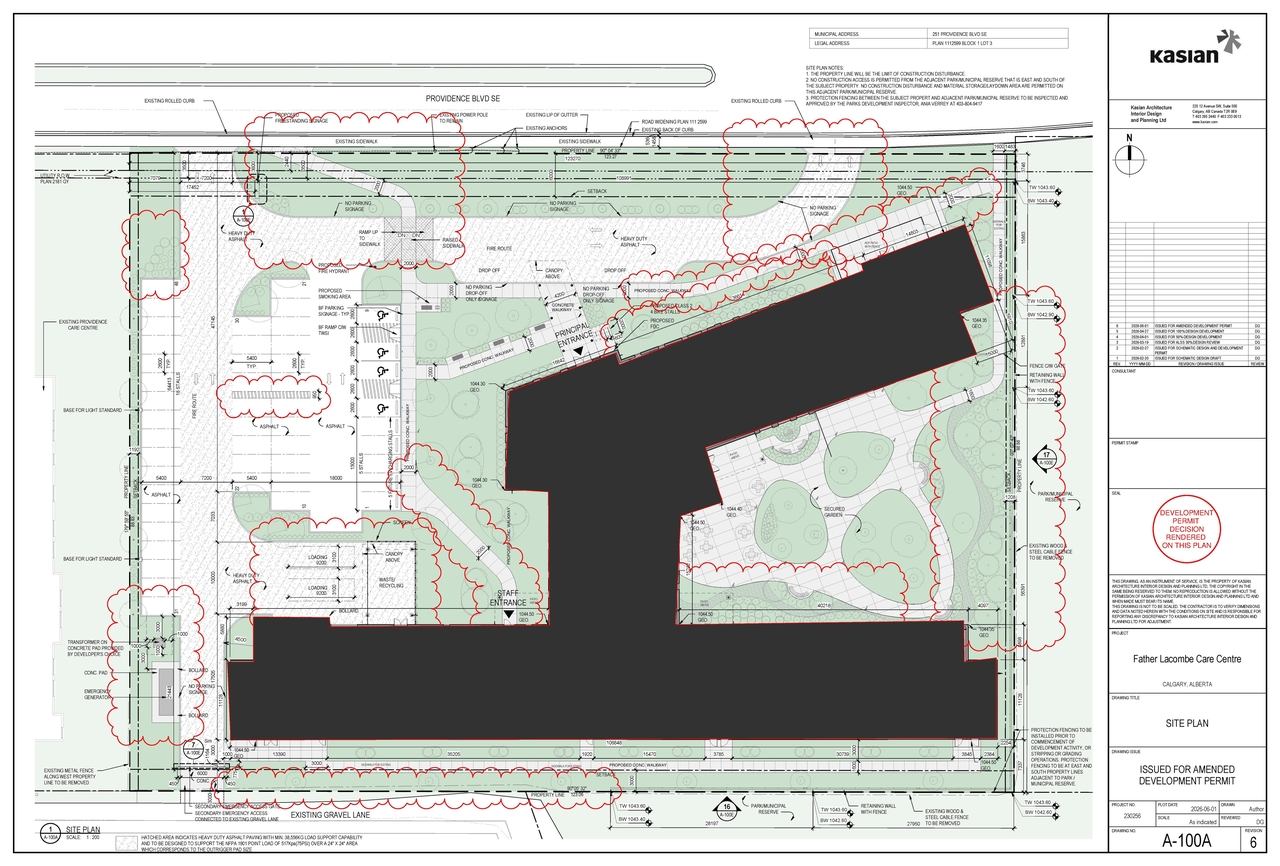
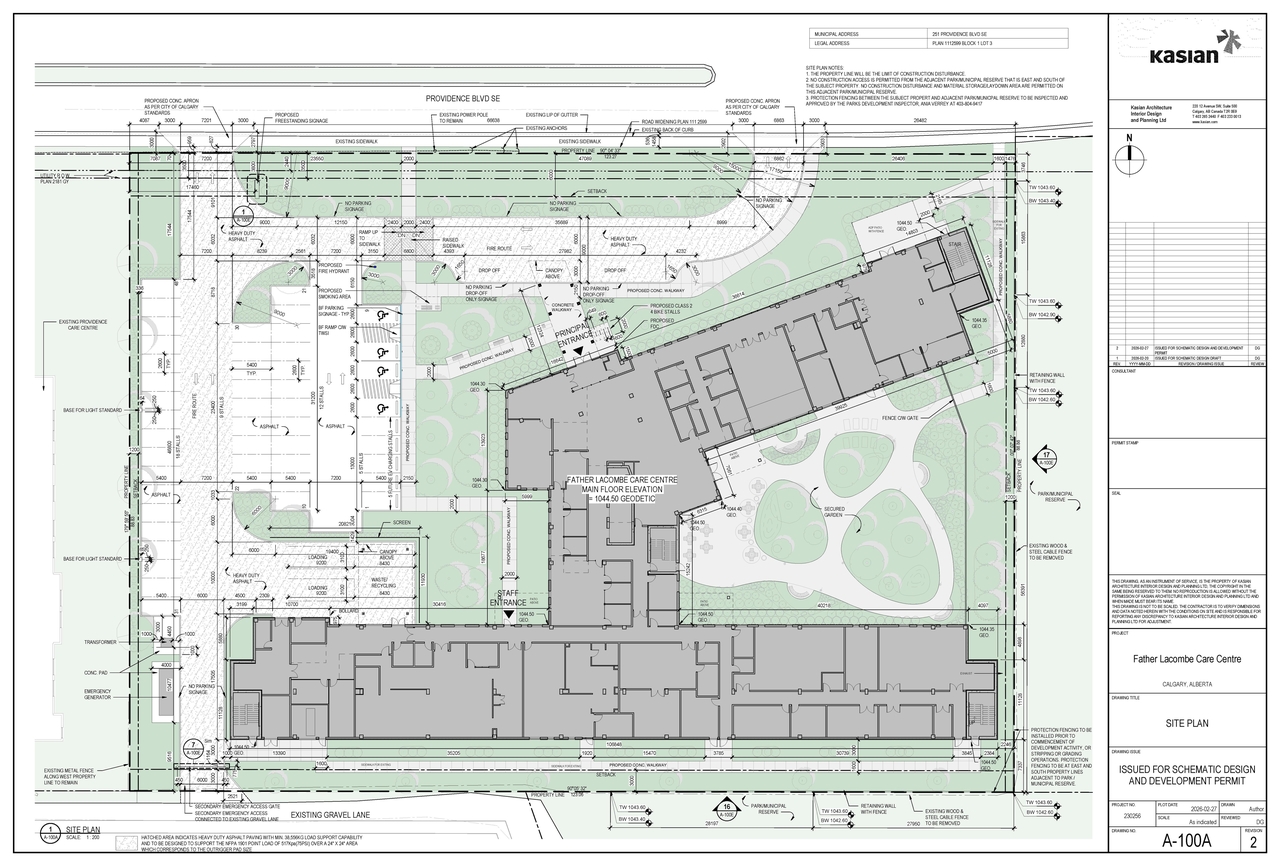
The proposal includes one building designated for Residential Care, which is a Long Term Care facility under the S-CI Special Purpose - Community Institution zoning. The proposed development features a total Gross Floor Area of 13,009.9 m², with a proposed building coverage of 3,206.7 m². The facility is designed to accommodate a total of 144 resident bedrooms across four levels. The site provides on-site parking and includes designated areas for a garden, cafe, and chapel.
Source:
City-provided description
and DMAP Plans (Submitted) DP2026-01110 (8MB) 2026-03-02 (Pages 2, 9)
Status
Released
Released
Property Type
Institutional
Institutional
Building Scale (Max.)
Based on elevation drawings. Values may be approximate. See sources for exact figures.
Mid-rise · 4 storeys
· 16.5 m
Renders#
Location#
Select a marker to view the address.
Project Updates#
Status Updated
- Status: Released
Status Updated
- Status: Approved (Pending Release)
Added 3 images and 1 document
- 1 render
- 1 site plan
- 1 elevation
Status Updated
- Status: In Advertising
Status Updated
- Status: Approved
Status Updated
- Status: Pending Decision
Status Updated
- Status: Under Review
Status Updated
- Status: In Circulation
Status Updated
- Status: Under Review (On Hold)
Site Plans, Elevations and Floor Plans#
Additional Information#
| Date Initiated | 2026-03-02 |
| Community | Midnapore |
| Land Use District | Special Purpose - Community Institution (S-CI) |
Documents#
| Type | Document |
|---|---|
| Architectural Plans | DMAP Plans (Submitted) DP2026-01110 (8MB) 2026-03-02 |
| DP2026-01110 - DMAP DECISION RENDERED (8MB) 2026-06-24 |
Related Projects#
| Project | Last Updated | Date Initiated |
|---|---|---|
251 Providence Blvd. SE.
DP2024-08974 | 2025-07-17 | 2024-12-20 |
