#114 620 46 Av Ne#
Last updated: 2026-04-28 · ID: DP2026-01053
Summary#
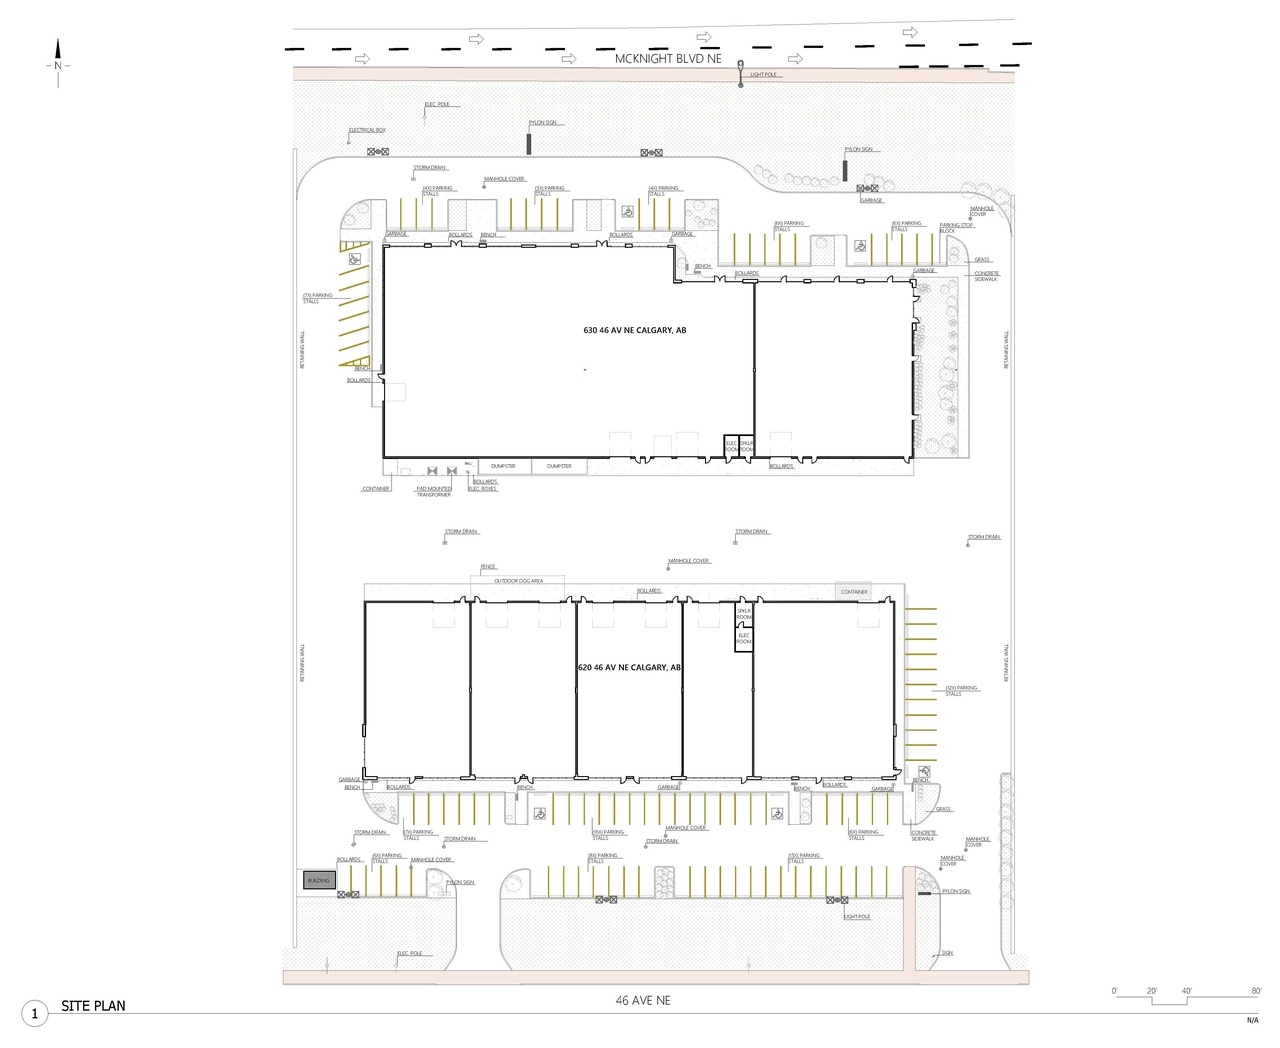
The proposal involves a change of use from a warehouse store to a retail use. The site plan indicates a total rentable area of 4,525 square feet. Parking provisions include a total of 15 parking stalls, 8 parking stalls, 6 parking stalls, 7 parking stalls, 16 parking stalls, 12 parking stalls, 7 parking stalls, 4 parking stalls, and 5 parking stalls.
Source:
City-provided description
and DP2026-01053 DMAP Plans Submitted 2026-02-26 1MB (Page 1)
Status
Released
Project Updates#
Status Updated
- Status: Released
Status Updated
- Status: Approved (Pending Release)
Added description, 1 image and 1 document
- Status: In Advertising
- The proposal involves a change of use from a warehouse store to a retail use. The site plan indicates a total rentable area of 4,525 square…
Site Plans, Elevations and Floor Plans#
Additional Information#
| Date Initiated | 2026-02-26 |
| Community | Greenview Industrial Park |
| Land Use District | DIRECT CONTROL DISTRICT (DC) |
Documents#
| Type | Document |
|---|---|
| Architectural Plans | DP2026-01053 DMAP Plans Submitted 2026-02-26 1MB |