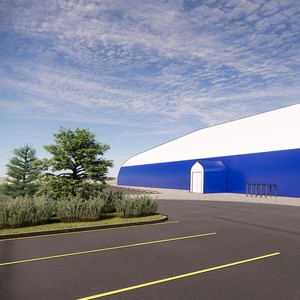
14500 Bannister Rd. SE.
Summary#
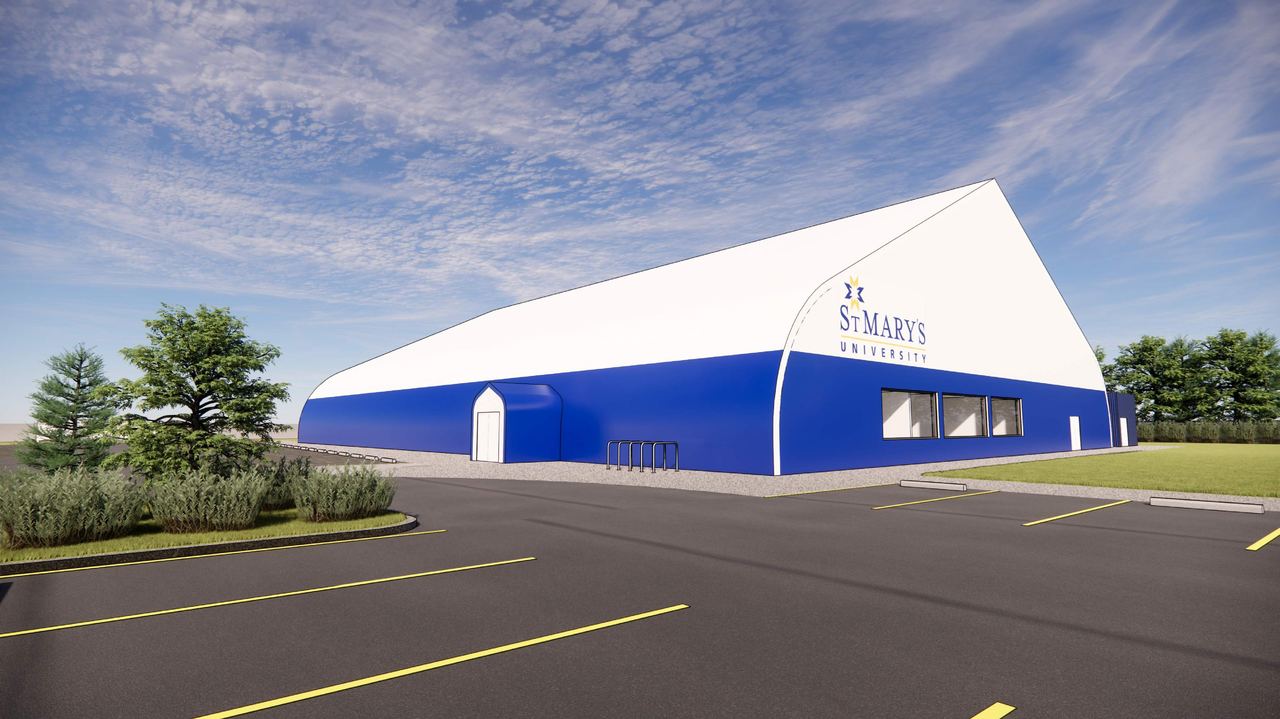
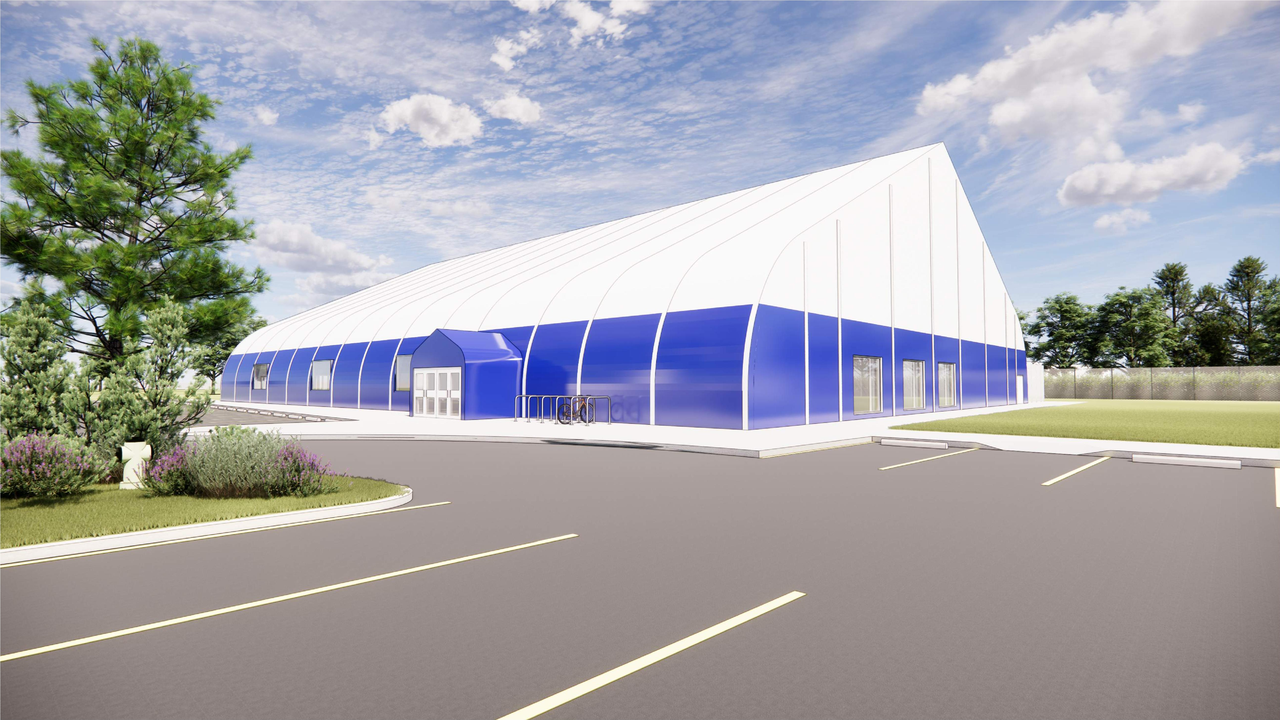
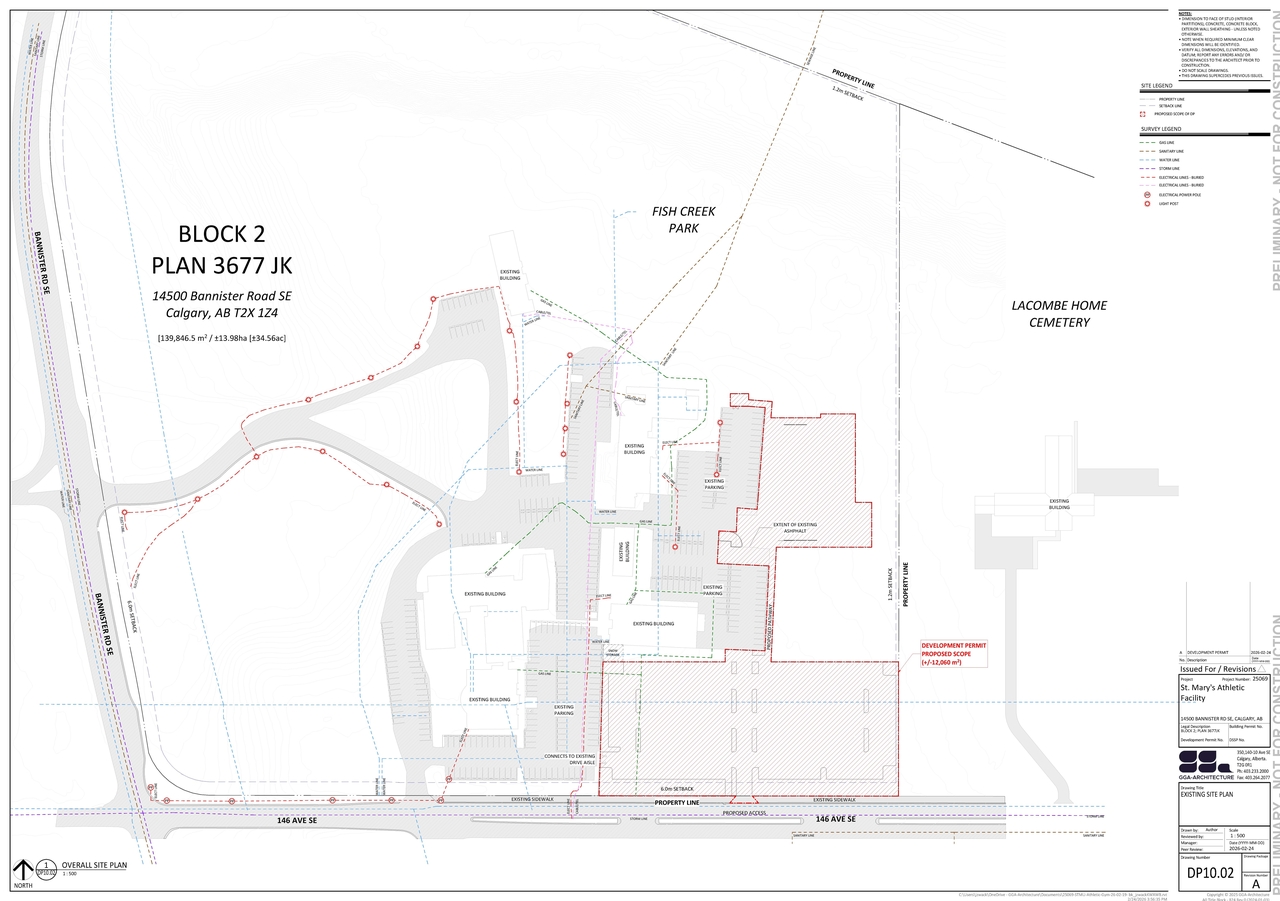
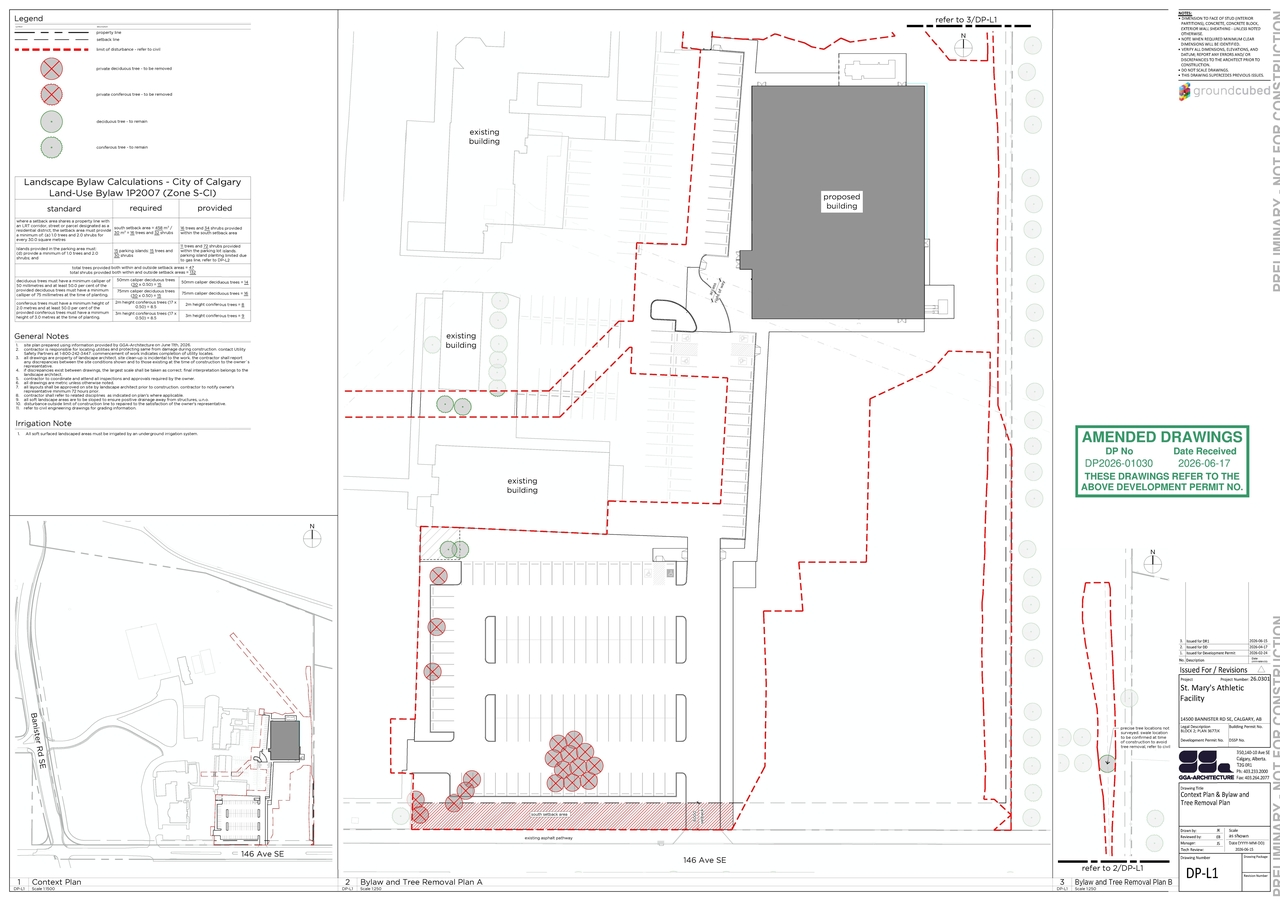
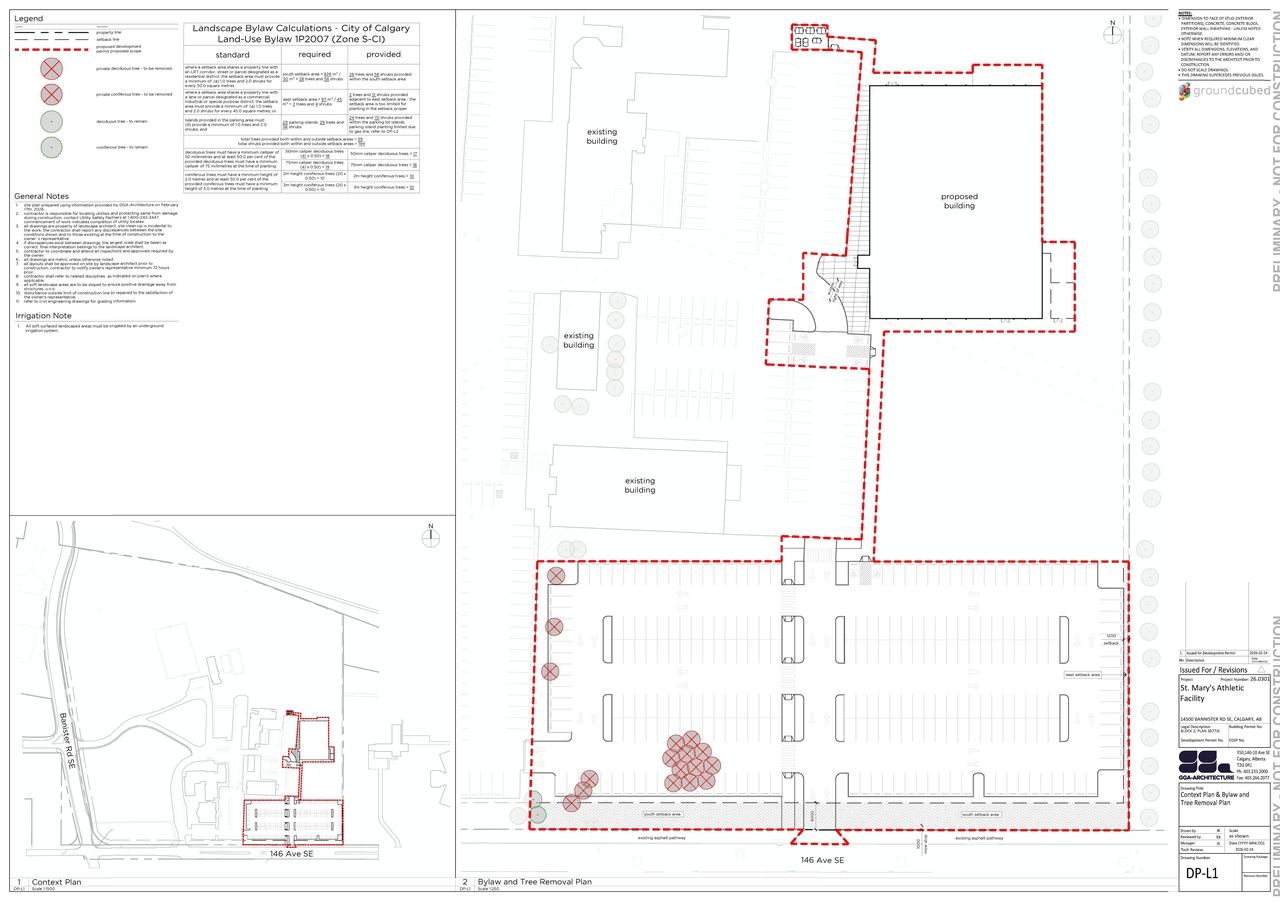
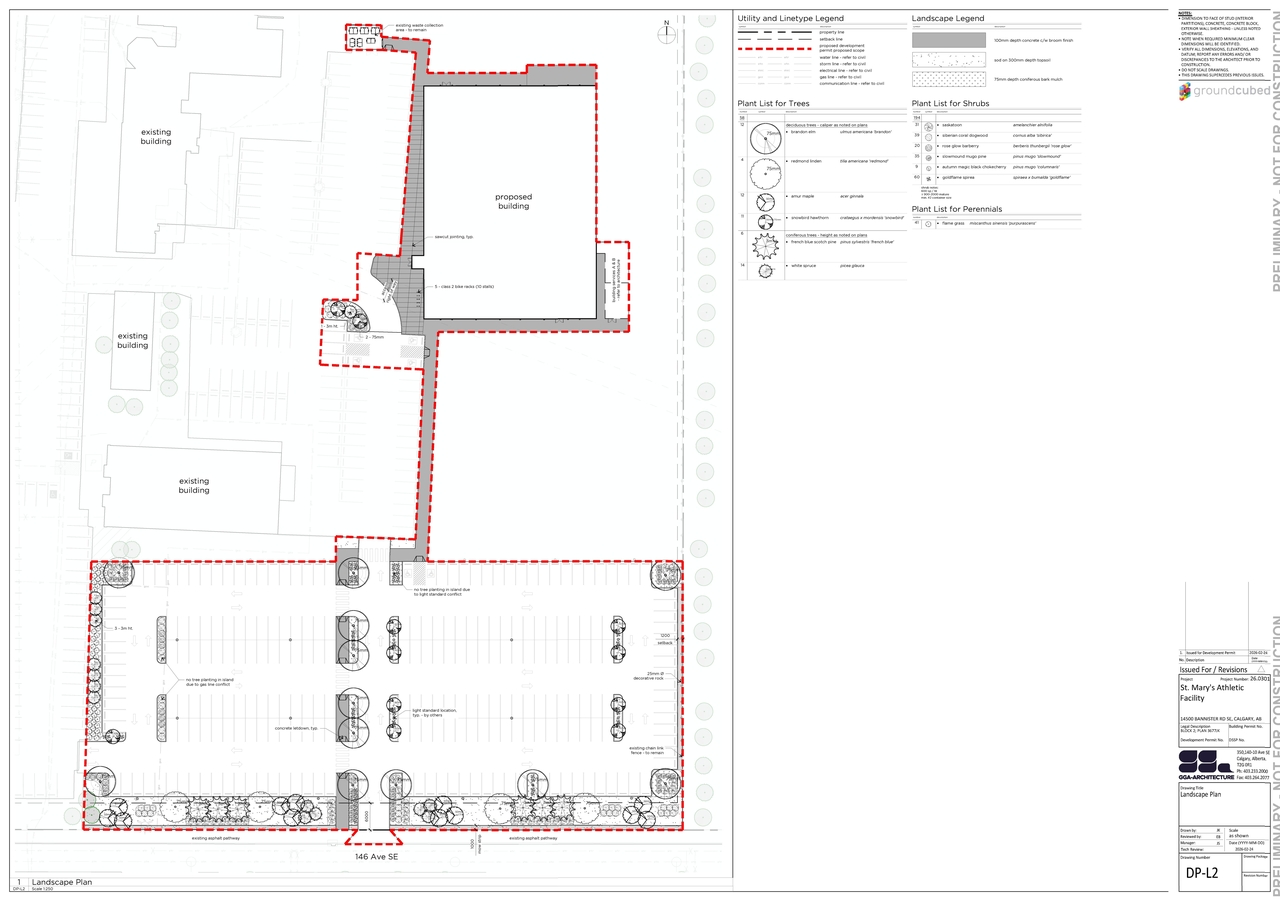
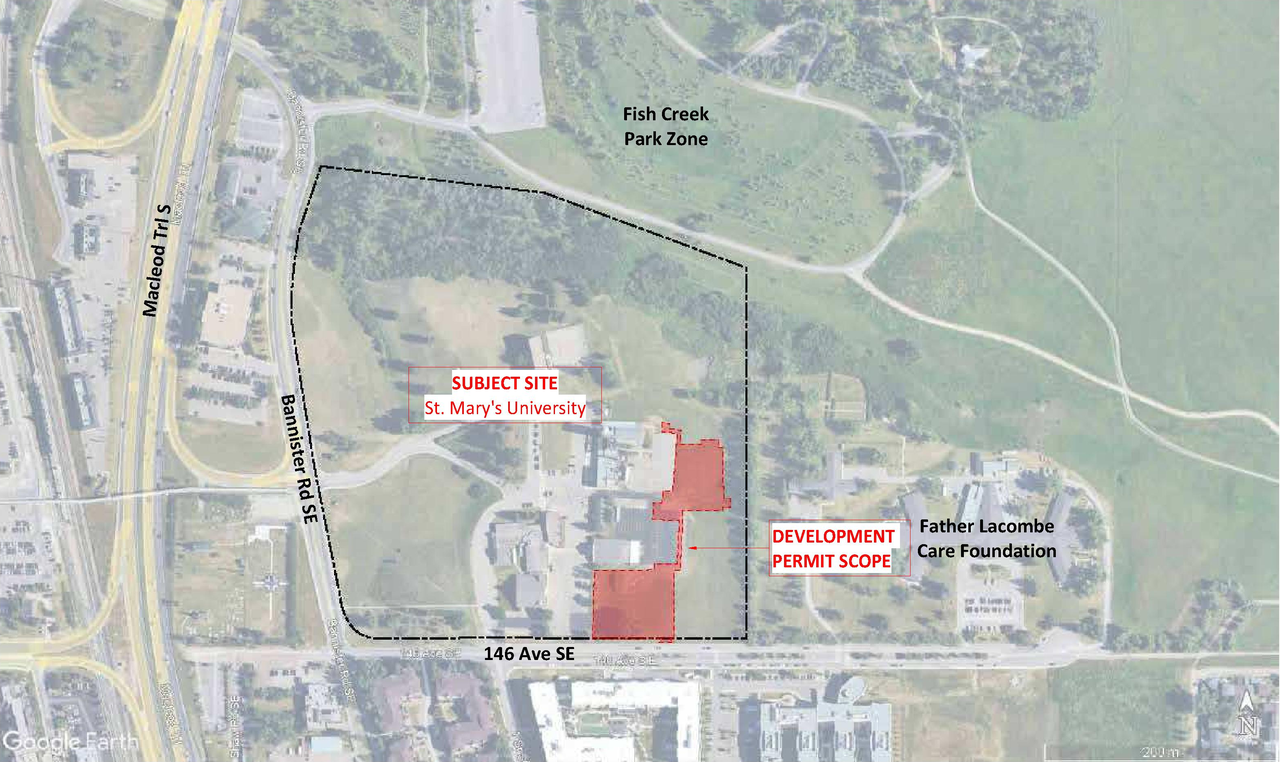
The proposal includes the construction of a new Post-secondary Learning Institution, specifically an indoor athletics facility, and the installation of two Class B fascia signs. Changes to the site plan involve an expansion of the Post-secondary Learning Institution’s parking lot.
Source:
City-provided description
and DP2026-01030 DMAP Plans Submitted (8MB) 2026-03-23 (Page 1)
Status
In Advertising
In Advertising
Property Type
Education
Education
Building Scale (Max.)
Based on elevation drawings. Values may be approximate. See sources for exact figures.
Low-rise · 2 storeys
Renders#
Location#
Select a marker to view the address.
Project Updates#
Added 1 image and 1 document
- Status: In Advertising
Status Updated
- Status: Approved
Description updated
- Updated description:The proposal includes the construction of a new Post-secondary Learning Institution, specifically an indoor athletics facility, and the ins…
Status Updated
- Status: Pending Decision
Status Updated
- Status: Under Review
Status Updated
- Status: In Circulation
Status Updated
- Status: Under Review
Status Updated
- Status: Under Review (On Hold)
Status Updated
- Status: Under Review
Added 2 images and 1 document
Status Updated
- Status: In Circulation
Status Updated
- Status: Under Review (On Hold)
Description updated
- Status: Under Review
- Updated description:The application proposes changes to the site plan for the St. Mary's University Athletic Facility, specifically involving the addition of a…
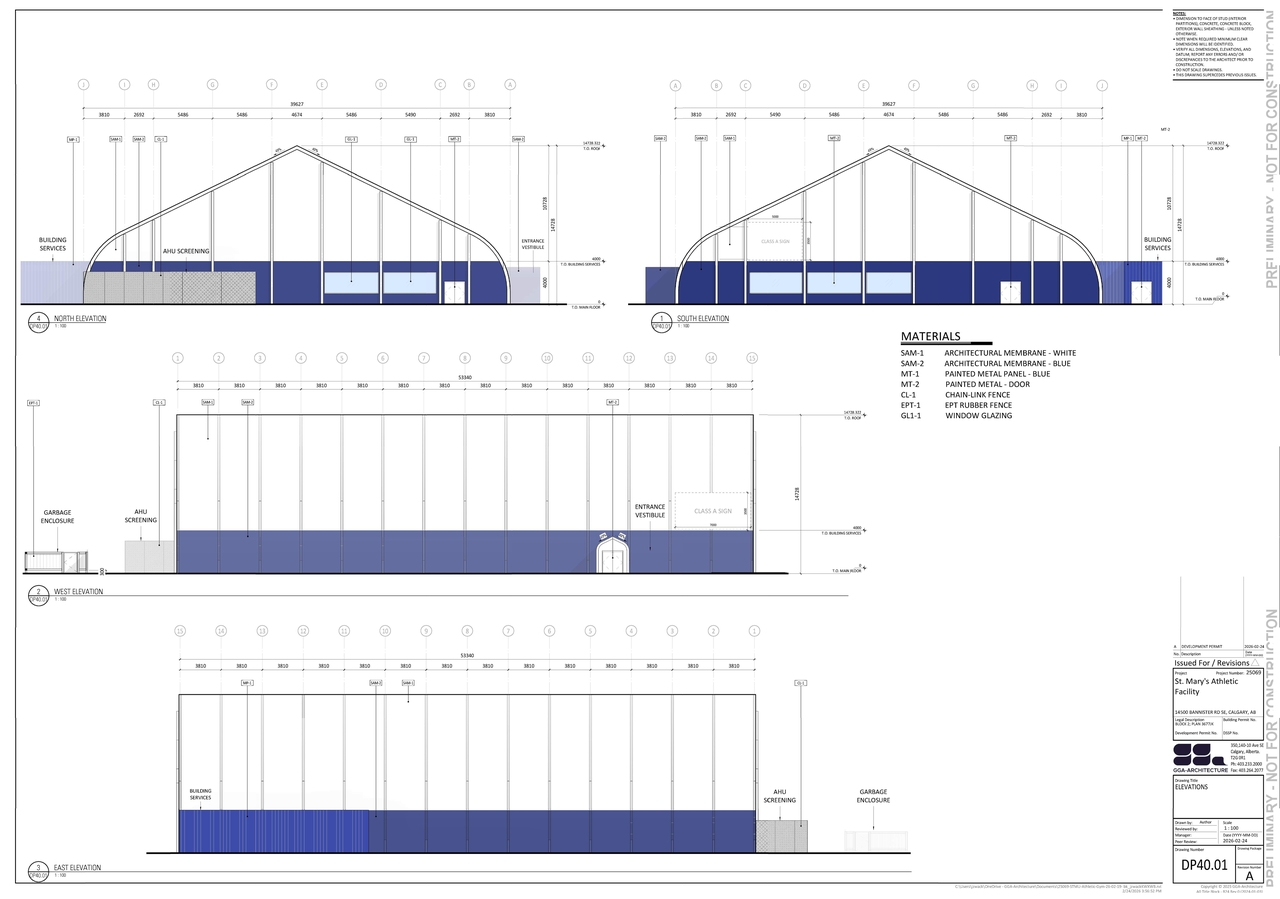
Site Plans, Elevations and Floor Plans#
Additional Information#
| Date Initiated | 2026-02-25 |
| Community | Midnapore |
| Land Use District | Special Purpose - Community Institution (S-CI) |
Documents#
| Type | Document |
|---|---|
| Architectural Plans | DP2026-01030 DMAP Plans Amended (6MB) 2026-06-17 |
| Architectural Plans | DP2026-01030 DMAP Plans Submitted (8MB) 2026-03-23 |
| DP2026-01030 - DMAP DECISION RENDERED (8MB) 2026-10-26 |