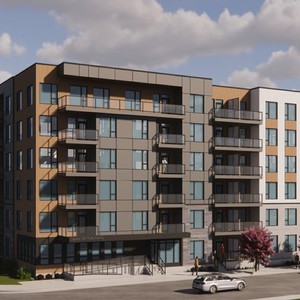
2358 Capitol Hill Cres. NW.
Summary#
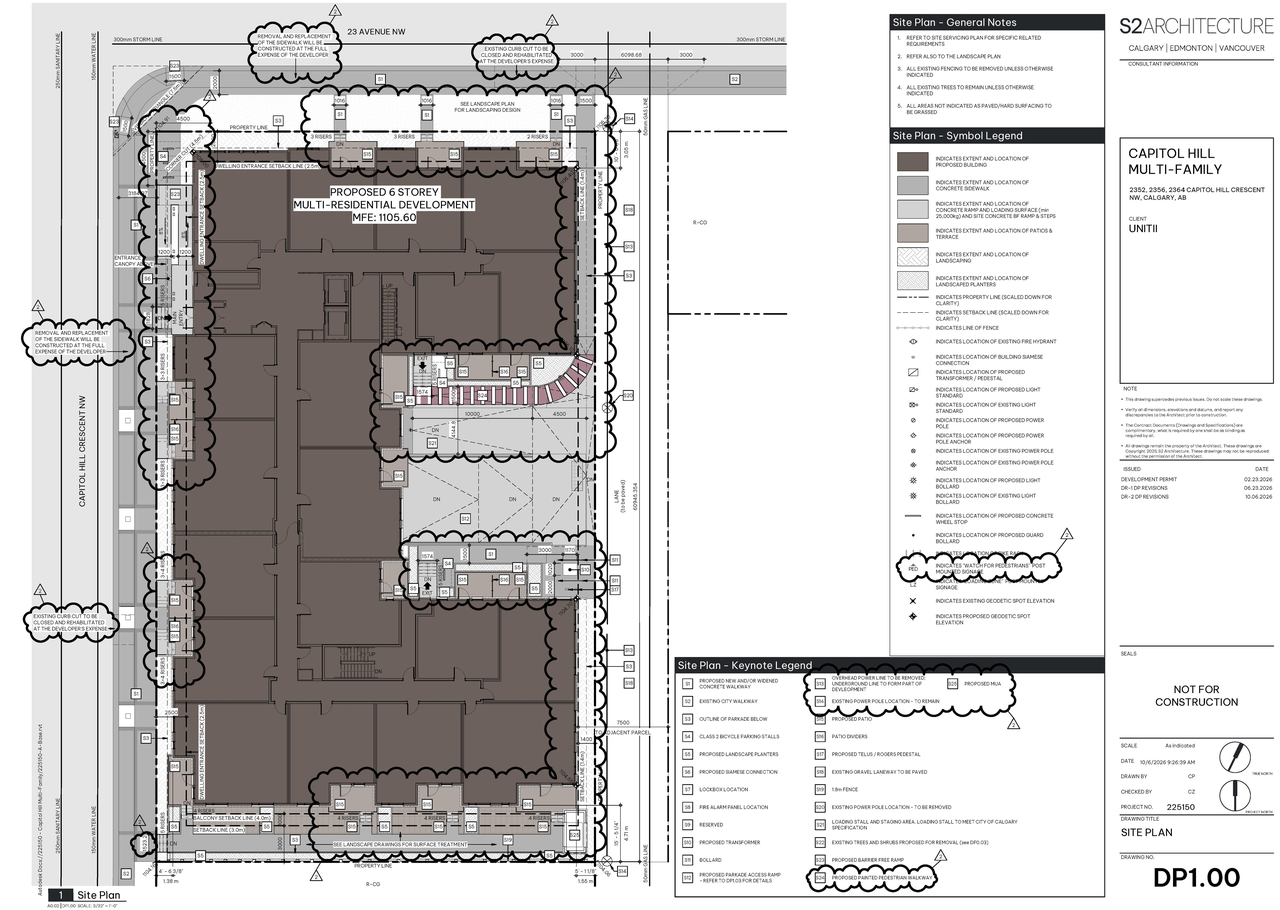
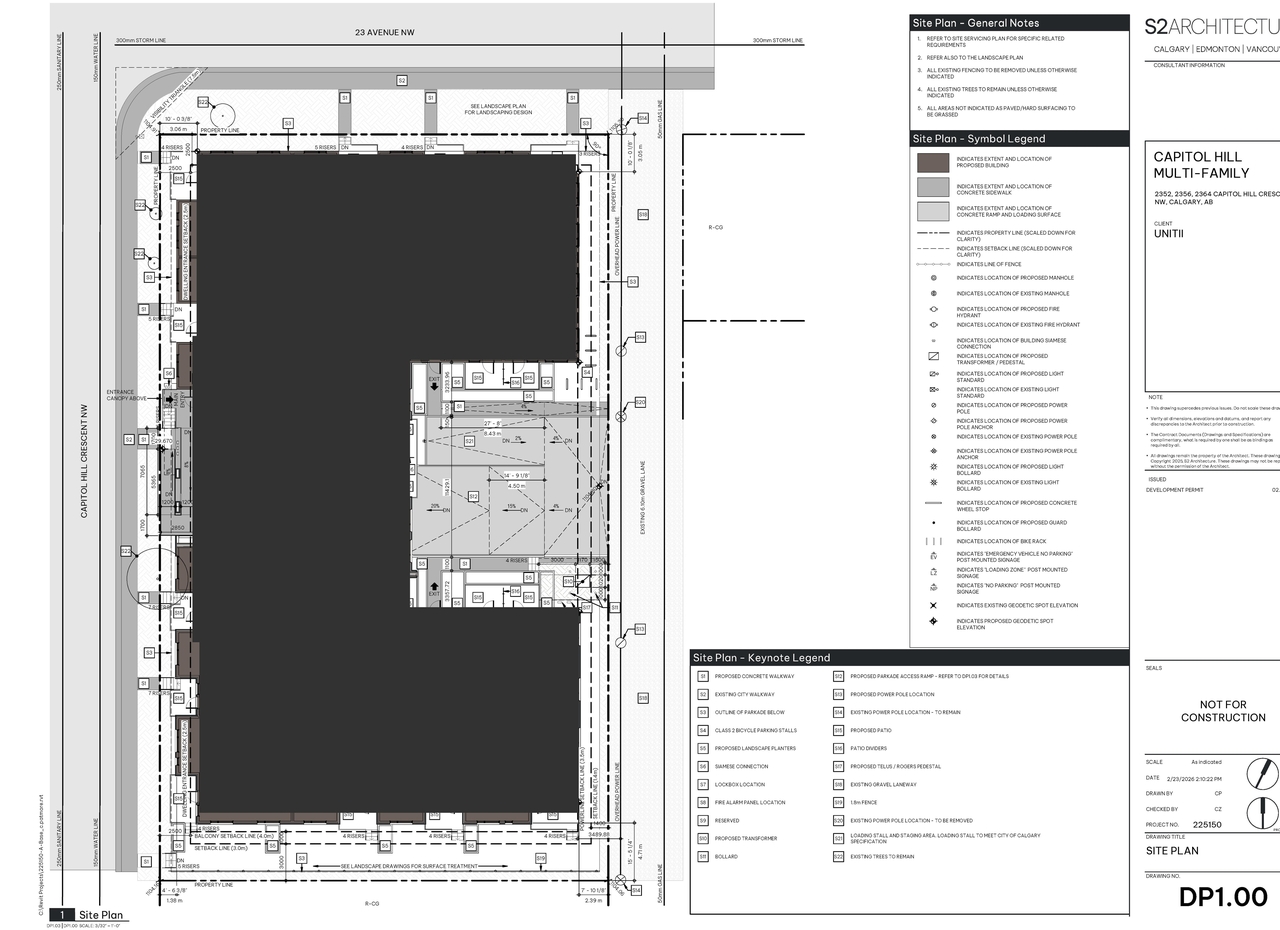
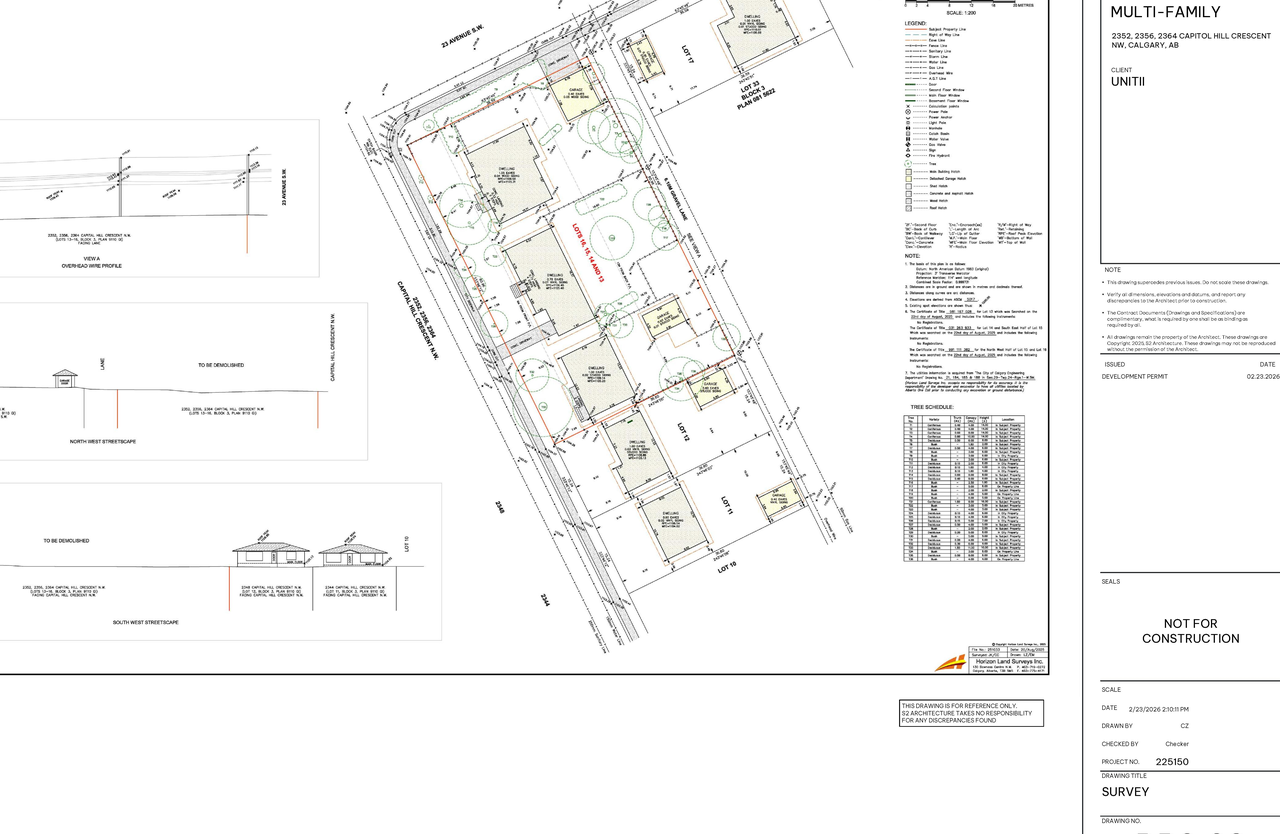
The proposal involves a single multi-residential building located at Lots 13-16, Block 3, Plan 9110GI within S.W. 1/4 Sec. 29, Twp. 24, Rge. 1, W. 5M. The development is situated within the Direct Control District (DC-202D2024) and falls under the General MU-1 By-law.
Source:
City-provided description
and DP2026-00994 DMAP Plans Submitted (5MB) 2026-02-24 (Page 2)
Status
In Circulation
In Circulation
Property Type
Mixed-Use
Mixed-Use
Building Scale (Max.)
Based on elevation drawings. Values may be approximate. See sources for exact figures.
Mid-rise · 6 storeys
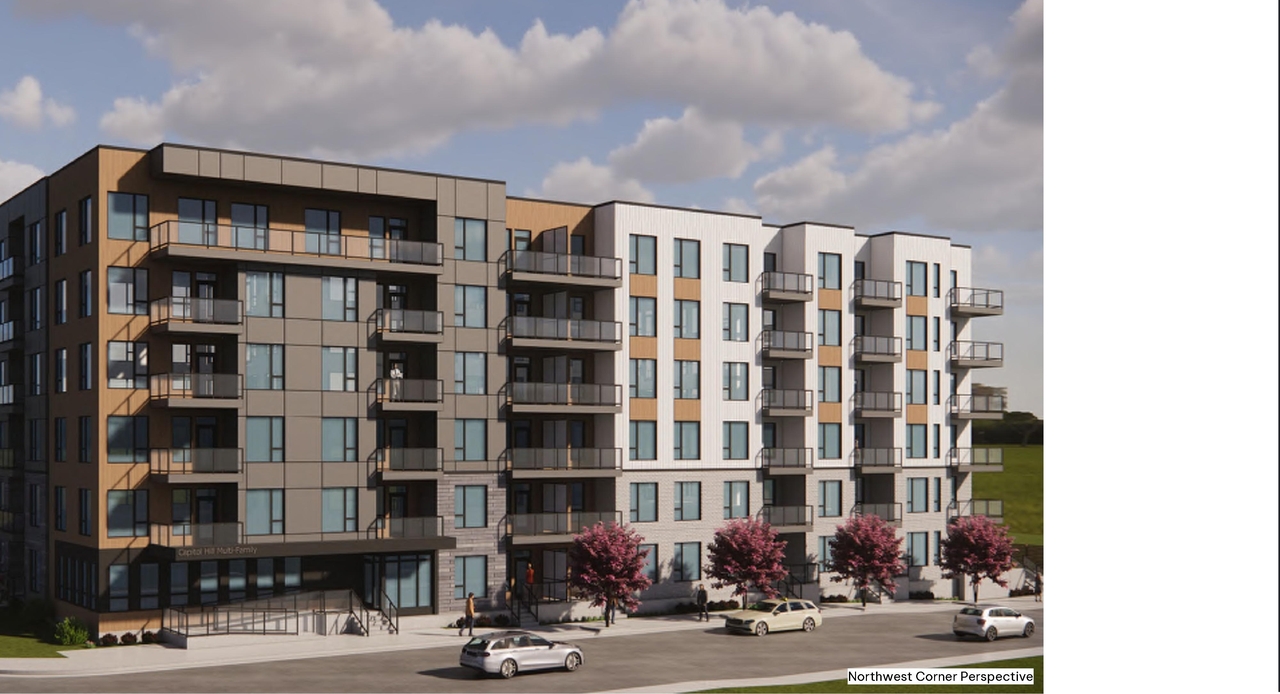
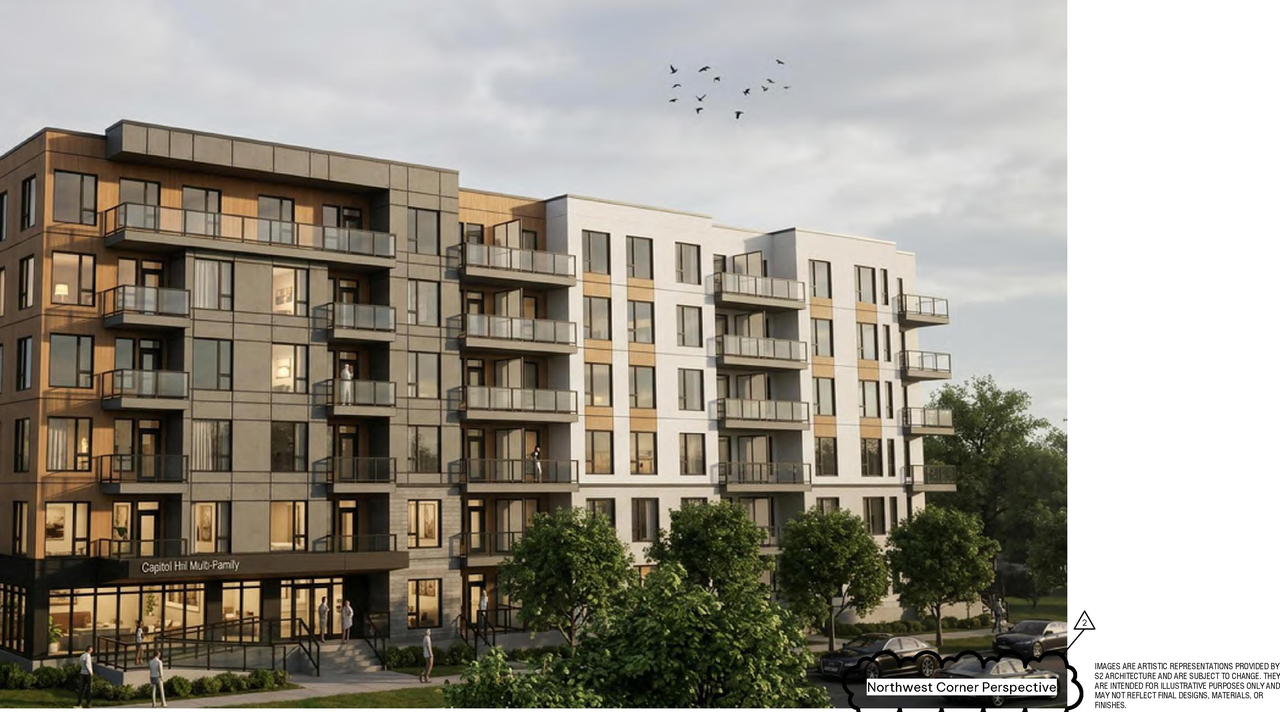
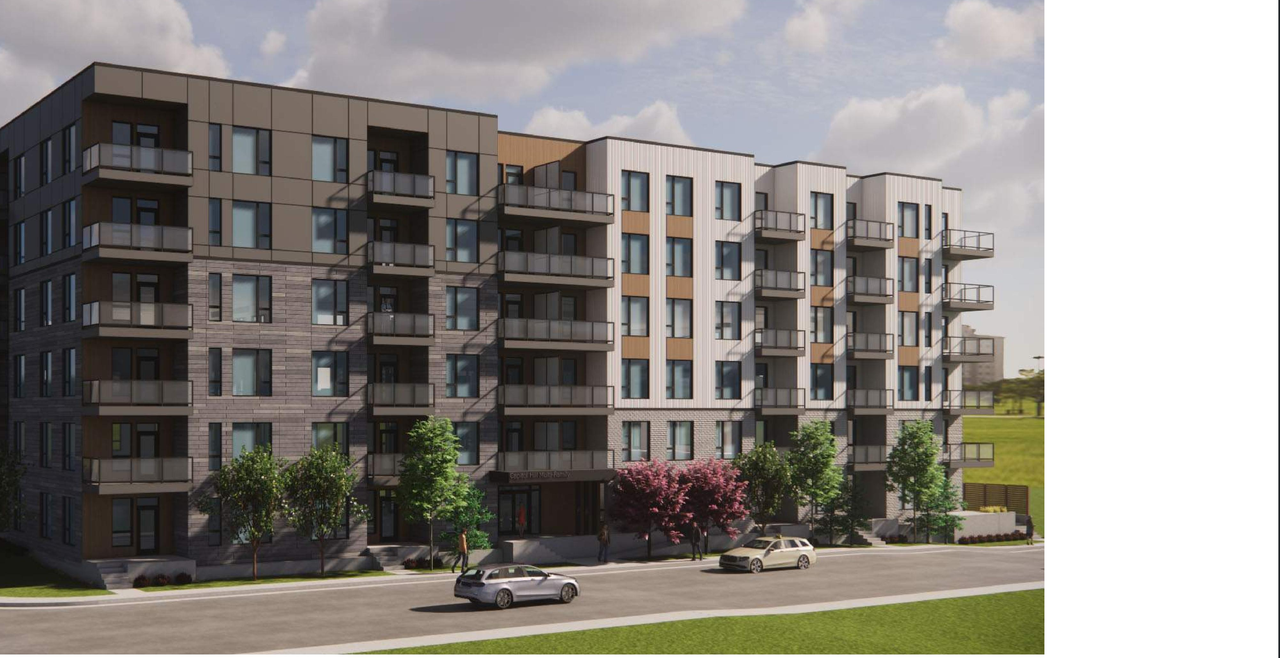
Renders#
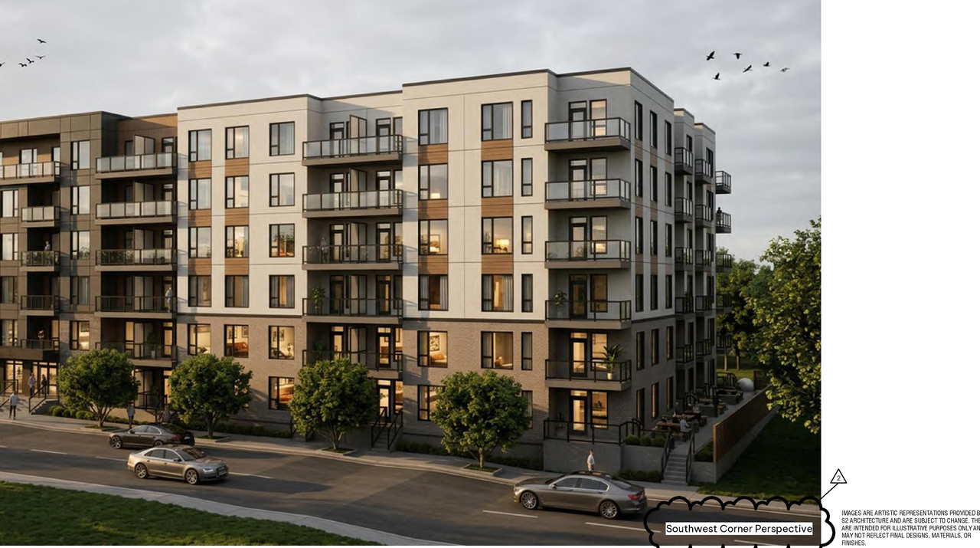
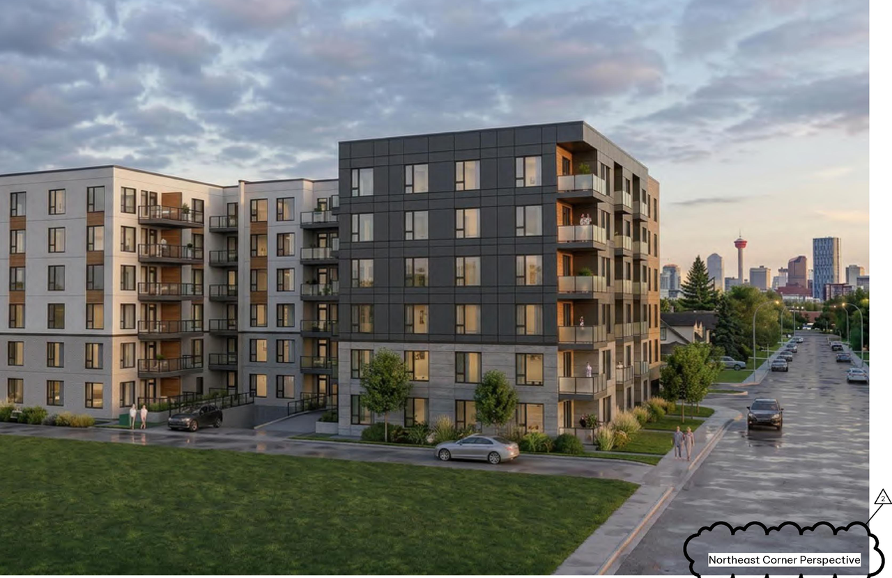
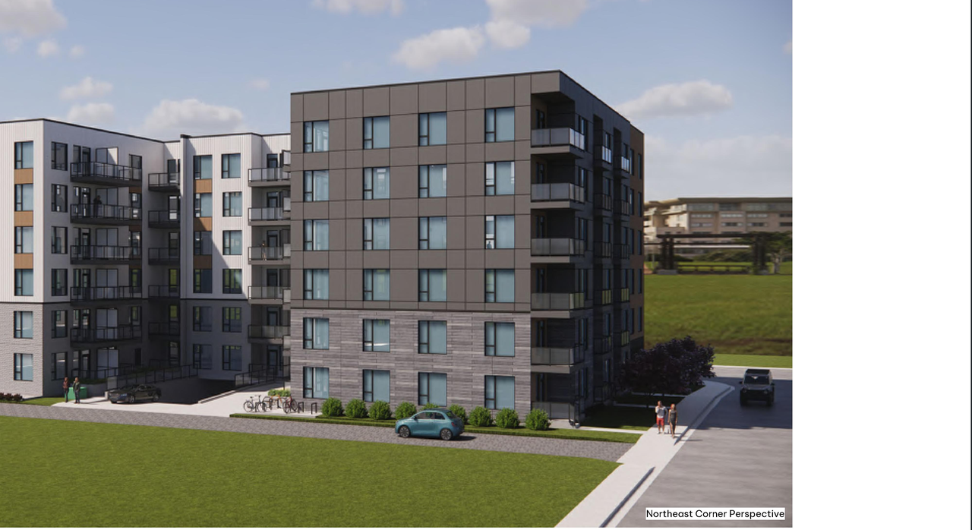
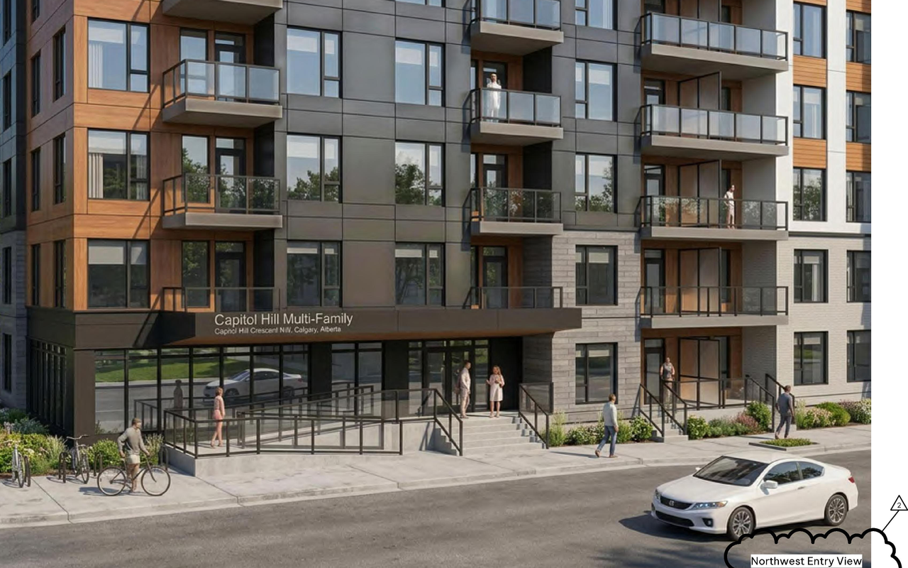
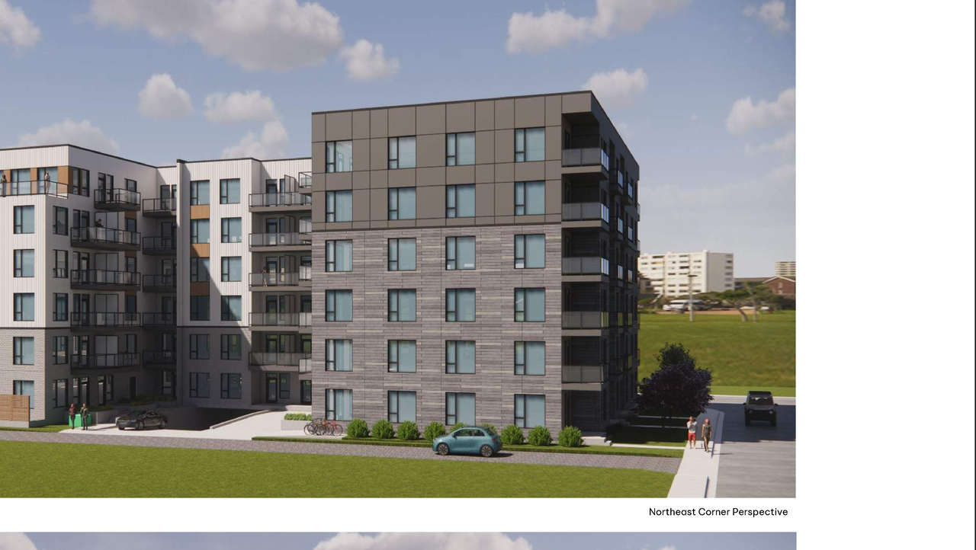
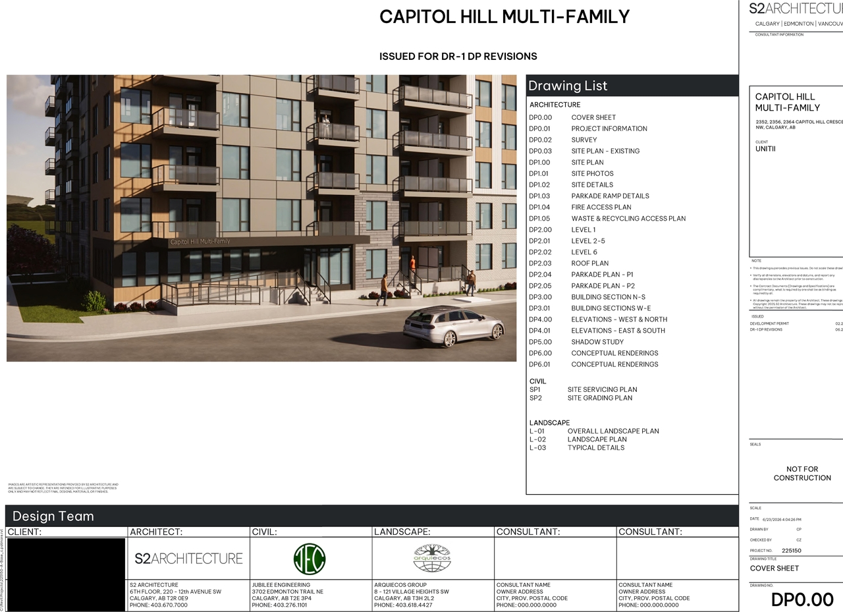
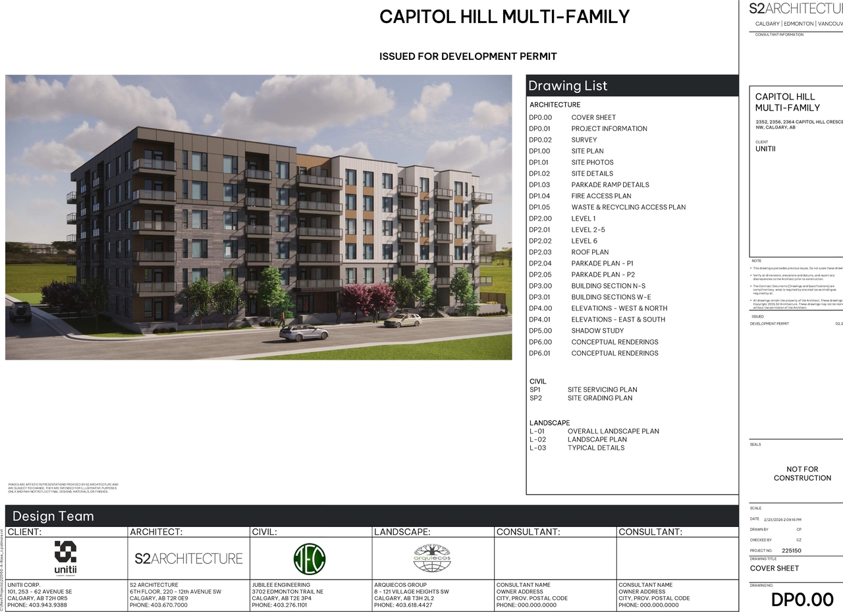
Location#
Select a marker to view the address.
Project Updates#
Added 6 images and 1 document
- Status: In Circulation
- 4 renders
- 1 site plan
- 1 elevation
Status Updated
- Status: Under Review (On Hold)
Status Updated
- Status: Under Review
Added 8 images and 1 document
- Status: In Circulation
- 3 renders
- 5 elevations
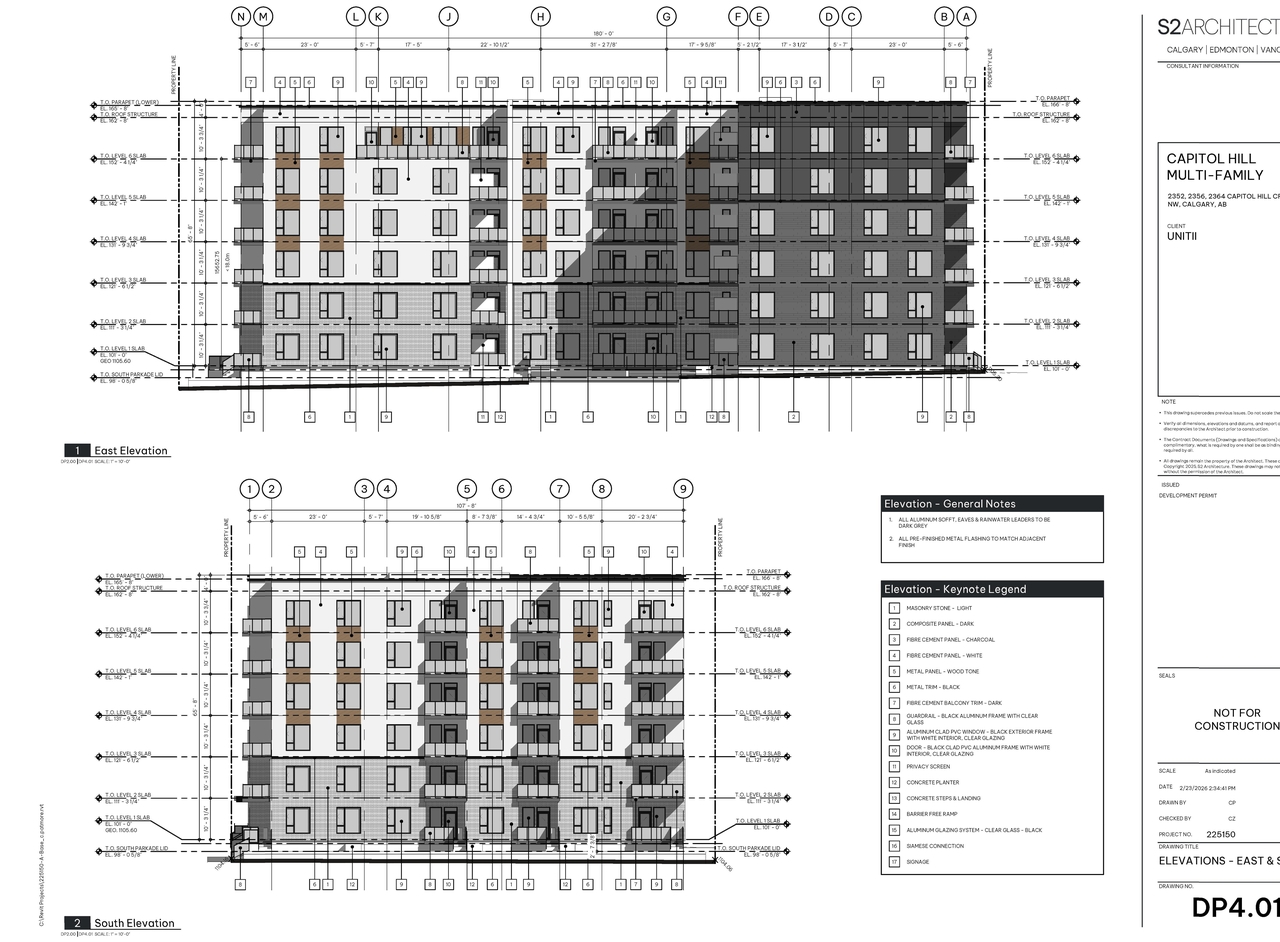
Site Plans, Elevations and Floor Plans#
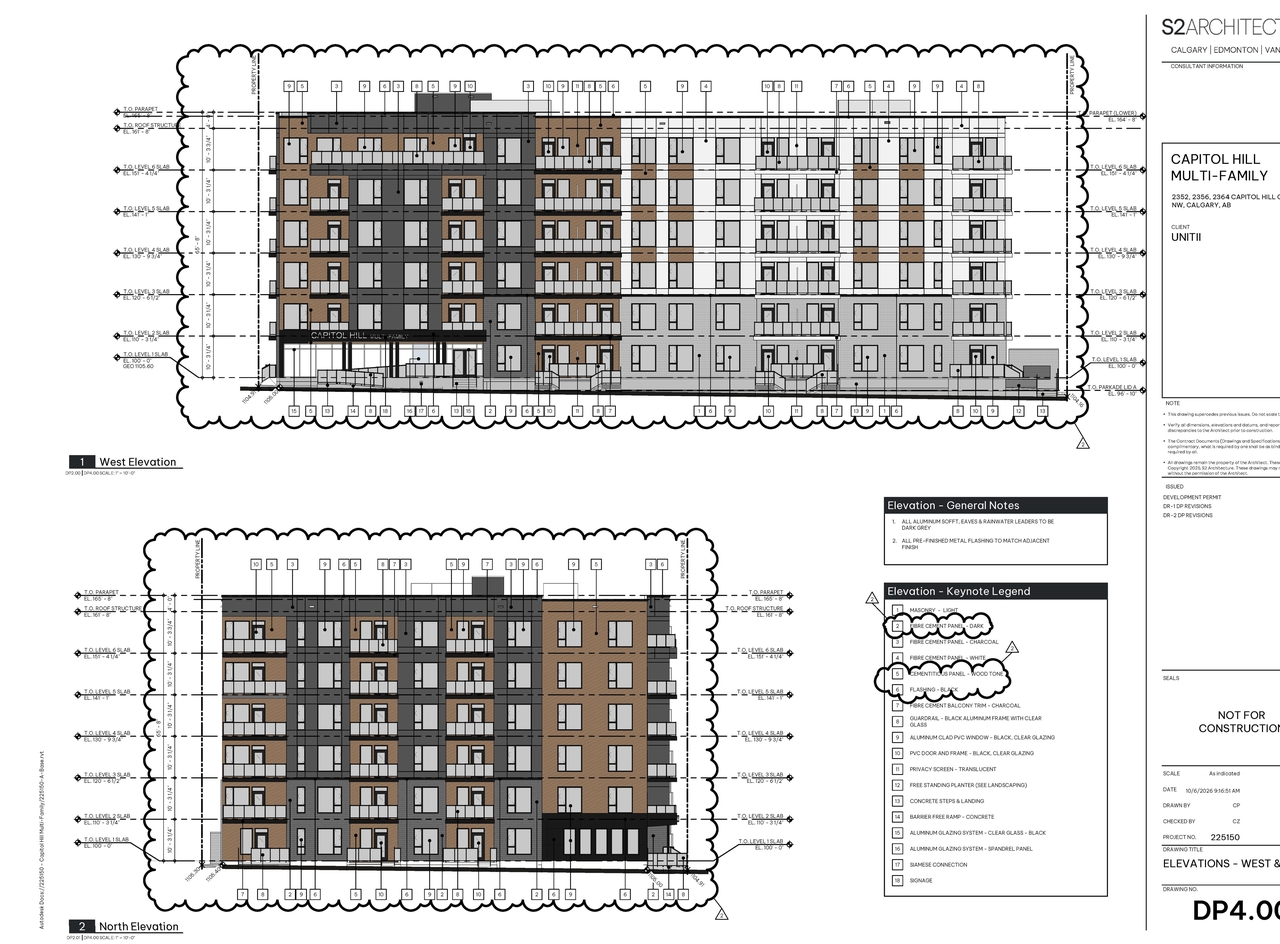
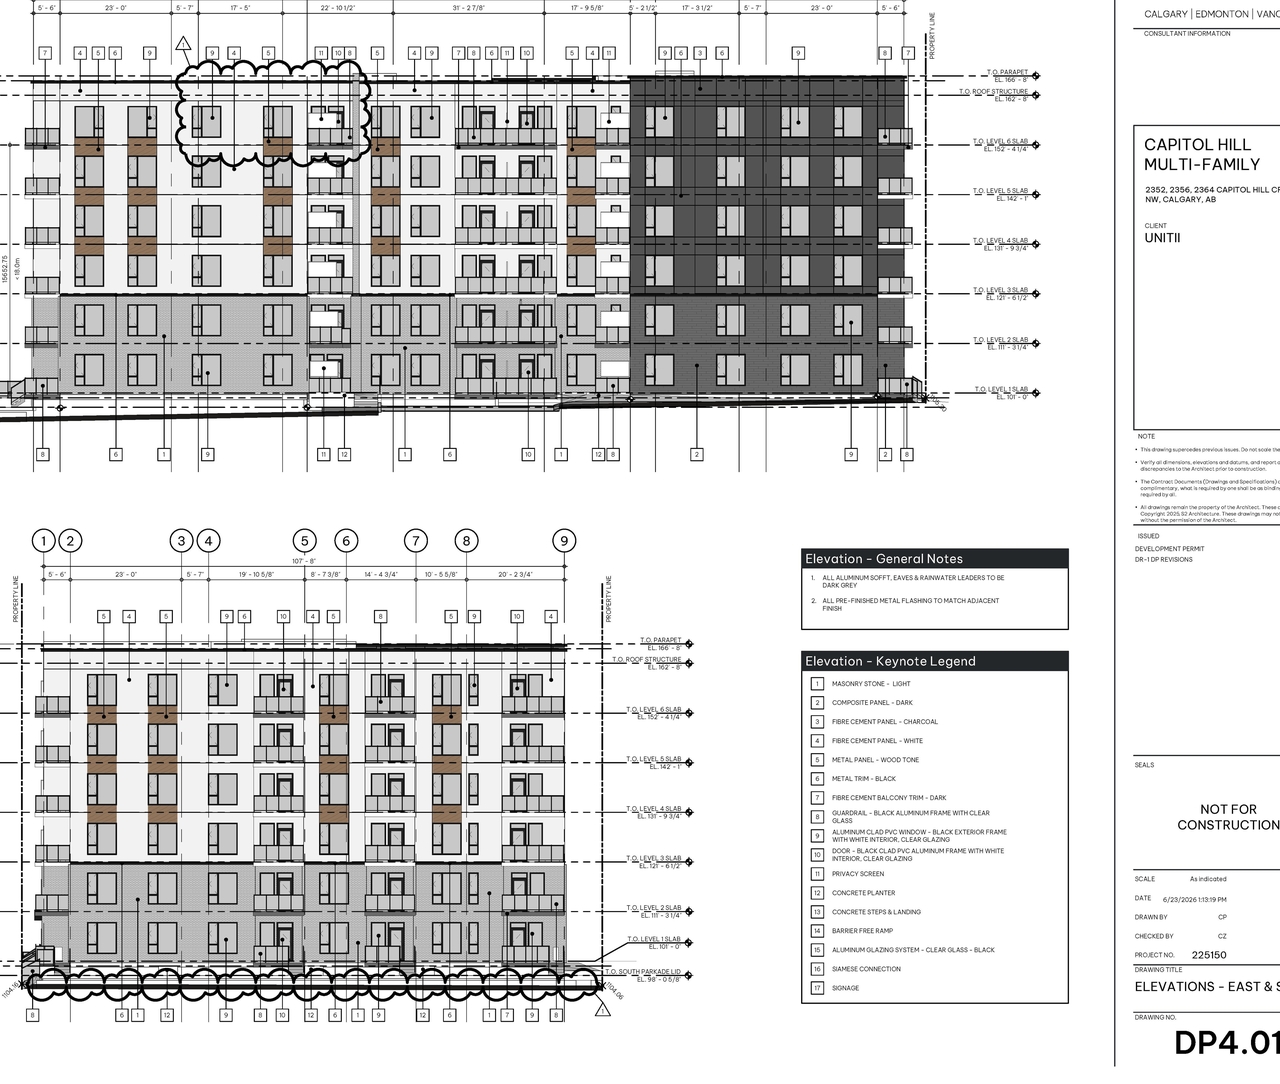
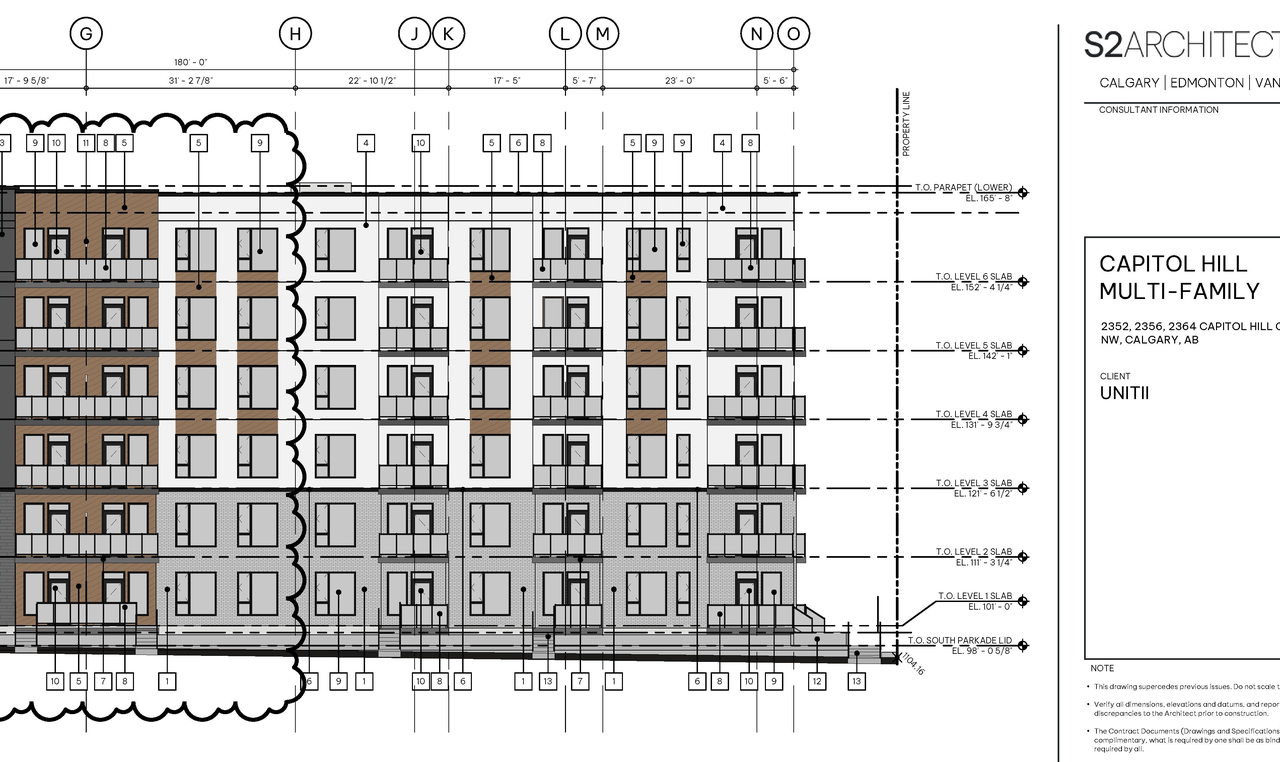
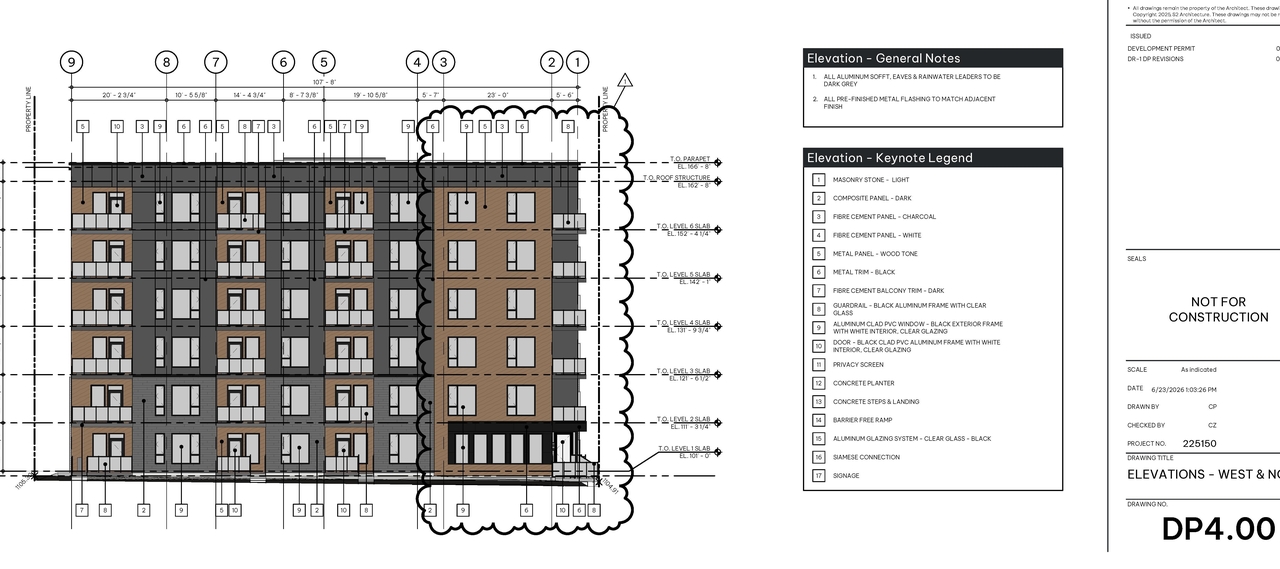
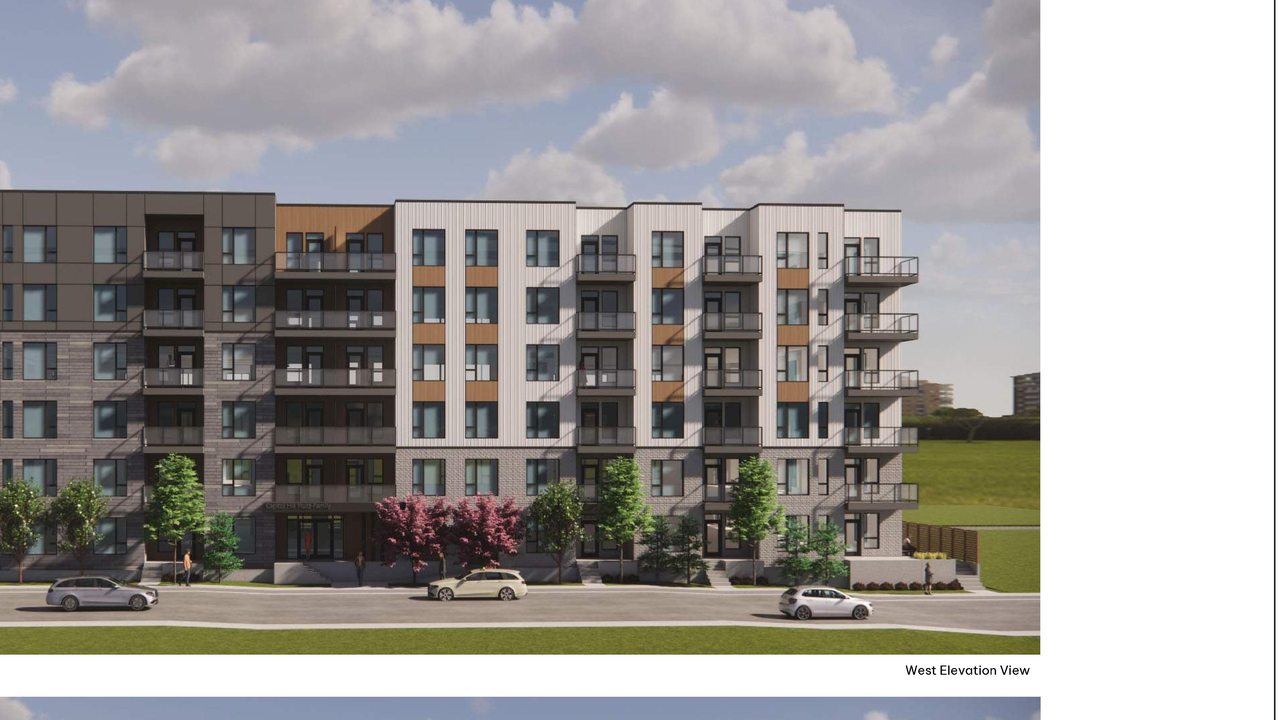
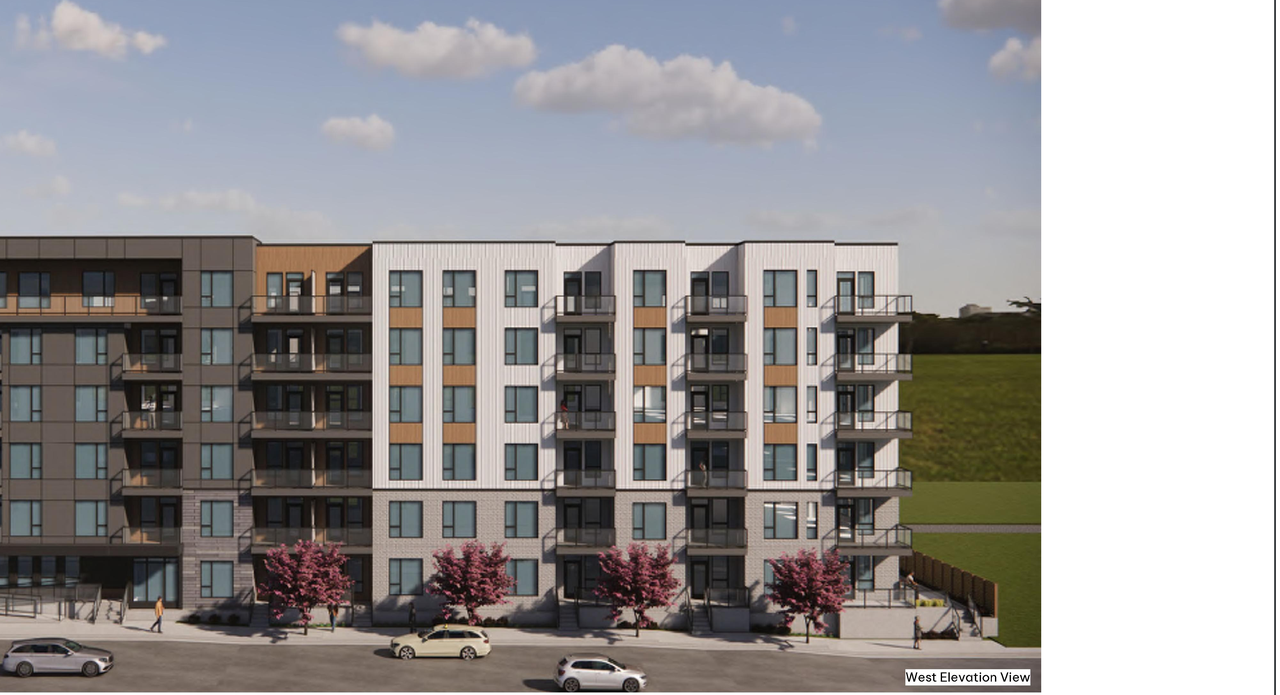
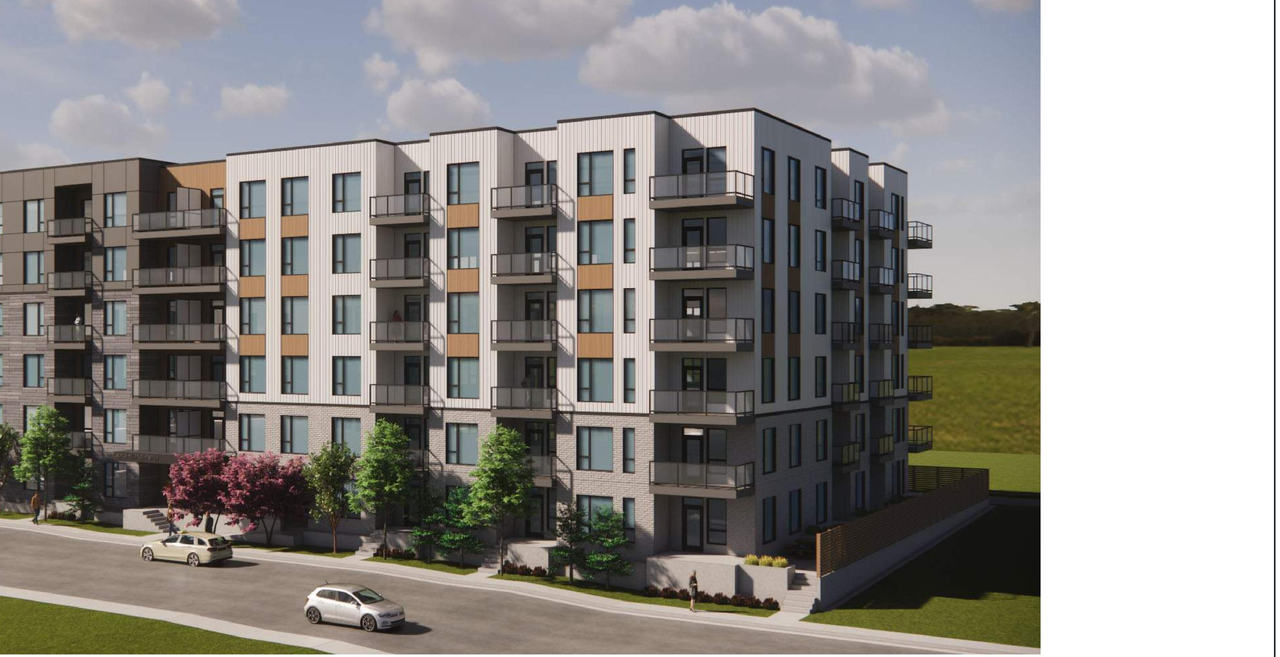
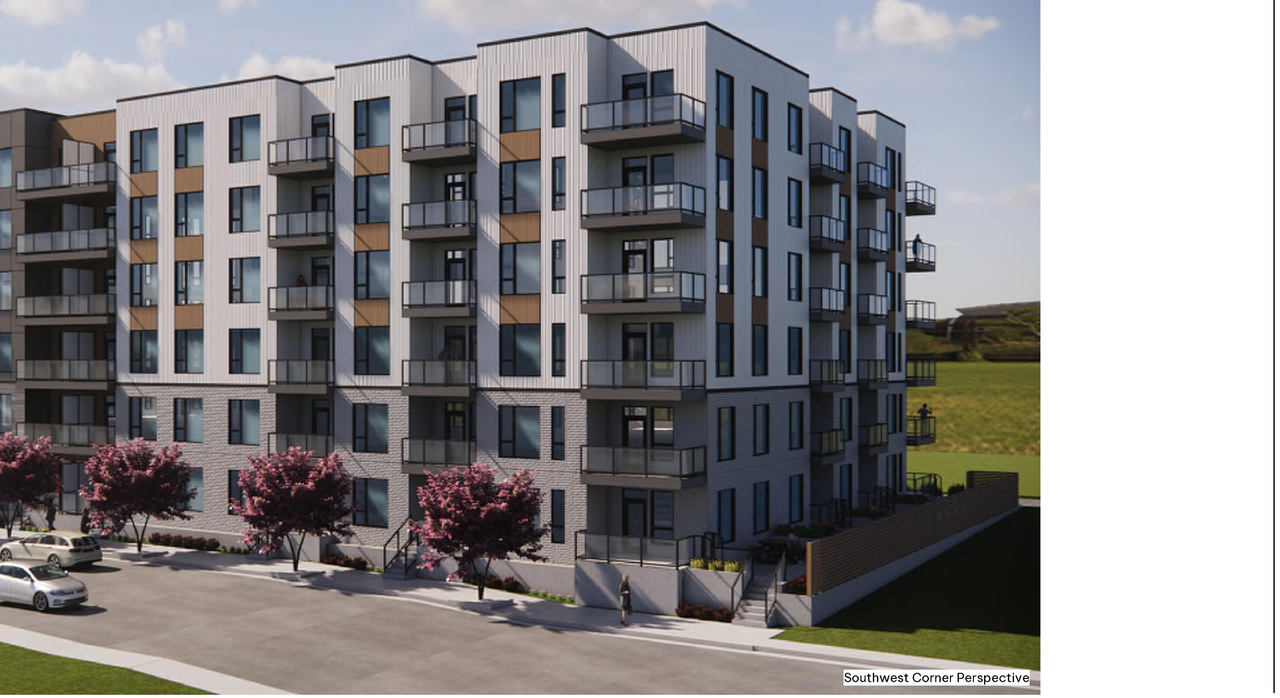
Additional Information#
| Date Initiated | 2026-02-24 |
| Community | Banff Trail |
| Land Use District | Direct Control (1P2007) (DC) |
Documents#
| Type | Document |
|---|---|
| Architectural Plans | DP2026-00994 DMAP Plans Submitted (5MB) 2026-02-24 |
| Architectural Plans | DP2026-00994 DMAP Plans (Amended) 2026-06-26 (2MB) |
| Architectural Plans | DP2026-00994 - DMAP Plans (amended) 2026-10-06 (1MB) |