9055 Innovation Ave. SE.#
Last updated: 2026-05-18 · ID: DP2026-00981
Summary#
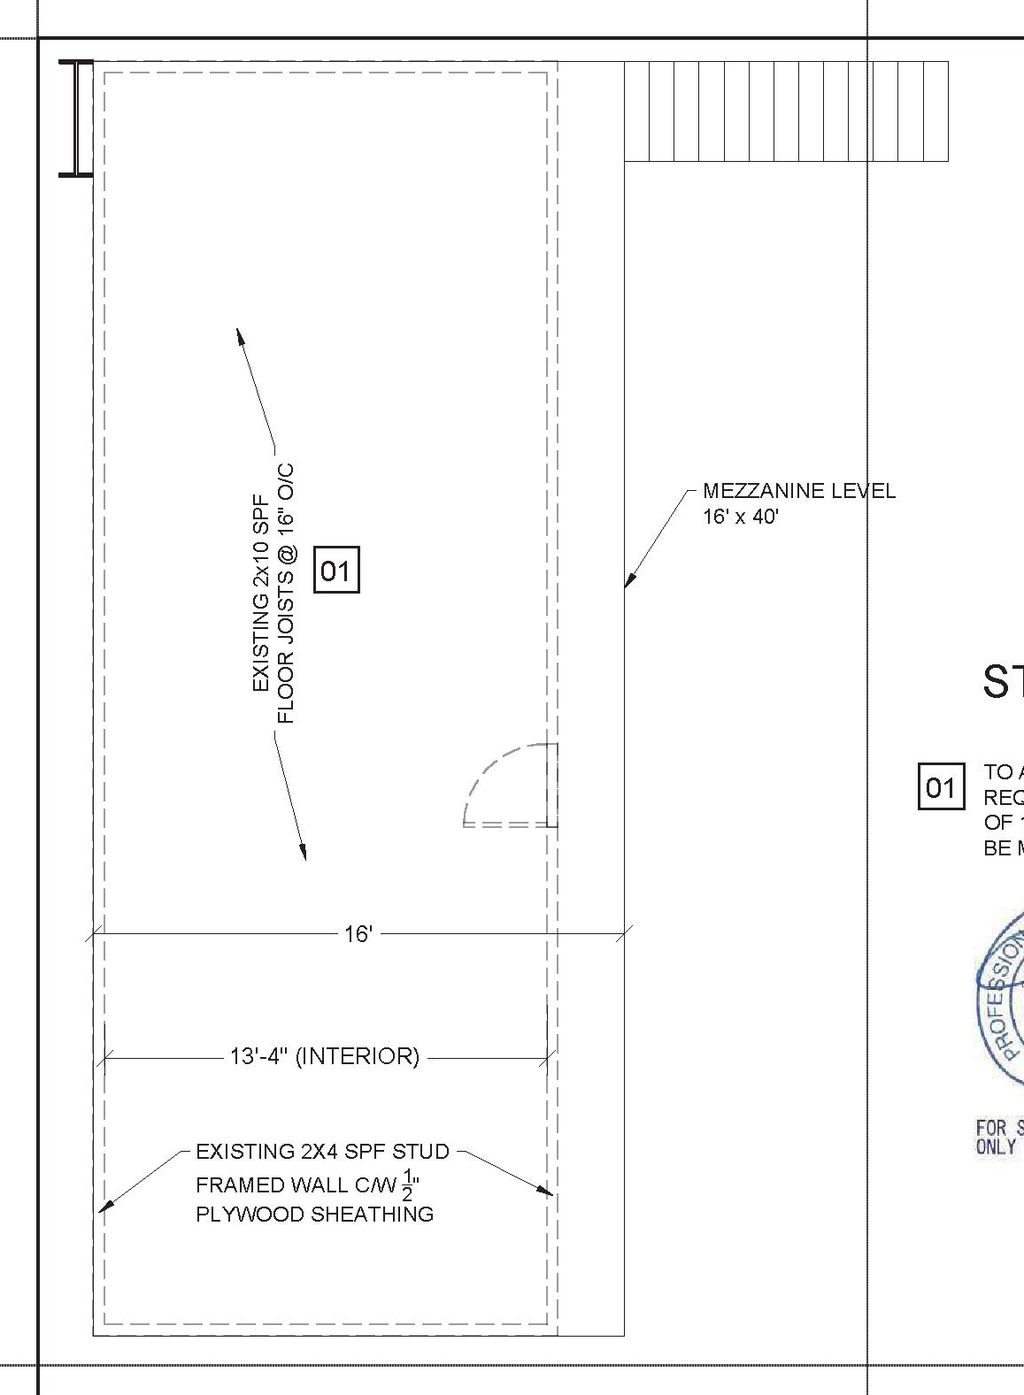
The proposal involves a base building designated as Phase 1, which is intended for office use with associated business uses, automotive repair, restoration and/or storage, indoor and outdoor transhipment, containerization and/or storage of materials, goods or products (mezzanine).
Source:
City-provided description
and DP2026-00981 DMAP Plans Submitted (2MB) 2026-02-23 (Page 1)
Status
Released
Released
Property Type
Commercial
Industrial
Commercial
Industrial
Building Scale (Max.)
Based on elevation drawings. Values may be approximate. See sources for exact figures.
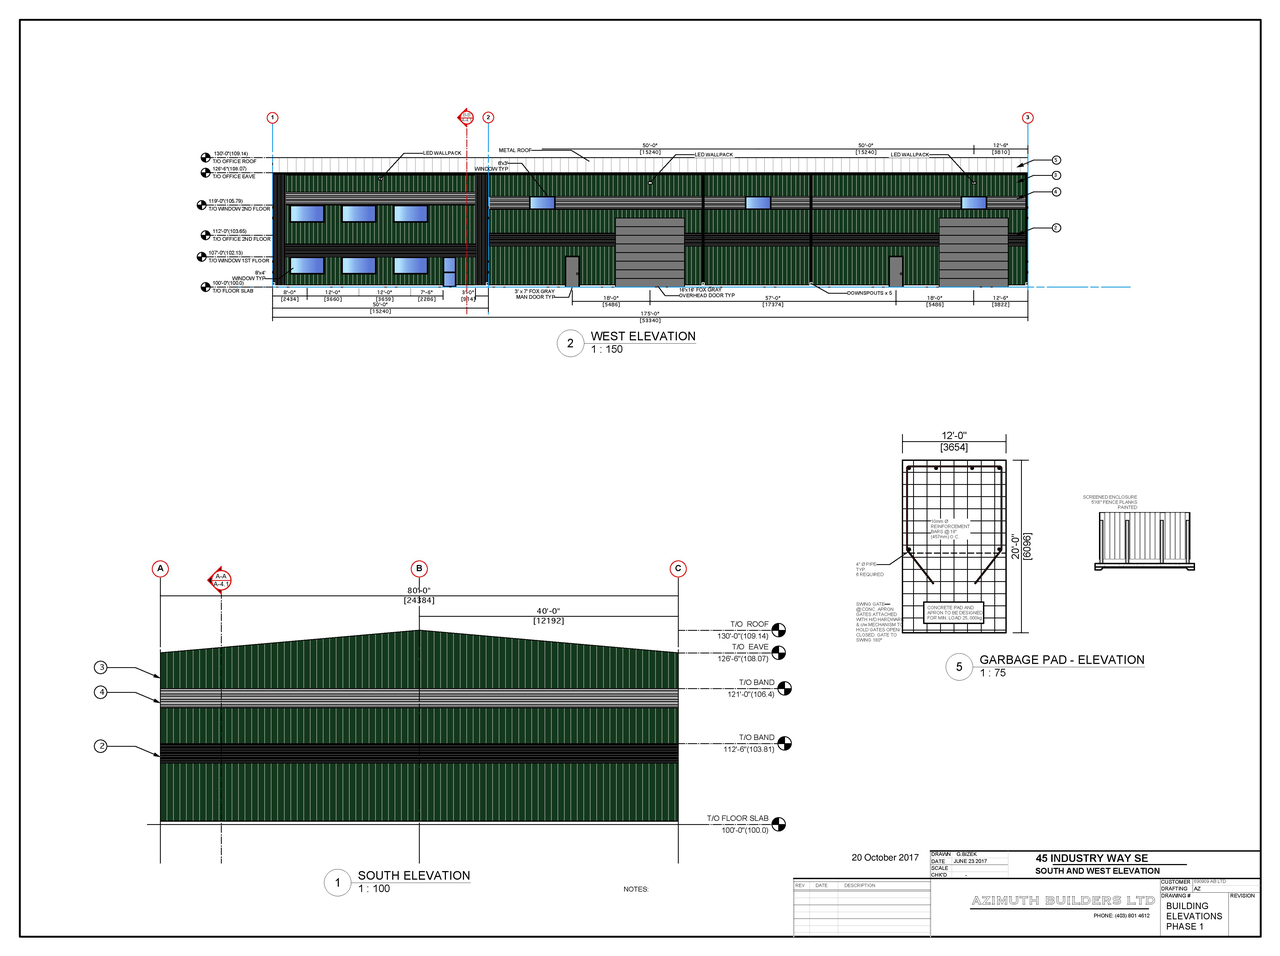
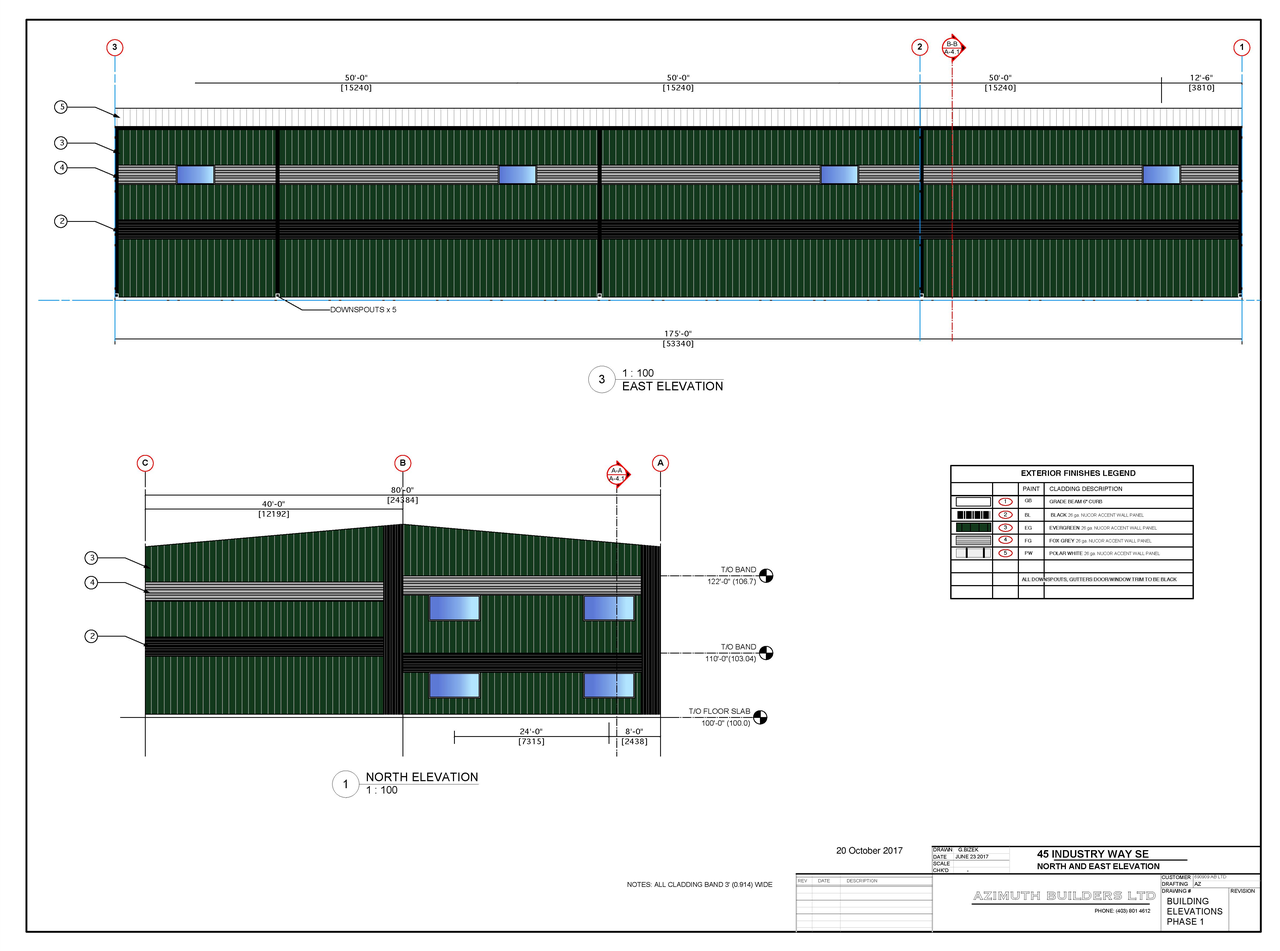
Low-rise · 2 storeys
· 6.87 m
Location#
Select a marker to view the address.
Project Updates#
Status Updated
- Status: Released
Status Updated
- Status: Approved (Pending Release)
Status Updated
- Status: In Advertising
Status Updated
- Status: Approved
Status Updated
- Status: Pending Decision
Added description, 4 images and 1 document
- Status: In Circulation
- Revision: Office, with associated business uses, Automotive Repair, Restoration and/or Storage, Indoor and Outdoor Transhipment, Containeri…
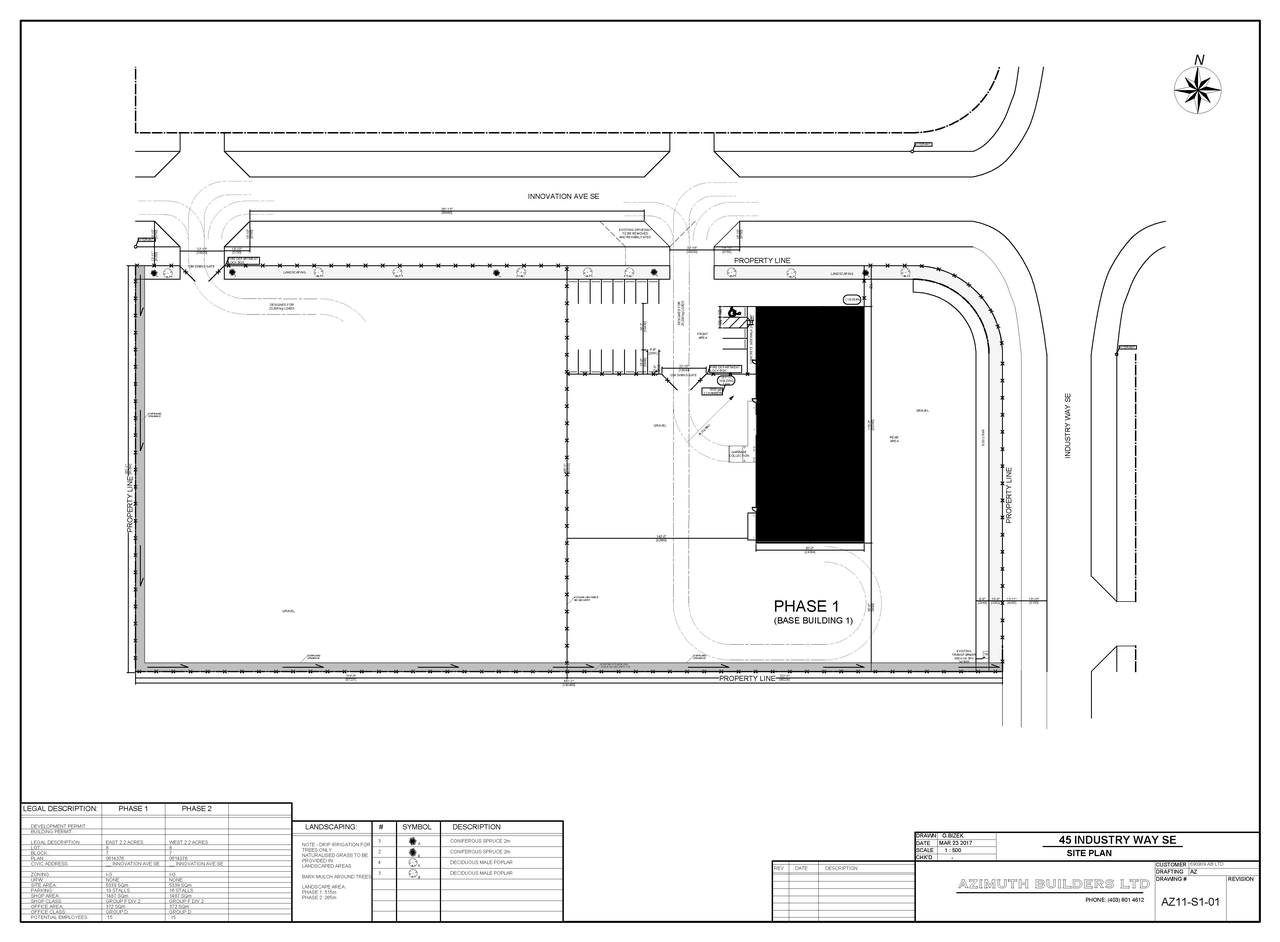
- 2 site plans
- 2 elevations
Site Plans, Elevations and Floor Plans#
Additional Information#
| Date Initiated | 2026-02-23 |
| Community | Residual Ward 12 - Sub Area 12A |
| Land Use District | Direct Control (1P2007) (DC) |
Documents#
| Type | Document |
|---|---|
| Architectural Plans | DP2026-00981 DMAP Plans Submitted (2MB) 2026-02-23 |