5220 80 Ave. NE.#
Summary#
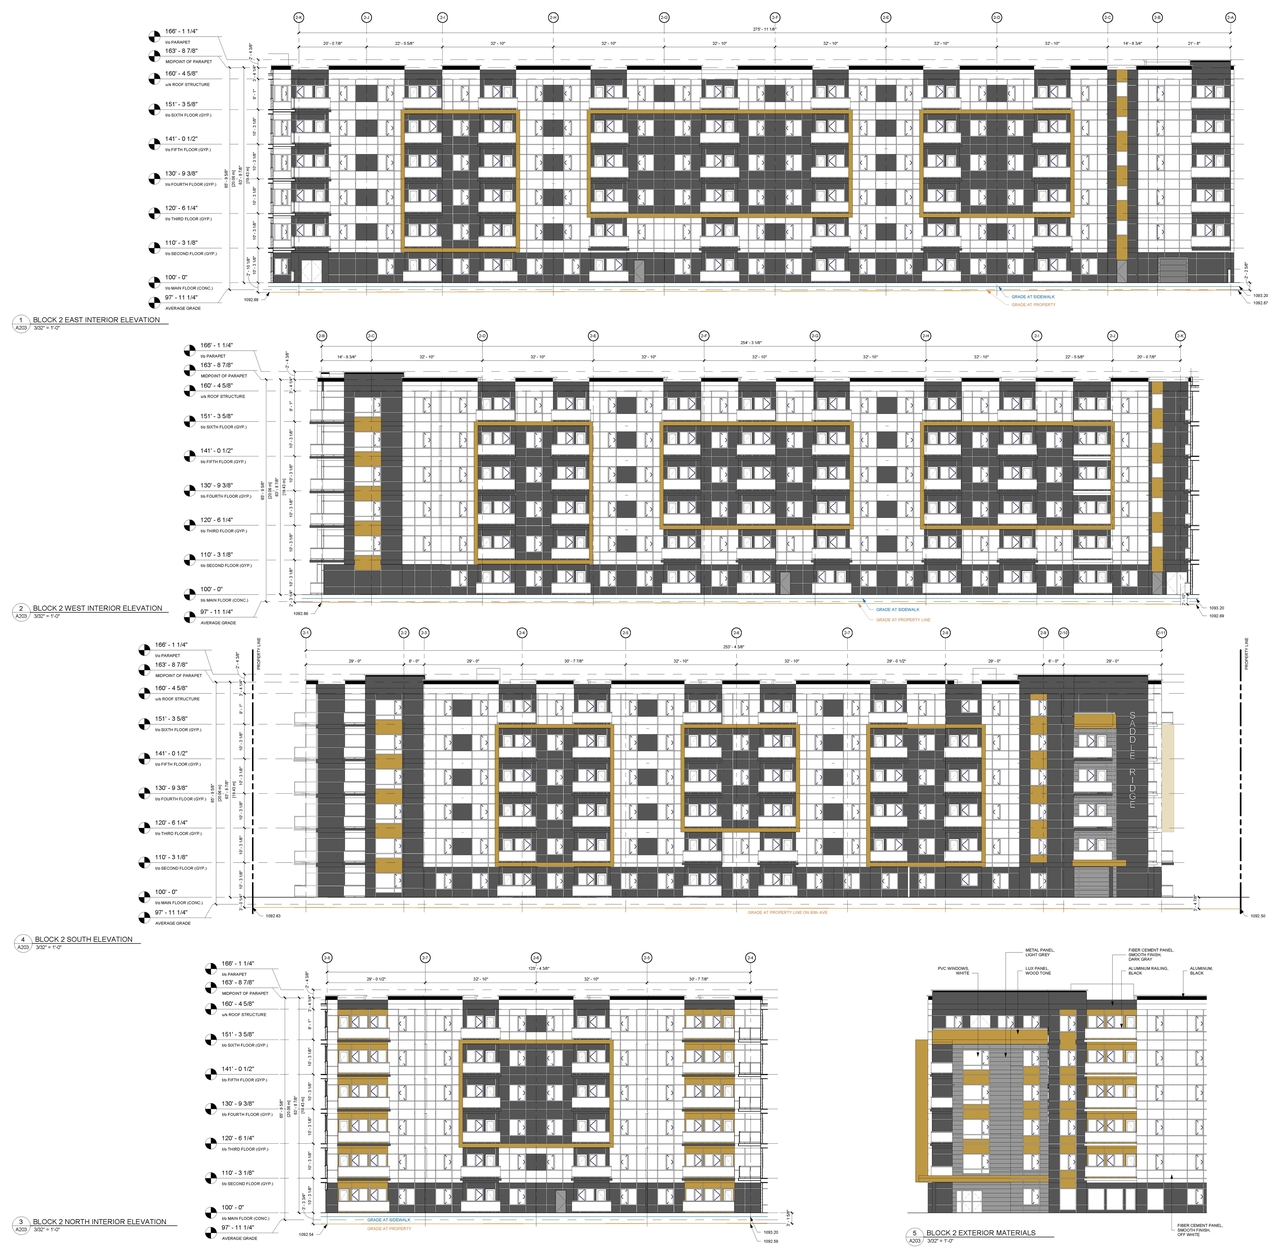
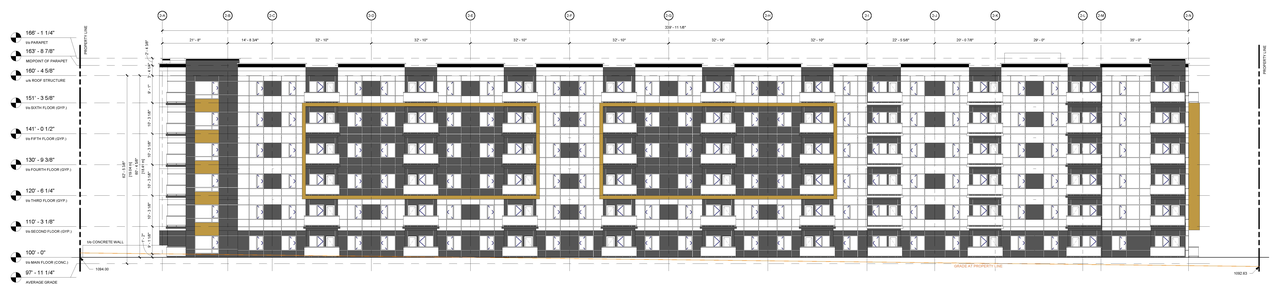
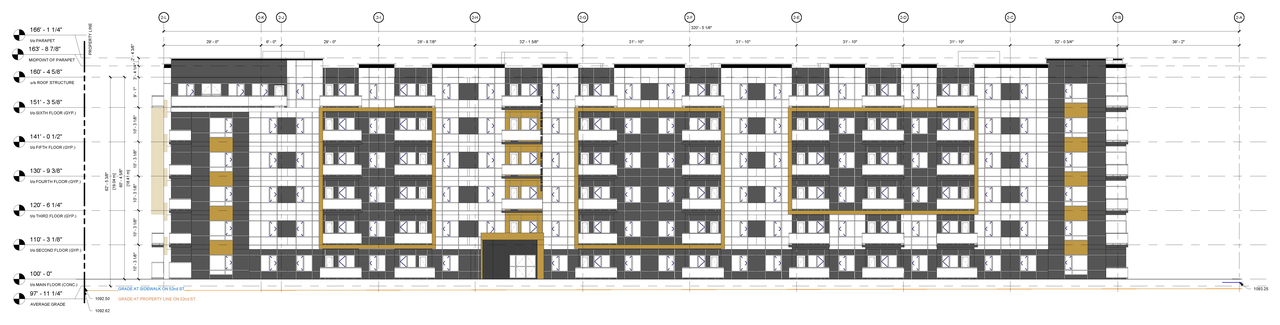
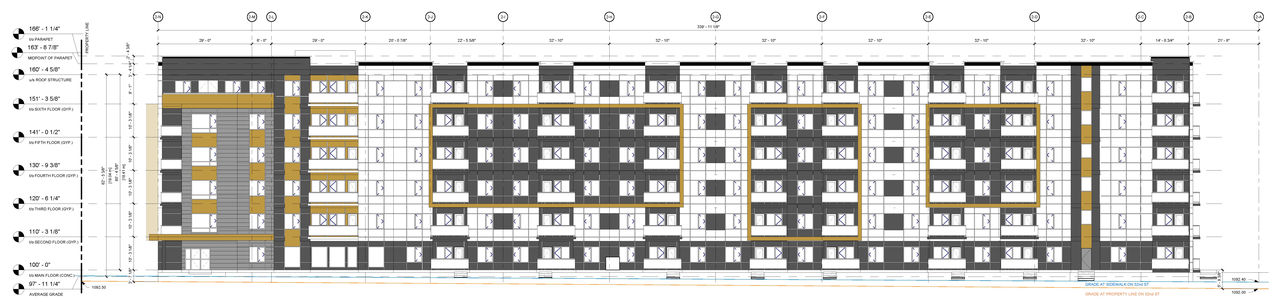
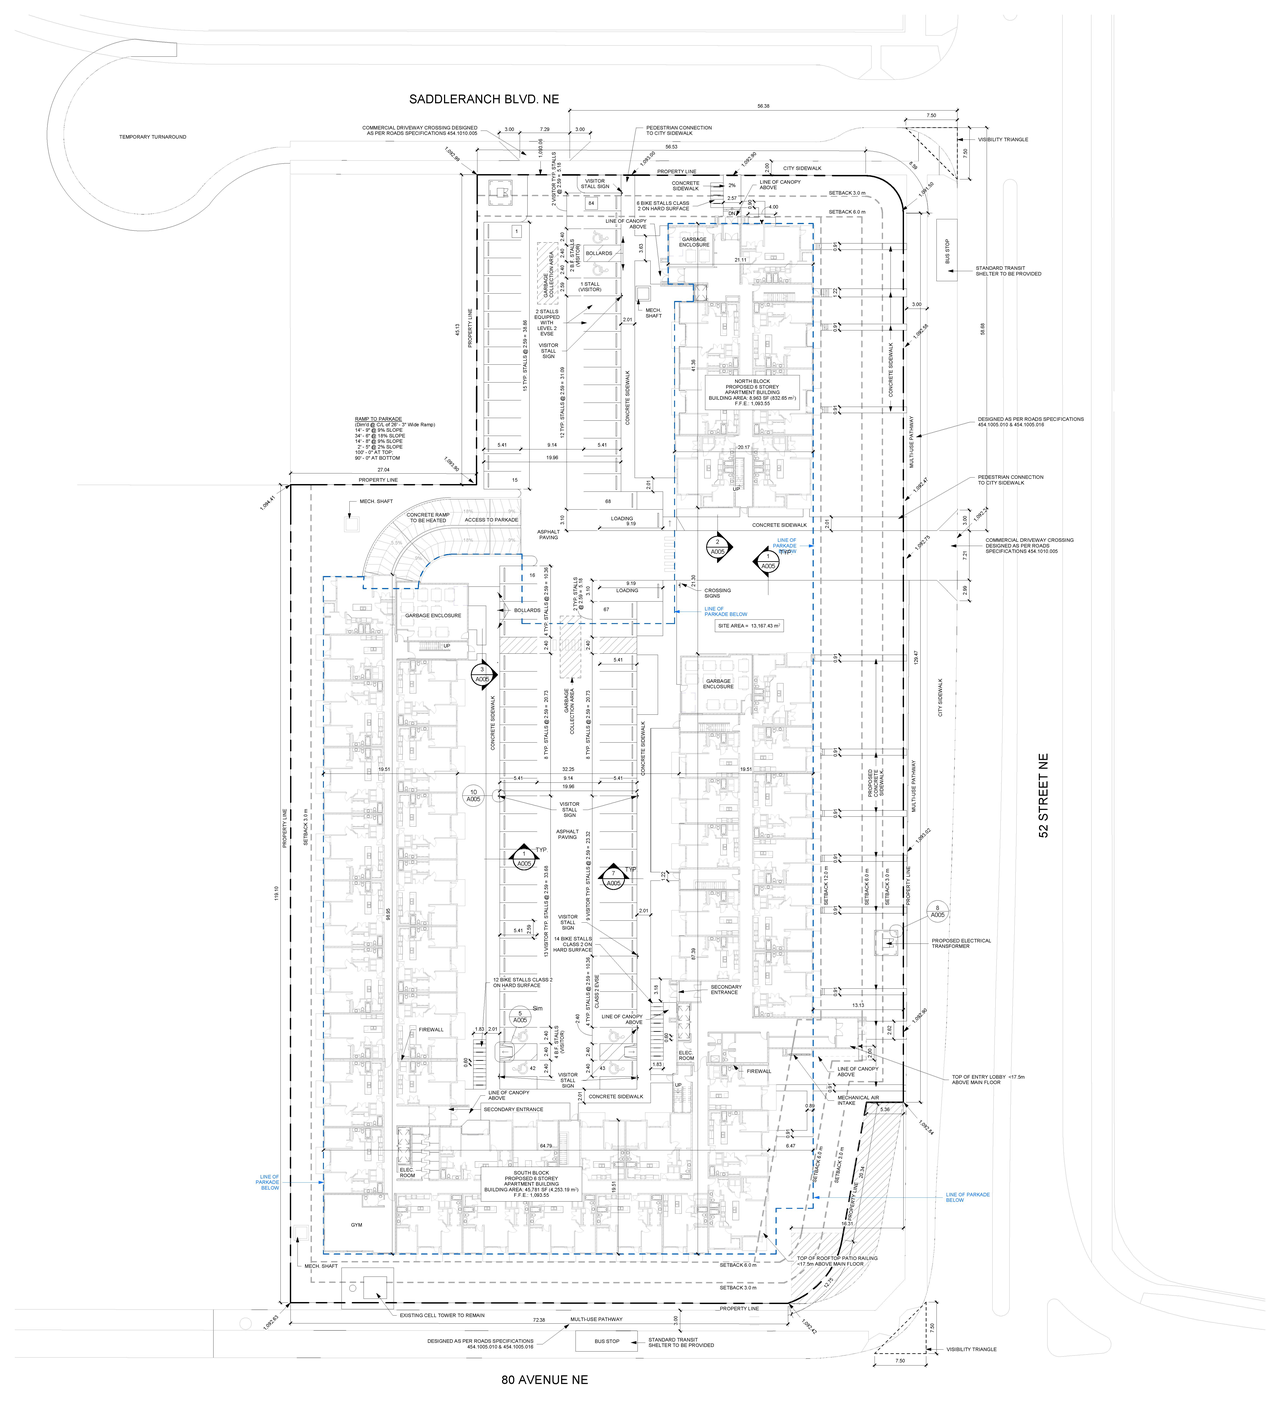
The proposal includes two multi-residential buildings situated on a site area of 143,386 SF, zoned M-H1 (High Density Low Rise District). The proposed development features a total of 354 dwelling units. The buildings are proposed to be mid-rise, with a proposed height of 20.06m, equating to 6 storeys. The total proposed building area is 63,744 SF, with the North Block building totaling 12,221 SF and the South Block building totaling 51,523 SF. The site coverage is proposed at 44.46%. The maximum Floor Area Ratio (F.A.R.) is 4.0.
In Circulation
Residential
Building Scale (Max.)
Based on elevation drawings. Values may be approximate. See sources for exact figures.
Mid-rise · 6 storeys
· 20.1 m
Data Quality Note
Height was partially estimated using visual scale. This may be approximate.
Location#
Project Updates#
- Status: Under Review (On Hold)
- Status: Under Review
Site Plans, Elevations and Floor Plans#
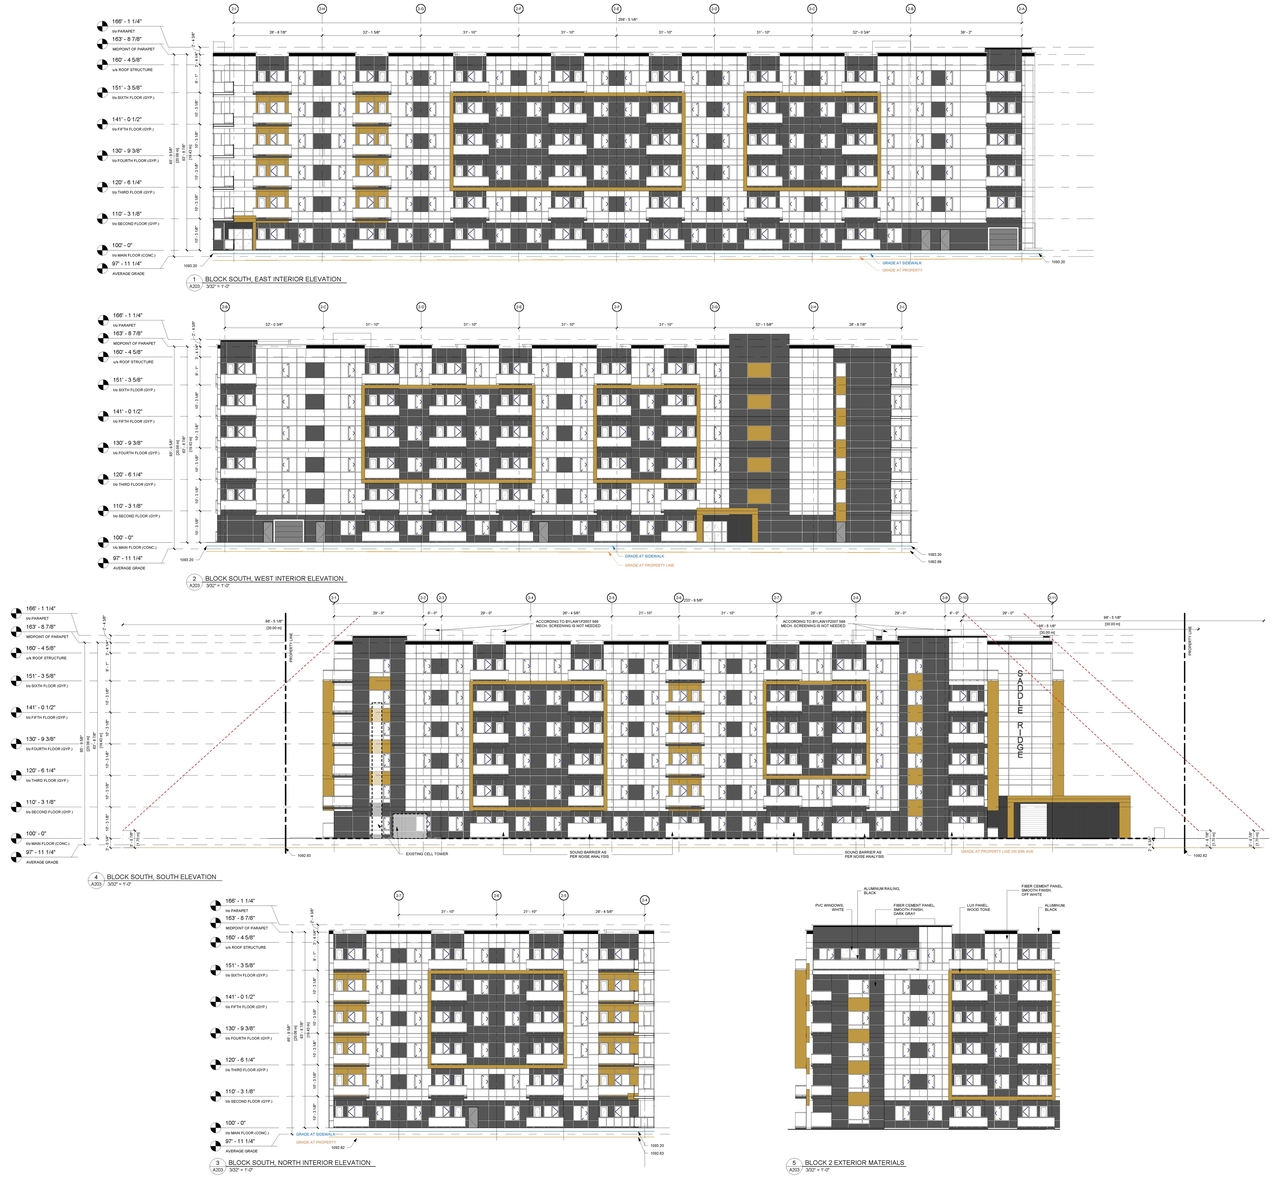
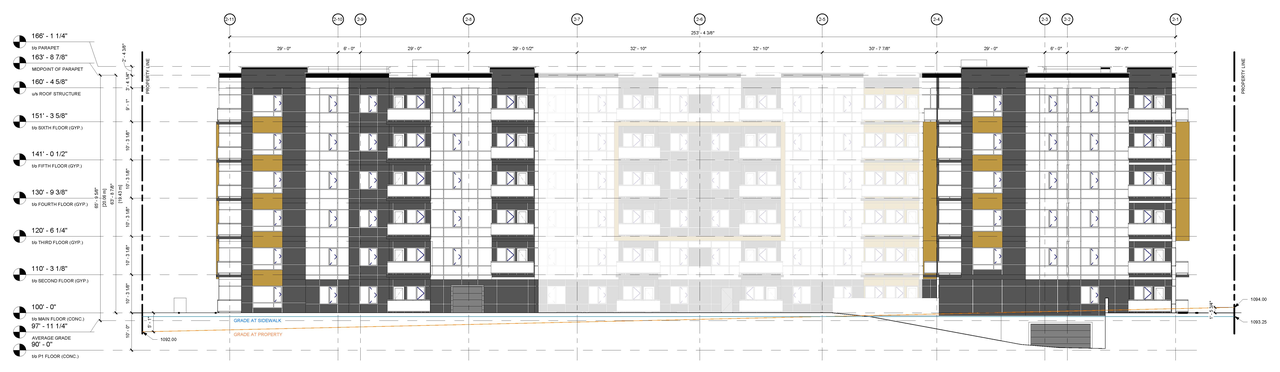
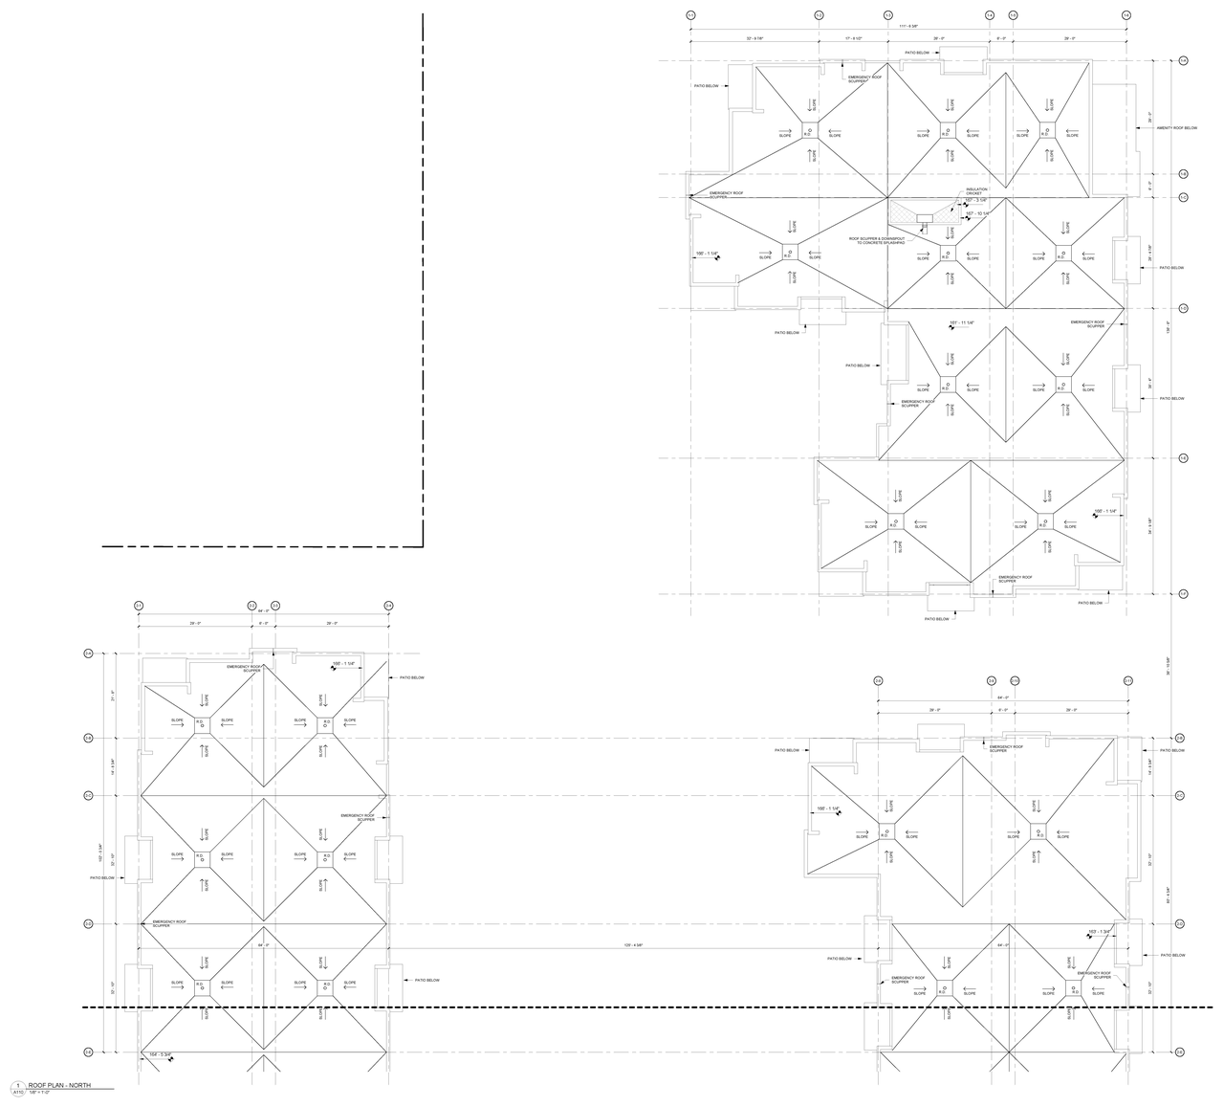
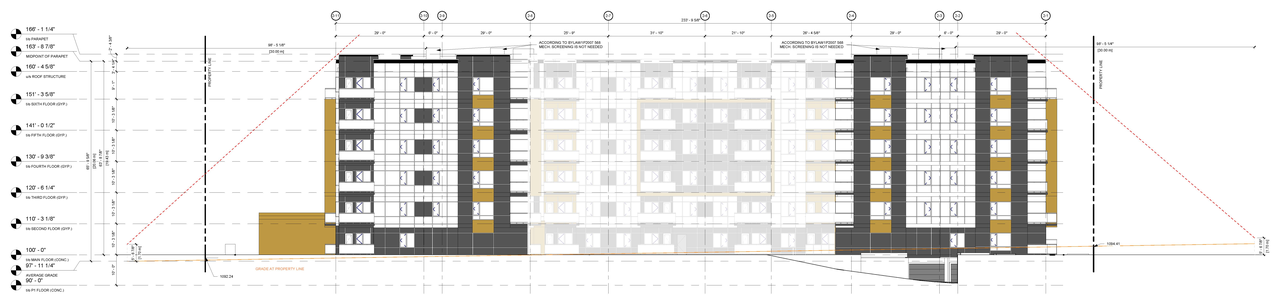
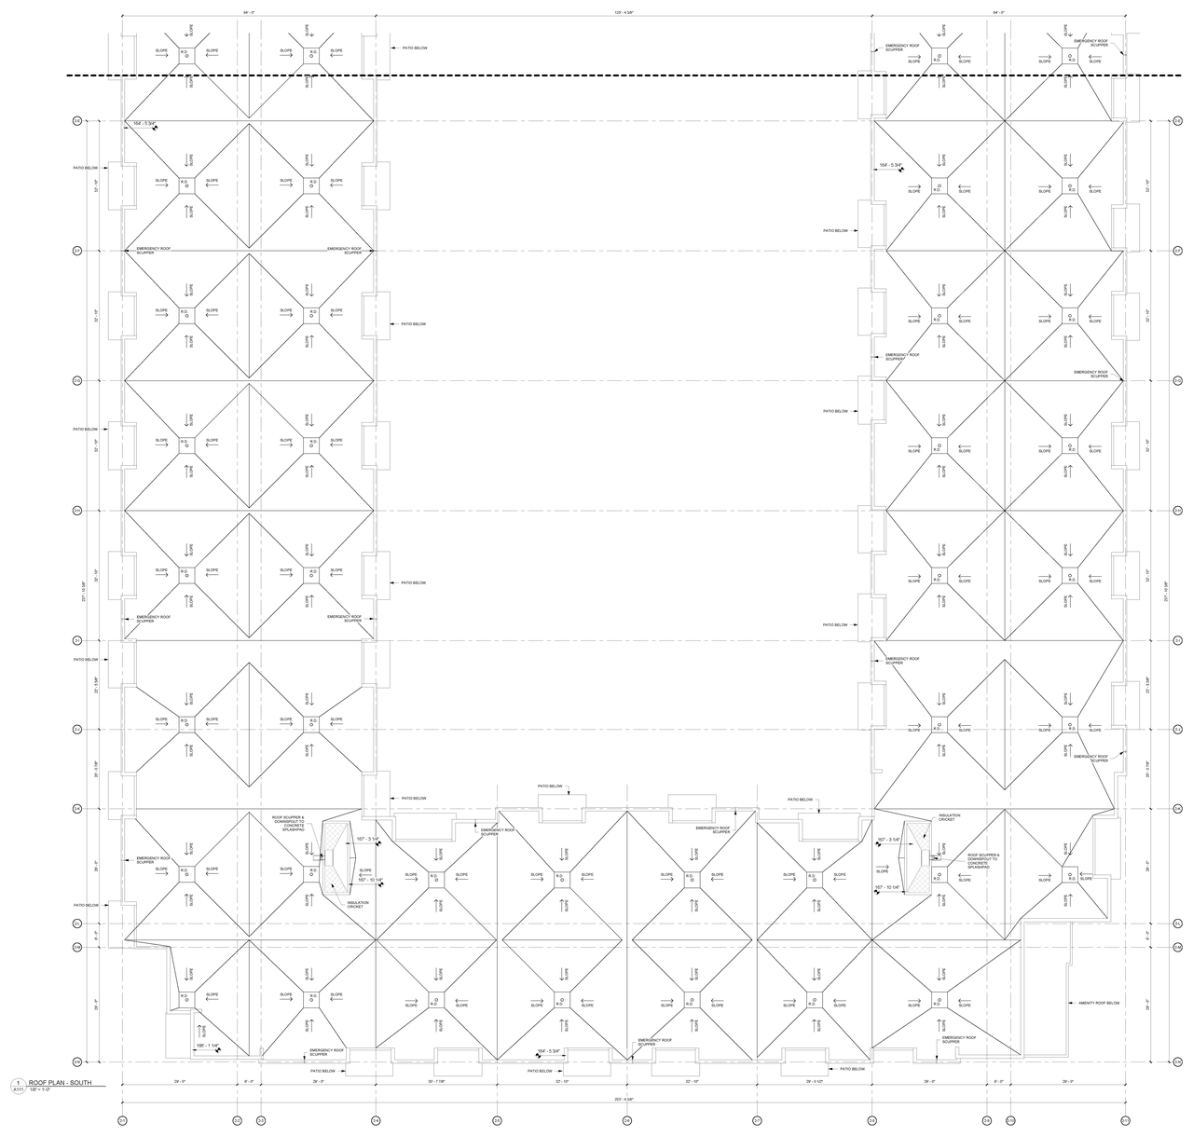
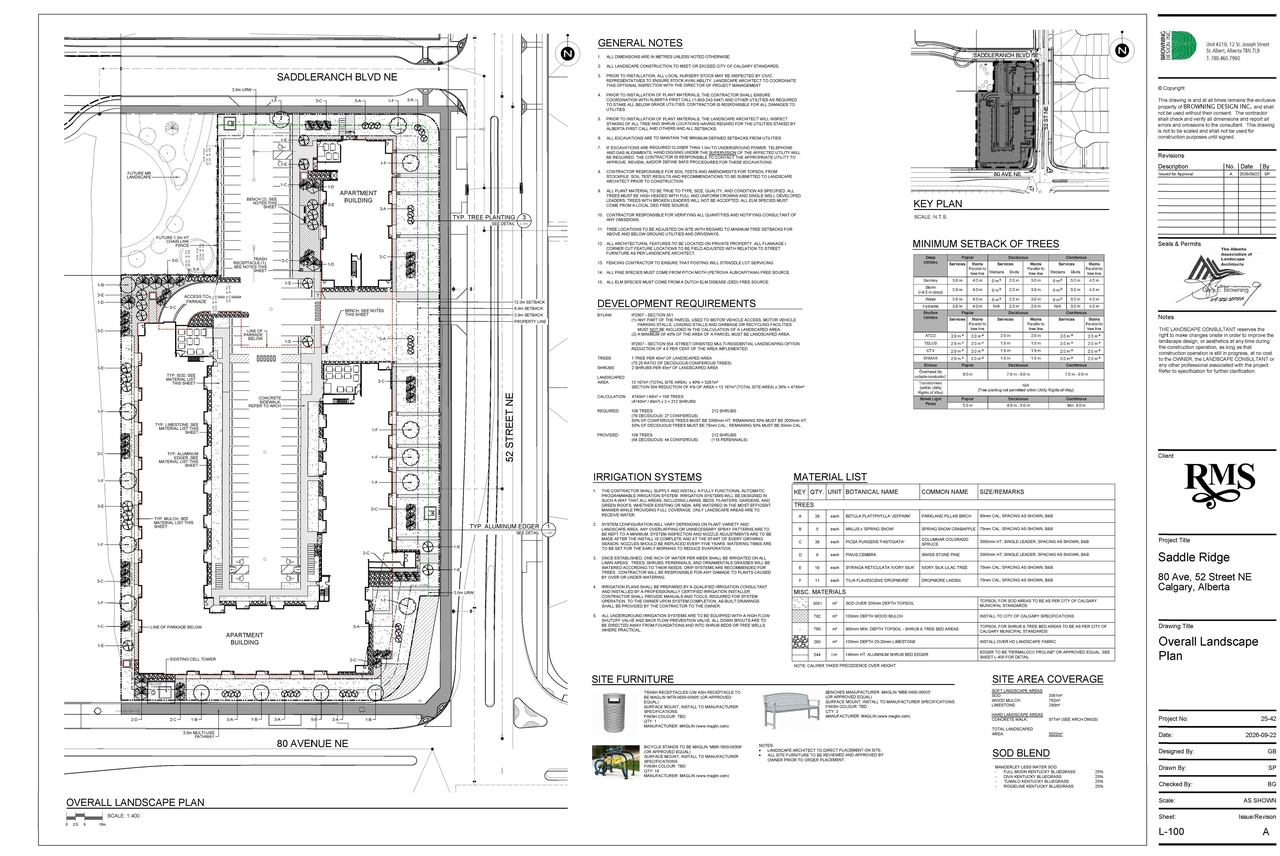
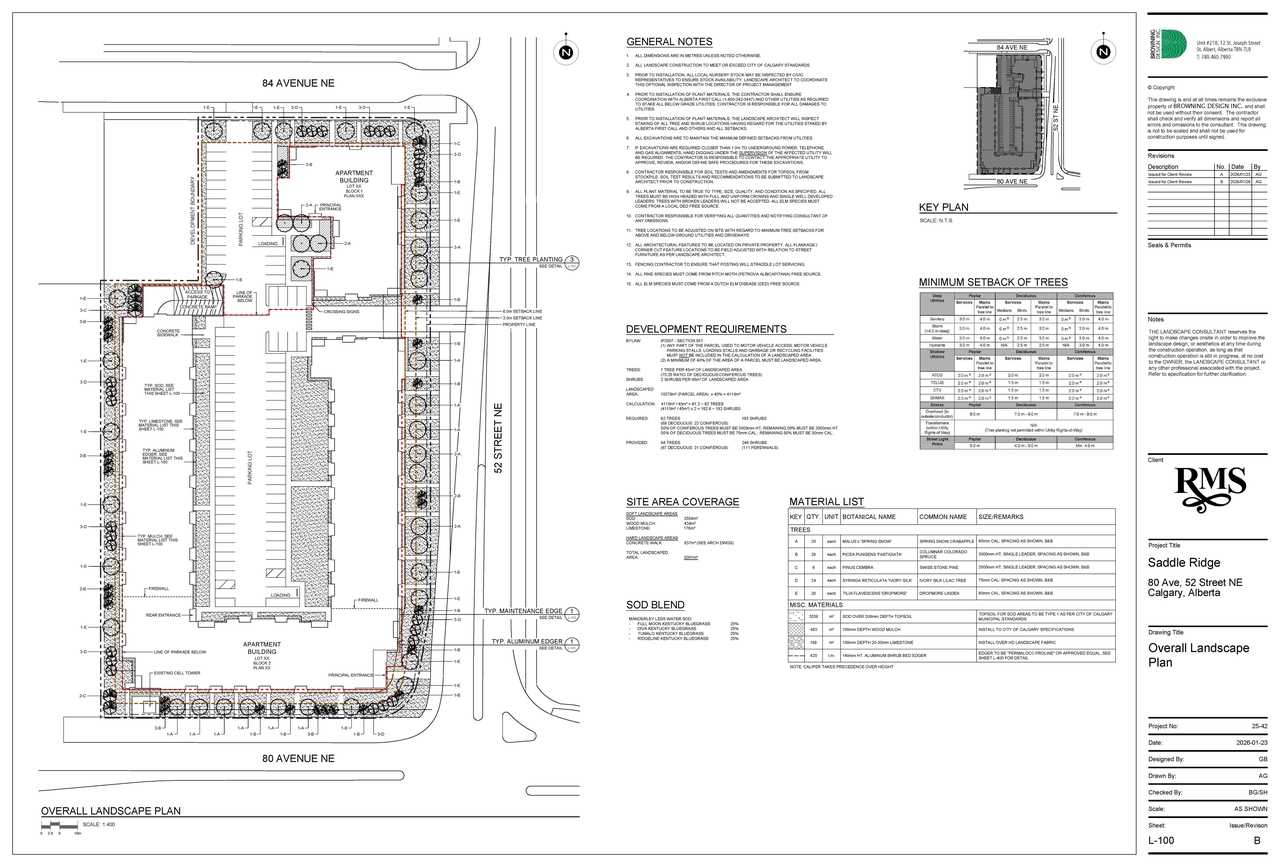
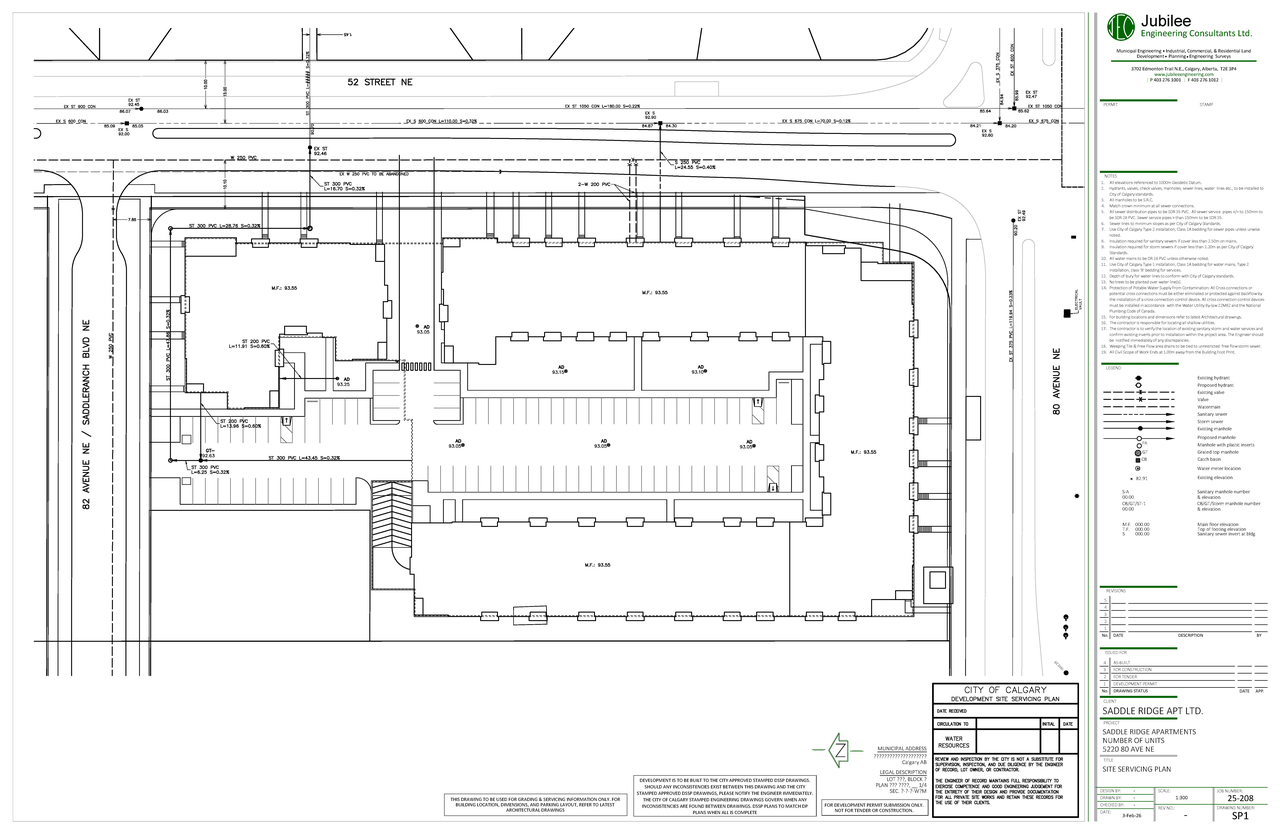
Additional Information#
| Date Initiated | 2026-02-19 |
| Community | Saddle Ridge |
| Land Use District | Direct Control (1P2007) (DC), Special Purpose - School, Park and Community Reserve (S-SPR) |
Documents#
| Type | Document |
|---|---|
| Architectural Plans | DP2026-00875 DMAP Plans Submitted 2026-05-03 6MB |
| Architectural Plans | DP2026-00875 DMAP Plans (Amended) 2026-09-25 (4MB) |