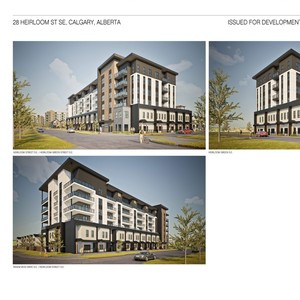
28 Heirloom Dr. SE.
Summary#
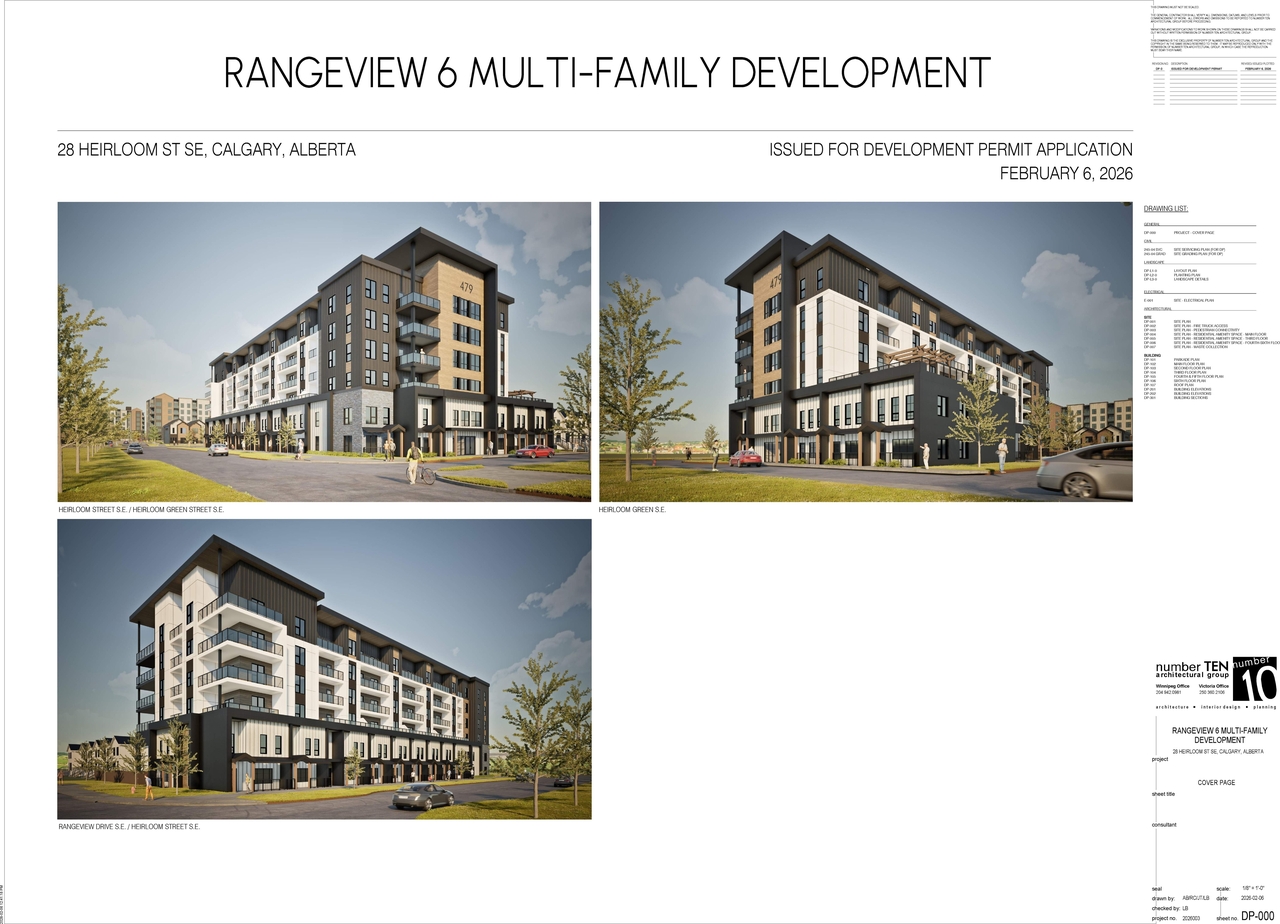
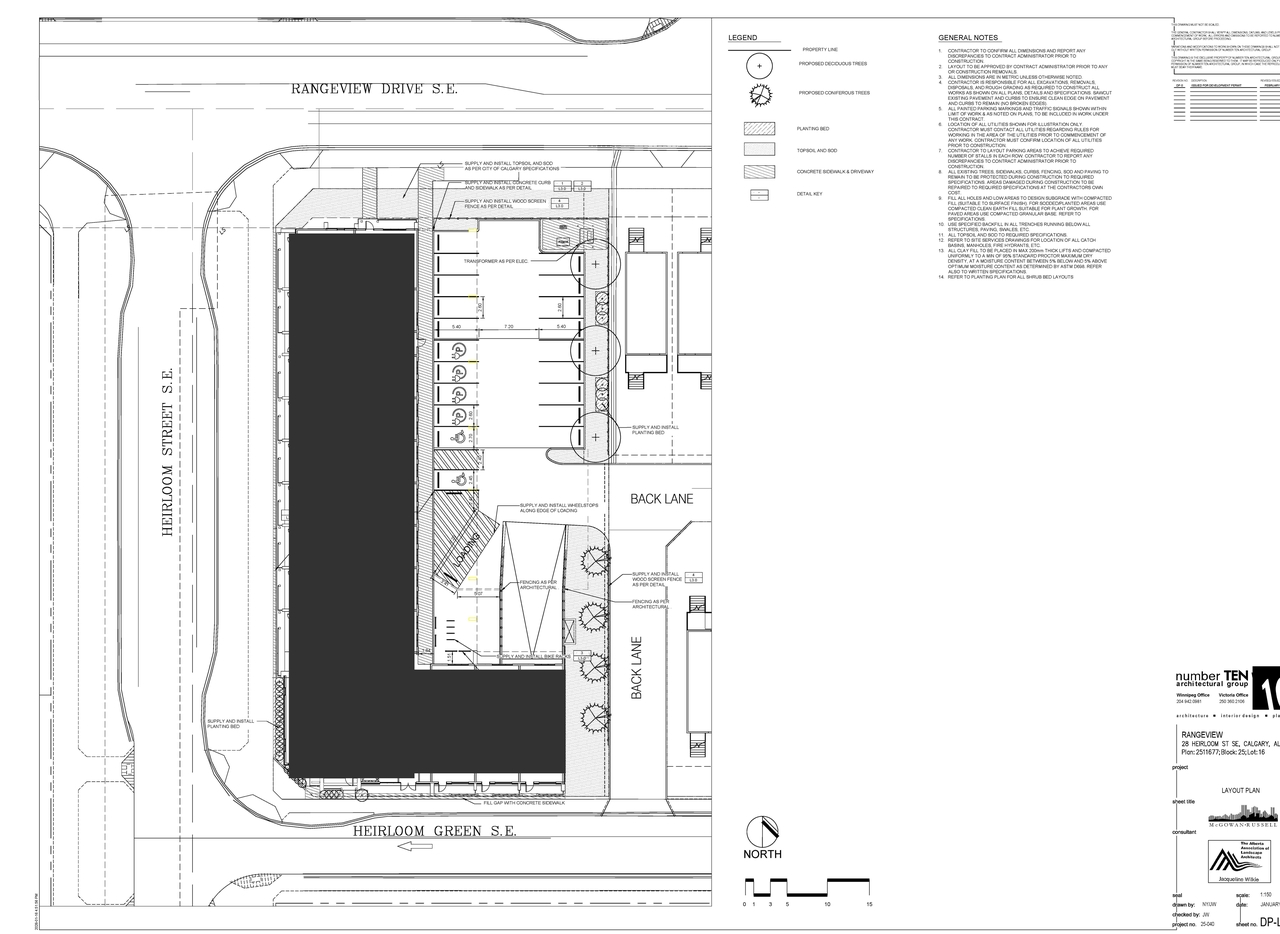
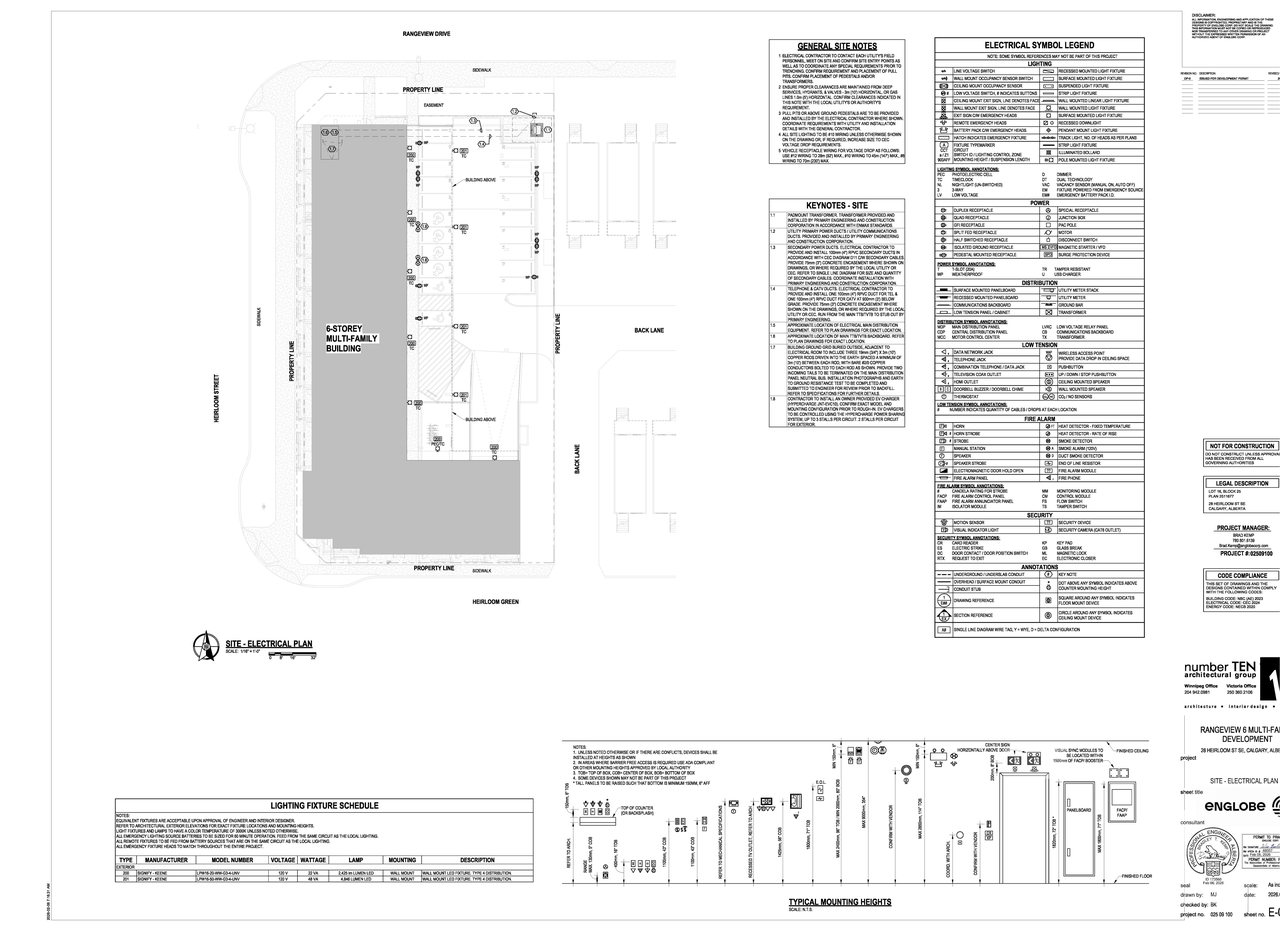
The proposal includes one building containing a total of 70 dwelling units, which comprises 4 one-bedroom units, 8 one-bedroom plus den units, 16 two-bedroom units, 24 two-bedroom plus den units, 3 three-bedroom units, and 15 townhouses. The Gross Building Area is 83,699 sq.ft., and the total site area is 31,212.65 sq.ft., resulting in a Floor Area Ratio (FAR) of 2.67. The development is situated in the Part 14 Mixed Use Districts zoning and requires 70 total parking stalls, with 88 stalls provided, consisting of 13 residential surface stalls, 68 residential underground stalls, and 7 visitor surface stalls.
Source:
City-provided description
Status
Released
Released
Property Type
Residential
Residential
Building Scale (Max.)
Based on elevation drawings. Values may be approximate. See sources for exact figures.
Mid-rise · 6 storeys
Renders#
Location#
Select a marker to view the address.
Project Updates#
Status Updated
- Status: Released
Building Scale updated
- Building Scale updated: Low-rise (previously Mid-rise)
Status Updated
- Status: Approved (Pending Release)
Added 4 images and 1 document
- Status: In Advertising
- 4 elevations
Status Updated
- Status: Approved
Status Updated
- Status: Pending Decision
Status Updated
- Status: Under Review
Added 1 image and 1 document
- Status: In Circulation
Status Updated
- Status: Under Review (On Hold)
Status Updated
- Status: Under Review
Added 1 document
Added description, height, 8 images and 1 document
- Status: Under Review (On Hold)
- The proposal includes one building containing a total of 70 dwelling units, which comprises 4 one-bedroom units, 8 one-bedroom plus den uni…
- Height: 4 storeys (approx.), 12.6 m
- 1 render
- 6 site plans
- 1 elevation
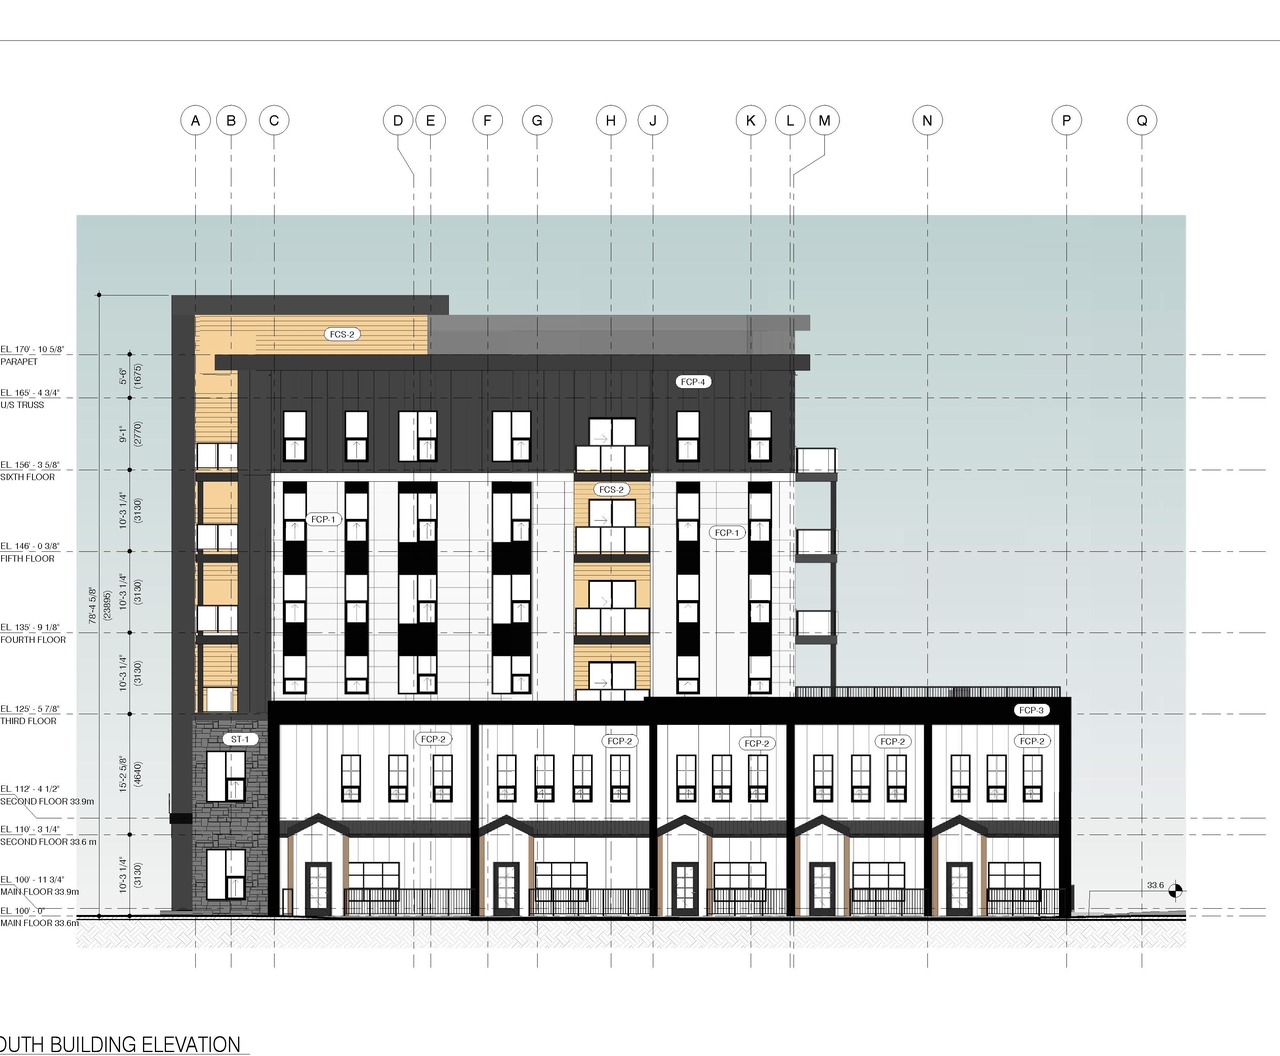
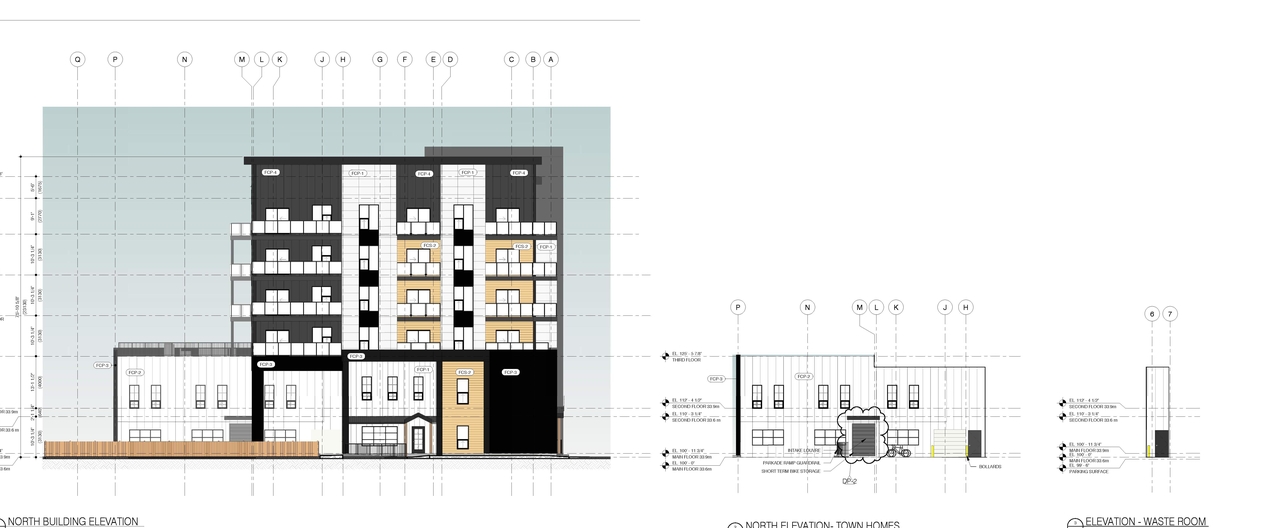
Site Plans, Elevations and Floor Plans#
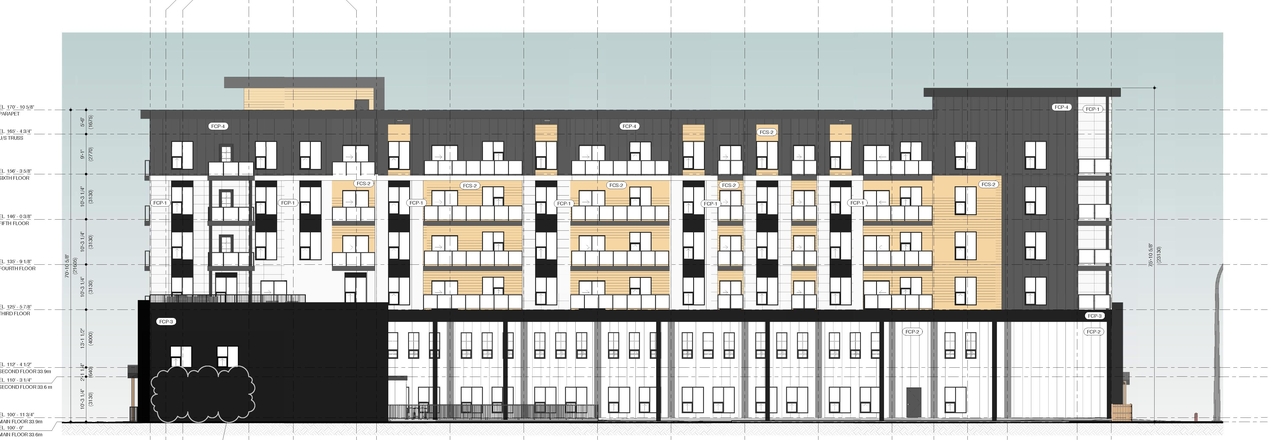
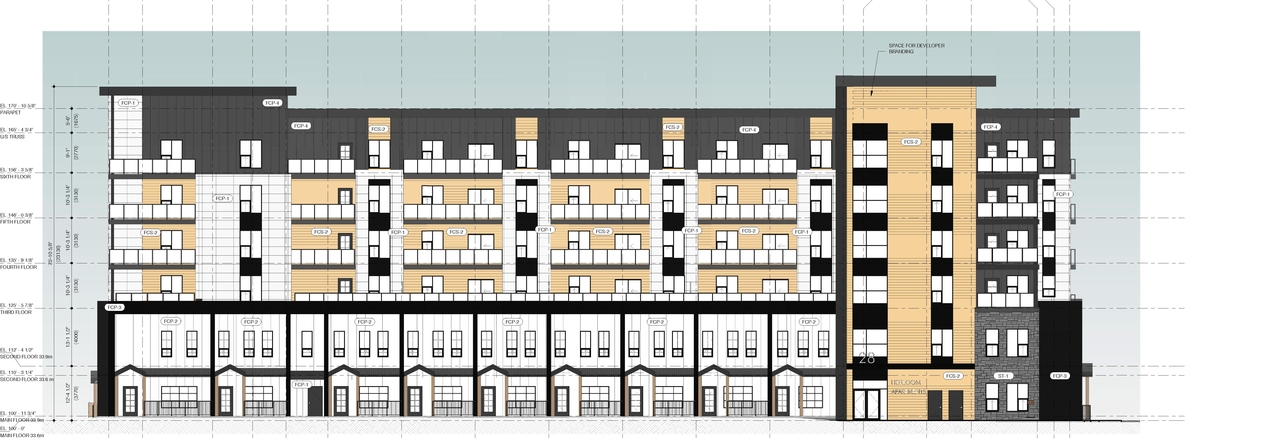
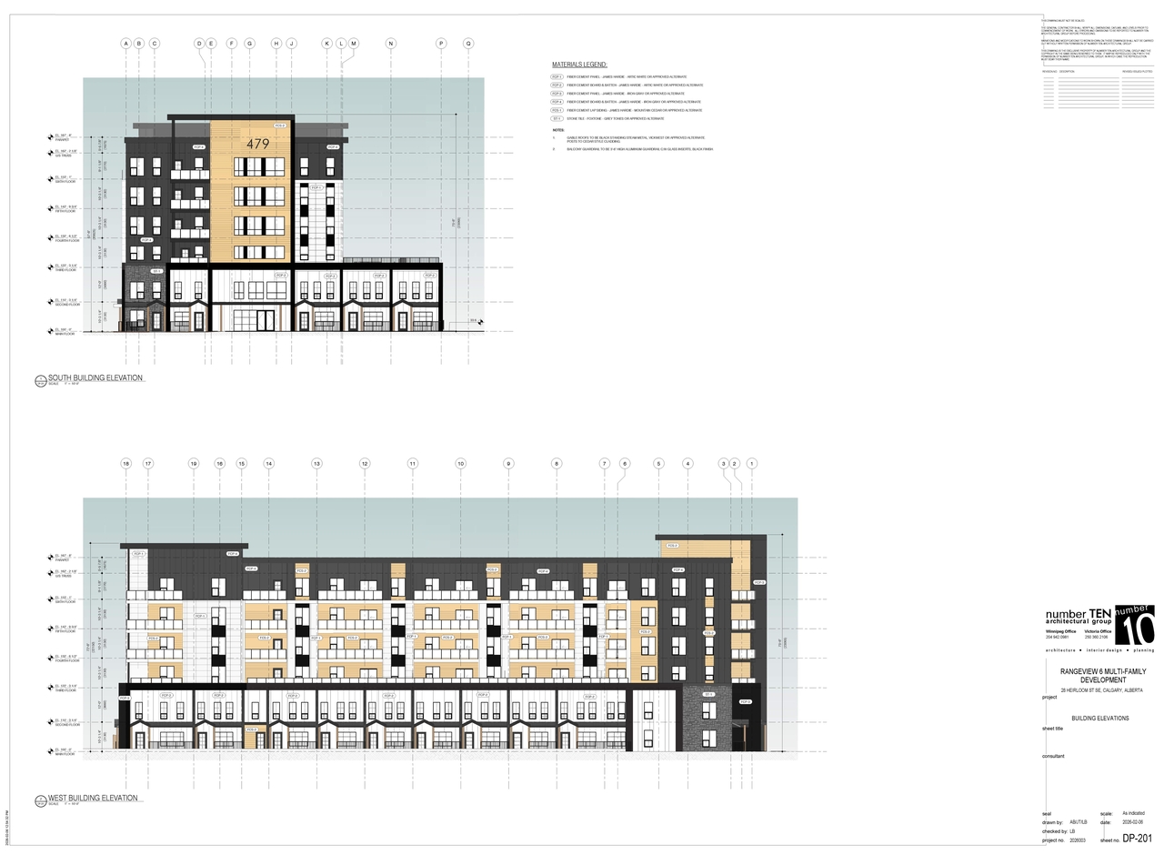
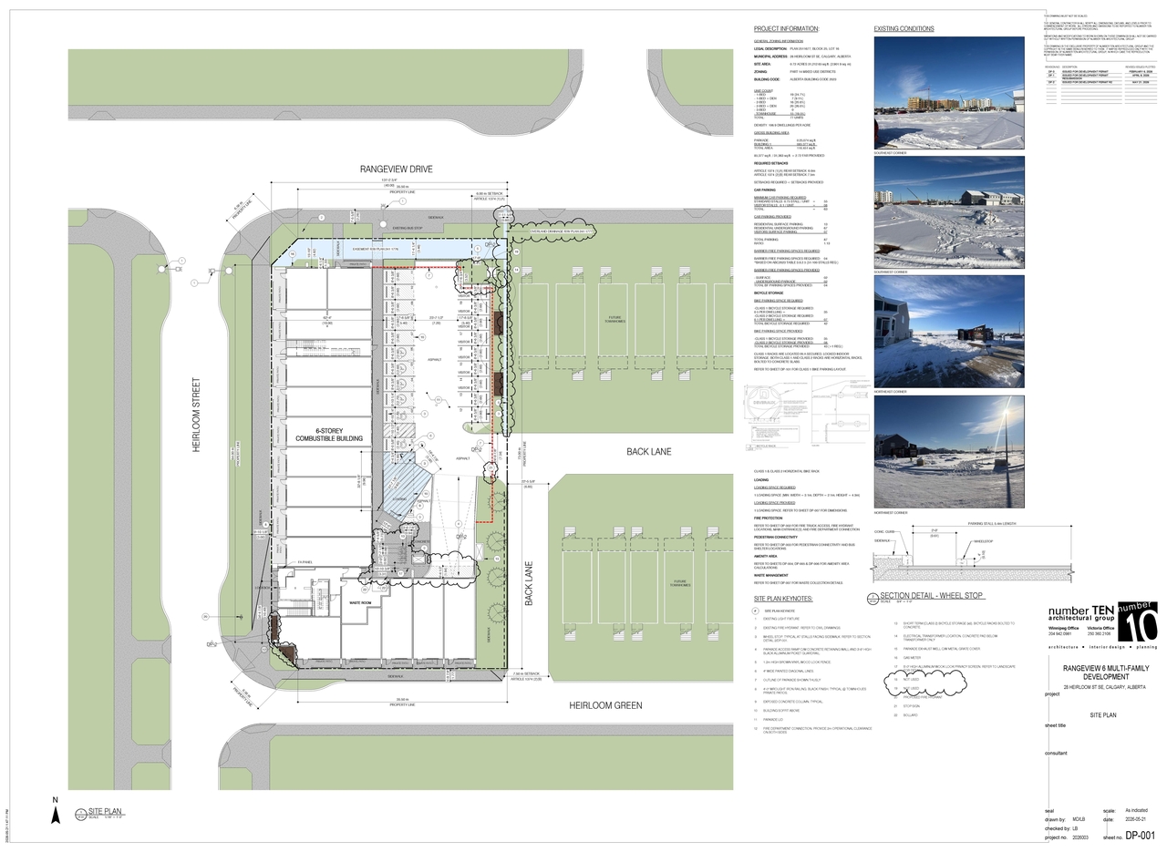
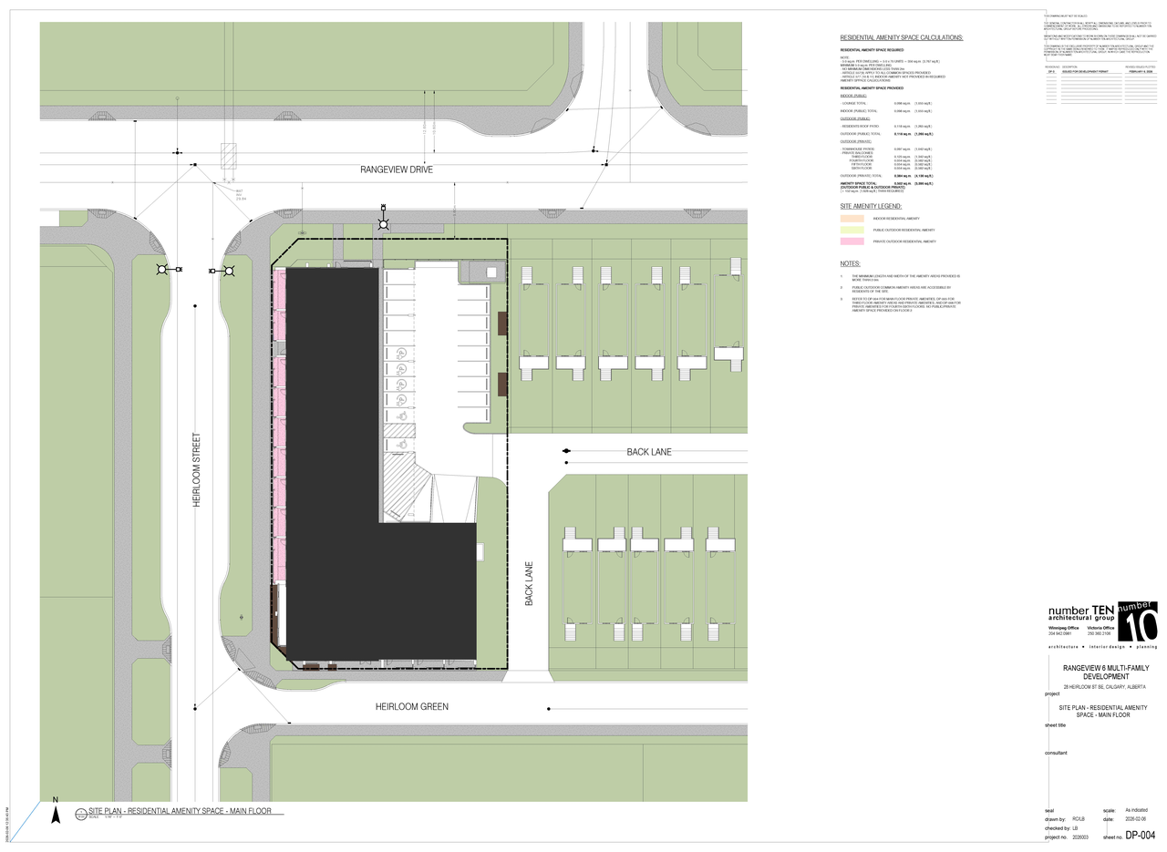
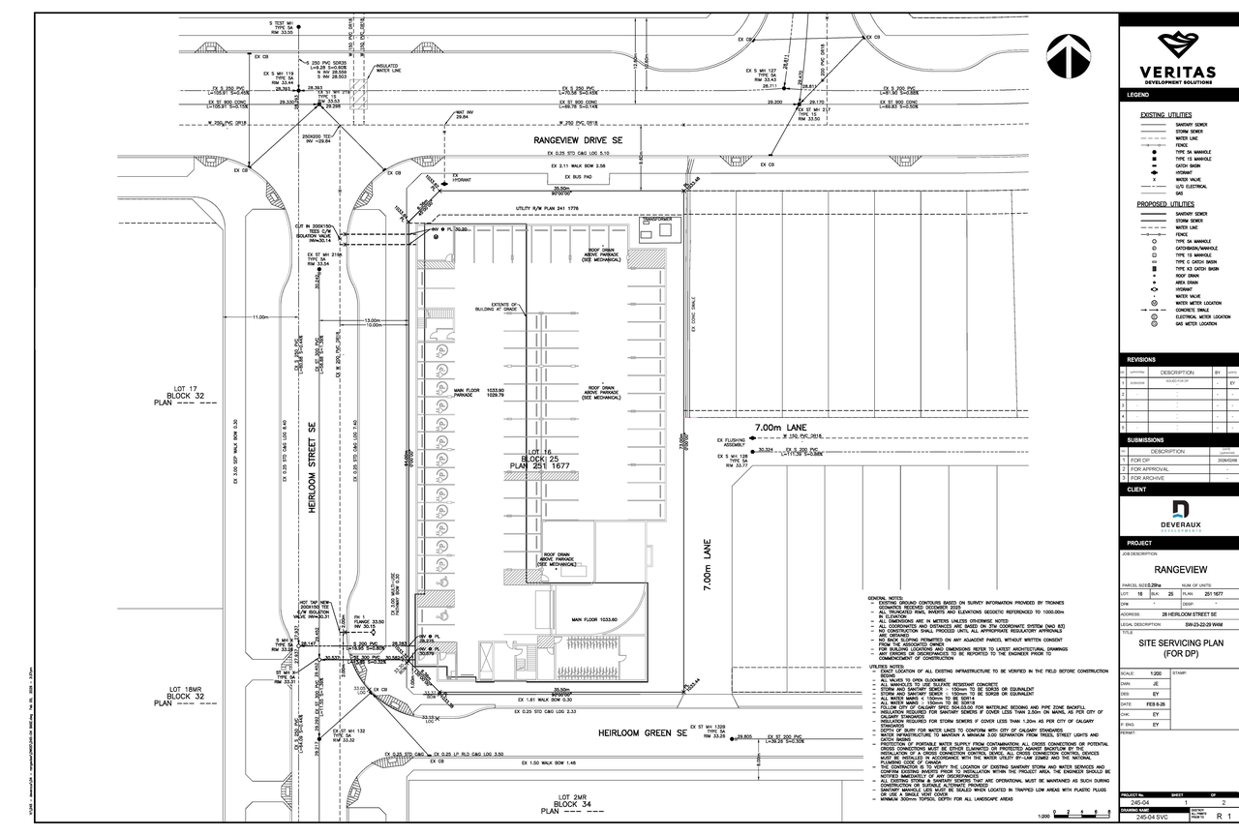
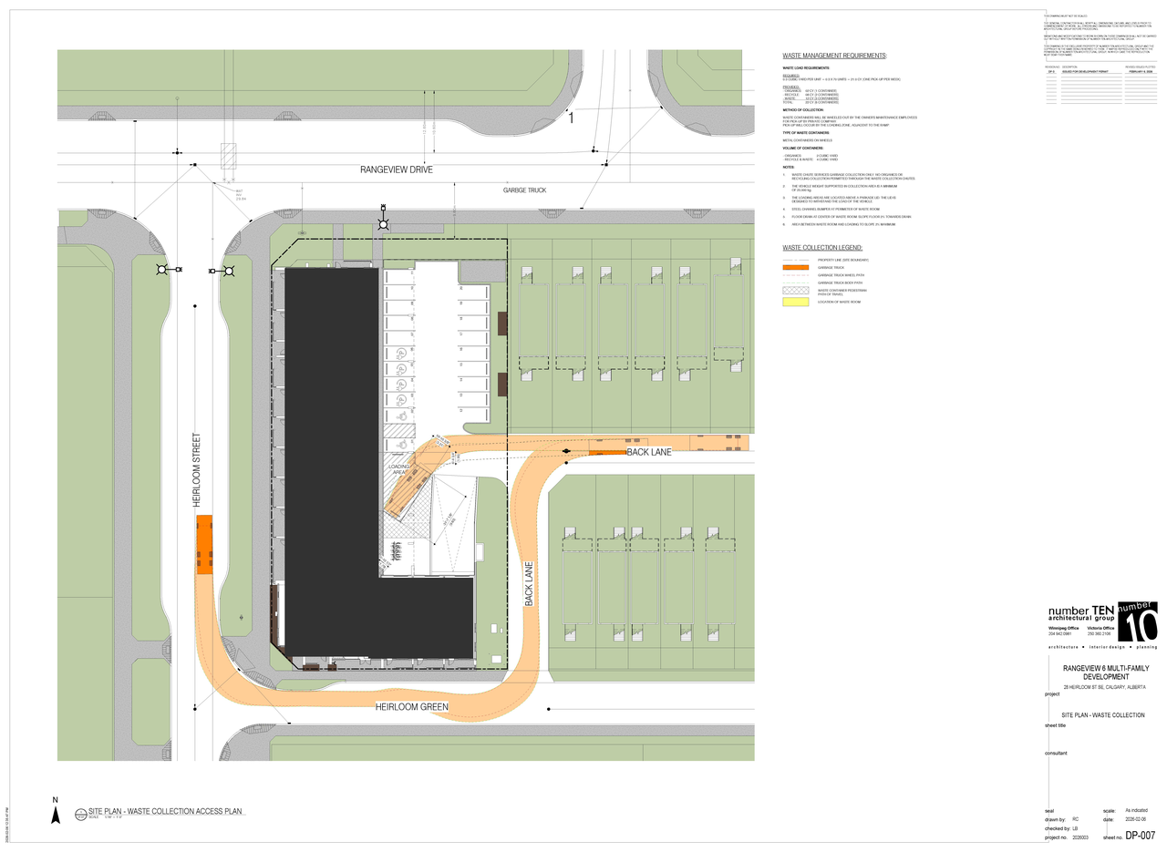
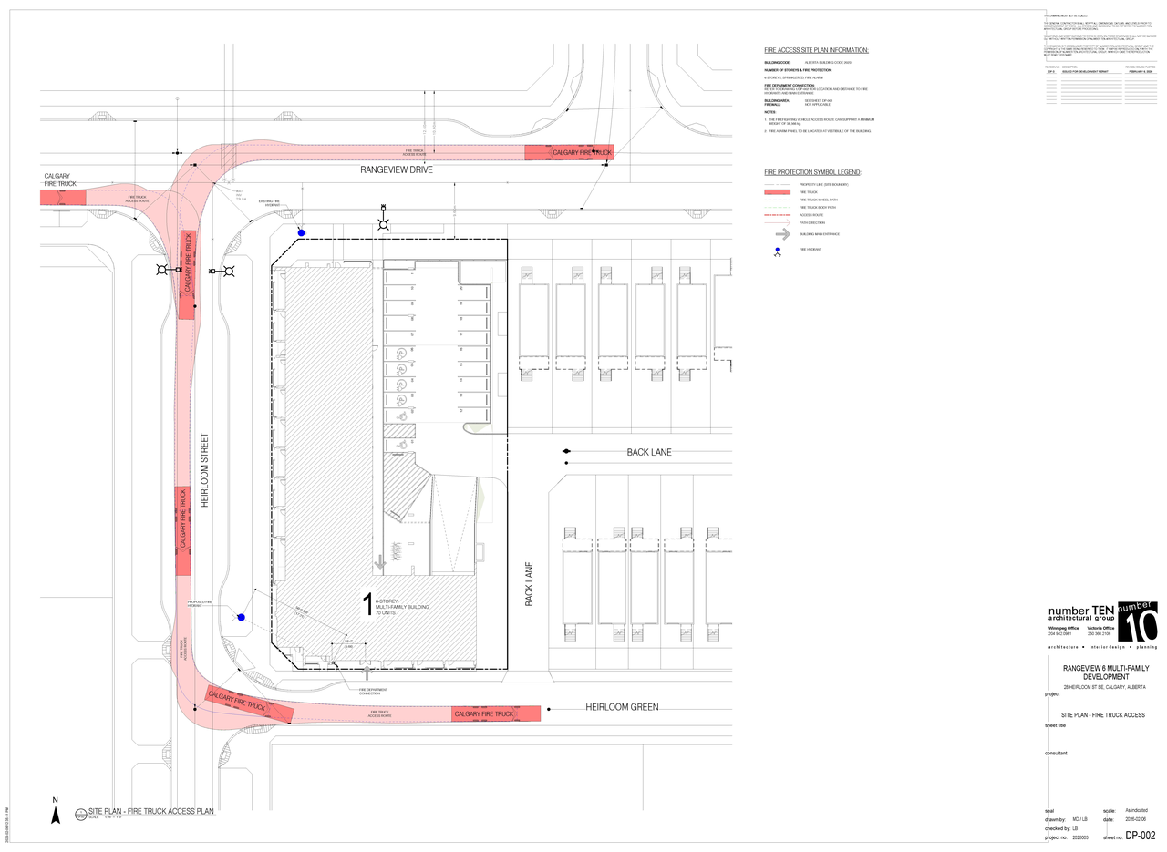
Additional Information#
| Date Initiated | 2026-02-17 |
| Community | Rangeview |
| Land Use District | Mixed Use - General (MU-1) |
Documents#
| Type | Document |
|---|---|
| Architectural Plans | DP2026-00816 DMAP Plans Submitted (10MB) 2026-02-17 |
| Architectural Plans | DP2026-00816 DMAP Plans Amended 2026-04-20 4MB |
| Architectural Plans | DP2026-00816 DMAP Plans (Amended) 2026-05-25 (5MB) |
| DP2026-00816 - DMAP DECISION RENDERED (5MB) 2026-07-03 |