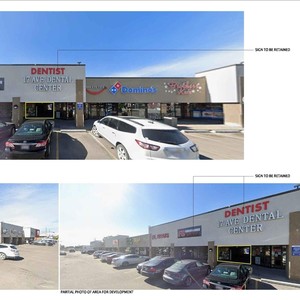
5315-5315 17 Ave. SE.
Summary#
The proposal involves an addition to Unit 11 at 5315 17 Ave SE, which is zoned C-COR3 f2.0 h12 Commercial - Corridor 3. The proposed use is Retail, with an additional leased area of 645 sqft, bringing the total proposed building area to 44,115.30 sqft, up from the existing 43,470.30 sqft. The development proposes 159 parking stalls and zero bicycle stalls. The applicant is Developments Inc., with Blackstone listed as the commercial real estate services provider.
Source:
City-provided description
and DP2026-00786 DMAP Plans Submitted (3MB) 2026-03-03 (Page 1)
Status
Released
Released
Property Type
Commercial
Addition / Renovation
Commercial
Addition / Renovation
Building Scale (Max.)
Based on elevation drawings. Values may be approximate. See sources for exact figures.
Low-rise
Renders#
Location#
Select a marker to view the address.
Project Updates#
Status Updated
- Status: Released
Status Updated
- Status: Pending Decision
Status Updated
- Status: Under Review
Status Updated
- Status: In Circulation
Status Updated
- Status: Under Review (On Hold)
Status Updated
- Status: Under Review
Status Updated
- Status: In Circulation
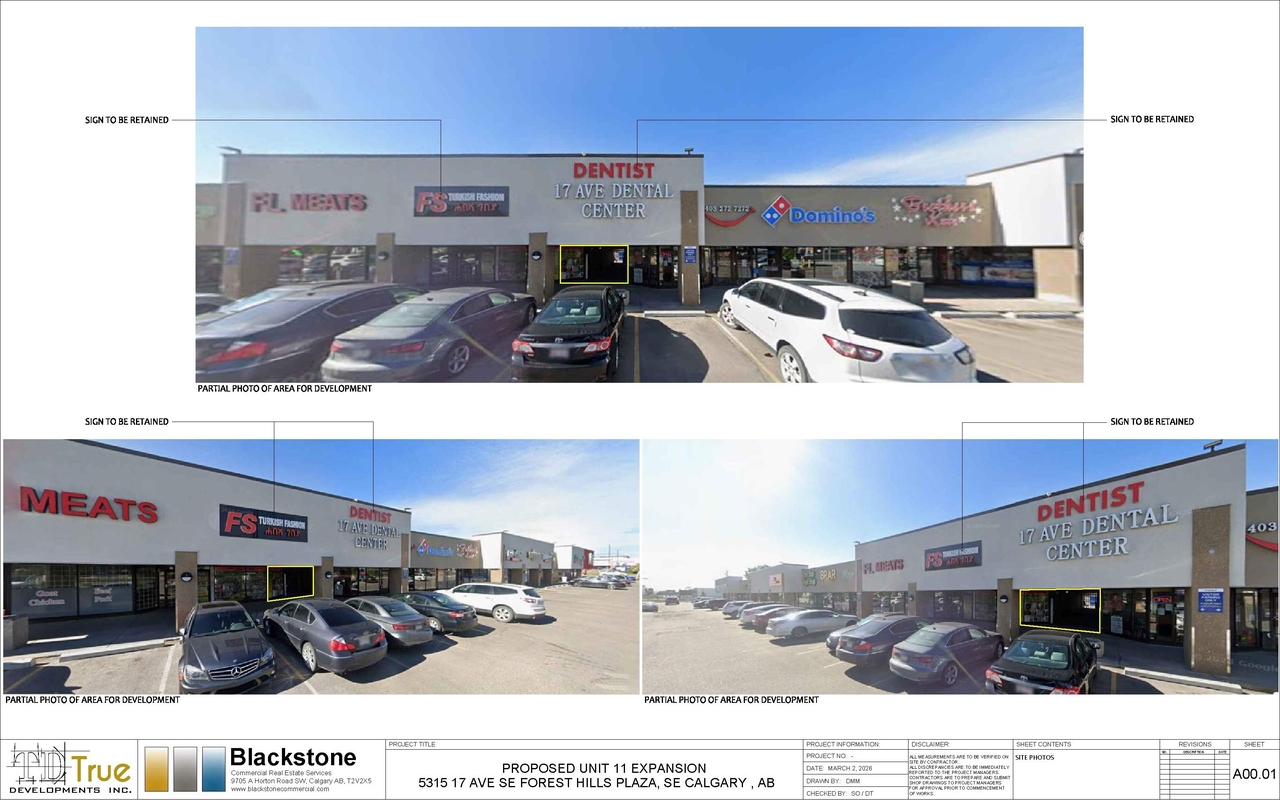
Added description, 4 images and 1 document
- Status: Under Review (On Hold)
- Addition: Retail and Consumer Service (front and rear entry)Source: City-provided description and DP2026-00786 DMAP Plans Submitted (3MB) 2026-03-03 (Page 1)
- 1 render
- 2 site plans
- 1 elevation
Site Plans, Elevations and Floor Plans#
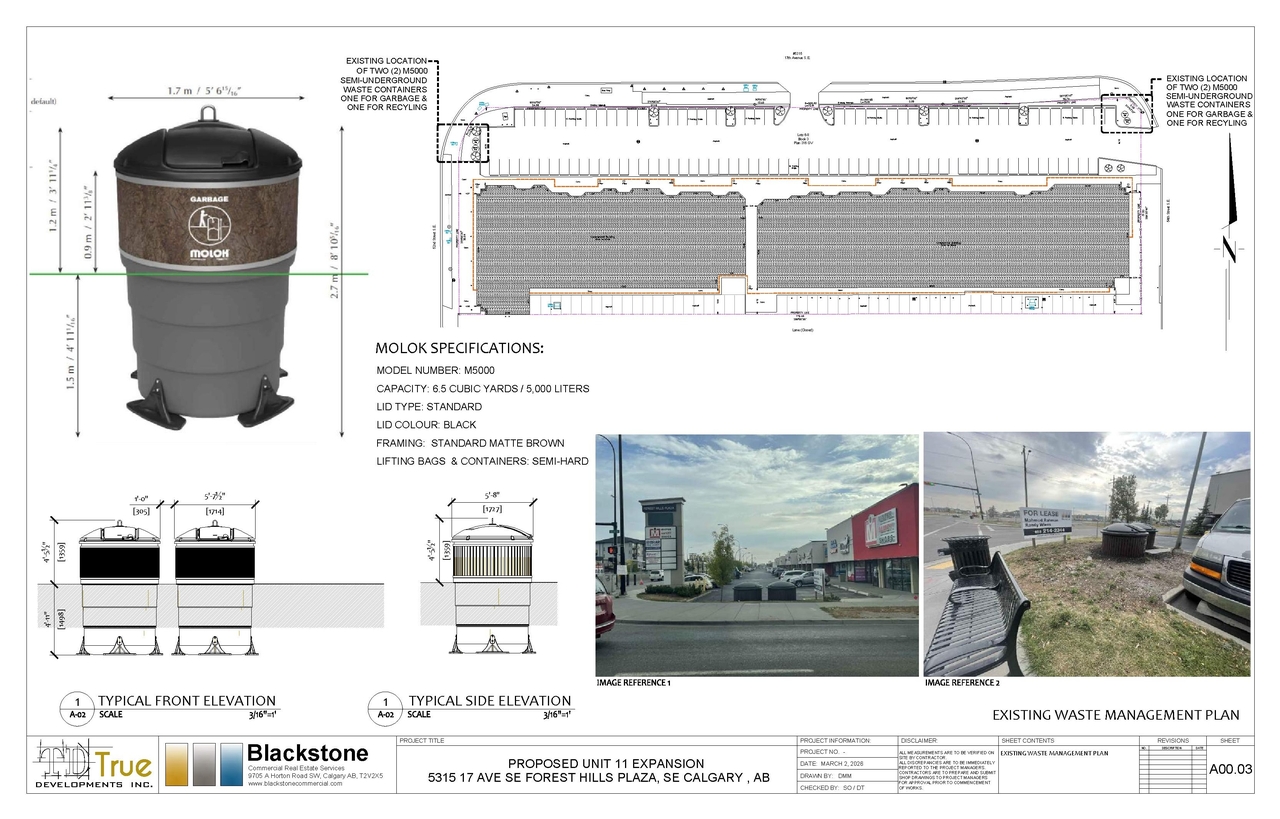
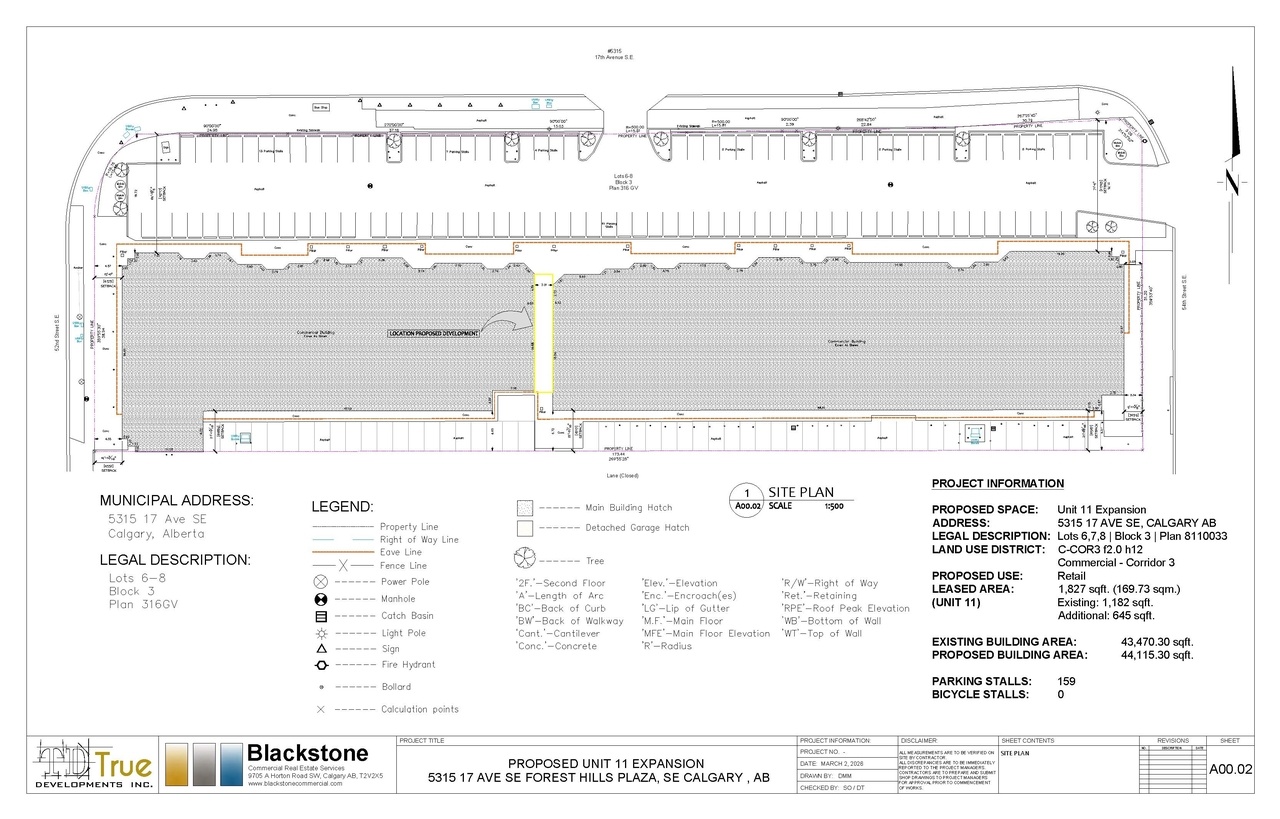
Additional Information#
| Date Initiated | 2026-02-13 |
| Community | Forest Lawn Industrial |
| Land Use District | Commercial - Corridor 3 (C-COR3 f2.0h12) |
| All Addresses | 5315 17 Ave. SE. 5315 17 Ave. SE. |
Documents#
| Type | Document |
|---|---|
| Architectural Plans | DP2026-00786 DMAP Plans Submitted (3MB) 2026-03-03 |